
14550 Regional Road 57 Scugog, Ontario L0B 1B0


$989,900
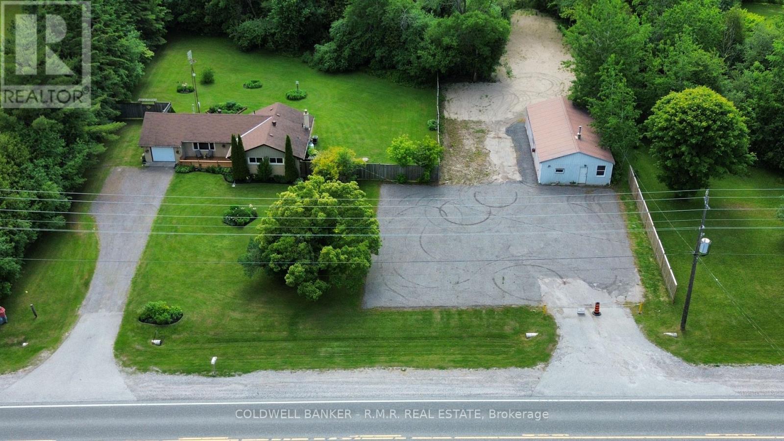
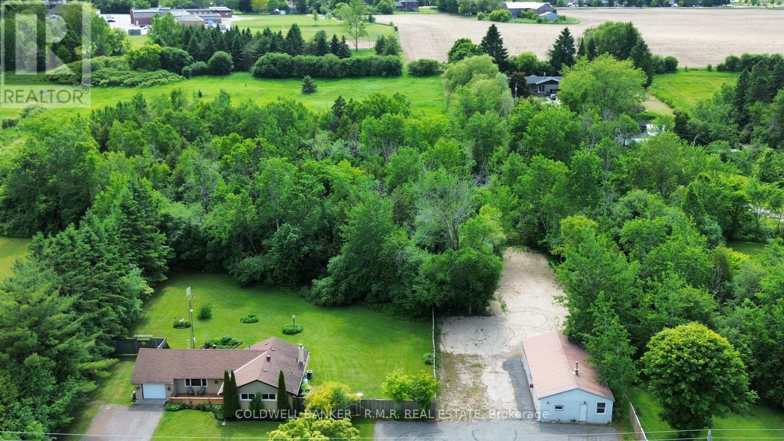
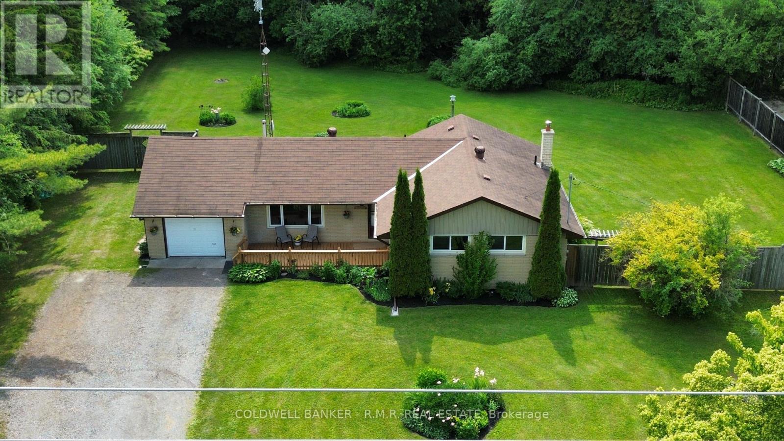
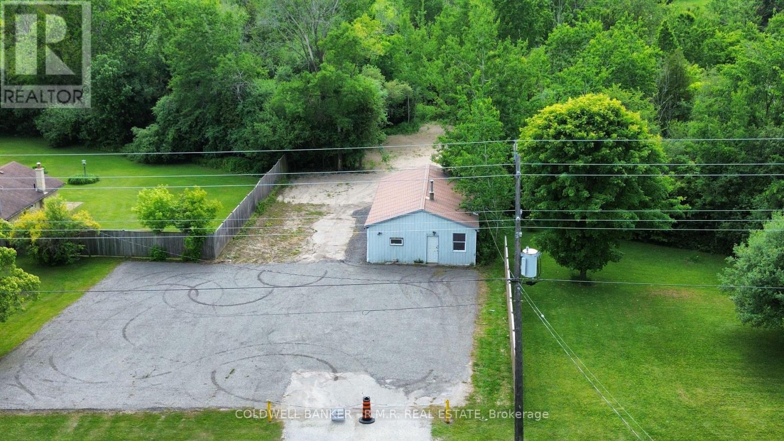
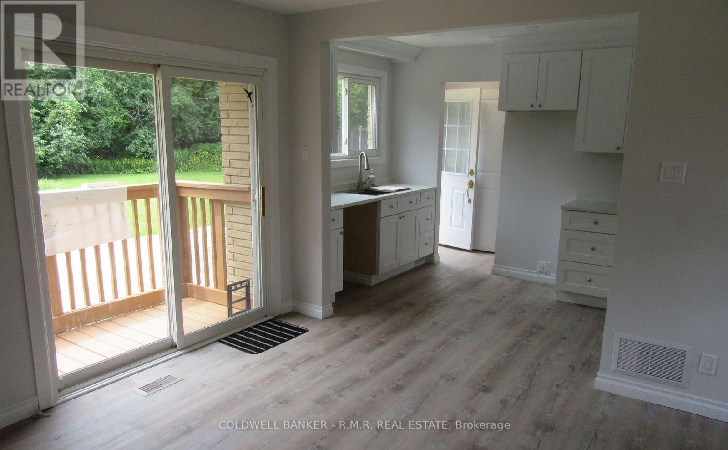
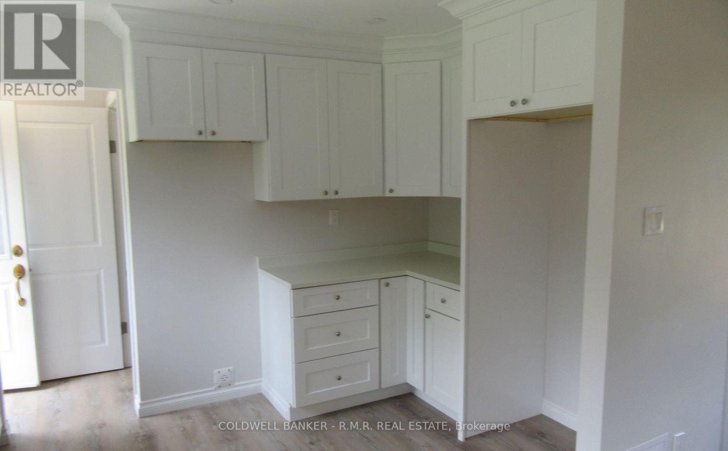
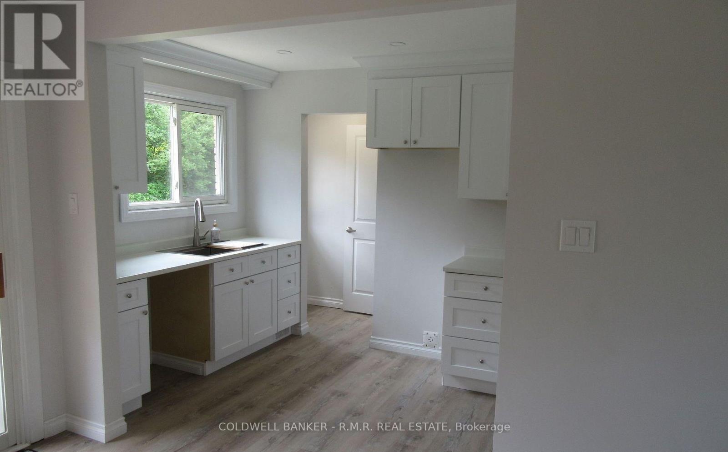
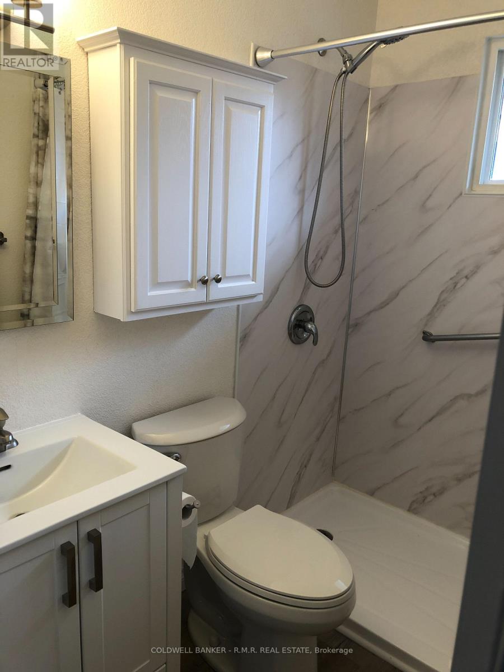
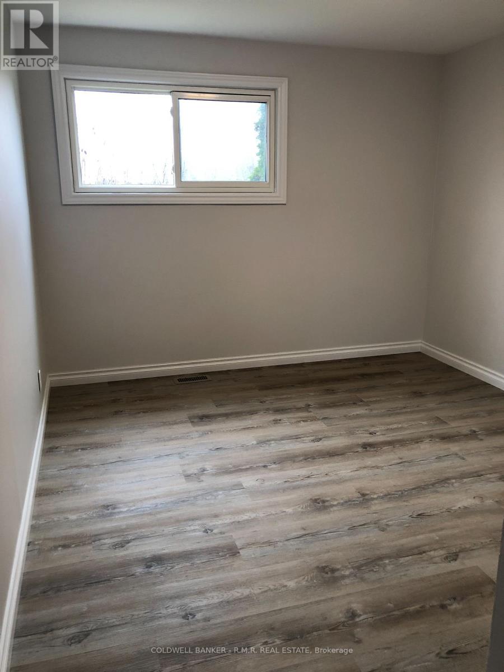
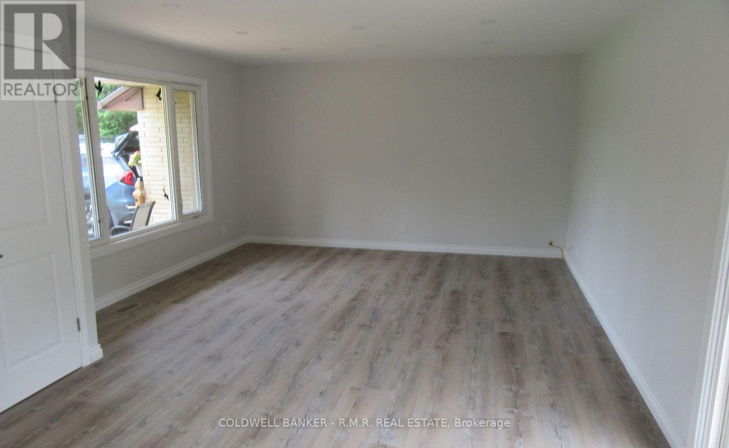
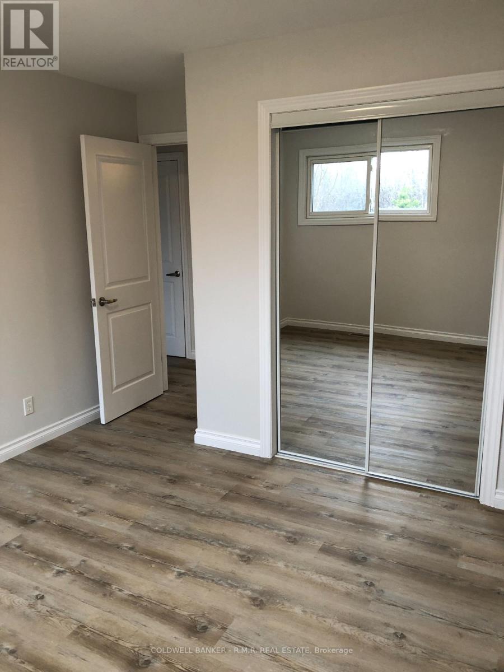
This home has been recently updated from top to bottom. Kitchen updated, bathroom updated, new flooring throughout, all new trim, doors & painted top to bottom. Large mature lot (just under 4 acres) with many mature trees and extensive mature gardens. A separate 24' x 45' workshop with it's own driveway and ample parking is included. (id:43681)
房源概要
| MLS® Number | E14105694 |
| 房源类型 | 民宅 |
| 社区名字 | Rural Scugog |
| 设备类型 | 热水器 - Electric, 热水器 |
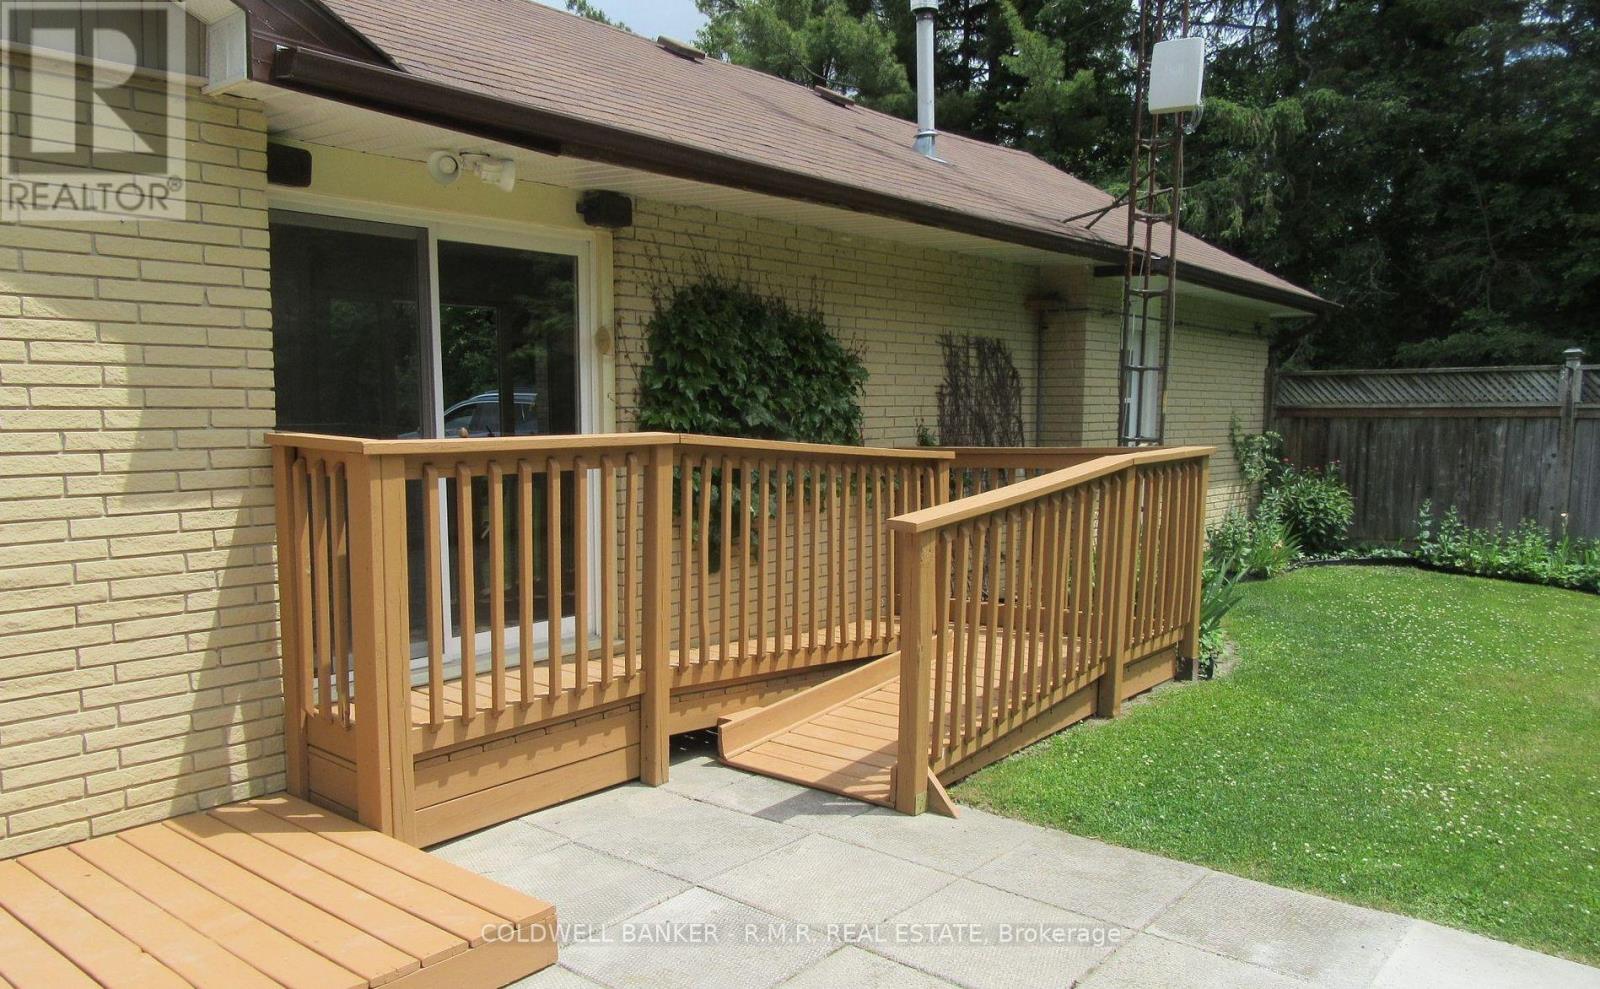
| 特征 | Level Lot, 树木繁茂的地区, Irregular Lot Size, Flat Site, Conservation/green Belt, Wheelchair Access, 无地毯, Sump Pump |
| 总车位 | 6 |
| 租赁设备类型 | 热水器 - Electric, 热水器 |
| 结构 | Deck, Workshop |
详 情
| 浴室 | 1 |
| 地上卧房 | 3 |
| 总卧房 | 3 |
| Age | 51 To 99 Years |
| 公寓设施 | Separate 电ity Meters |
| 家电类 | Water Heater, Water Purifier |
| 建筑风格 | 平房 |
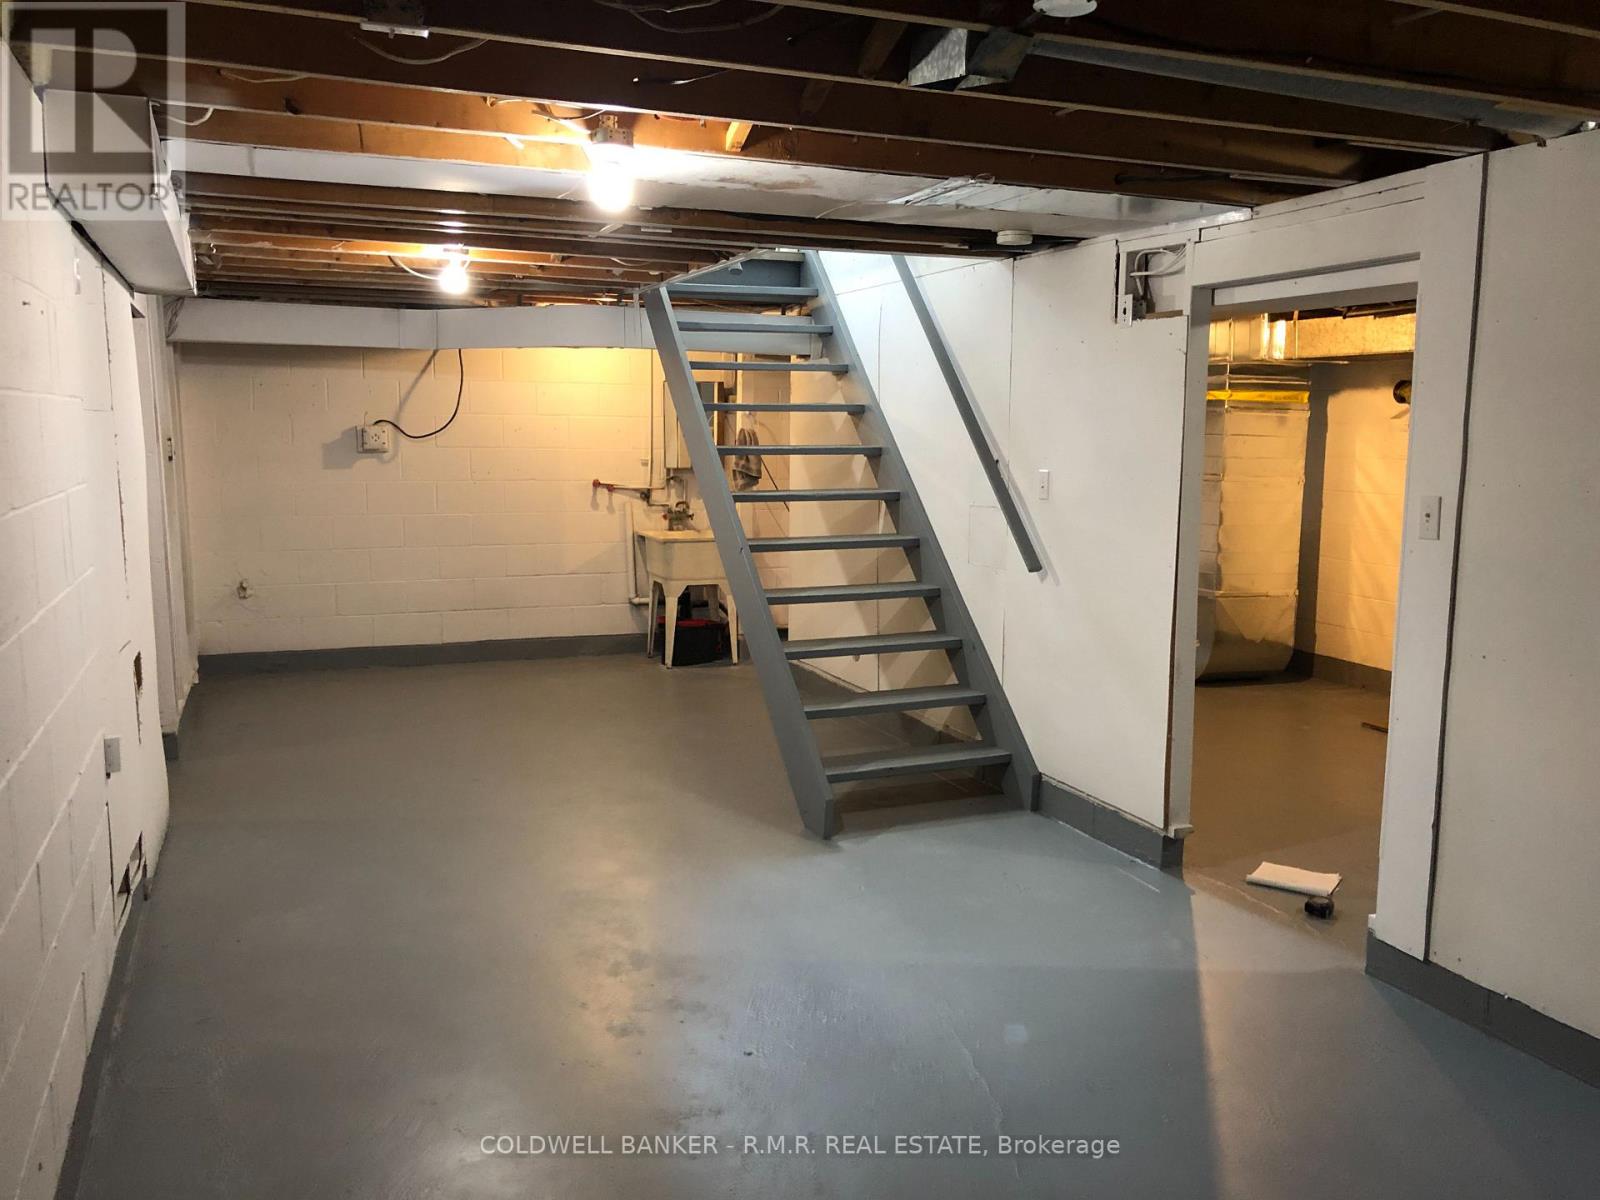
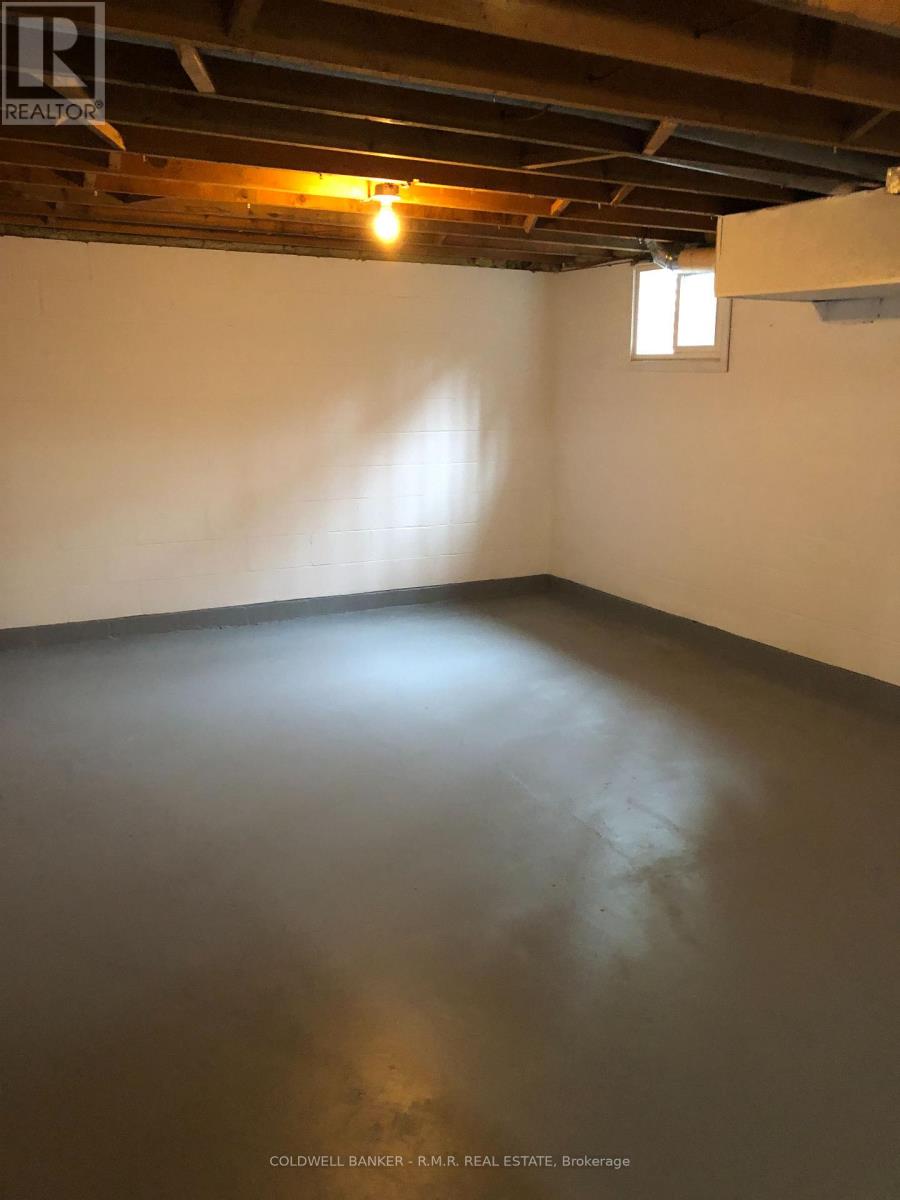
| 地下室进展 | 已完成 |
| 地下室类型 | Full, N/a (unfinished) |
| 施工种类 | 独立屋 |
| 空调 | 中央空调 |
| 外墙 | 砖 |
| Fire Protection | Smoke Detectors |
| Flooring Type | Laminate |
| 地基类型 | 水泥 |
| 供暖方式 | Propane |
| 供暖类型 | 压力热风 |
| 储存空间 | 1 |
| 内部尺寸 | 700 - 1100 Sqft |
| 类型 | 独立屋 |
| 设备间 | Drilled Well |
车 位
| 附加车库 | |
| Garage |
土地
| 英亩数 | 有 |
| 围栏类型 | 部分围栏 |
| Landscape Features | Landscaped |
| 污水道 | Septic System |
| 土地深度 | 848 Ft |
| 土地宽度 | 200 Ft ,1 In |
| 不规则大小 | 200.1 X 848 Ft |
| 地表水 | River/stream |
| 规划描述 | M2-2 |
房 间
| 楼 层 | 类 型 | 长 度 | 宽 度 | 面 积 |
|---|---|---|---|---|
| 地下室 | 设备间 | 8.08 m | 3.12 m | 8.08 m x 3.12 m |
| 地下室 | 娱乐,游戏房 | 6.37 m | 4.38 m | 6.37 m x 4.38 m |
| 一楼 | 客厅 | 4.9 m | 4.29 m | 4.9 m x 4.29 m |
| 一楼 | 厨房 | 3.95 m | 3.4 m | 3.95 m x 3.4 m |
| 一楼 | 第三卧房 | 3.11 m | 3.1 m | 3.11 m x 3.1 m |
| 一楼 | 第二卧房 | 4.16 m | 3.16 m | 4.16 m x 3.16 m |
| 一楼 | 主卧 | 4.25 m | 3.13 m | 4.25 m x 3.13 m |
设备间
| 有线电视 | 可用 |
| 配电箱 | 已安装 |
https://www.realtor.ca/real-estate/30431883/14550-regional-road-57-scugog-rural-scugog

The trademarks REALTOR®, REALTORS®, and the REALTOR® logo are controlled by The Canadian Real Estate Association (CREA) and identify real estate professionals who are members of CREA. The trademarks MLS®, Multiple Listing Service® and the associated logos are owned by The Canadian Real Estate Association (CREA) and identify the quality of services provided by real estate professionals who are members of CREA. The trademark DDF® is owned by The Canadian Real Estate Association (CREA) and identifies CREA's Data Distribution Facility (DDF®)
Toronto Real Estate Board
Coldwell Banker - R.m.r. Real Estate
October 22 2026 02:31:11
