
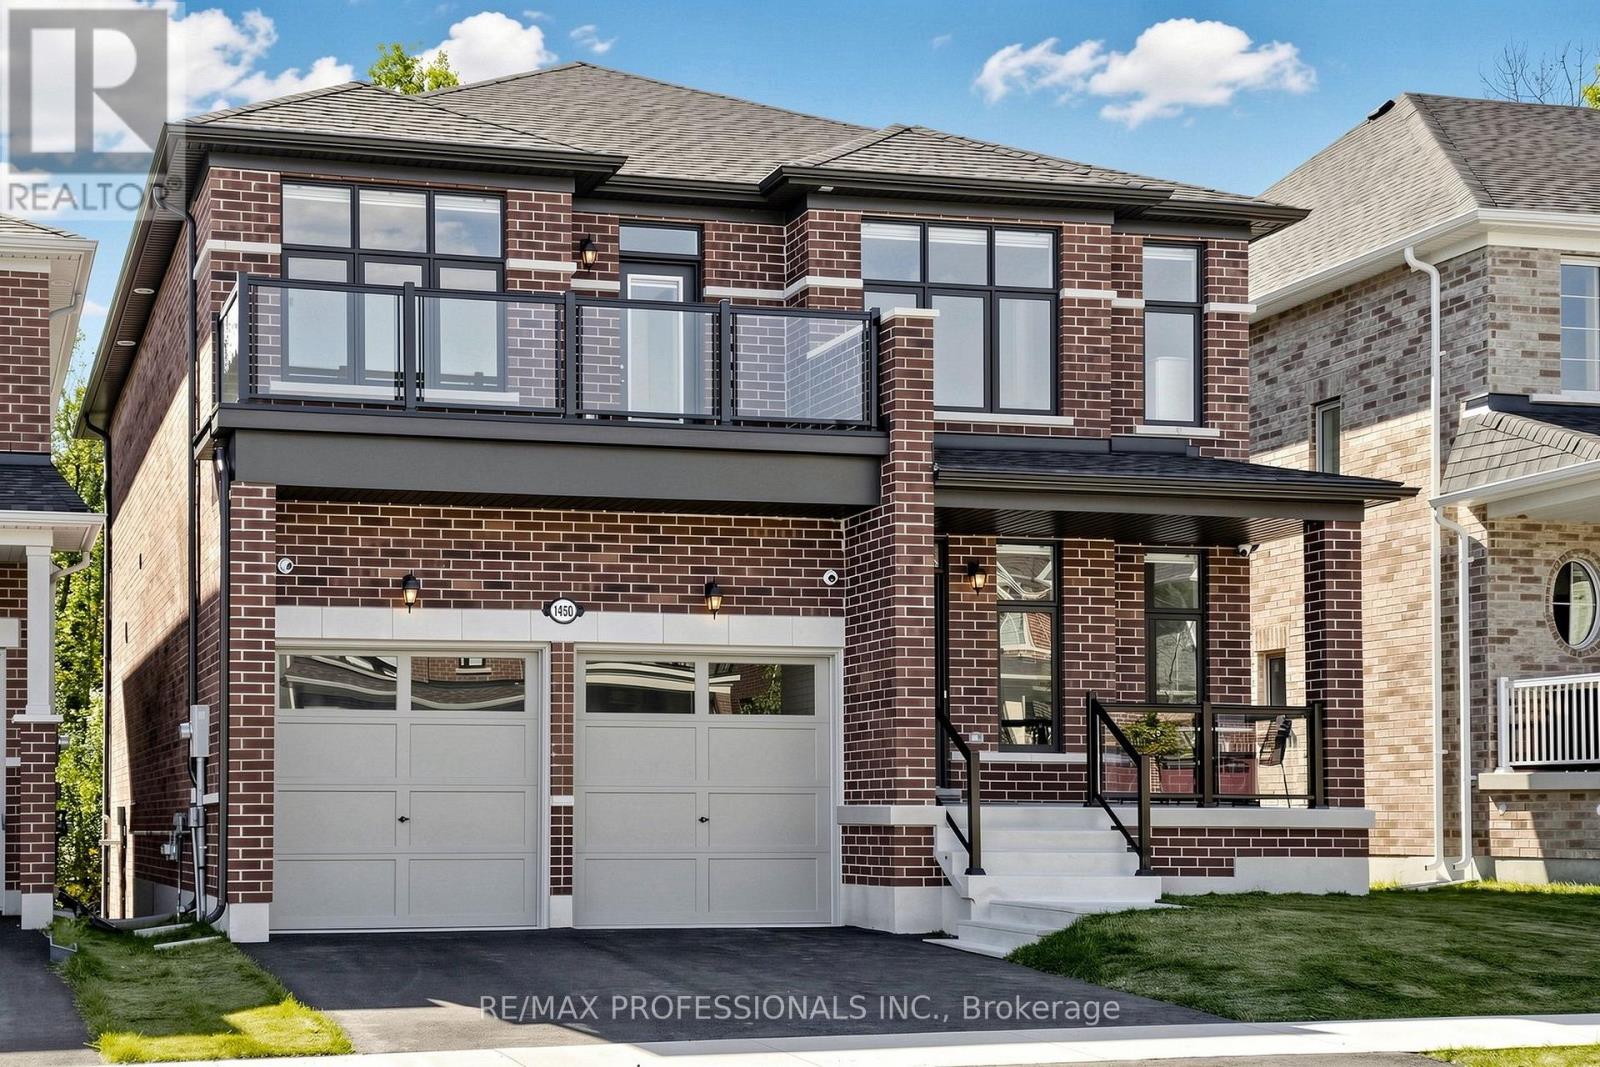
1450 Davis Loop Innisfil (Lefroy), Ontario L0L 1W0


$1,150,000
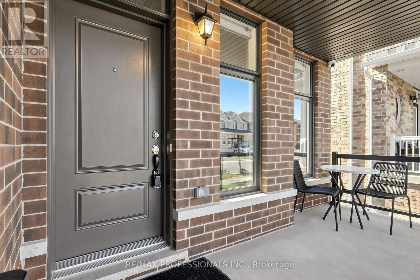
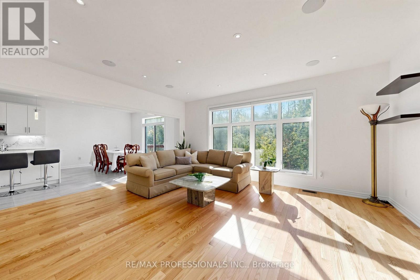
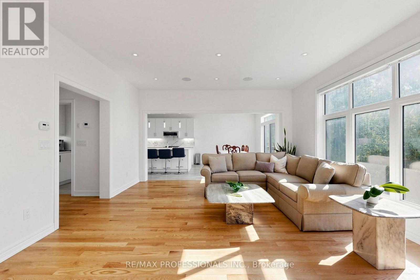
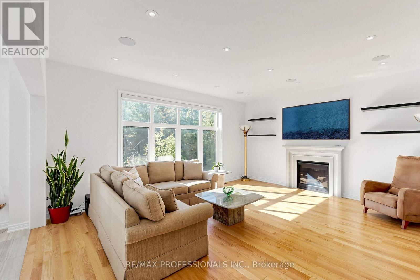
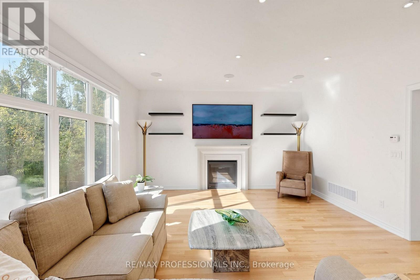
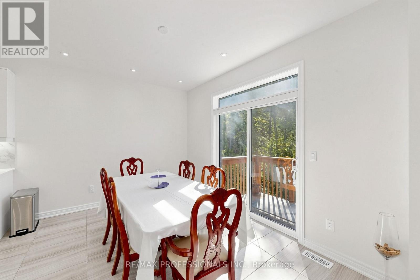
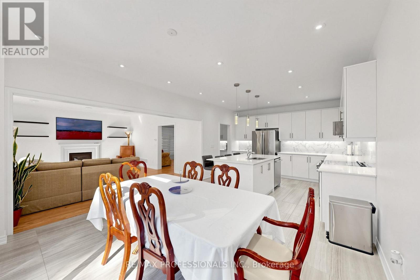
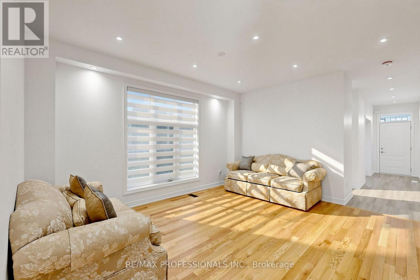
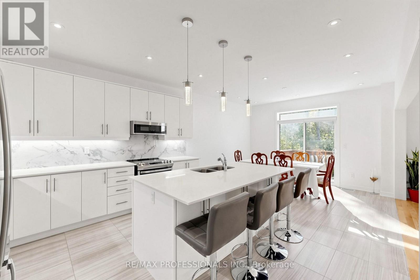
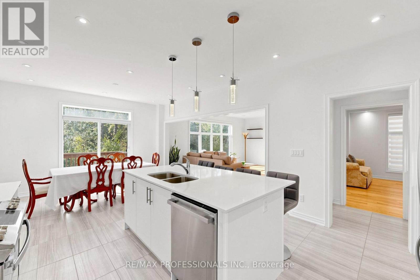
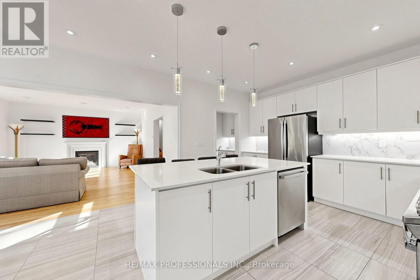
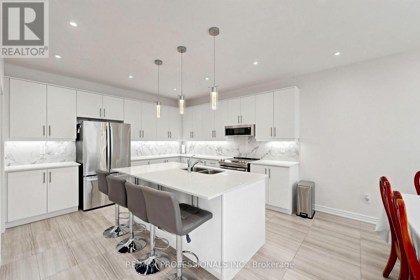
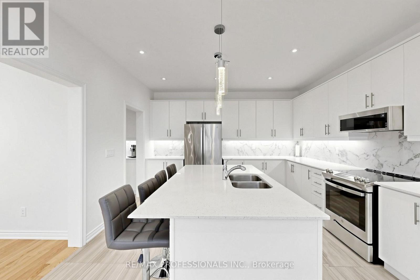
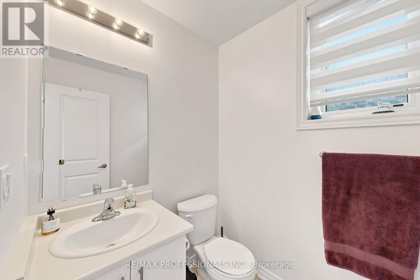
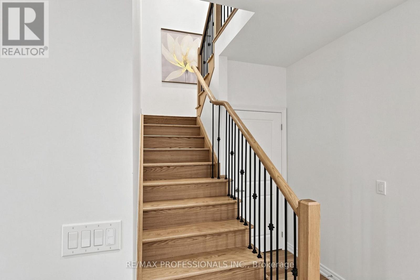
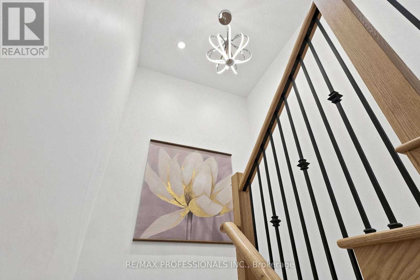
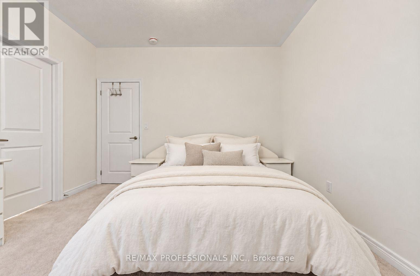
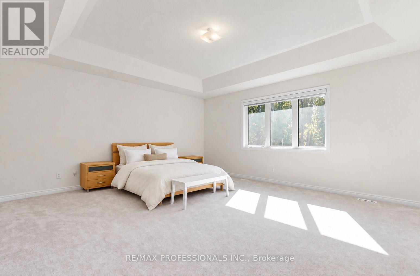
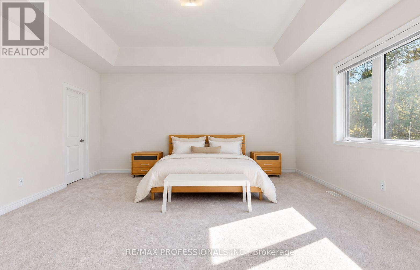
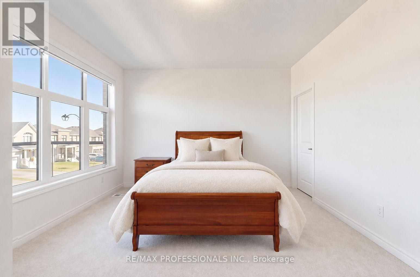
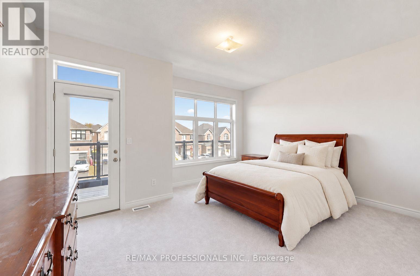
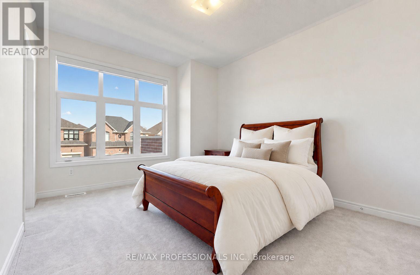
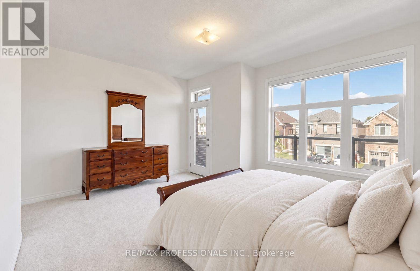
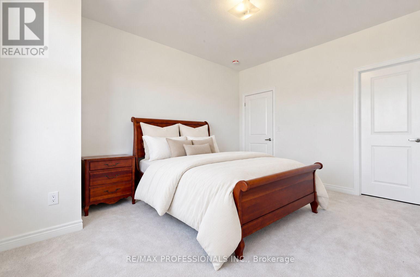
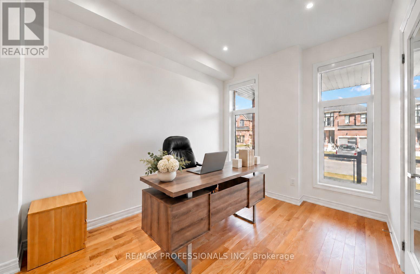
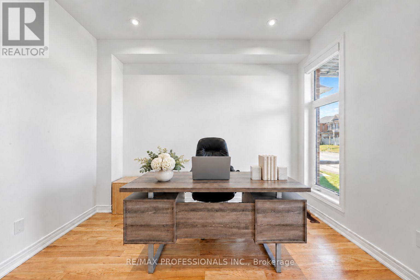
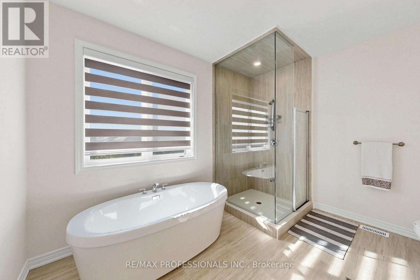
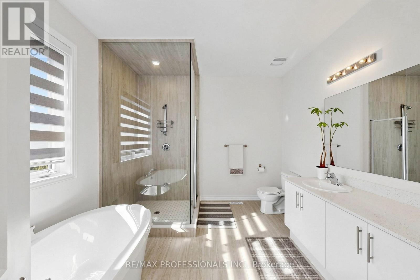
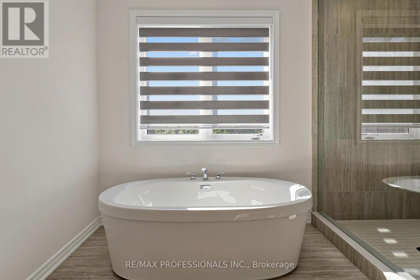
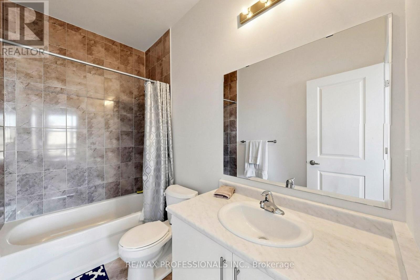
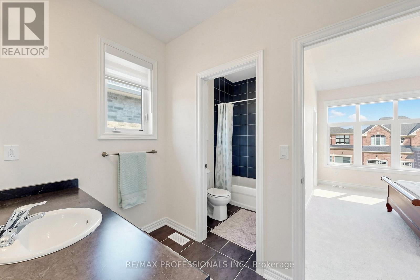
Welcome to 1450 Davis Loop, a beautiful custom 2 storey home with a peaceful forest backdrop. Bright, modern interiors, ample upgrades and generous proportions create an inviting place to call home. The spacious kitchen opens onto a deck overlooking the backyard, while the basement has a walkout for you to enjoy outdoor living. A dedicated private office offers a quiet space to work or study. Relax beside your gas fireplace while taking in the stunning views of your private tree lined backyard. With four spacious bedrooms, 4 bathrooms, 10 foot ceilings on the main floor, 9 foot ceilings upstairs and pot lights throughout, this home pairs style, everyday comfort with the serenity of a private outdoor escape! (id:43681)
房源概要
| MLS® Number | N13878088 |
| 房源类型 | 民宅 |
| 社区名字 | Lefroy |
| 总车位 | 4 |
详 情
| 浴室 | 4 |
| 地上卧房 | 4 |
| 总卧房 | 4 |
| 公寓设施 | Fireplace(s) |
| 家电类 | 洗碗机, 烤箱, 炉子, 冰箱 |
| 地下室进展 | 已完成 |
| 地下室功能 | Walk Out |
| 地下室类型 | N/a (unfinished), N/a |
| 施工种类 | 独立屋 |
| 空调 | 中央空调 |
| 外墙 | 砖 |
| 壁炉 | 有 |
| 地基类型 | 水泥 |
| 客人卫生间(不包含洗浴) | 1 |
| 供暖方式 | 电 |
| 供暖类型 | 压力热风 |
| 储存空间 | 2 |
| 内部尺寸 | 3000 - 3500 Sqft |
| 类型 | 独立屋 |
| 设备间 | 市政供水 |
车 位
| 附加车库 | |
| Garage |
土地
| 英亩数 | 无 |
| 污水道 | Sanitary Sewer |
| 土地深度 | 98 Ft ,4 In |
| 土地宽度 | 40 Ft |
| 不规则大小 | 40 X 98.4 Ft |
房 间
| 楼 层 | 类 型 | 长 度 | 宽 度 | 面 积 |
|---|---|---|---|---|
| 二楼 | 卧室 | 5.81 m | 5.12 m | 5.81 m x 5.12 m |
| 二楼 | 第二卧房 | 3.58 m | 3.3 m | 3.58 m x 3.3 m |
| 二楼 | 第三卧房 | 4.1 m | 3.3 m | 4.1 m x 3.3 m |
| 二楼 | Bedroom 4 | 4.56 m | 4.55 m | 4.56 m x 4.55 m |
| 二楼 | 洗衣房 | 2.38 m | 1.77 m | 2.38 m x 1.77 m |
| 地下室 | 娱乐,游戏房 | 9.54 m | 9.25 m | 9.54 m x 9.25 m |
| 一楼 | Office | 3.65 m | 2.77 m | 3.65 m x 2.77 m |
| 一楼 | 餐厅 | 5.75 m | 4.73 m | 5.75 m x 4.73 m |
| 一楼 | 客厅 | 5.48 m | 4.63 m | 5.48 m x 4.63 m |
| 一楼 | 厨房 | 7.04 m | 4.13 m | 7.04 m x 4.13 m |
https://www.realtor.ca/real-estate/30382550/1450-davis-loop-innisfil-lefroy-lefroy

The trademarks REALTOR®, REALTORS®, and the REALTOR® logo are controlled by The Canadian Real Estate Association (CREA) and identify real estate professionals who are members of CREA. The trademarks MLS®, Multiple Listing Service® and the associated logos are owned by The Canadian Real Estate Association (CREA) and identify the quality of services provided by real estate professionals who are members of CREA. The trademark DDF® is owned by The Canadian Real Estate Association (CREA) and identifies CREA's Data Distribution Facility (DDF®)
Toronto Real Estate Board
RE/MAX Professionals Inc.
October 13 2026 08:00:03
