4 卧室
4 浴室
1500 - 2000 sqft
壁炉
中央空调
风热取暖
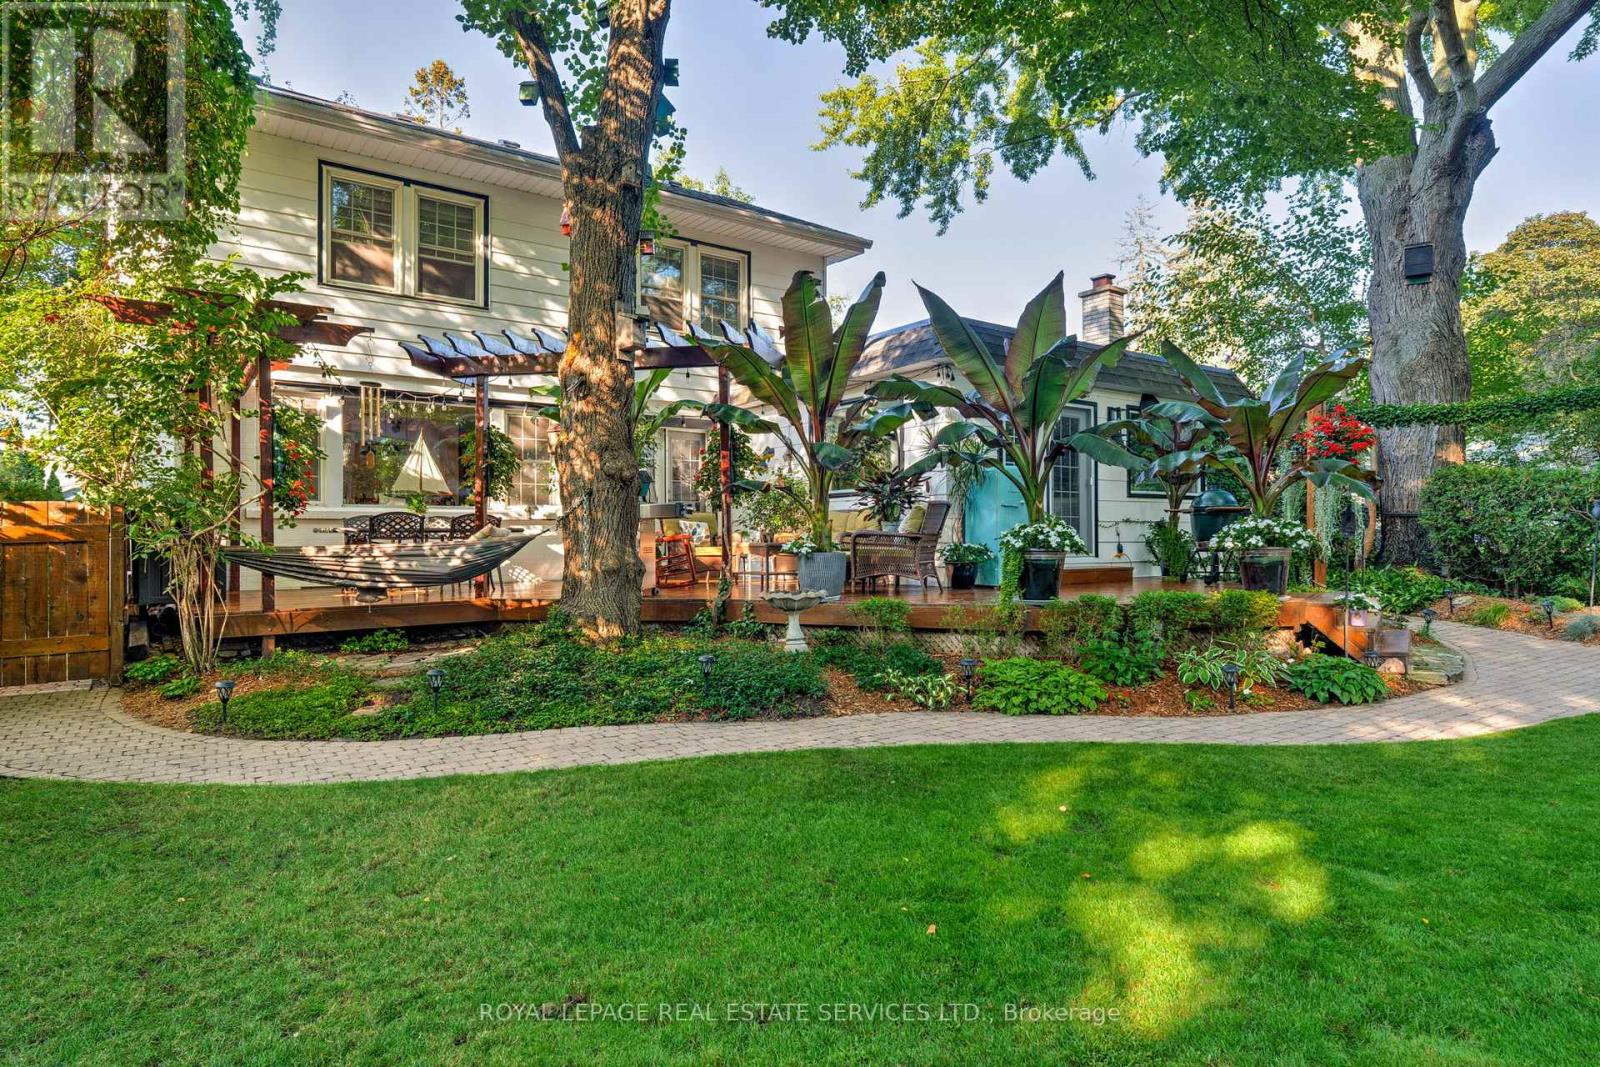
Landscaped
$6,500 Monthly
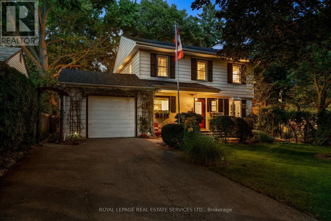
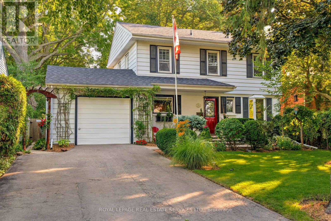
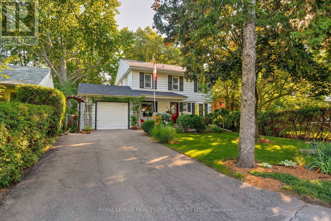
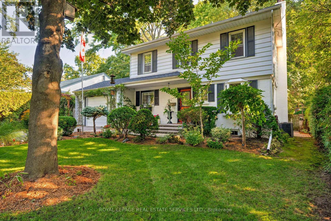
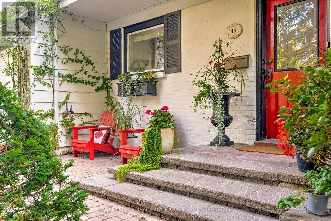
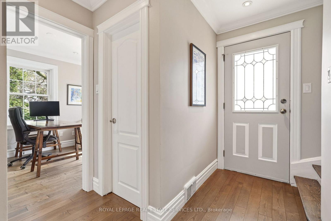
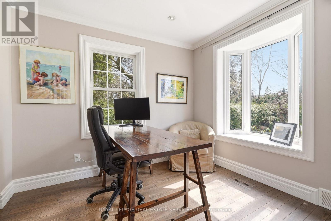
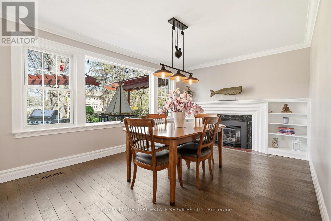
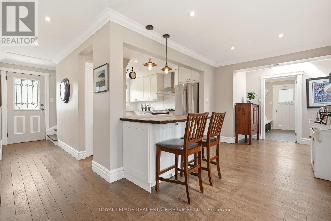
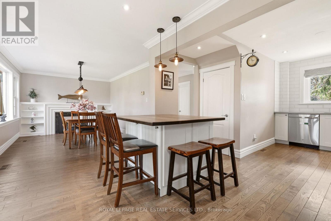
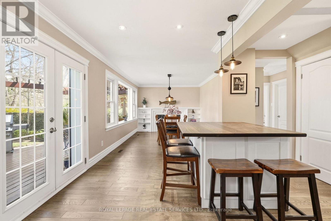
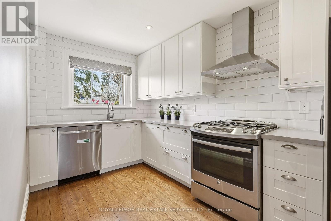
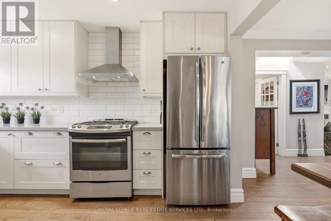
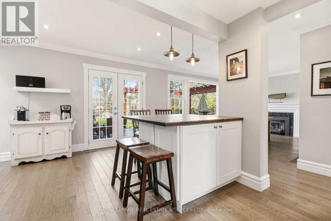
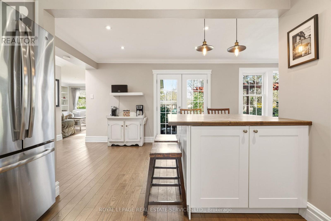
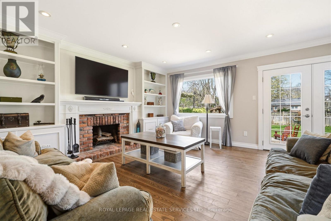
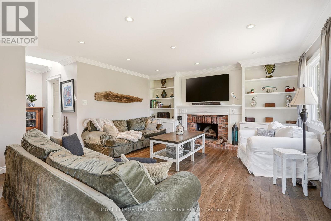
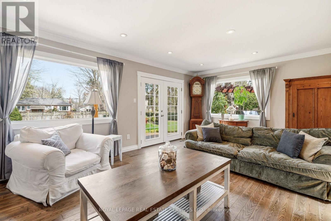
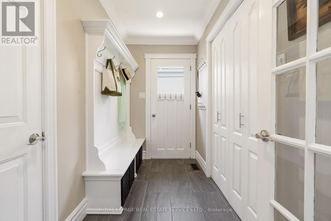
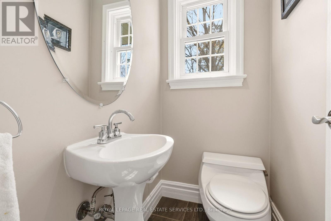
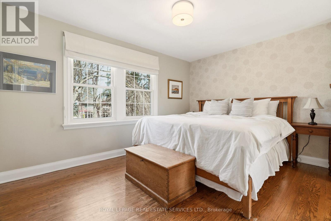
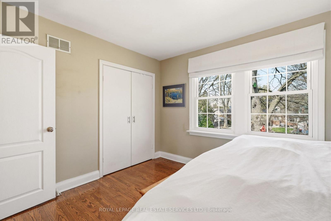
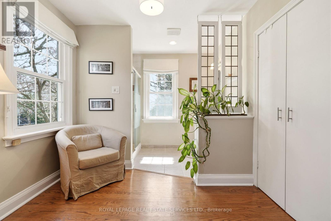
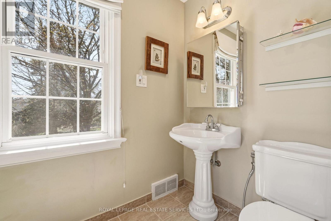
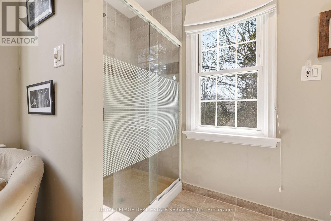
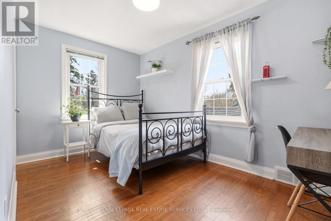
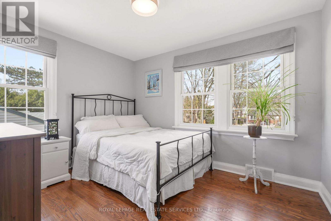
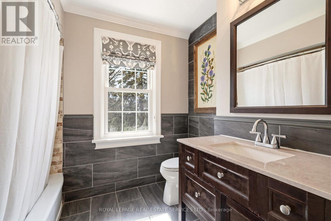
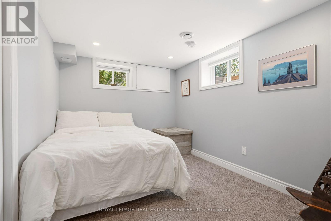
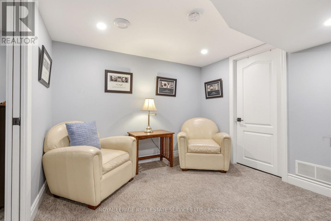
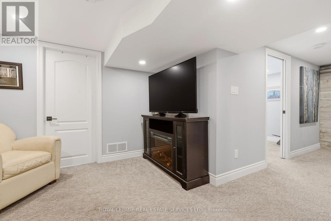
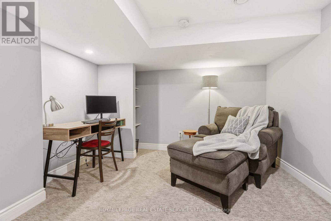
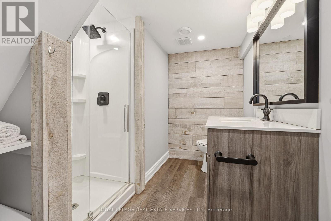
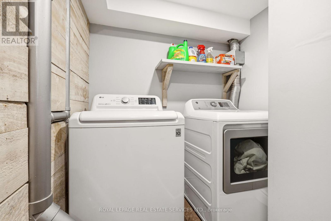
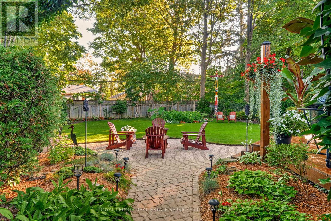
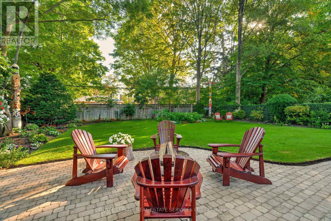
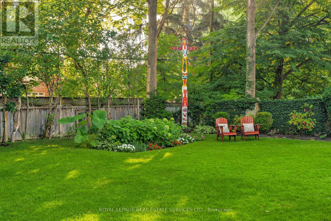
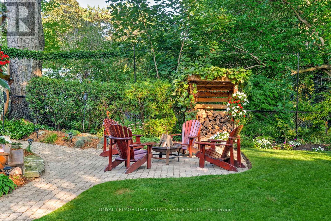
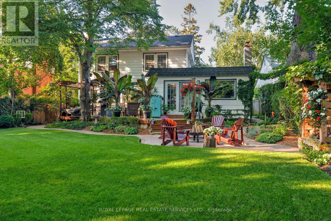
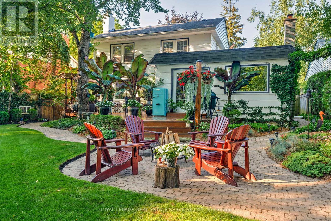
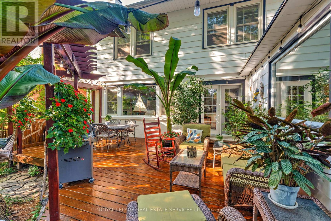
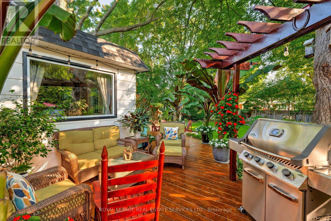
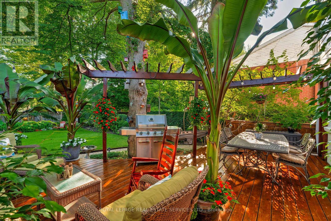
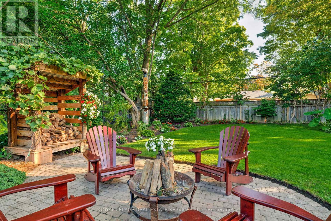
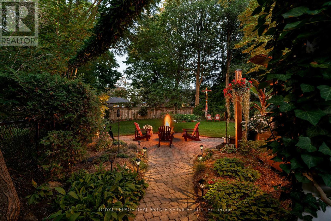
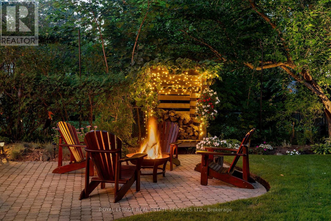
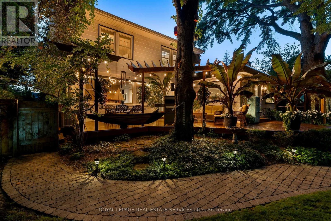
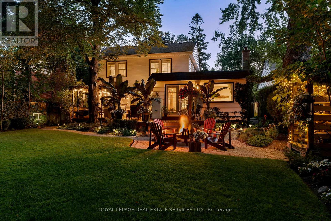
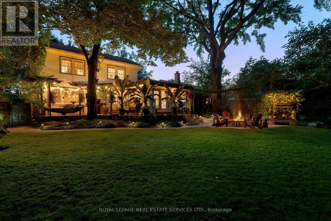
Fully furnished, charming home in sought-after Southwest Oakville, just a short walk to Lake Ontario, Appleby College, Downtown Oakville, and the harbour. Available for short-term or long-term occupancy. Move in and enjoy a beautifully maintained property with exceptional landscaping and inviting indoor-outdoor living. The main floor offers a spacious dining room and separate living room, each featuring its own fireplace and walk-out to the private, lush backyard. The fully functional kitchen is equipped with white shaker-style cabinetry, quartz countertops, stainless steel appliances, a functional mudroom with side entrance and direct garage access complete the level. Upstairs, the generous primary suite includes double closets, a linen closet, and a 3-piece ensuite. Two additional bedrooms and a 4-piece main bath with heated tile floors provide comfortable family living. The finished basement expands the living space with a recreation room, fourth bedroom, den or office, 3-piece bath, and laundry area. Step outside to a private backyard retreat featuring a large wood deck, interlock stone patio and walkway, and beautifully landscaped gardens - perfect for relaxing or entertaining. Unfurnished occupancy can also be negotiated. Tenant to pay utilities. (id:43681)
房源概要
|
MLS® Number
|
W13526776 |
|
房源类型
|
民宅 |
|
社区名字
|
1017 - SW Southwest |
|
附近的便利设施
|
公园, 公共交通, 学校 |
|
社区特征
|
社区活动中心 |
|
特征
|
Level Lot |
|
总车位
|
4 |
|
结构
|
Deck, Patio(s) |
详 情
|
浴室
|
4 |
|
地上卧房
|
3 |
|
地下卧室
|
1 |
|
总卧房
|
4 |
|
Age
|
51 To 99 Years |
|
公寓设施
|
Fireplace(s) |
|
家电类
|
Water Heater, 烘干机, 炉子, 洗衣机, 冰箱 |
|
地下室进展
|
已装修 |
|
地下室类型
|
全完工 |
|
施工种类
|
独立屋 |
|
空调
|
中央空调 |
|
外墙
|
铝壁板, 砖 |
|
壁炉
|
有 |
|
Fireplace Total
|
2 |
|
Flooring Type
|
Hardwood, Carpeted, Tile |
|
地基类型
|
Unknown |
|
客人卫生间(不包含洗浴)
|
1 |
|
供暖方式
|
天然气 |
|
供暖类型
|
压力热风 |
|
储存空间
|
2 |
|
内部尺寸
|
1500 - 2000 Sqft |
|
类型
|
独立屋 |
|
设备间
|
市政供水 |
车 位
土地
|
英亩数
|
无 |
|
土地便利设施
|
公园, 公共交通, 学校 |
|
Landscape Features
|
Landscaped |
|
污水道
|
Sanitary Sewer |
|
土地深度
|
132 Ft ,6 In |
|
土地宽度
|
56 Ft |
|
不规则大小
|
56 X 132.5 Ft |
|
地表水
|
湖泊/池塘 |
房 间
| 楼 层 |
类 型 |
长 度 |
宽 度 |
面 积 |
|
二楼 |
主卧 |
5.86 m |
4.15 m |
5.86 m x 4.15 m |
|
二楼 |
第二卧房 |
3.58 m |
3 m |
3.58 m x 3 m |
|
二楼 |
第三卧房 |
3.97 m |
2.51 m |
3.97 m x 2.51 m |
|
地下室 |
娱乐,游戏房 |
6.58 m |
2.87 m |
6.58 m x 2.87 m |
|
地下室 |
Office |
3.23 m |
3.19 m |
3.23 m x 3.19 m |
|
地下室 |
洗衣房 |
2.2 m |
1.77 m |
2.2 m x 1.77 m |
|
地下室 |
设备间 |
3.89 m |
1.92 m |
3.89 m x 1.92 m |
|
地下室 |
Bedroom 4 |
3.31 m |
2.54 m |
3.31 m x 2.54 m |
|
一楼 |
客厅 |
5.84 m |
4.77 m |
5.84 m x 4.77 m |
|
一楼 |
餐厅 |
4.89 m |
3.27 m |
4.89 m x 3.27 m |
|
一楼 |
厨房 |
4.15 m |
3.35 m |
4.15 m x 3.35 m |
|
一楼 |
Eating Area |
3.5 m |
2.6 m |
3.5 m x 2.6 m |
|
一楼 |
Office |
3.32 m |
2.52 m |
3.32 m x 2.52 m |
|
一楼 |
Mud Room |
2.95 m |
1.44 m |
2.95 m x 1.44 m |
设备间
https://www.realtor.ca/real-estate/29993424/145-suffolk-avenue-oakville-sw-southwest-1017-sw-southwest