
145 Redtail Street Kitchener, Ontario N2K 4J5


$1,249,900
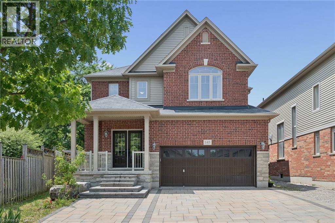
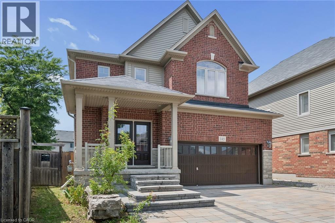
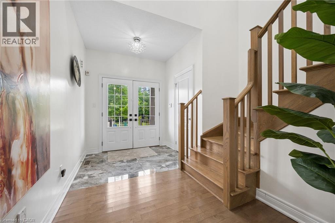
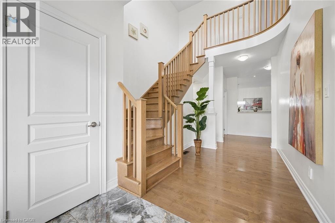
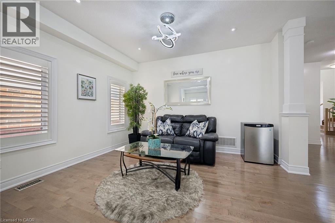
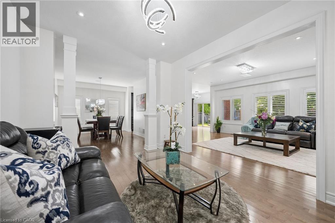
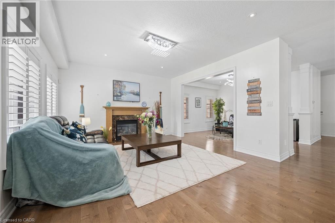
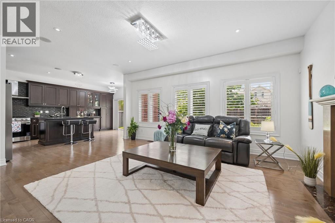
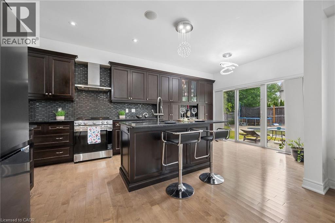
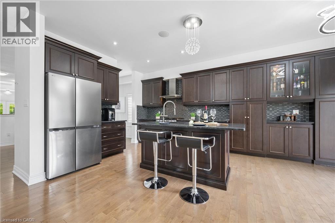
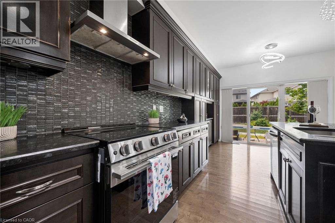
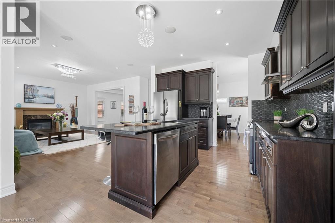
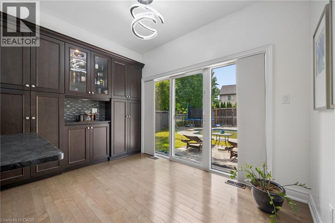
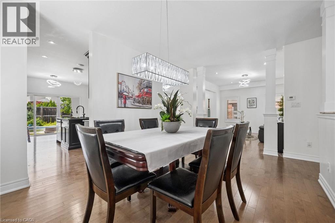
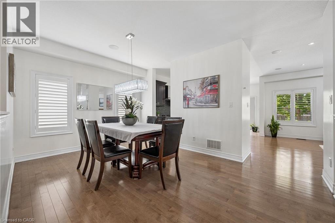
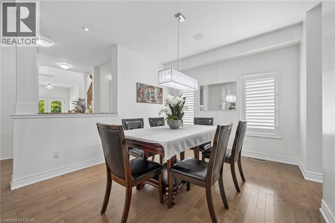
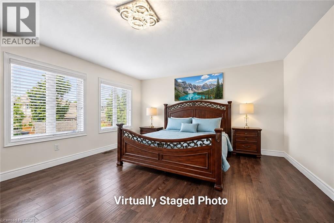
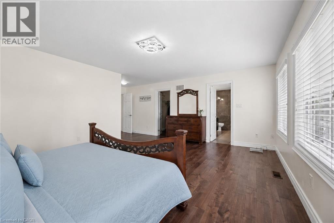
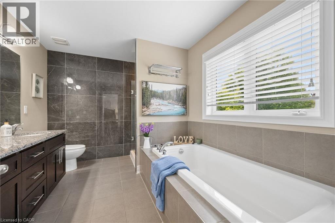
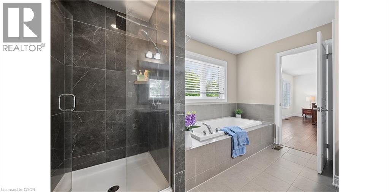
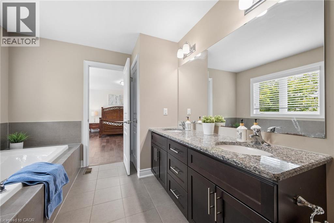
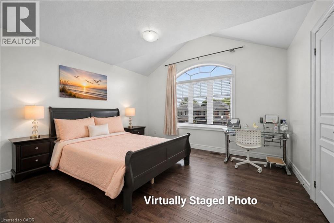
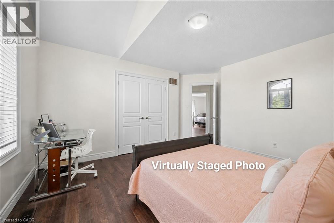
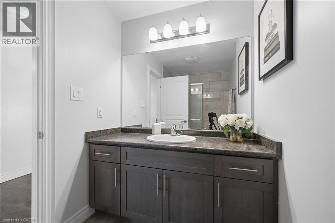
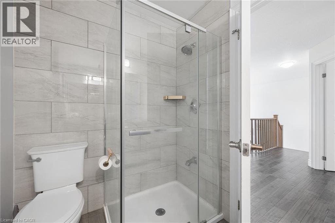
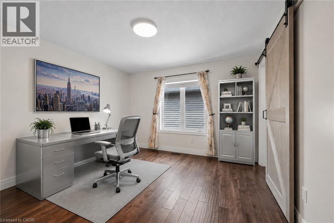
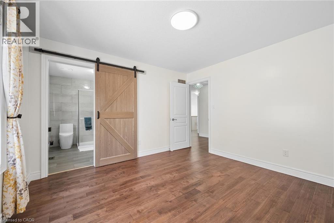
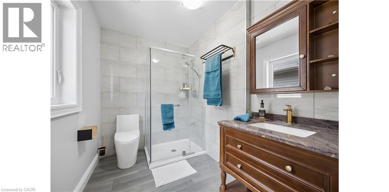
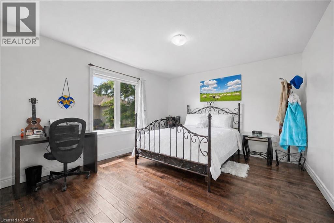
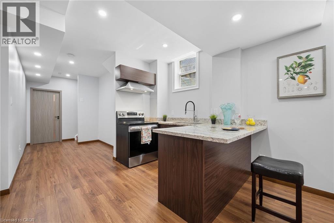
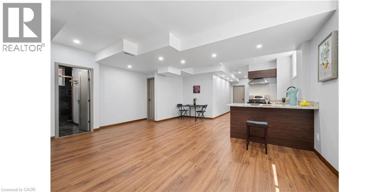
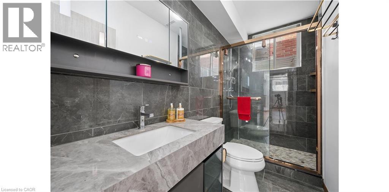
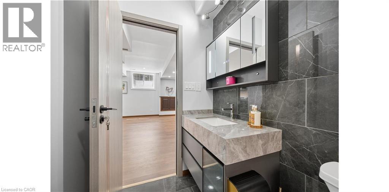
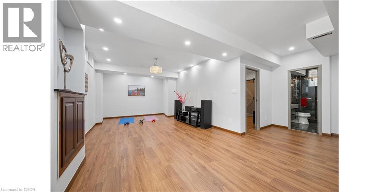
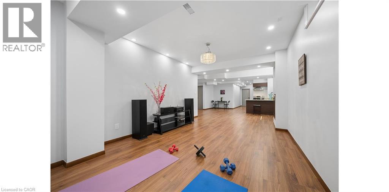
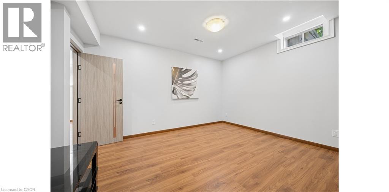
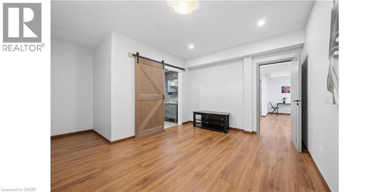
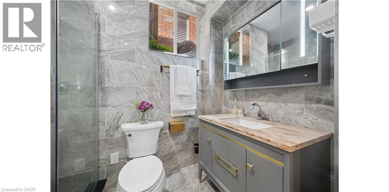
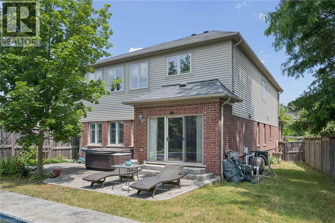
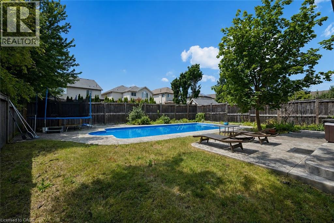
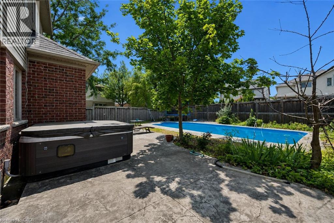
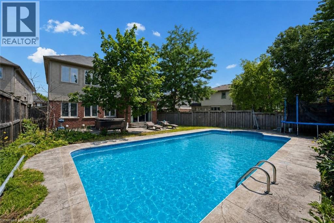
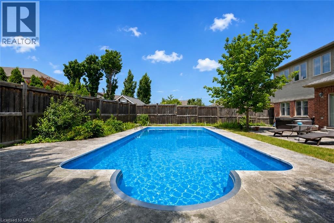
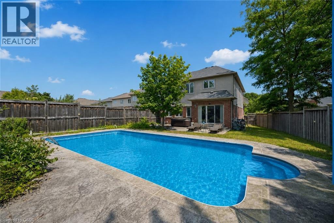
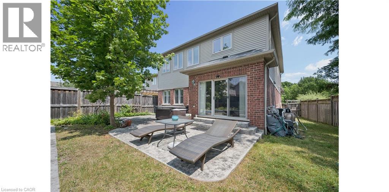
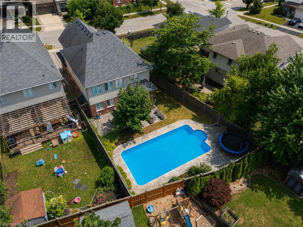
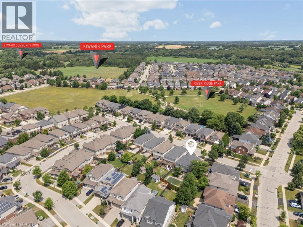
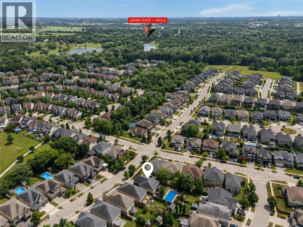
MOVE-IN READY! Nestled in the Prestigious Executive neighbourhood in Kiwanis Park, impressive 4,200 sq ft of living spaces, this exceptional custom-built Luxury home offers comfort, style, & functionality. Surrounded by scenic parks, walking trails, expansive green space, & the Grand River, this stunning residence features 5 bedrms & 6 bathrms, making it ideal for growing families or multi-generational living. The main level boasts impressive 9' ceilings, elegant modern light fixtures, & a thoughtfully designed layout. The chef-inspired kitchen is beautifully appointed with granite countertops, stainless steel appliances, extended cabinetry, & an oversized centre island. The kitchen flows seamlessly into the dining, family, & living areas, while the family room is highlighted by an upgraded gas fireplace. Upstairs, the luxurious primary suite serves as a private retreat, complete with a spa-inspired 5pc en-suite & a spacious walk-in closet. A 2nd bedrm features its own private en-suite with a stylish sliding barn door, while 2 additional bedrms share a 3rd bathrm. The fully finished basement featuring rare 8.5 ft high ceilings & outstanding in-law suite or income potential. This level includes a spacious recreation room, a kitchenette that can be used as a wet bar, an oversized 5th bedrm with its own private en-suite, plus a rare 2nd full bathrm. Even the utility room has high-end finishes including a sink & rough-ins for a 2nd laundry set. Step outside to your fully fenced backyard oasis, it showcases a professionally finished interlock & stamped concrete patio (2022), a hot tub, & a large inground swimming pool-creating the perfect setting for entertaining & unforgettable summer memories. Recent upgrades include hardwood flooring (2023), luxuriously finished basement (2023), water softener (2023), owned hot water tank (2023), dryer (2022), stove & refrigerator (2026). Located just minutes from both universities, Conestoga Mall, Highway 85, & all major amenities. (id:43681)
房源概要
| MLS® Number | 40863992 |
| 房源类型 | 民宅 |
| 附近的便利设施 | 游乐场, 购物 |
| 社区特征 | 安静的区域, School Bus |
| 设备类型 | 没有 |
| 特征 | Sump Pump |
| 总车位 | 6 |
| 泳池类型 | Inground Pool |
| 租赁设备类型 | 没有 |
详 情
| 浴室 | 6 |
| 地上卧房 | 4 |
| 地下卧室 | 1 |
| 总卧房 | 5 |
| 家电类 | 洗碗机, 烘干机, 冰箱, 炉子, Water Softener, 洗衣机, Hood 电扇 |
| 建筑风格 | Other |
| 地下室进展 | 已装修 |
| 地下室类型 | 全完工 |
| 施工日期 | 2012 |
| 施工种类 | 独立屋 |
| 空调 | 中央空调 |
| 外墙 | 砖, 乙烯基壁板 |
| 壁炉 | 有 |
| Fireplace Total | 1 |
| 地基类型 | 混凝土浇筑 |
| 客人卫生间(不包含洗浴) | 1 |
| 供暖方式 | 天然气 |
| 供暖类型 | 压力热风 |
| 储存空间 | 2 |
| 内部尺寸 | 4047 Sqft |
| 类型 | 独立屋 |
| 设备间 | 市政供水 |
车 位
| 附加车库 |
土地
| 英亩数 | 无 |
| 围栏类型 | Fence |
| 土地便利设施 | 游乐场, 购物 |
| 污水道 | 城市污水处理系统 |
| 土地深度 | 135 Ft |
| 土地宽度 | 38 Ft |
| 规划描述 | R-6 |
房 间
| 楼 层 | 类 型 | 长 度 | 宽 度 | 面 积 |
|---|---|---|---|---|
| 二楼 | 主卧 | 21'2'' x 18'4'' | ||
| 二楼 | 三件套卫生间 | 5'9'' x 8'8'' | ||
| 二楼 | 卧室 | 12'0'' x 11'10'' | ||
| 二楼 | 卧室 | 15'9'' x 12'0'' | ||
| 二楼 | 三件套卫生间 | 6'2'' x 8'8'' | ||
| 二楼 | 卧室 | 13'8'' x 14'11'' | ||
| 二楼 | 5pc Ensuite Bath | 11'11'' x 9'0'' | ||
| 地下室 | 设备间 | 13'3'' x 11'10'' | ||
| 地下室 | Storage | 9'10'' x 5'6'' | ||
| 地下室 | 厨房 | 16'1'' x 7'0'' | ||
| 地下室 | 三件套卫生间 | 6'3'' x 8'10'' | ||
| 地下室 | 娱乐室 | 19'6'' x 30'8'' | ||
| 地下室 | 三件套卫生间 | 10'0'' x 5'4'' | ||
| 地下室 | 卧室 | 16'10'' x 14'0'' | ||
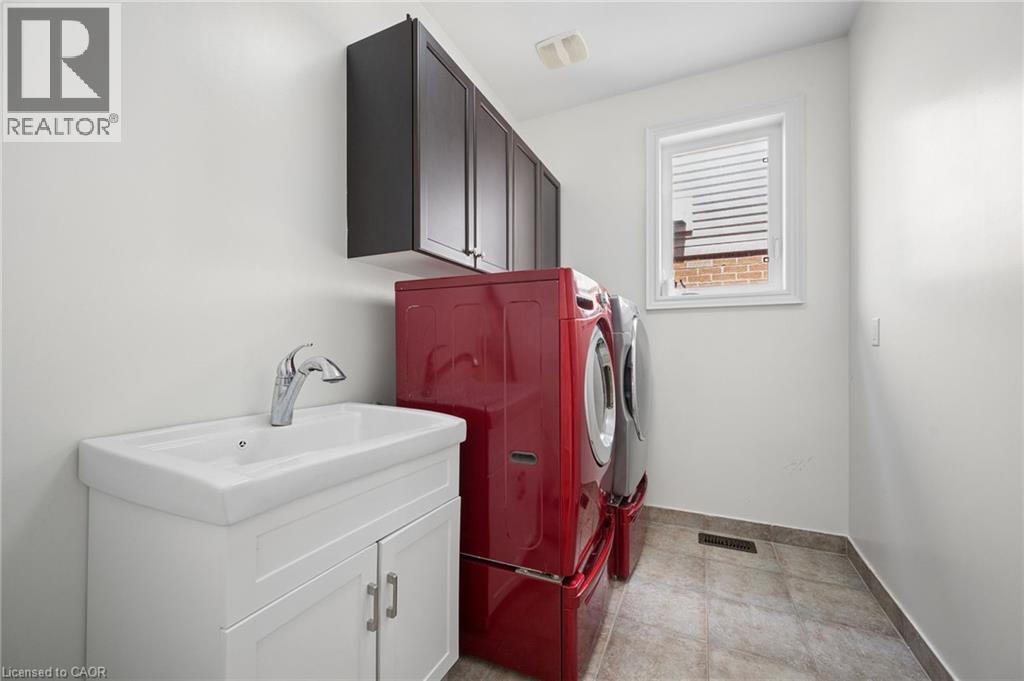
| 一楼 | 洗衣房 | 8'8'' x 6'2'' | ||
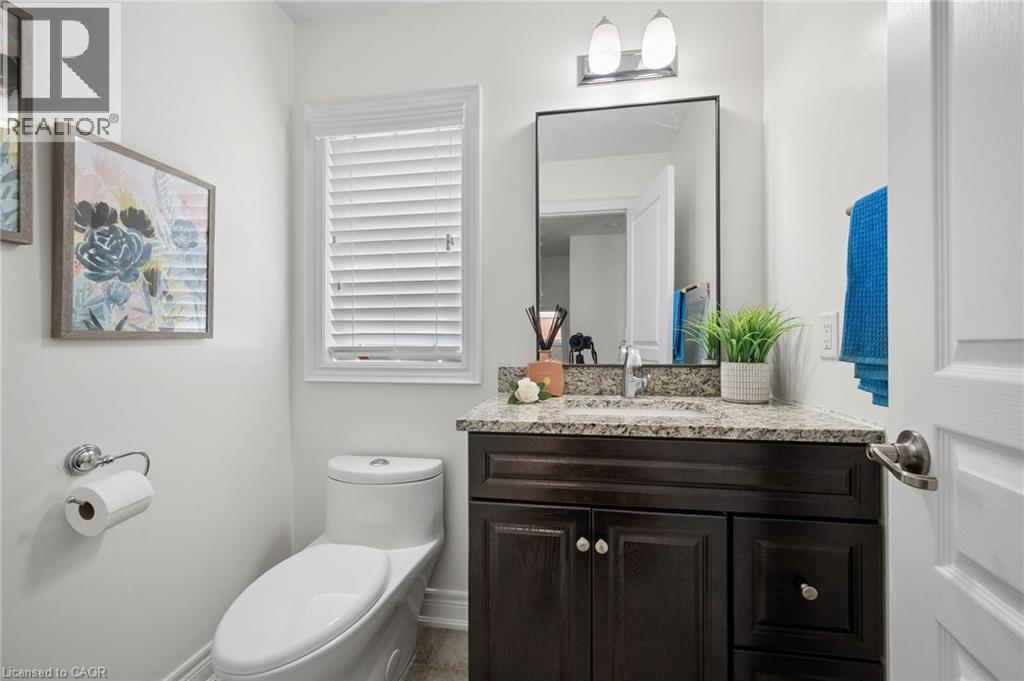
| 一楼 | 两件套卫生间 | 5'0'' x 5'11'' | ||
| 一楼 | 厨房 | 11'10'' x 19'5'' | ||
| 一楼 | 家庭房 | 13'8'' x 11'0'' | ||
| 一楼 | 餐厅 | 16'2'' x 11'11'' | ||
| 一楼 | 客厅 | 18'0'' x 13'11'' |
https://www.realtor.ca/real-estate/30286860/145-redtail-street-kitchener

The trademarks REALTOR®, REALTORS®, and the REALTOR® logo are controlled by The Canadian Real Estate Association (CREA) and identify real estate professionals who are members of CREA. The trademarks MLS®, Multiple Listing Service® and the associated logos are owned by The Canadian Real Estate Association (CREA) and identify the quality of services provided by real estate professionals who are members of CREA. The trademark DDF® is owned by The Canadian Real Estate Association (CREA) and identifies CREA's Data Distribution Facility (DDF®)
REALTORS® Association of Hamilton-Burlington
Royal LePage Peaceland Realty
September 16 2026 04:30:04
