
145 Kingslake Road Toronto (Don Valley Village), Ontario M2J 3G2


$1,188,000
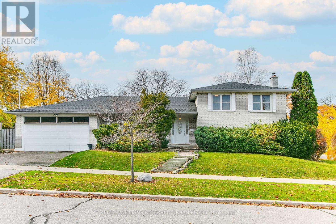
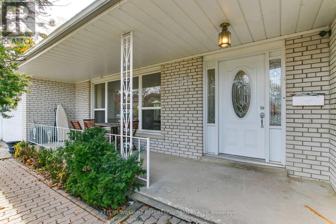
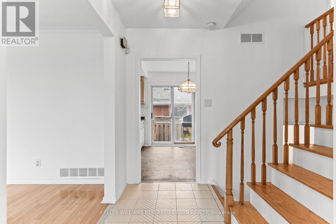
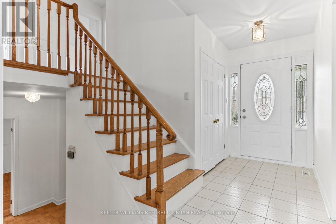
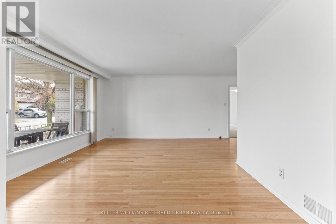
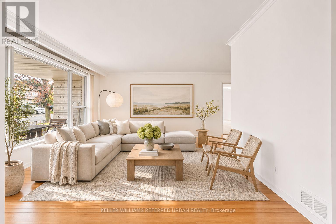
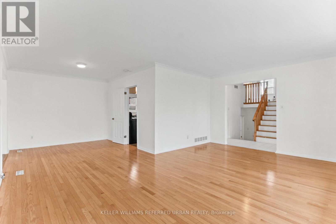
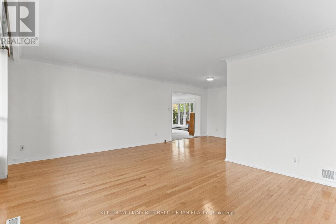
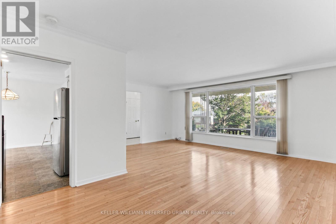
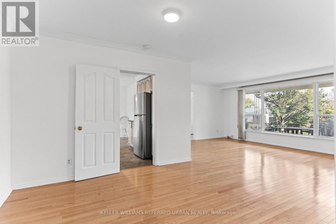
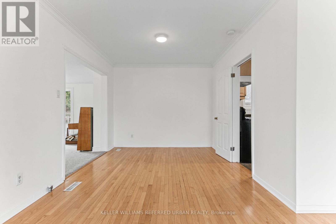
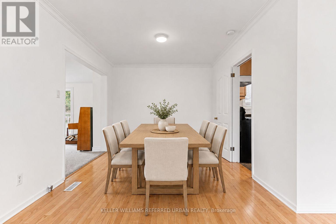
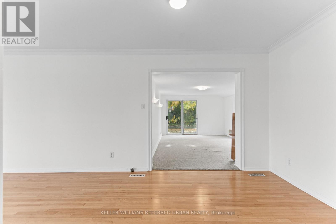
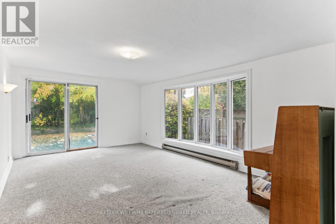
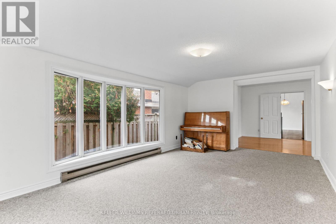
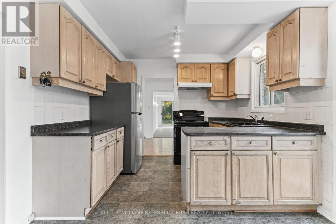
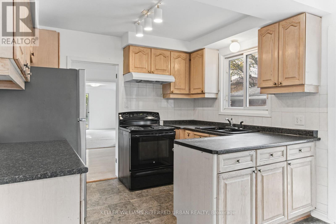
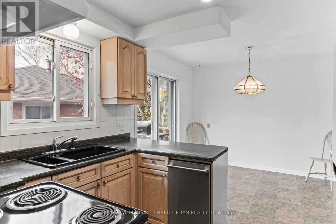
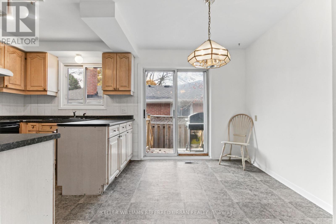
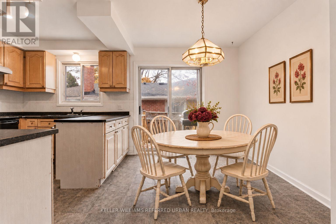
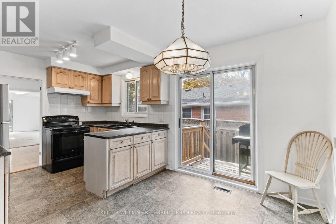
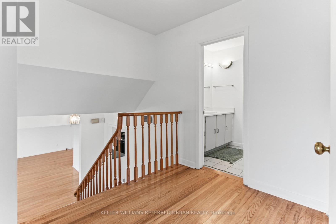
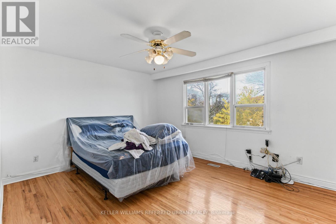
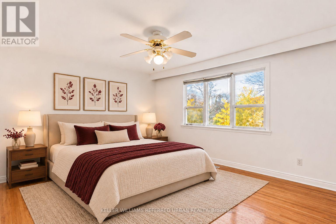
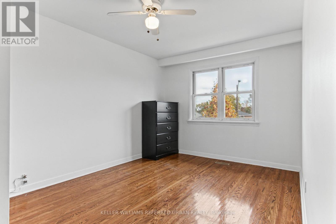
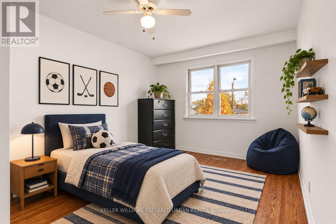
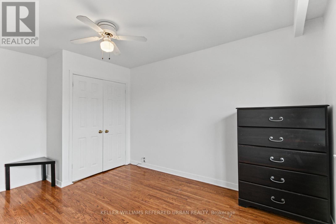
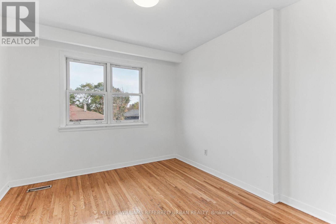
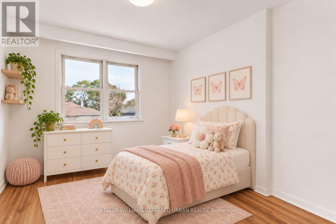
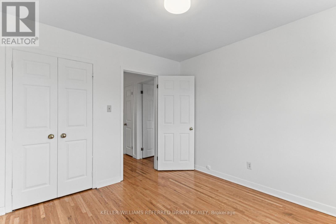
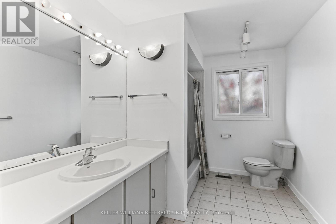
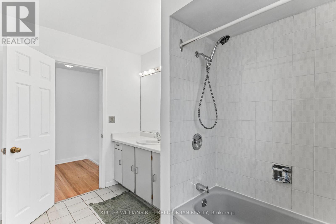
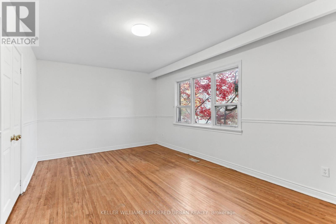
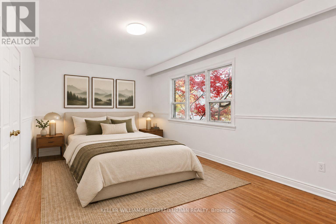
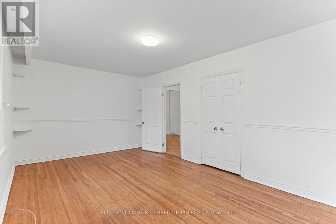
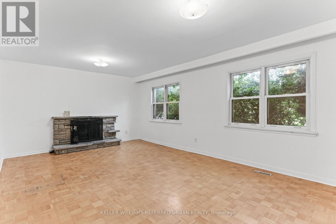
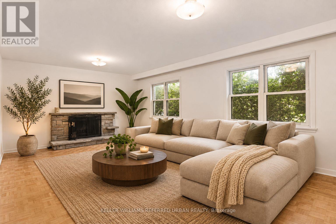
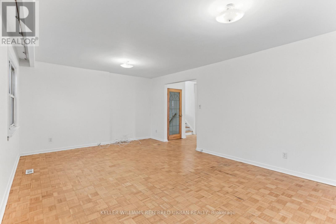
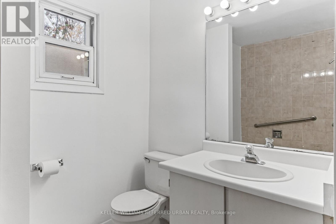
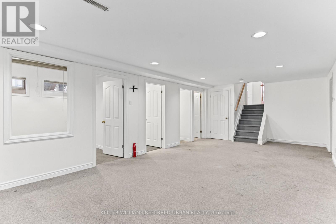
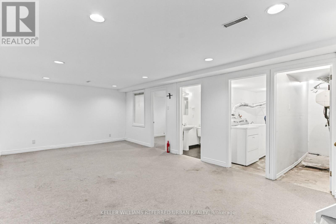
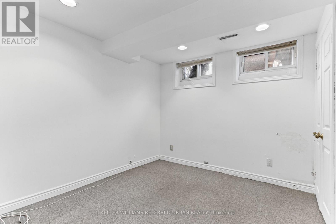
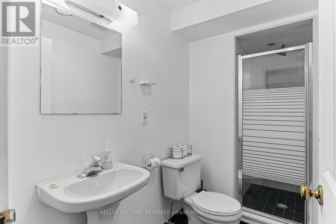
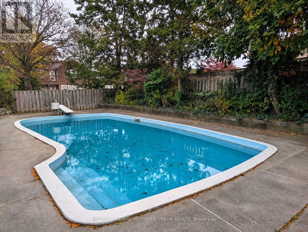
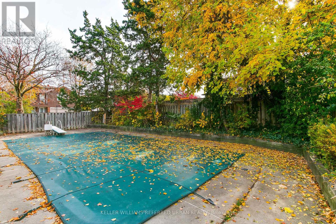
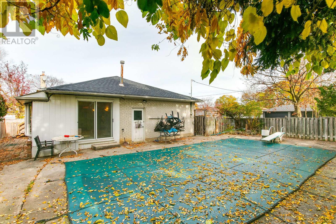
Located in the desirable Pleasant View neighbourhood, this LARGE, bright and spacious detached 4 level side-split has so much potential to offer the next owner! From investors to end-users looking to make a home their own, this house has 4 bedrooms and 3 bathrooms, and features a rare in-ground pool, an attached double-car garage, and two family rooms offering plenty of space for family living and entertaining. Great Features include a Brand New Roof (2026), and a large crawl space and cold room for extra storage. Could also easily be converted into a two unit home or an amazing in-law suite where both units have an above ground space with lots of light. Situated in a great family-friendly neighbourhood, within TOP rated school zones (i.e Seneca Hill PS), close to parks, Seneca College, shopping, TTC transit, HWY 401 and DVP. A wonderful opportunity in a sought-after North York community. (id:43681)
房源概要
| MLS® Number | C14176528 |
| 房源类型 | 民宅 |
| 社区名字 | Don Valley Village |
| 设备类型 | 热水器 |
| 总车位 | 4 |
| 泳池类型 | Inground Pool |
| 租赁设备类型 | 热水器 |
详 情
| 浴室 | 3 |
| 地上卧房 | 4 |
| 地下卧室 | 1 |
| 总卧房 | 5 |
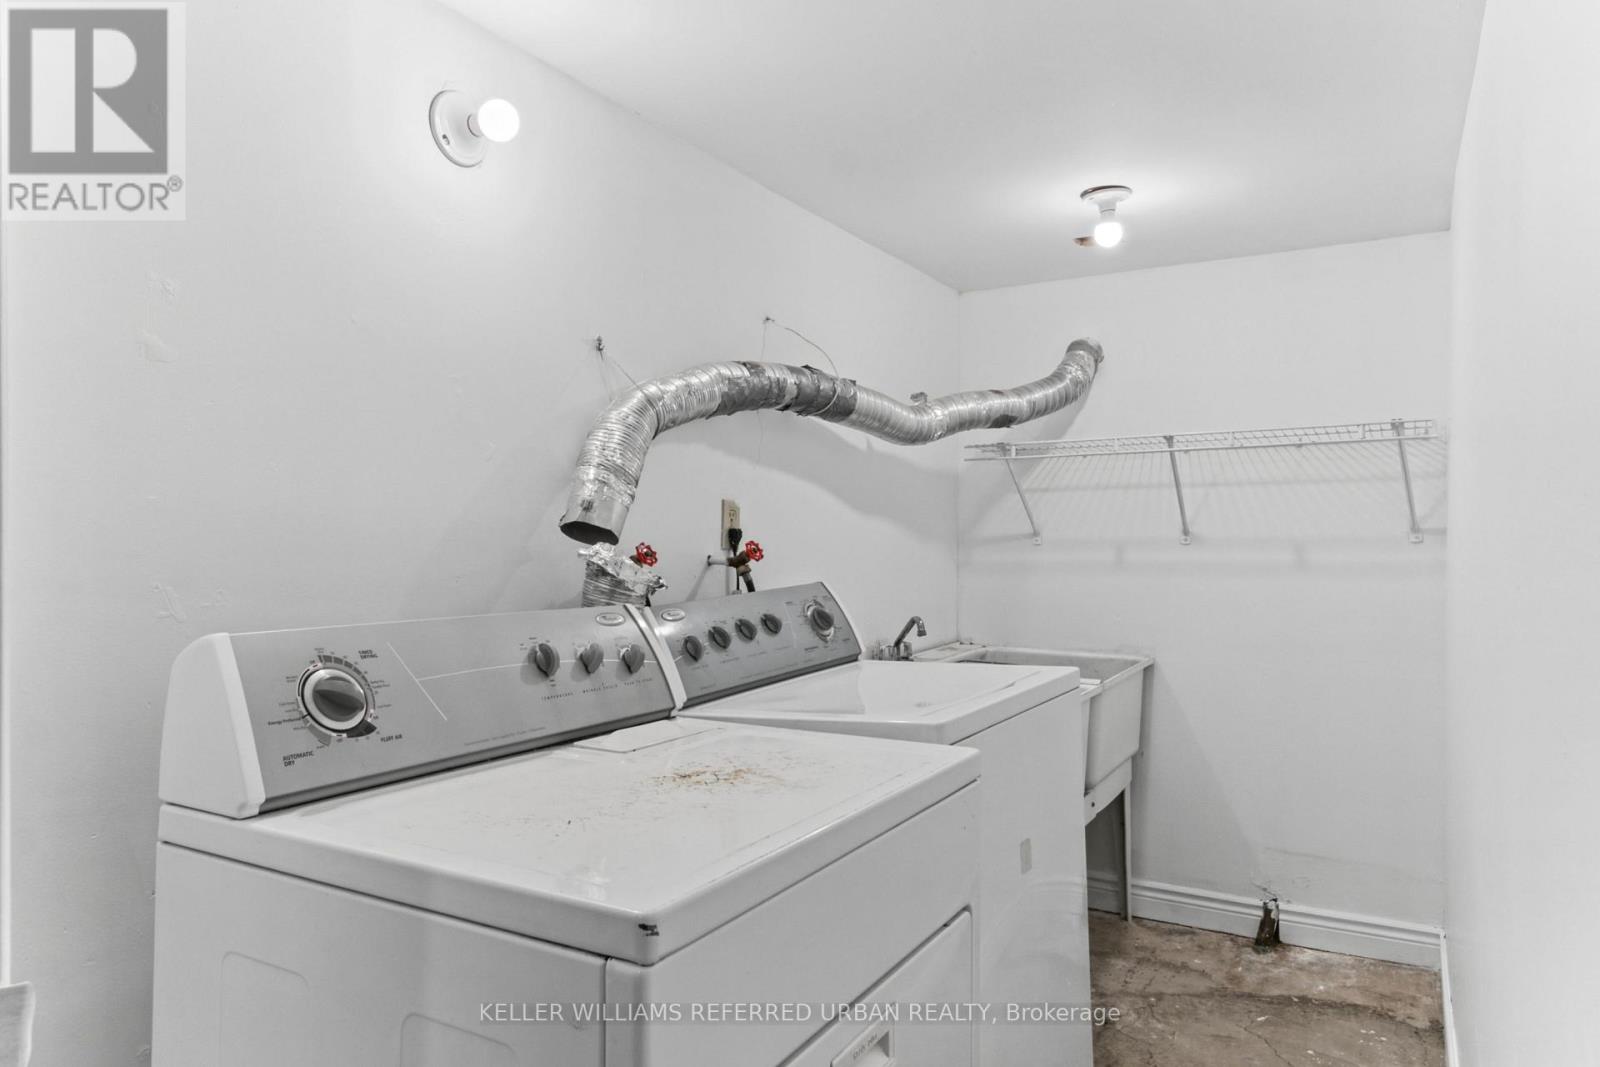
| 家电类 | 洗碗机, 烘干机, 炉子, 洗衣机, 窗帘, 冰箱 |
| 地下室进展 | 已装修 |
| 地下室类型 | N/a (finished) |
| 施工种类 | 独立屋 |
| Construction Style Split Level | Sidesplit |
| 空调 | 中央空调 |
| 外墙 | 砖 |
| 壁炉 | 有 |
| Flooring Type | Tile, Carpeted, Hardwood, Parquet |
| 地基类型 | Unknown |
| 供暖方式 | 天然气 |
| 供暖类型 | 压力热风 |
| 内部尺寸 | 2000 - 2500 Sqft |
| 类型 | 独立屋 |
| 设备间 | 市政供水 |
车 位
| 附加车库 | |
| Garage |
土地
| 英亩数 | 无 |
| 污水道 | Sanitary Sewer |
| 土地深度 | 149 Ft |
| 土地宽度 | 43 Ft |
| 不规则大小 | 43 X 149 Ft |
房 间
| 楼 层 | 类 型 | 长 度 | 宽 度 | 面 积 |
|---|---|---|---|---|
| 二楼 | 卧室 | 3.61 m | 4.27 m | 3.61 m x 4.27 m |
| 二楼 | 第二卧房 | 3.61 m | 4.29 m | 3.61 m x 4.29 m |
| 二楼 | 第三卧房 | 3 m | 3.15 m | 3 m x 3.15 m |
| 地下室 | Bedroom 5 | 3 m | 3.2 m | 3 m x 3.2 m |
| 地下室 | 娱乐,游戏房 | 7.8 m | 3.86 m | 7.8 m x 3.86 m |
| 一楼 | 厨房 | 2.54 m | 3.2 m | 2.54 m x 3.2 m |
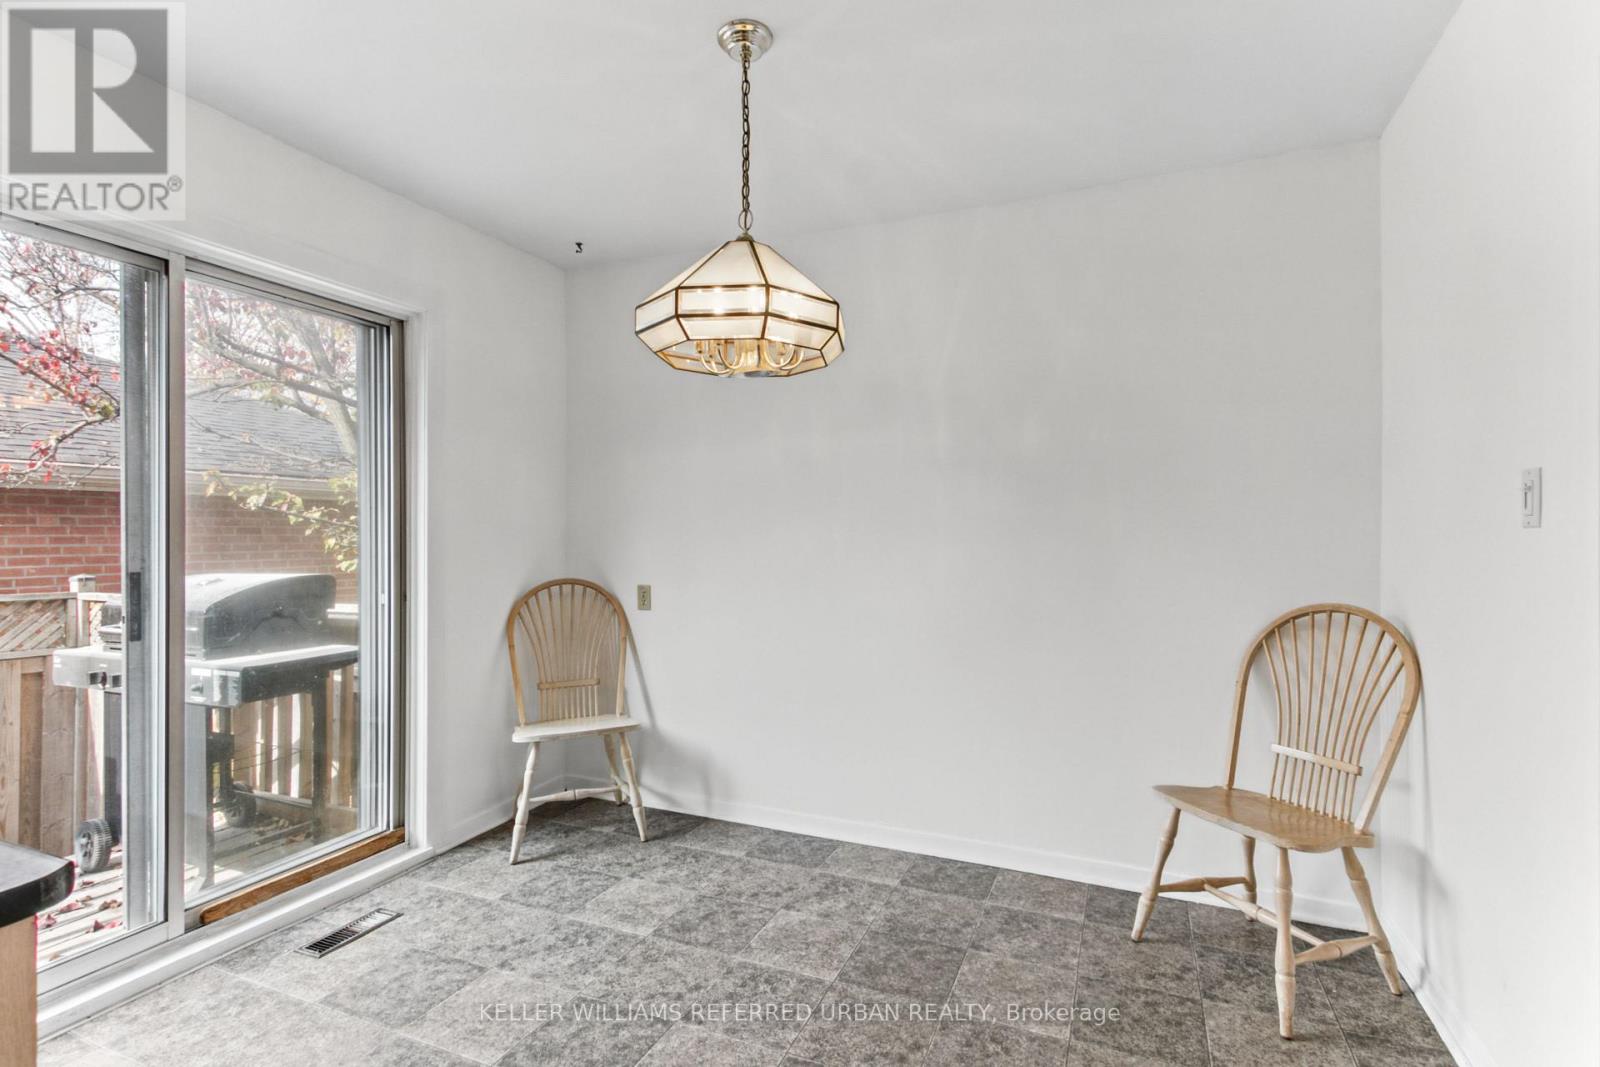
| 一楼 | 餐厅 | 2.9 m | 3.3 m | 2.9 m x 3.3 m |
| 一楼 | 客厅 | 5.44 m | 3.86 m | 5.44 m x 3.86 m |
| 一楼 | Sunroom | 5.64 m | 3.53 m | 5.64 m x 3.53 m |
| In Between | Bedroom 4 | 3.28 m | 5.41 m | 3.28 m x 5.41 m |
| In Between | 家庭房 | 6.07 m | 3.91 m | 6.07 m x 3.91 m |

The trademarks REALTOR®, REALTORS®, and the REALTOR® logo are controlled by The Canadian Real Estate Association (CREA) and identify real estate professionals who are members of CREA. The trademarks MLS®, Multiple Listing Service® and the associated logos are owned by The Canadian Real Estate Association (CREA) and identify the quality of services provided by real estate professionals who are members of CREA. The trademark DDF® is owned by The Canadian Real Estate Association (CREA) and identifies CREA's Data Distribution Facility (DDF®)
Toronto Real Estate Board
Keller Williams Referred Urban Realty
November 12 2026 11:59:13
