
145 Fenelon Drive Kawartha Lakes (Fenelon Falls), Ontario K0M 1G0


$438,000
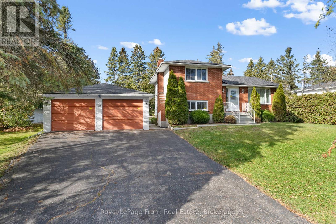
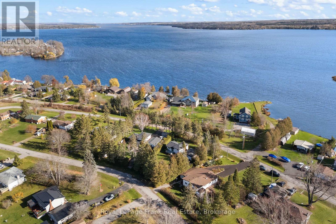
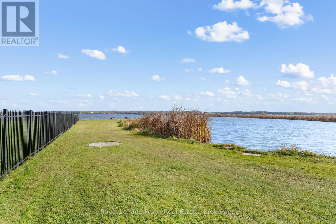
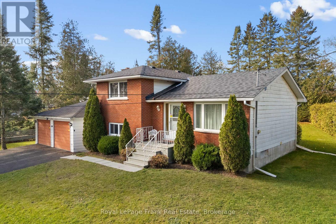
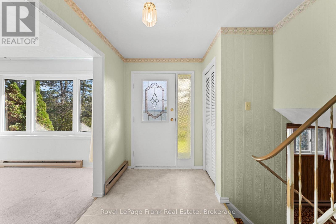
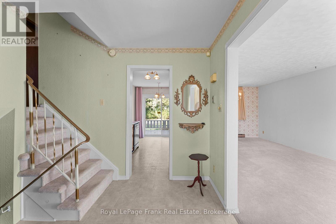
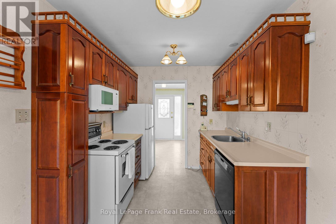
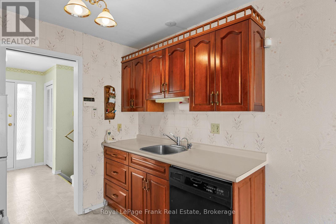
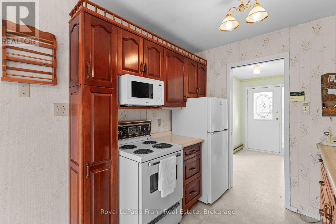
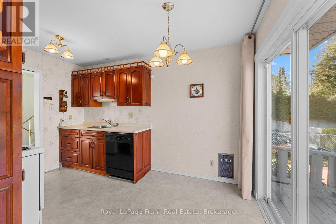
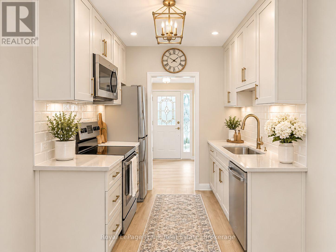
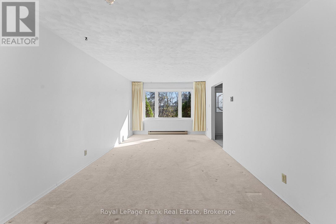
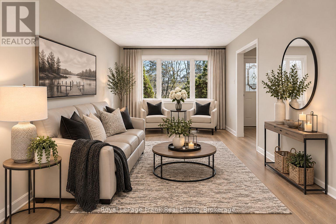
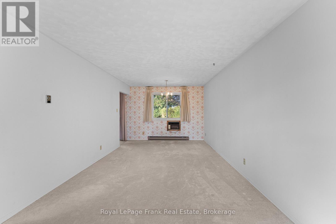
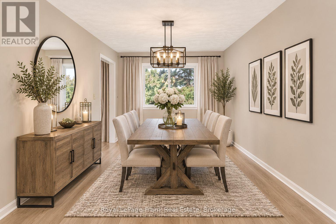
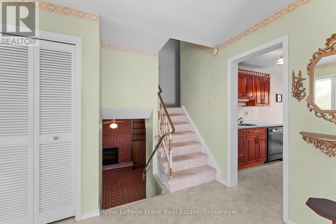
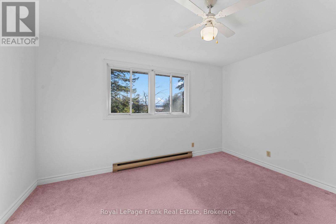
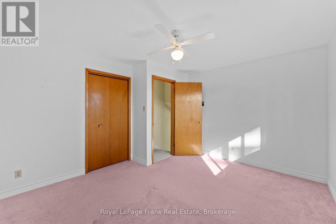
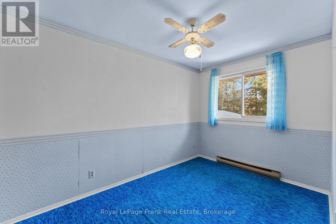
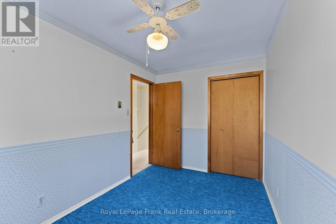
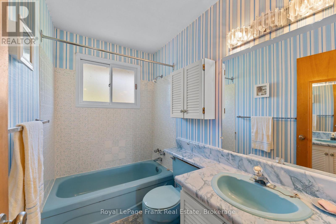
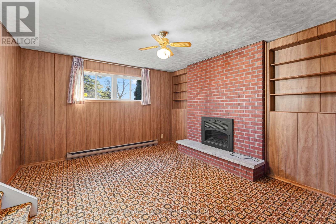
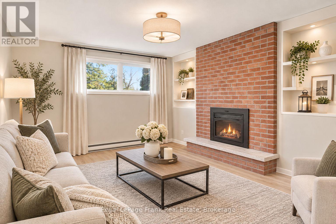
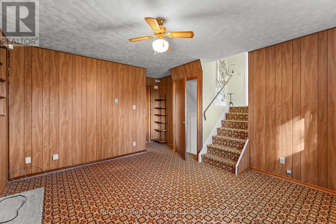
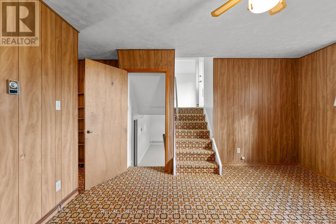
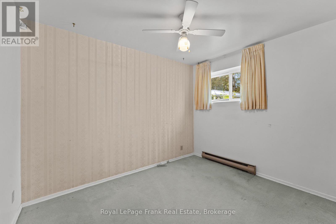
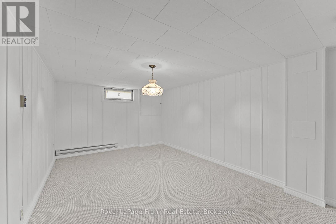
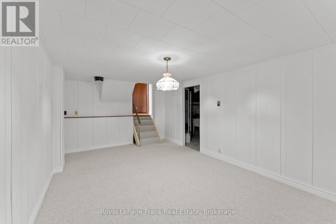
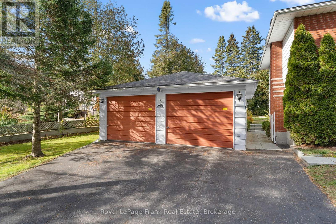
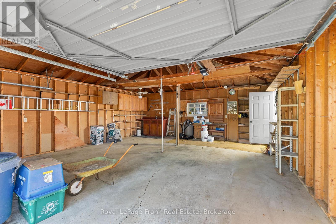
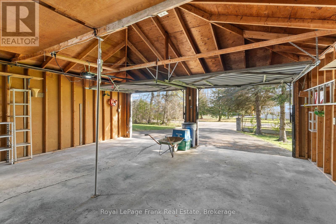
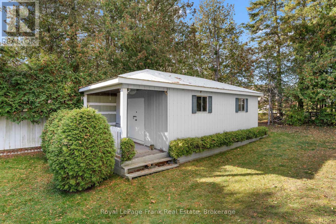
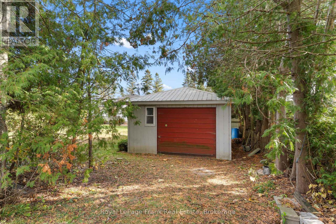
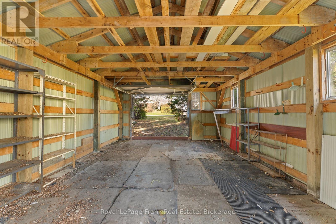
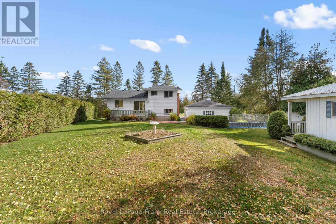
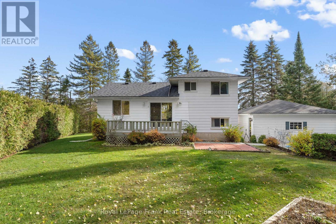
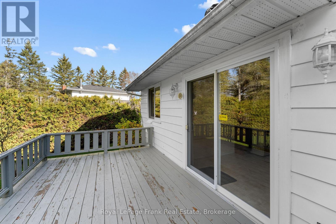
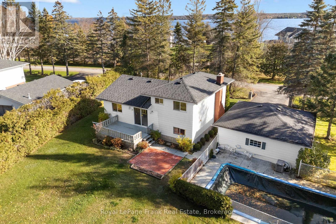
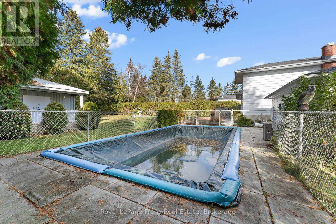
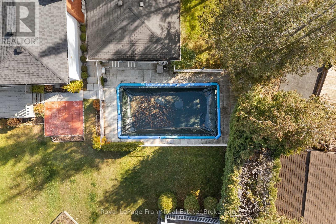
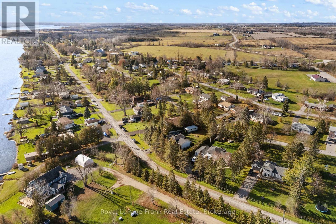
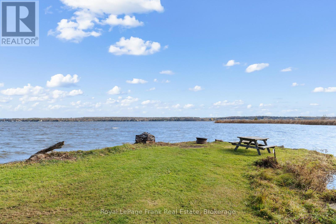
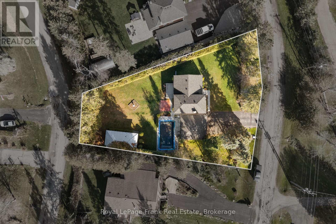
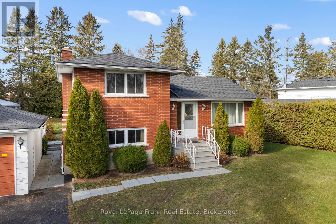
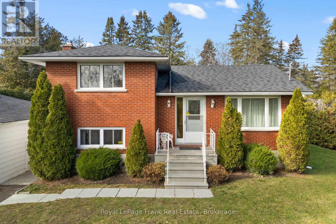
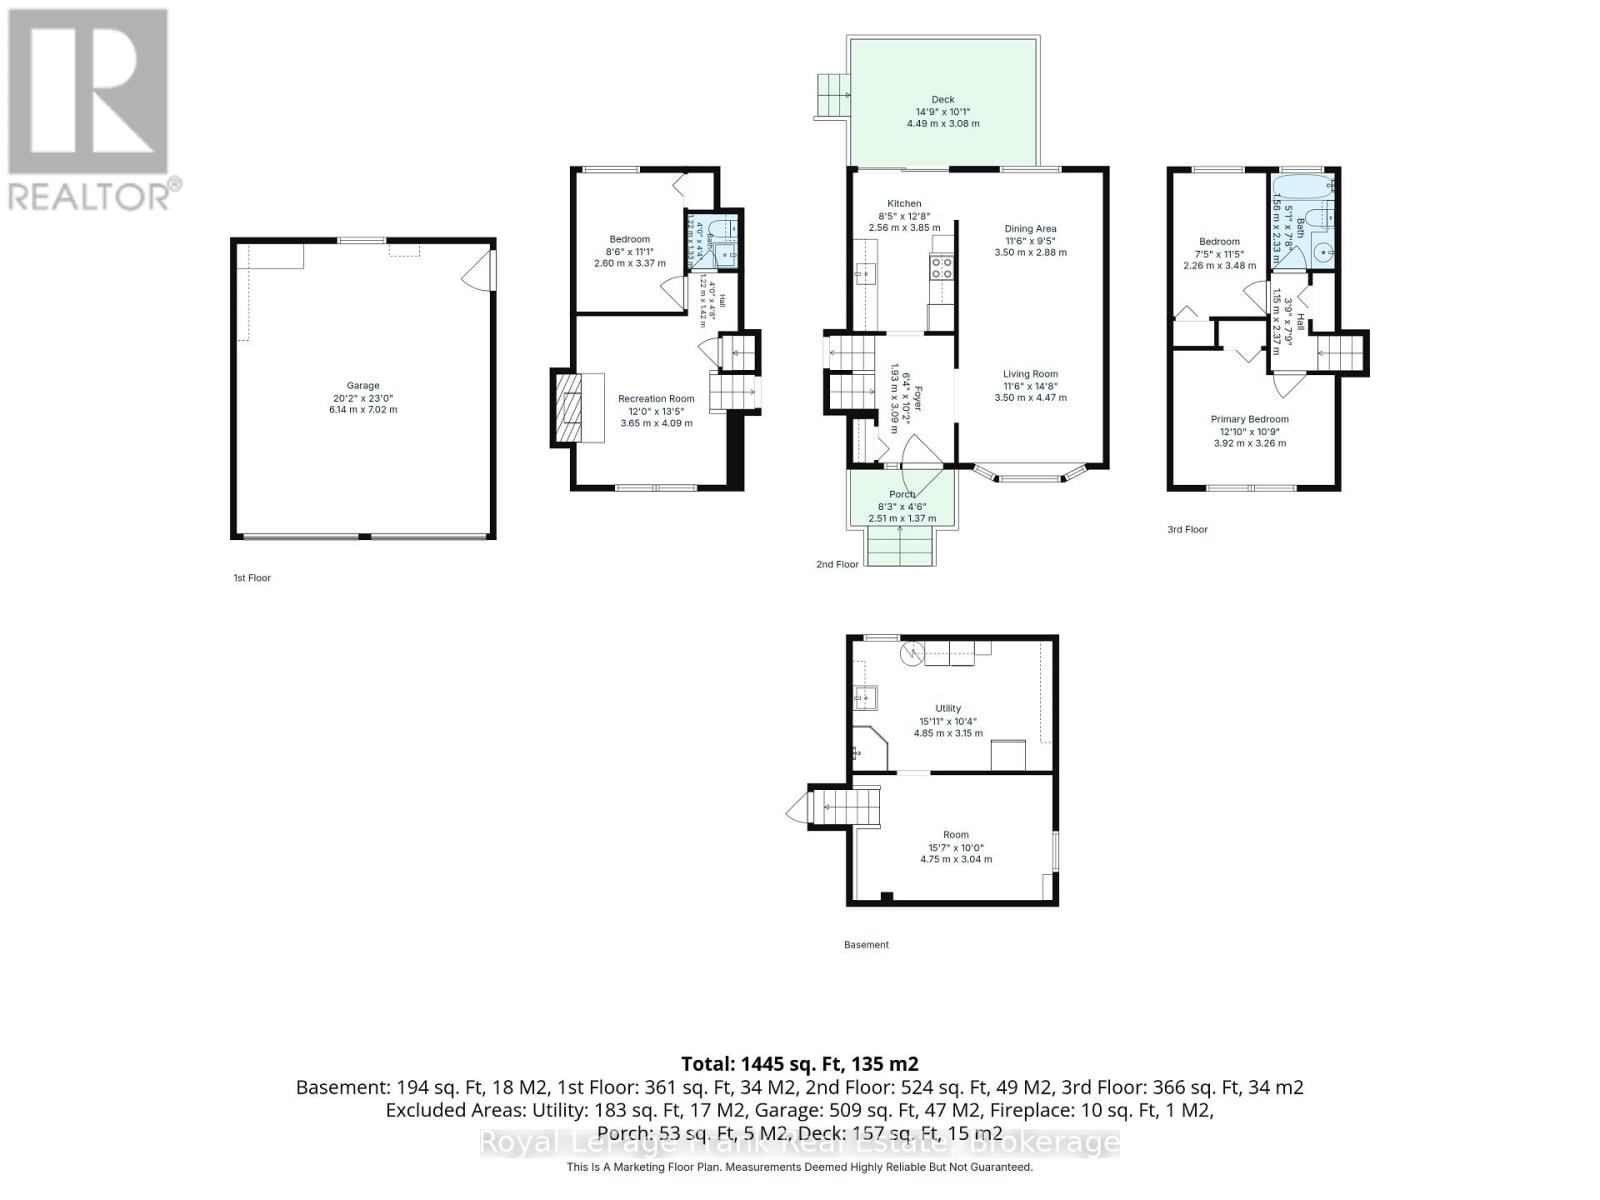
Welcome to Southview Estates, a waterfront community on Sturgeon Lake part of the Trent Severn Waterway, perfect for boaters, fishermen, and water sport enthusiasts! Located on a large, mature treed property, this comfortable sidesplit features 3 bedrooms, kitchen with a walk out to the backyard, a separate formal living and dining room, a bonus family room, plus a recreation area that provides extra living space for growing families or hobby enthusiasts. Outside, the property is lined with trees for privacy around the inground pool, along with theadded bonus of a detached double car garage and a bonus shed with a separate driveway, great for storing a lawn mower as well as summer and winter toys. Enjoy private lake access through the community association, complete with a boat launch and limited docking privileges. Conveniently located minutes from Lindsay and Fenelon Falls, this home offers the perfect balance of lake access, country living, and quick access to town amenities. (id:43681)
房源概要
| MLS® Number | X14181158 |
| 房源类型 | 民宅 |
| 社区名字 | Fenelon Falls |
| 附近的便利设施 | Beach, 近高尔夫球场, 医院 |
| 社区特征 | School Bus |
| 设备类型 | 热水器 |
| 特征 | Irregular Lot Size |
| 总车位 | 5 |
| 泳池类型 | Inground Pool |
| 租赁设备类型 | 热水器 |
| 结构 | Deck, Patio(s), 棚 |
| Water Front Name | Sturgeon Lake |
详 情
| 浴室 | 2 |
| 地上卧房 | 2 |
| 地下卧室 | 1 |
| 总卧房 | 3 |
| Age | 51 To 99 Years |
| 公寓设施 | Fireplace(s) |
| 家电类 | Water Heater, 烘干机, Garage Door Opener, 微波炉, 炉子, 洗衣机, 窗帘, 冰箱 |
| 地下室类型 | Full |
| 施工种类 | 独立屋 |
| Construction Style Split Level | Sidesplit |
| 空调 | 没有 |
| 外墙 | 铝壁板, 砖 |
| Fire Protection | Smoke Detectors |
| 壁炉 | 有 |
| Fireplace Total | 1 |
| Flooring Type | Carpeted |
| 地基类型 | 水泥 |
| 客人卫生间(不包含洗浴) | 1 |
| 供暖方式 | 电 |
| 供暖类型 | Baseboard Heaters |
| 内部尺寸 | 1100 - 1500 Sqft |
| 类型 | 独立屋 |
| 设备间 | 市政供水, Community Water System |
车 位
| Detached Garage | |
| Garage |
土地
| 入口类型 | Public Road, Year-round Access, Private Docking |
| 英亩数 | 无 |
| 土地便利设施 | Beach, 近高尔夫球场, 医院 |
| 污水道 | Septic System |
| 土地深度 | 149 Ft ,3 In |
| 土地宽度 | 140 Ft |
| 不规则大小 | 140 X 149.3 Ft |
房 间
| 楼 层 | 类 型 | 长 度 | 宽 度 | 面 积 |
|---|---|---|---|---|
| 二楼 | 主卧 | 3.92 m | 3.26 m | 3.92 m x 3.26 m |
| 二楼 | 第二卧房 | 2.26 m | 3.48 m | 2.26 m x 3.48 m |
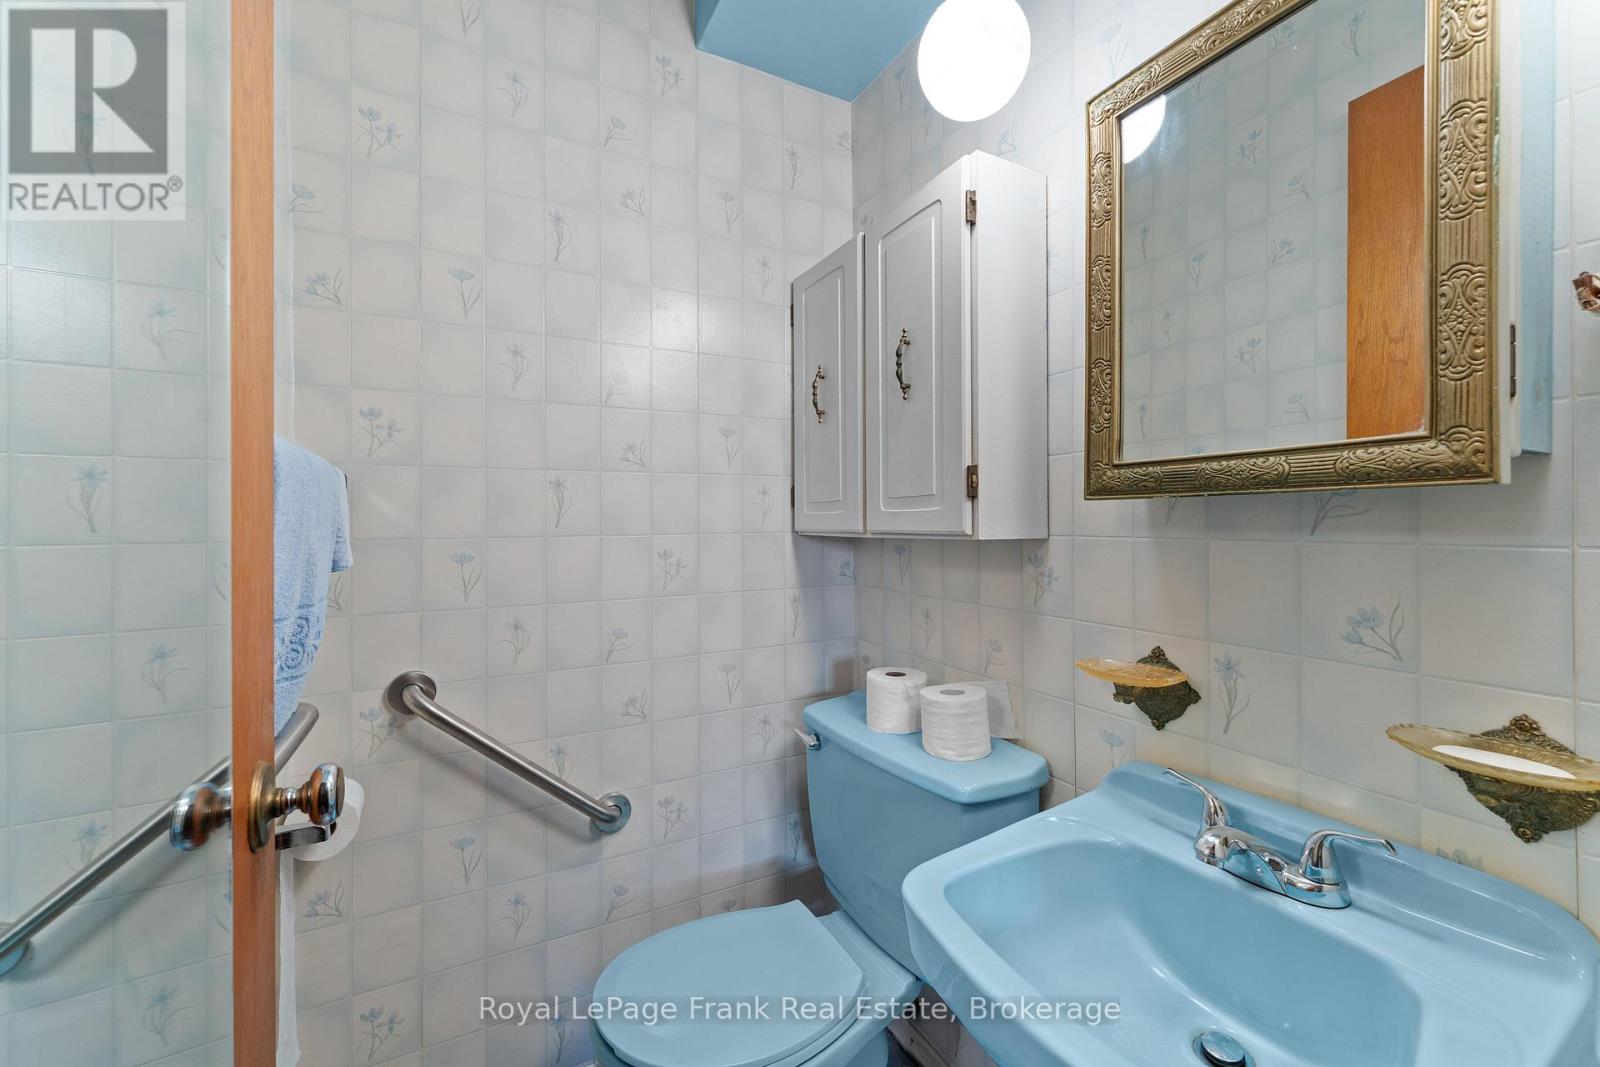
| 二楼 | 浴室 | 1.56 m | 1.15 m | 1.56 m x 1.15 m |
| 地下室 | 娱乐,游戏房 | 4.75 m | 3.04 m | 4.75 m x 3.04 m |
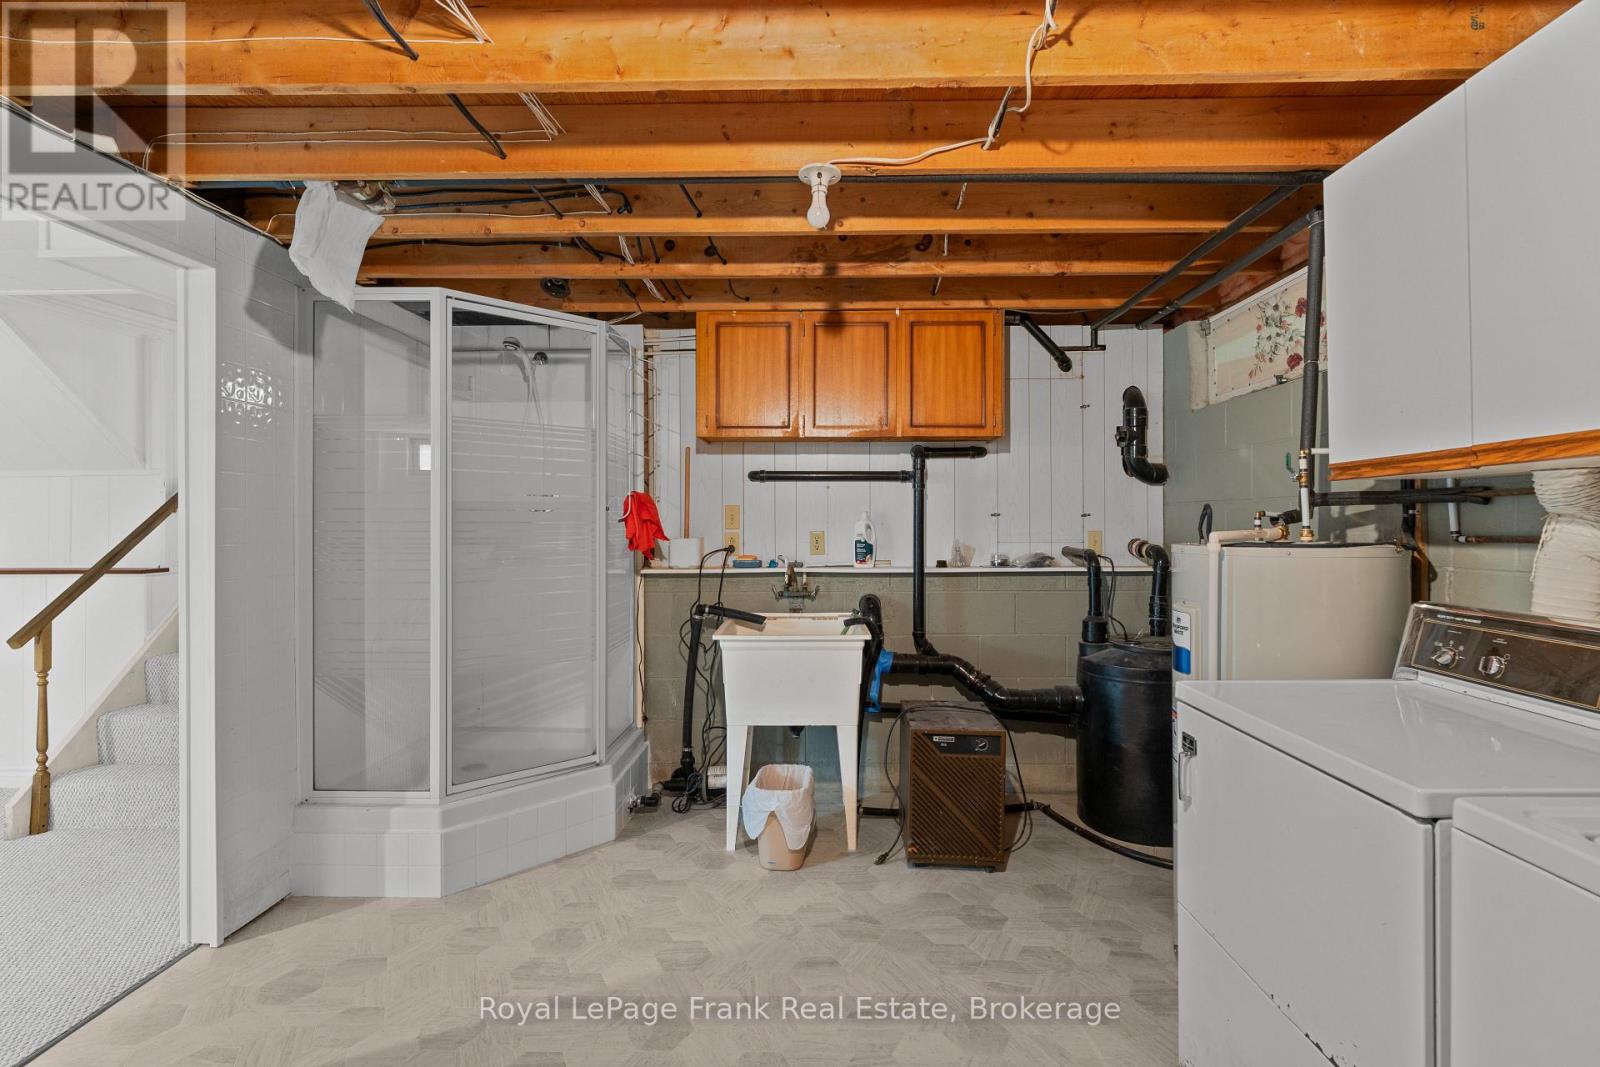
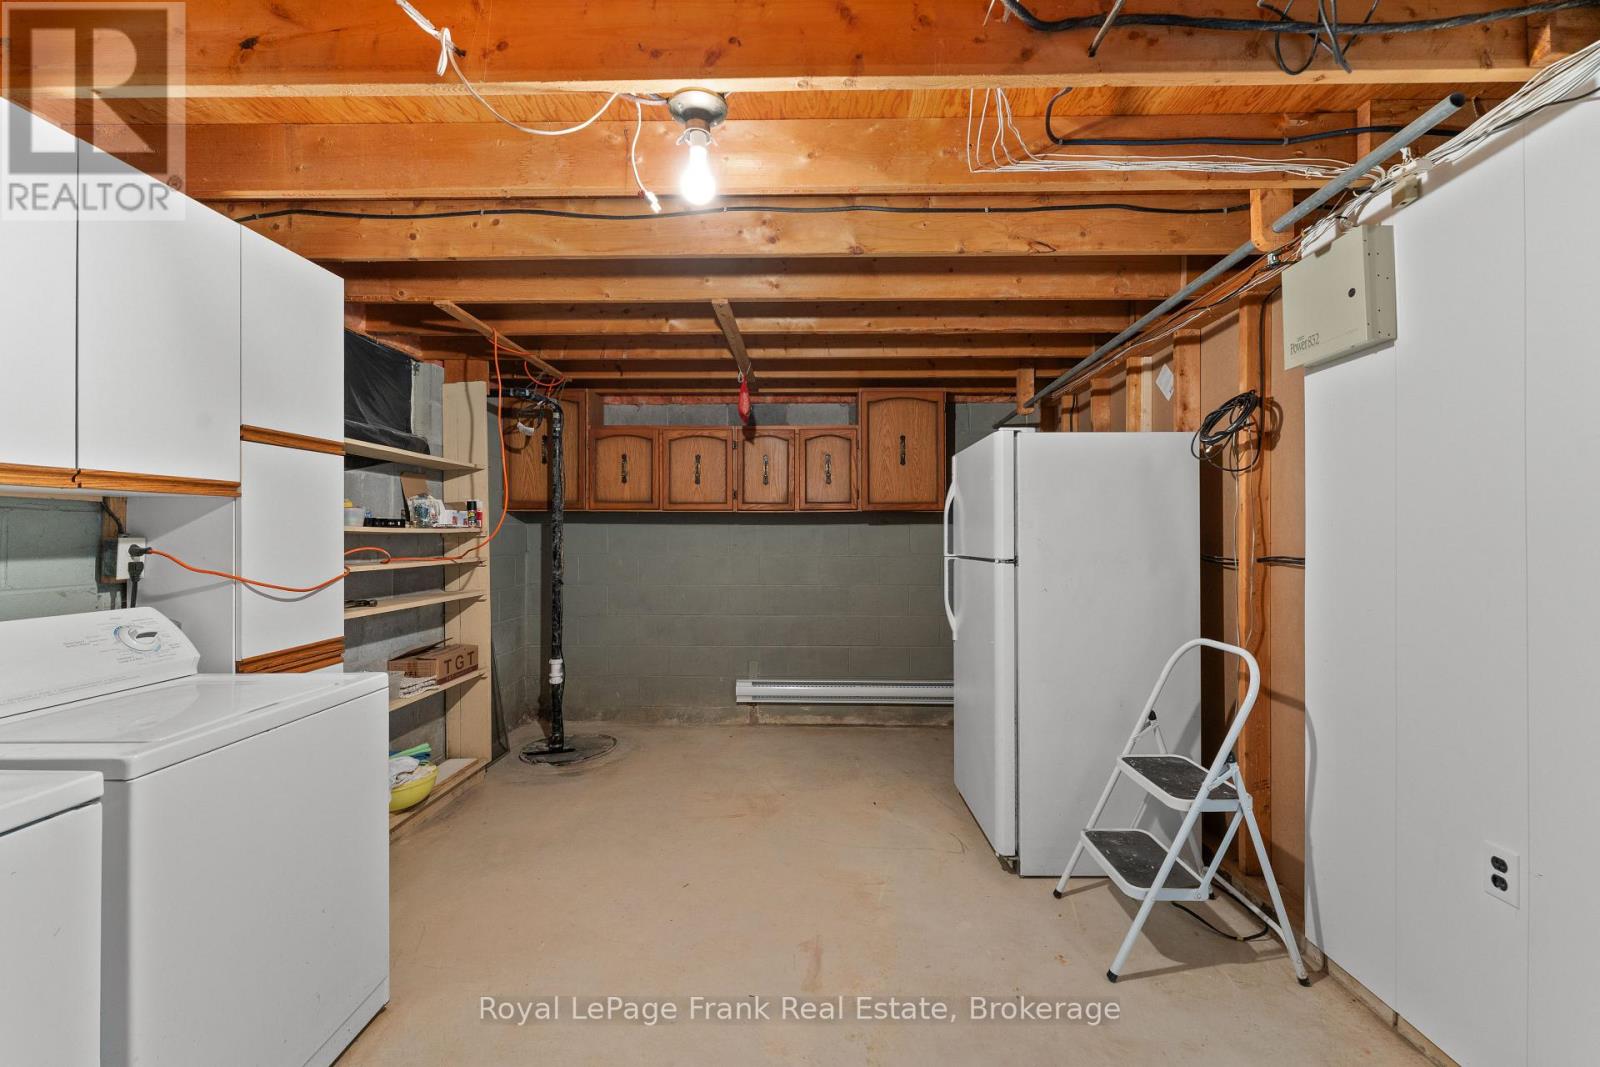
| 地下室 | 洗衣房 | 4.85 m | 3.15 m | 4.85 m x 3.15 m |
| Lower Level | 浴室 | 1.22 m | 1.33 m | 1.22 m x 1.33 m |
| Lower Level | 家庭房 | 3.65 m | 4.09 m | 3.65 m x 4.09 m |
| Lower Level | 第三卧房 | 2.6 m | 3.37 m | 2.6 m x 3.37 m |
| 一楼 | 厨房 | 2.56 m | 3.85 m | 2.56 m x 3.85 m |
| 一楼 | 客厅 | 3.5 m | 4.47 m | 3.5 m x 4.47 m |
| 一楼 | 餐厅 | 3.5 m | 2.88 m | 3.5 m x 2.88 m |

The trademarks REALTOR®, REALTORS®, and the REALTOR® logo are controlled by The Canadian Real Estate Association (CREA) and identify real estate professionals who are members of CREA. The trademarks MLS®, Multiple Listing Service® and the associated logos are owned by The Canadian Real Estate Association (CREA) and identify the quality of services provided by real estate professionals who are members of CREA. The trademark DDF® is owned by The Canadian Real Estate Association (CREA) and identifies CREA's Data Distribution Facility (DDF®)
Durham Region Association of REALTORS®
Royal LePage Frank Real Estate
November 14 2026 05:19:37
