
145 Courvier Crescent Clarington (Bowmanville), Ontario L1C 0E7



$1,195,000
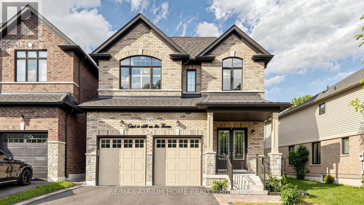
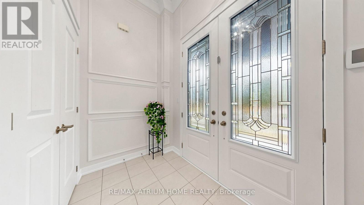
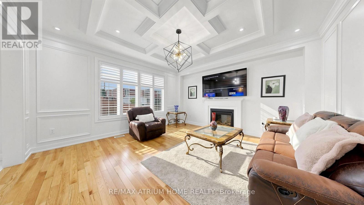
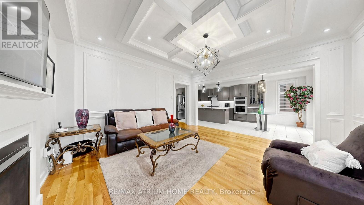
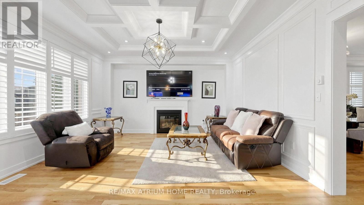
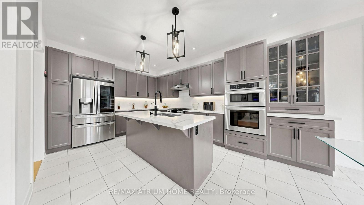
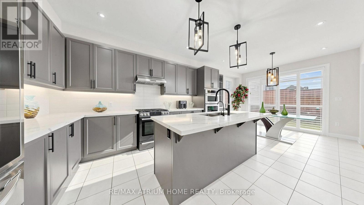
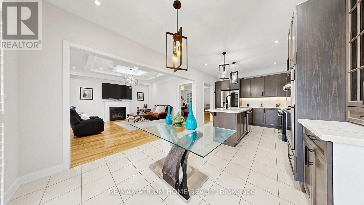
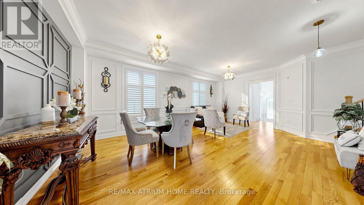
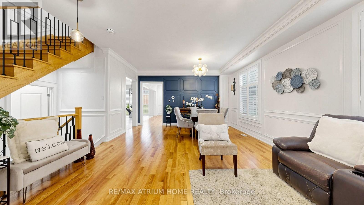
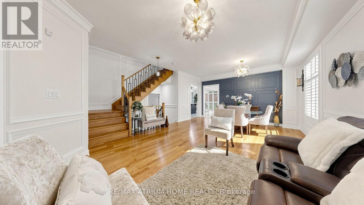
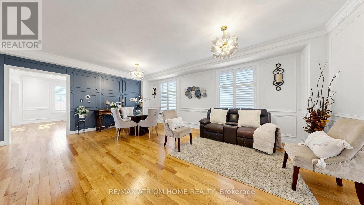
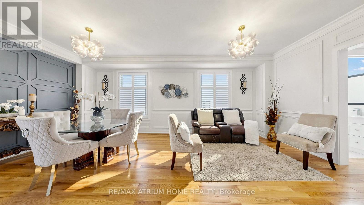
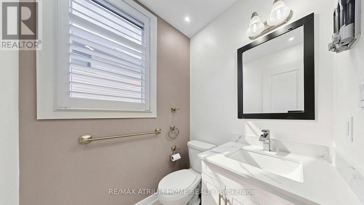
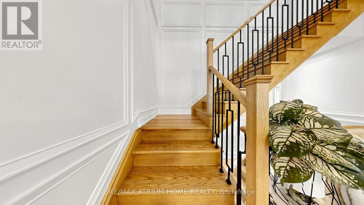
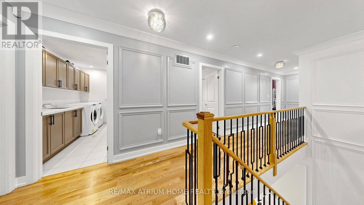
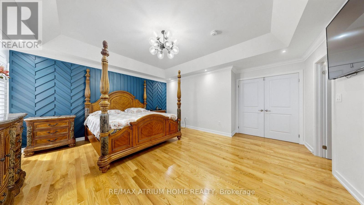
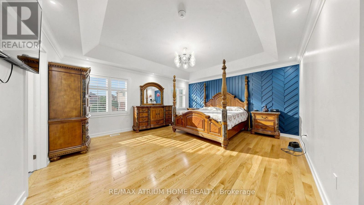
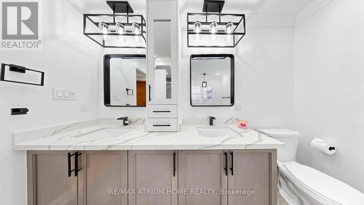
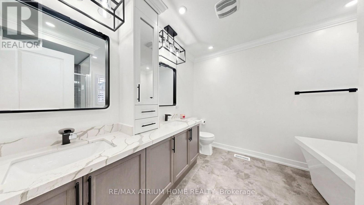
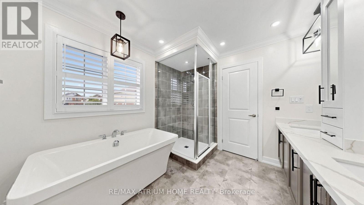
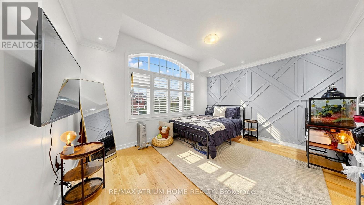
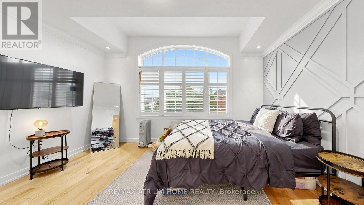
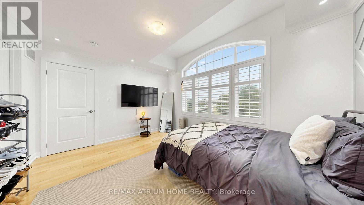
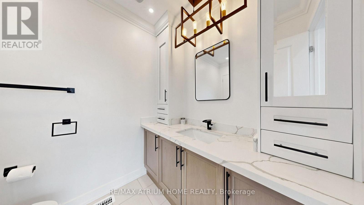
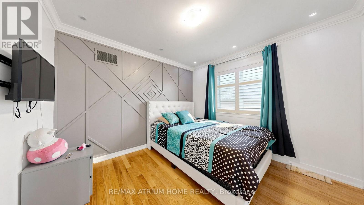
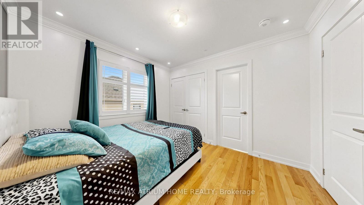
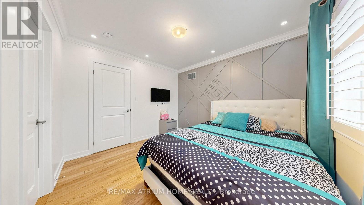
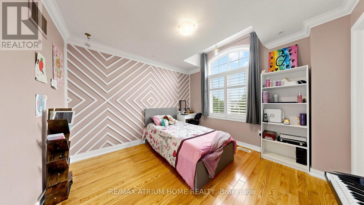
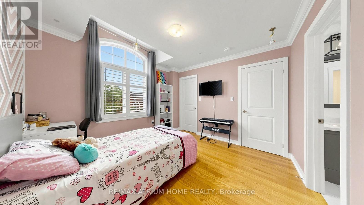
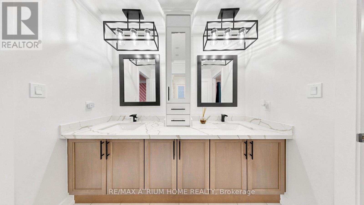
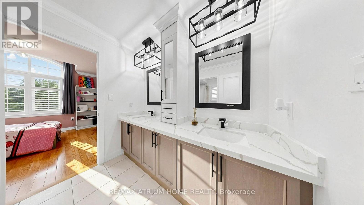
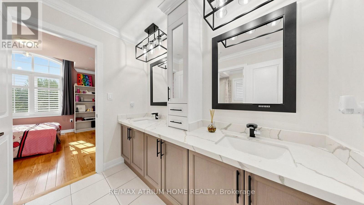
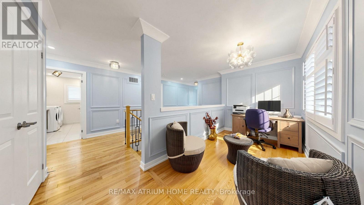
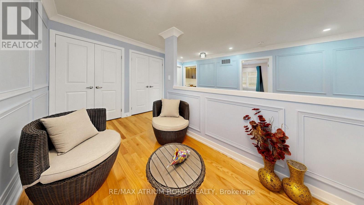
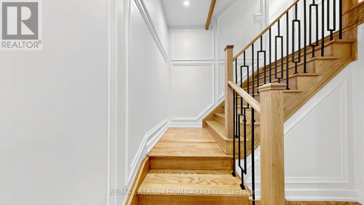
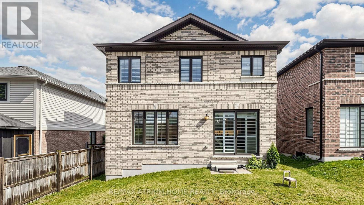
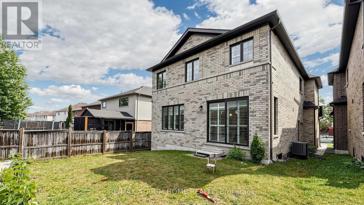
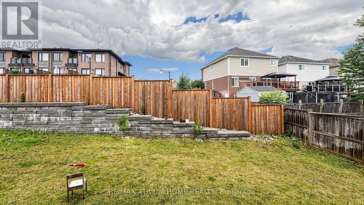
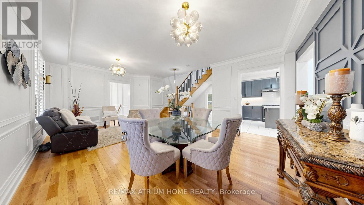
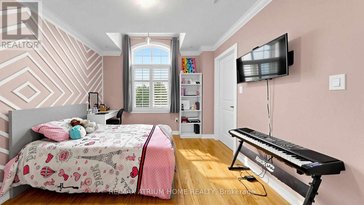
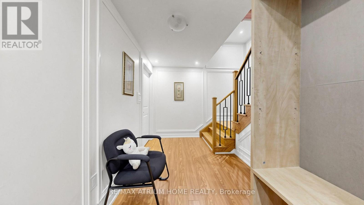
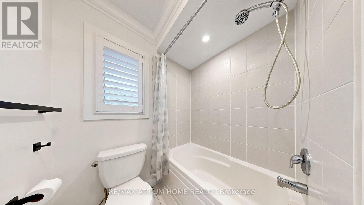
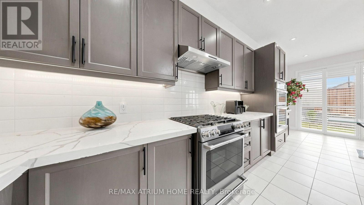
Welcome to this stunning **2,881 Sq. Ft. newly built detached home**, thoughtfully designed with custom features and premium upgrades throughout. Located in one of **Bowmanville's most walkable communities**, this exceptional home is just steps to schools, parks, shopping, restaurants, and everyday amenities, with quick and convenient access to **Highway 401**.Featuring an elegant **stone and brick exterior**, this home offers a **full double-car garage with high ceilings**, a **separate side entrance**, and a spacious, family-friendly layout with **4 generously sized bedrooms plus a versatile den**, **3 full bathrooms and a powder room**. Enjoy the convenience of a **second-floor laundry room**, a **finished basement landing with two oak staircases**, an impressive **11-foot grand foyer**, and **9-foot ceilings in the primary bedroom**.The beautifully designed interior showcases quality craftsmanship, spacious principal rooms, abundant natural light, and modern finishes throughout, creating the perfect blend of luxury, comfort, and functionality. Ideal for growing families, this exceptional home offers outstanding value in a highly desirable neighbourhood close to schools, shopping, parks, transit, and all major amenities. **Move in and enjoy contemporary living at its finest!** (id:43681)
房源概要
| MLS® Number | E13611126 |
| 房源类型 | 民宅 |
| 社区名字 | Bowmanville |
| 附近的便利设施 | 医院, 公园, 学校 |
| 特征 | 无地毯 |
| 总车位 | 4 |
详 情
| 浴室 | 4 |
| 地上卧房 | 4 |
| 总卧房 | 4 |
| Age | 0 To 5 Years |
| 家电类 | Garage Door Opener Remote(s), Water Heater, Water Purifier, Central Vacuum, 烤箱 - Built-in, Water Meter, 烘干机, 微波炉, 烤箱, 炉子, 洗衣机, 冰箱 |
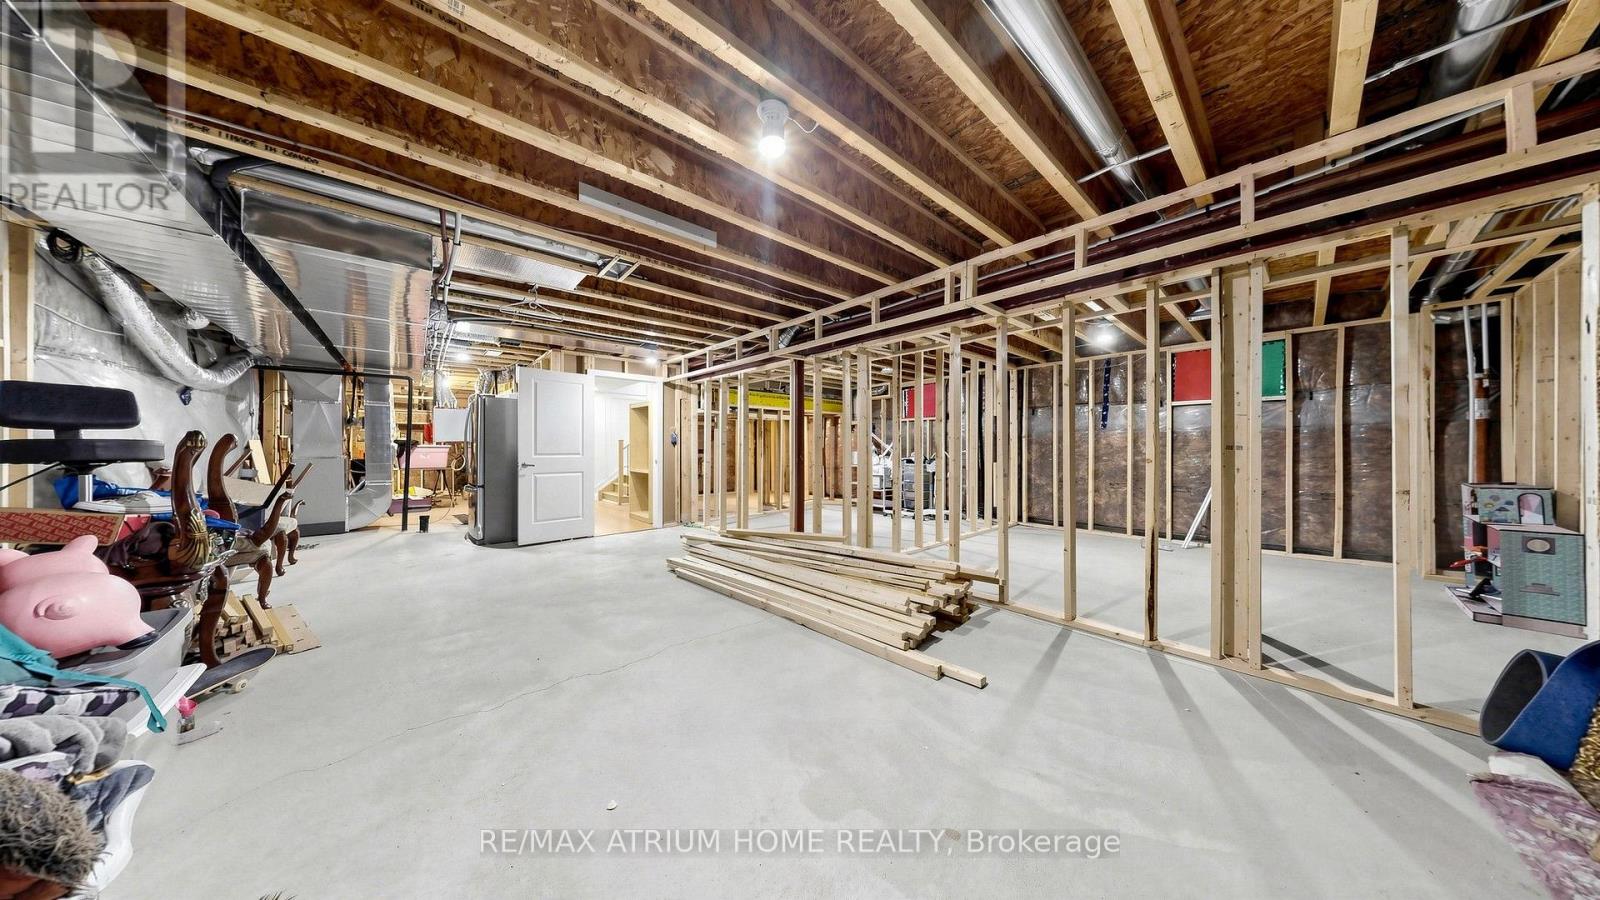
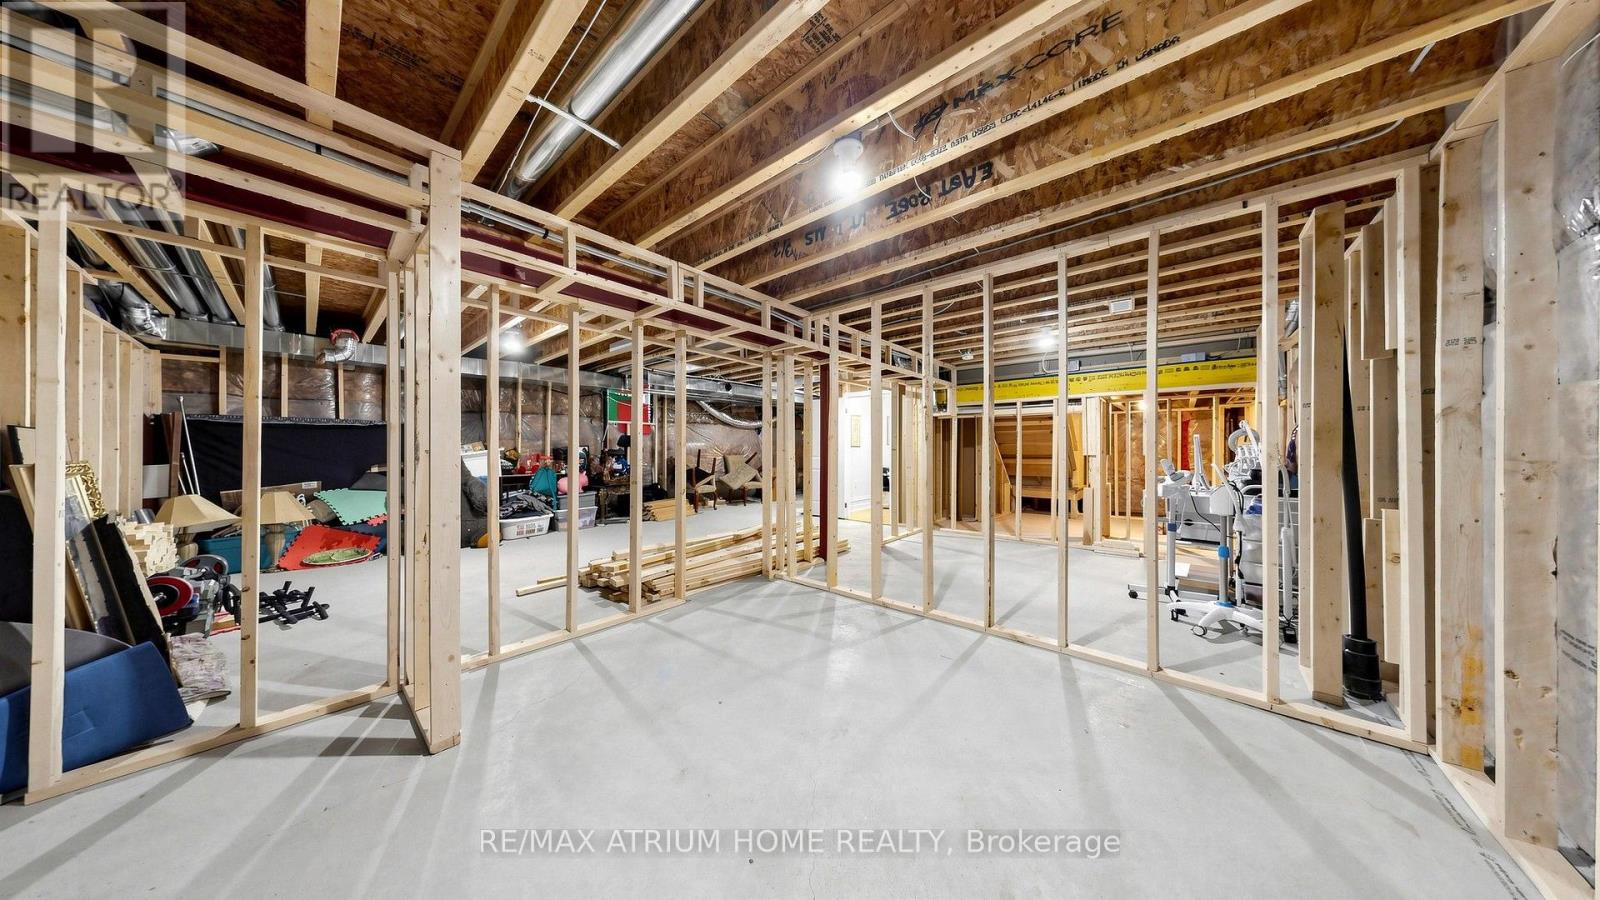
| 地下室进展 | 已完成 |
| 地下室类型 | N/a (unfinished) |
| 施工种类 | 独立屋 |
| 空调 | 没有 |
| 外墙 | 砖 |
| Fire Protection | Smoke Detectors, Security System, Alarm System |
| 壁炉 | 有 |
| Flooring Type | Ceramic, Hardwood |
| 地基类型 | 水泥 |
| 客人卫生间(不包含洗浴) | 1 |
| 供暖方式 | 天然气 |
| 供暖类型 | 压力热风 |
| 储存空间 | 2 |
| 内部尺寸 | 2500 - 3000 Sqft |
| 类型 | 独立屋 |
| 设备间 | 市政供水 |
车 位
| 附加车库 | |
| Garage |
土地
| 英亩数 | 无 |
| 围栏类型 | Fenced Yard |
| 土地便利设施 | 医院, 公园, 学校 |
| 污水道 | Sanitary Sewer |
| 土地深度 | 105 Ft |
| 土地宽度 | 37 Ft ,6 In |
| 不规则大小 | 37.5 X 10⁵ Ft |
| 规划描述 | 住宅 |
房 间
| 楼 层 | 类 型 | 长 度 | 宽 度 | 面 积 |
|---|---|---|---|---|
| 二楼 | 主卧 | 5.19 m | 4.58 m | 5.19 m x 4.58 m |
| 二楼 | 第二卧房 | 4.2 m | 3.45 m | 4.2 m x 3.45 m |
| 二楼 | 第三卧房 | 3.35 m | 3.15 m | 3.35 m x 3.15 m |
| 二楼 | Bedroom 4 | 3.35 m | 3.05 m | 3.35 m x 3.05 m |
| 二楼 | Study | 3.35 m | 2.03 m | 3.35 m x 2.03 m |
| 一楼 | 厨房 | 3.66 m | 3.5 m | 3.66 m x 3.5 m |
| 一楼 | Eating Area | 3.5 m | 3.35 m | 3.5 m x 3.35 m |
| 一楼 | 餐厅 | 9.15 m | 3.35 m | 9.15 m x 3.35 m |
| 一楼 | 客厅 | 9.15 m | 3.35 m | 9.15 m x 3.35 m |
| 一楼 | 大型活动室 | 4.58 m | 4.58 m | 4.58 m x 4.58 m |
设备间
| 有线电视 | 已安装 |
| 配电箱 | 已安装 |
| 污水道 | 已安装 |
https://www.realtor.ca/real-estate/30085337/145-courvier-crescent-clarington-bowmanville-bowmanville

The trademarks REALTOR®, REALTORS®, and the REALTOR® logo are controlled by The Canadian Real Estate Association (CREA) and identify real estate professionals who are members of CREA. The trademarks MLS®, Multiple Listing Service® and the associated logos are owned by The Canadian Real Estate Association (CREA) and identify the quality of services provided by real estate professionals who are members of CREA. The trademark DDF® is owned by The Canadian Real Estate Association (CREA) and identifies CREA's Data Distribution Facility (DDF®)
Toronto Real Estate Board
RE/MAX Atrium Home Realty
July 28 2026 03:25:24
