
145 Ann Street Kitchener, Ontario N2B 1Y2


$999,900
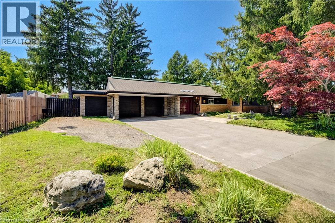
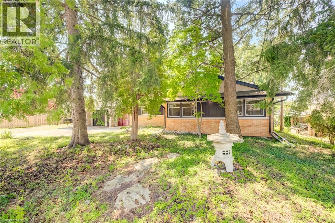
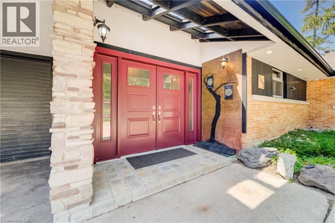
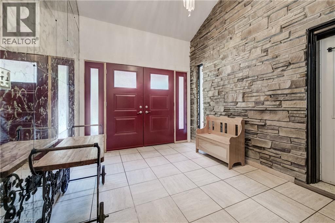
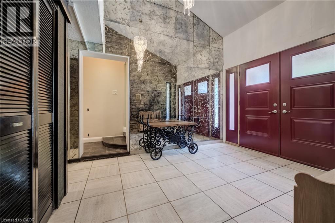
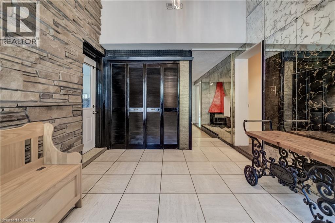
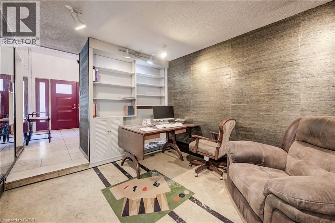
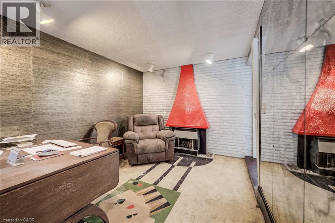
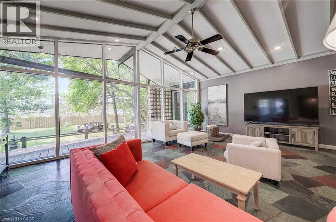
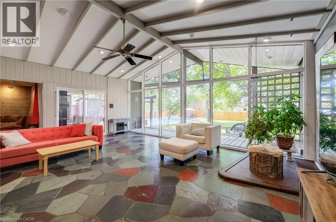
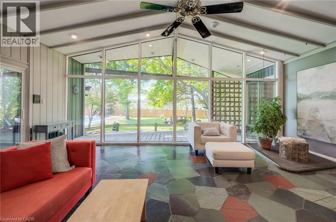
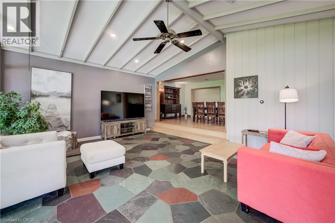
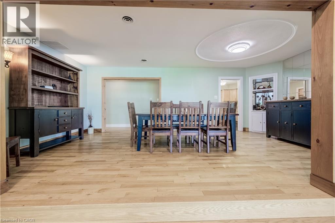
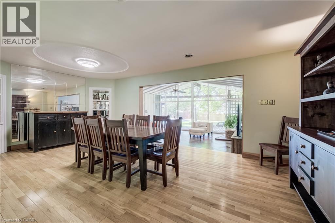
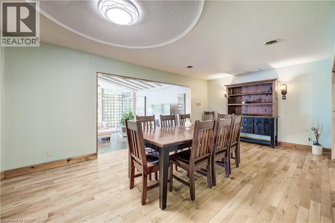
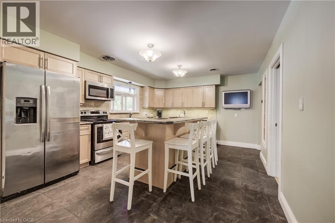
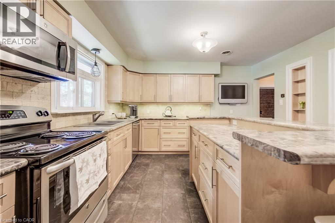
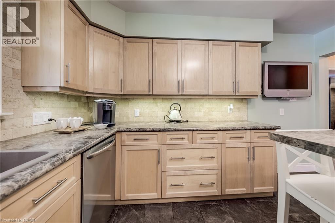
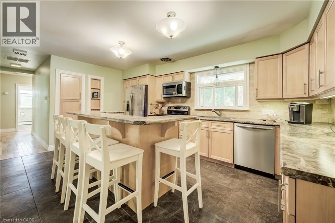
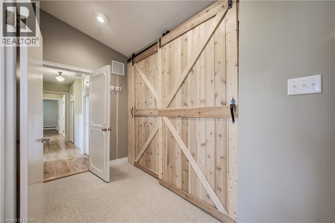
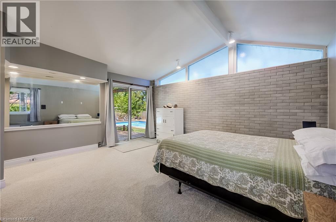
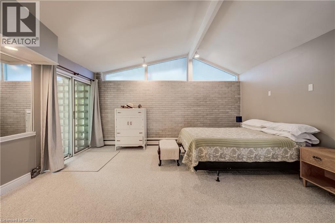
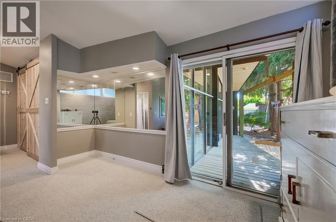
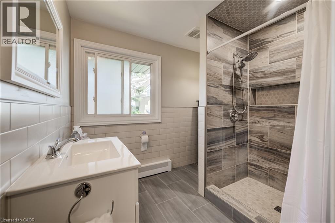
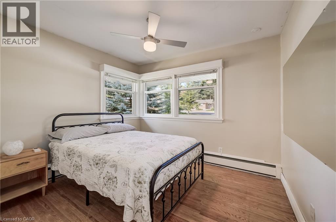
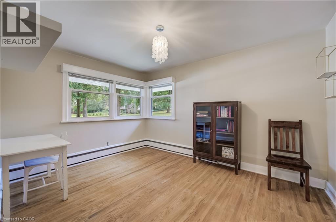
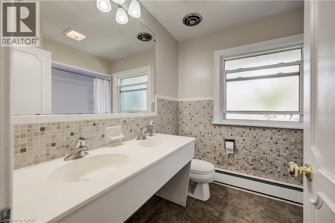
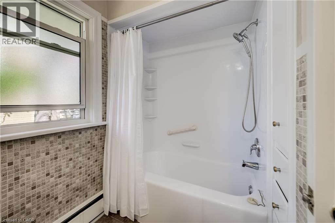
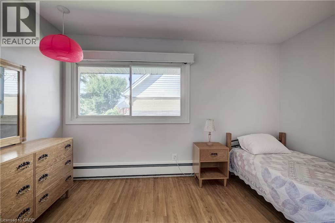
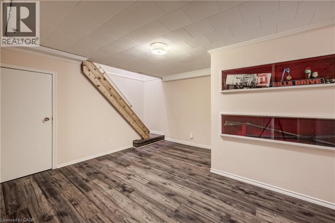
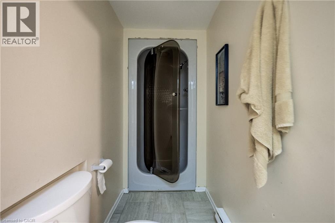
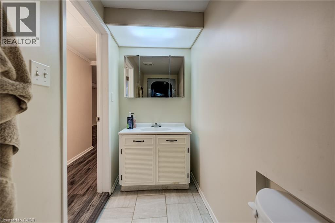
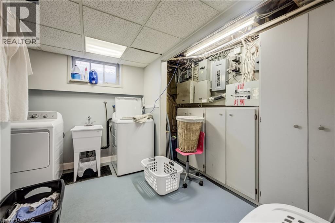
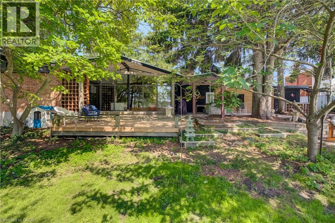
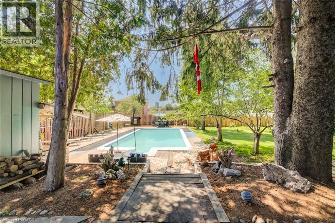
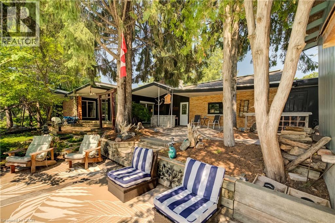
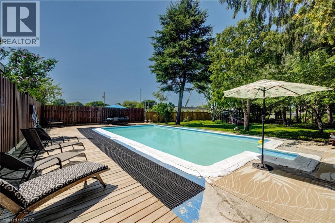
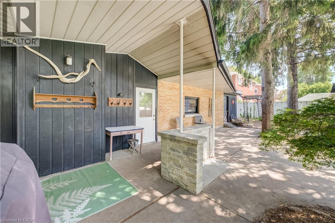
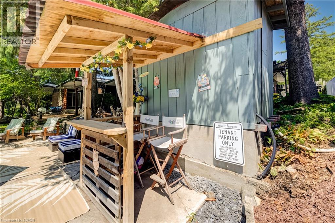
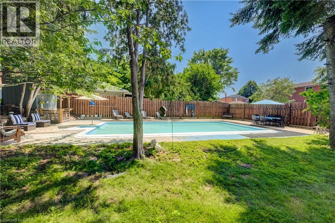
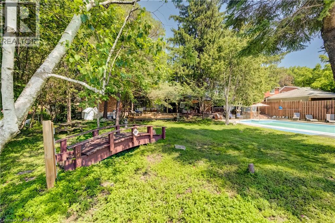
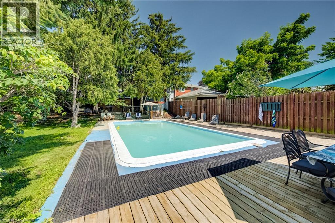
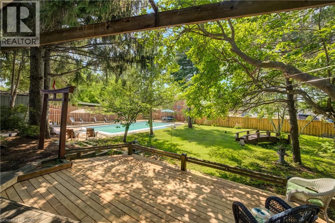
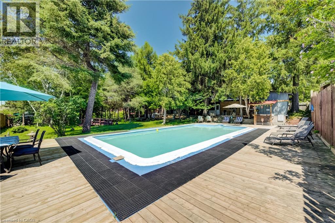
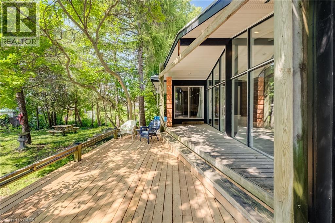
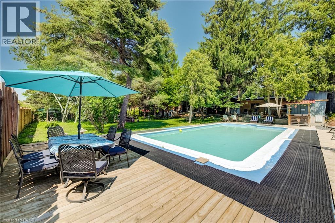
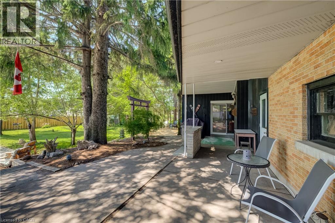
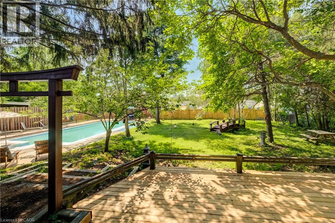
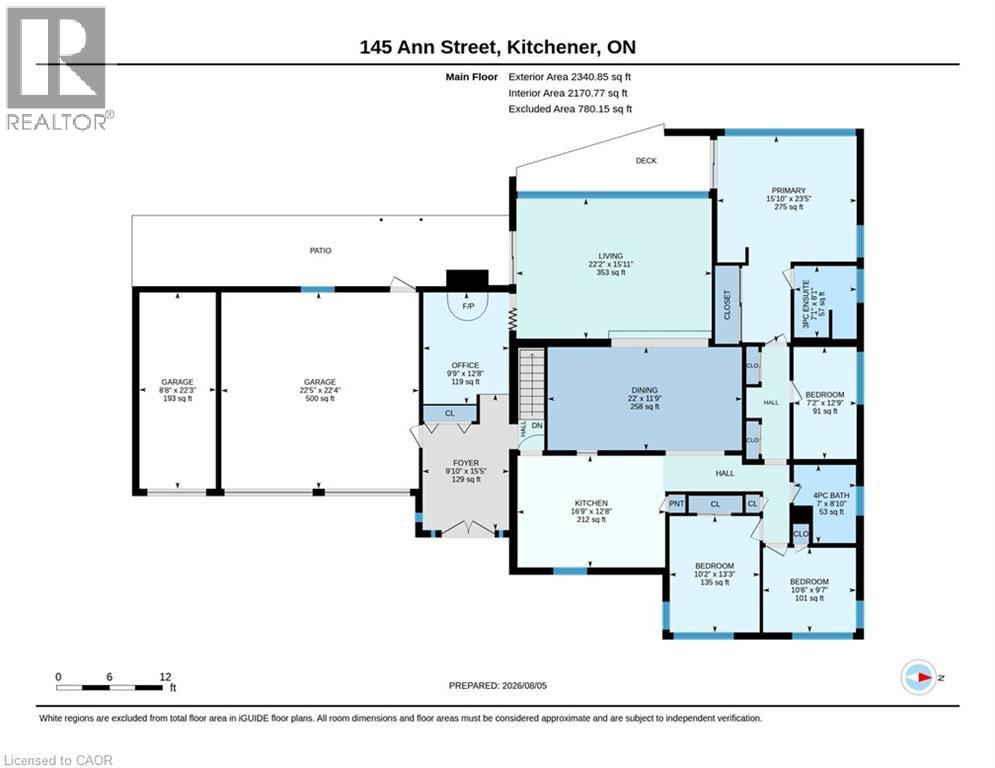
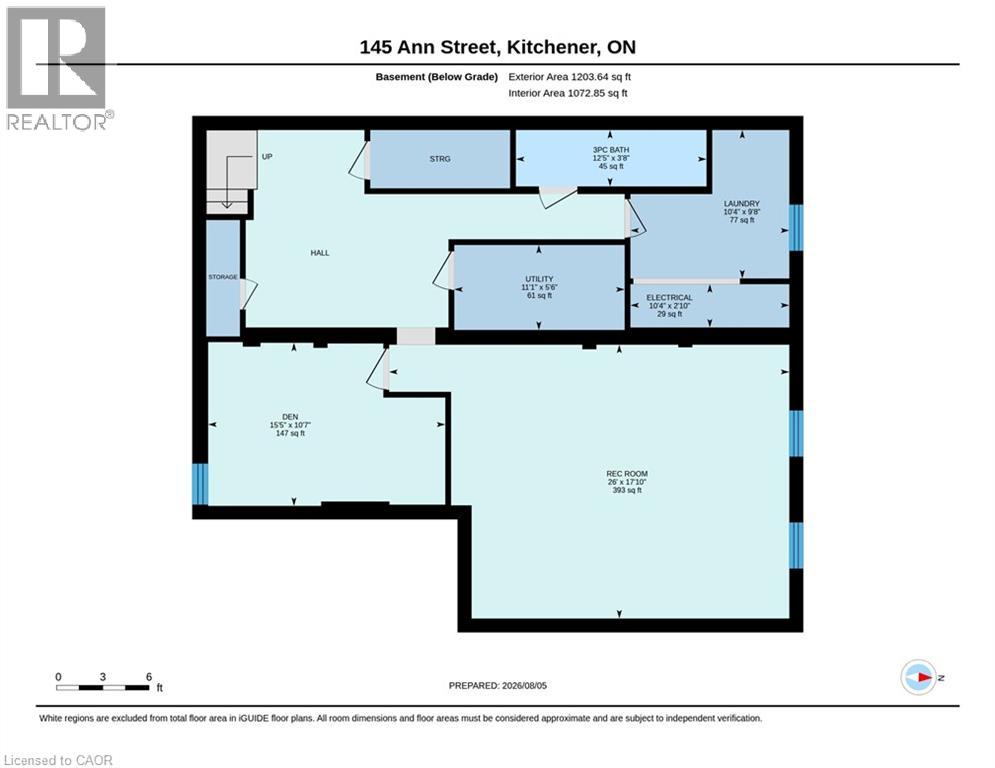
Open House: Saturday & Sunday: 2pm-4pm: BUNGALOW living with your own private backyard oasis with inground pool. This spectacular ranch-style bungalow offers the perfect blend of comfort, elegance, and outdoor enjoyment.Featuring 4+1 bedrooms, 3 full bathrooms, an inground pool, and over 3,000 sq. ft. of finished living space Step inside to a spacious foyer that welcomes you into a beautifully updated kitchen complete with all appliances. The home features a large formal dining room and a stunning sunken living room surrounded by windows, creating a bright, sunroom-like atmosphere. The family room overlooks the professionally landscaped backyard, offering beautiful views year-round. Outside, you'll find a fully fenced, oversized yard highlighted by an inground concrete pool. Ideal for entertaining, relaxing, and enjoying summer with family and friends. The main floor offers 4 spacious bedrooms plus a dedicated office, providing plenty of room for families or those working from home. HEATED FLOORS in the living room add an extra touch of comfort and luxury. The finished basement provides additional living space with another bedroom, multiple bonus rooms, and abundant storage options+ full bathroom. Parking is exceptional, with space for five vehicles in the driveway, an attached double-car garage, plus a separate third garage that's perfect for motorcycles, lawn equipment, bicycles, or storing large outdoor items and garbage bins. A rare opportunity to enjoy resort-style living in the heart of the city. (id:43681)
房源概要
| MLS® Number | 40846664 |
| 房源类型 | 民宅 |
| 附近的便利设施 | 公园, 礼拜场所, 公共交通, 购物 |
| 总车位 | 6 |
| 泳池类型 | Inground Pool |
详 情
| 浴室 | 3 |
| 地上卧房 | 4 |
| 总卧房 | 4 |
| 家电类 | 洗碗机, 烘干机, 微波炉, 冰箱, 炉子, Water Softener, 洗衣机, Garage Door Opener |
| 建筑风格 | 平房 |
| 地下室进展 | 已装修 |
| 地下室类型 | 全完工 |
| 施工日期 | 1951 |
| 施工种类 | 独立屋 |
| 空调 | 中央空调 |
| 外墙 | 砖 |
| 固定装置 | 吊扇 |
| 地基类型 | 混凝土浇筑 |
| 供暖方式 | 天然气 |
| 供暖类型 | Hot Water Radiator Heat, 地暖 |
| 储存空间 | 1 |
| 内部尺寸 | 3373 Sqft |
| 类型 | 独立屋 |
| 设备间 | 市政供水 |
车 位
| 附加车库 |
土地
| 入口类型 | Highway Nearby |
| 英亩数 | 无 |
| 土地便利设施 | 公园, 宗教场所, 公共交通, 购物 |
| 污水道 | 城市污水处理系统 |
| 土地深度 | 166 Ft |
| 土地宽度 | 99 Ft |
| 规划描述 | R2 |
房 间
| 楼 层 | 类 型 | 长 度 | 宽 度 | 面 积 |
|---|---|---|---|---|
| 地下室 | Storage | 5'6'' x 11'1'' | ||
| 地下室 | 娱乐室 | 17'10'' x 26'0'' | ||
| 地下室 | 洗衣房 | 9'8'' x 10'4'' | ||
| 地下室 | 设备间 | 2'10'' x 10'4'' | ||
| 地下室 | 衣帽间 | 10'7'' x 15'5'' | ||
| 地下室 | 三件套卫生间 | 3'8'' x 12'5'' | ||
| 一楼 | 客厅 | 15'11'' x 22'2'' | ||
| 一楼 | 厨房 | 12'8'' x 16'9'' | ||
| 一楼 | 门厅 | 15'5'' x 9'10'' | ||
| 一楼 | 餐厅 | 11'9'' x 22'0'' | ||
| 一楼 | 主卧 | 23'5'' x 15'10'' | ||
| 一楼 | 卧室 | 13'3'' x 10'2'' | ||
| 一楼 | 卧室 | 9'7'' x 10'6'' | ||
| 一楼 | 卧室 | 12'9'' x 7'2'' | ||
| 一楼 | 四件套浴室 | 8'10'' x 7'0'' | ||
| 一楼 | 完整的浴室 | 8'1'' x 7'1'' |
https://www.realtor.ca/real-estate/30117992/145-ann-street-kitchener

The trademarks REALTOR®, REALTORS®, and the REALTOR® logo are controlled by The Canadian Real Estate Association (CREA) and identify real estate professionals who are members of CREA. The trademarks MLS®, Multiple Listing Service® and the associated logos are owned by The Canadian Real Estate Association (CREA) and identify the quality of services provided by real estate professionals who are members of CREA. The trademark DDF® is owned by The Canadian Real Estate Association (CREA) and identifies CREA's Data Distribution Facility (DDF®)
REALTORS® Association of Hamilton-Burlington
Peak Realty Ltd.
August 05 2026 07:09:08
