
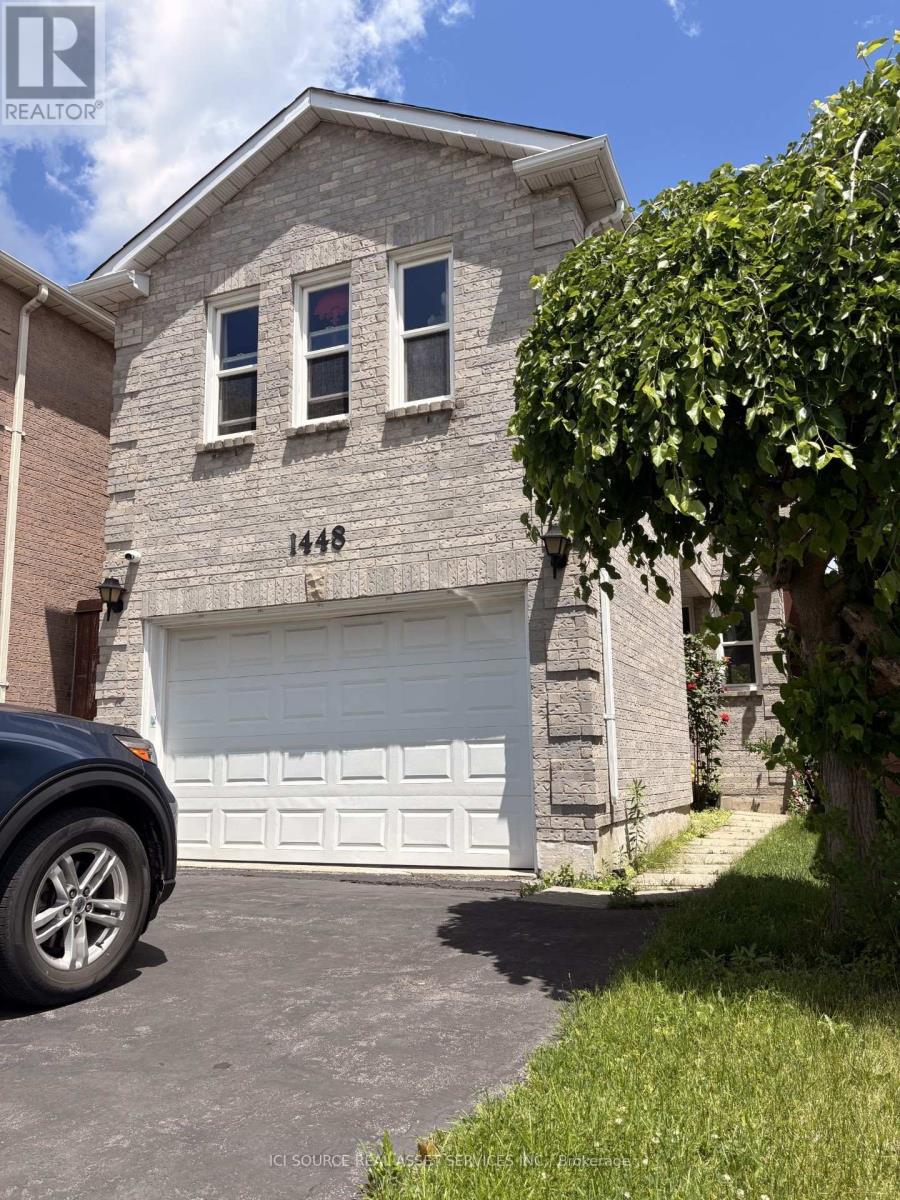
1448 Eddie Shain Drive Oakville (Cv Clearview), Ontario L6J 7C2


$3,600 Monthly
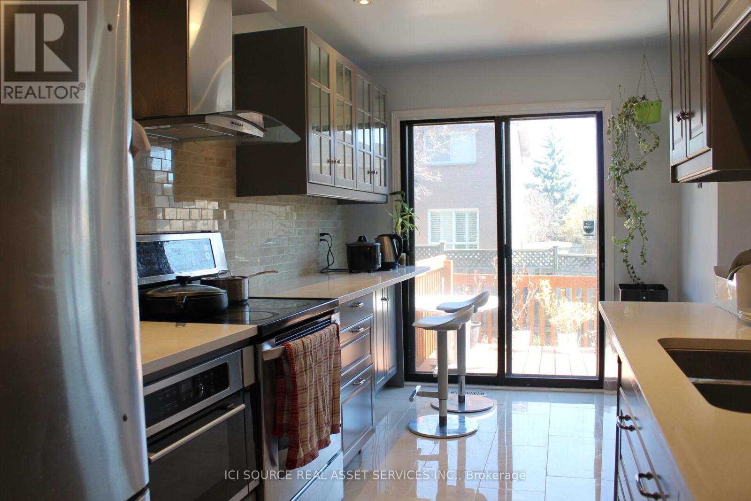
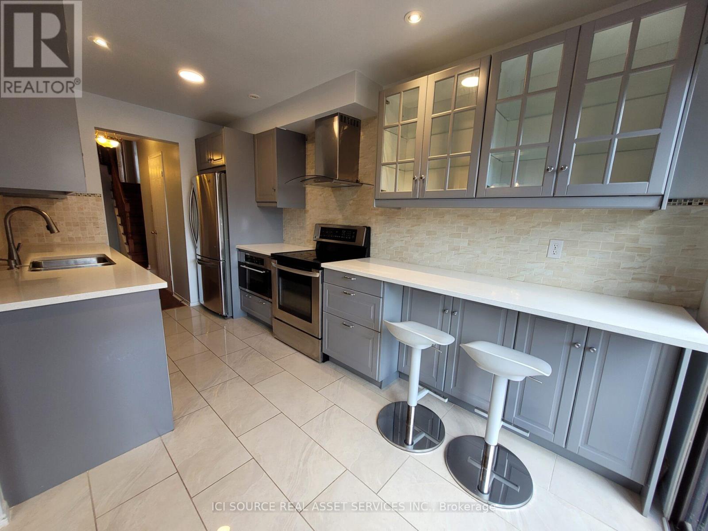
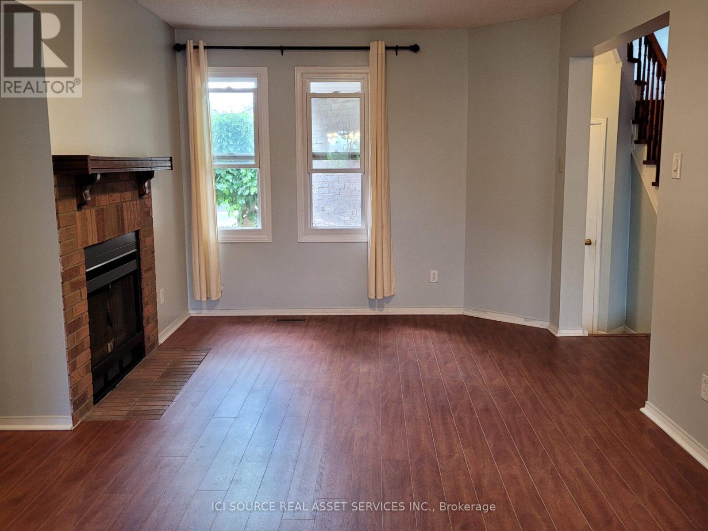
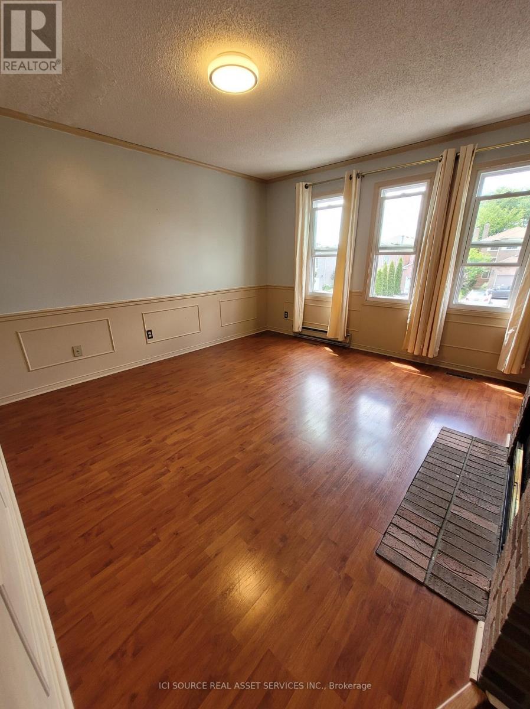
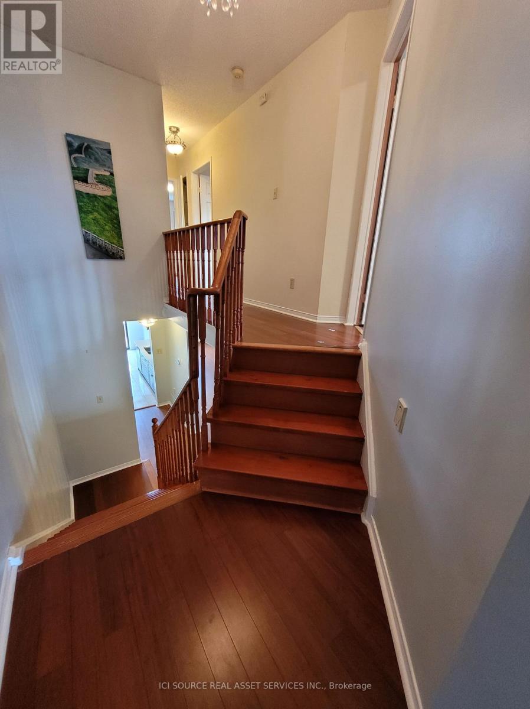
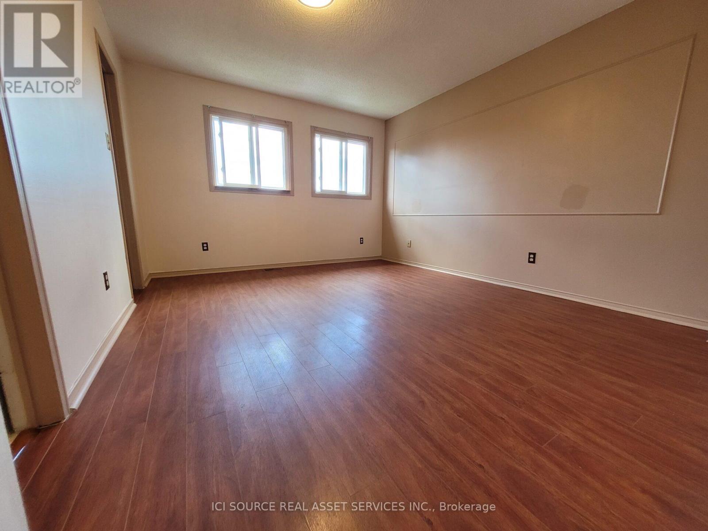
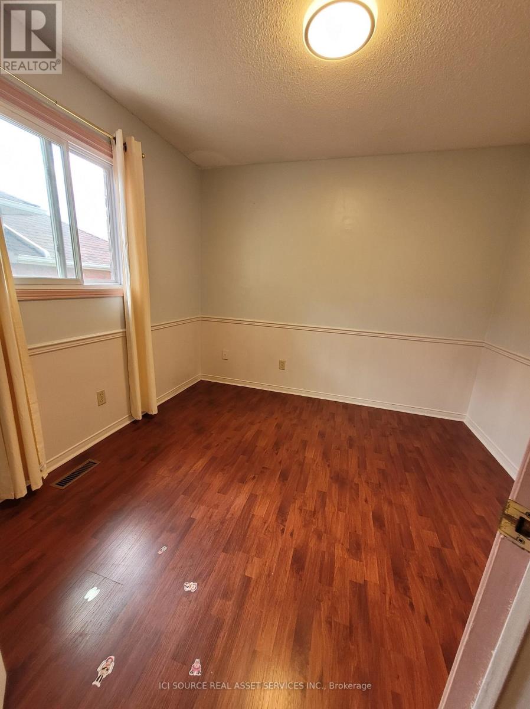
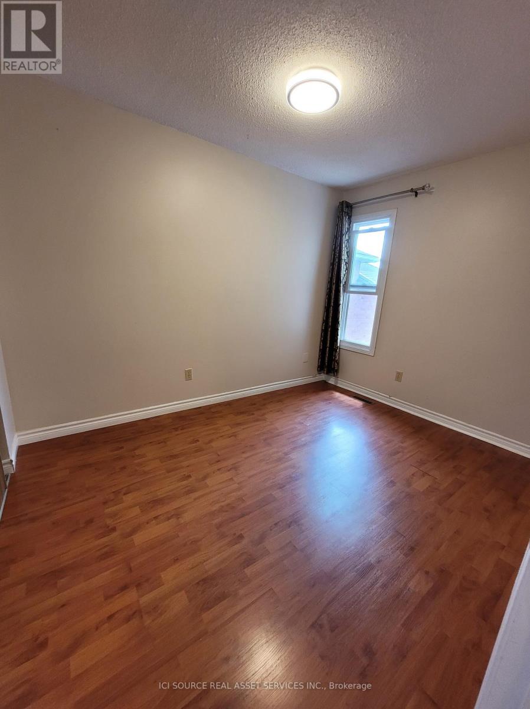
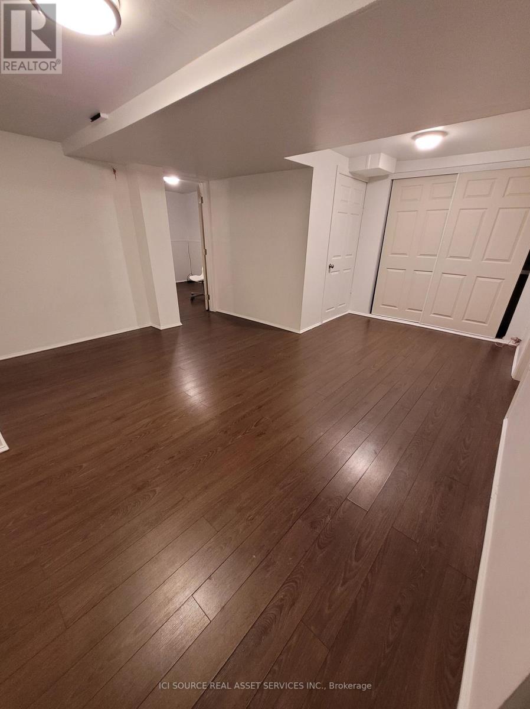
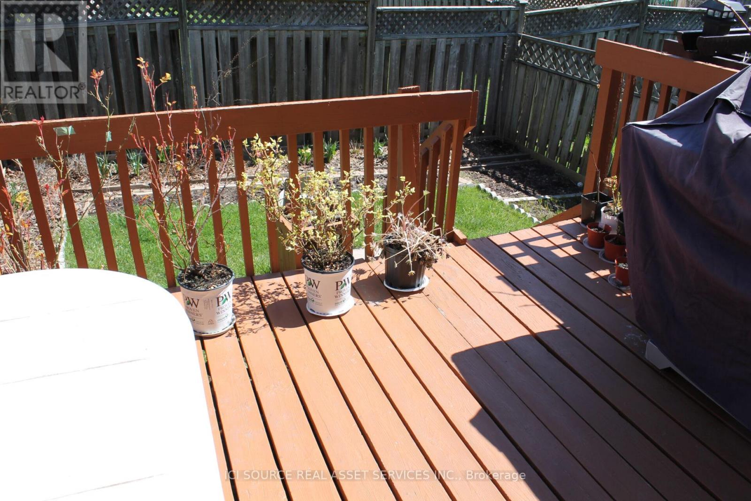
Located in Oakville's prestigious Clearview neighbourhood, within top-ranking school zones (James W. Hill Public School, St. Luke Catholic Elementary School, and Oakville Trafalgar High School). Only 10 minutes to the GO Train Station and 25 minutes by GO Train to Downtown Toronto. Quick access to Highway 403and QEW, close to Costco, T&T Supermarket, and other major shopping stores. This linked house features3 bedrooms plus a separate Family Room (with its own door, located on the mid-level, and can be used as a large bedroom when needed). There are 3 bathrooms, a modern kitchen with quartz countertops, and a finished basement that includes a laundry room, gym area, recreation room, and ample storage space. Attached 1.5 Garage, Double Driveway accommodating Parking for 2 cars, Low-maintenance Gardens, Fully fenced backyard with patio. Minimum 1 year lease. Rental application, Full Credit report, latest 2 paystubs, Job letter and references are required.*For Additional Property Details Click The Brochure Icon Below* ** This is a linked property.** (id:43681)
房源概要
| MLS® Number | W13508296 |
| 房源类型 | 民宅 |
| 社区名字 | 1004 - CV Clearview |
| 设备类型 | 热水器 |
| 特征 | 无地毯 |
| 总车位 | 3 |
| 租赁设备类型 | 热水器 |
详 情
| 浴室 | 3 |
| 地上卧房 | 3 |
| 地下卧室 | 1 |
| 总卧房 | 4 |
| 家电类 | Garage Door Opener Remote(s), 洗碗机, 烘干机, 微波炉, 烤箱, 炉子, 洗衣机, 冰箱 |
| 地下室进展 | 已装修 |
| 地下室类型 | N/a (finished) |
| 施工种类 | 独立屋 |
| 空调 | 中央空调 |
| 外墙 | 砖 |
| 壁炉 | 有 |
| 地基类型 | 混凝土浇筑 |
| 客人卫生间(不包含洗浴) | 1 |
| 供暖方式 | 天然气 |
| 供暖类型 | 压力热风 |
| 储存空间 | 2 |
| 内部尺寸 | 1500 - 2000 Sqft |
| 类型 | 独立屋 |
| 设备间 | 市政供水 |
车 位
| 附加车库 | |
| Garage |
土地
| 英亩数 | 无 |
| 污水道 | Sanitary Sewer |
房 间
| 楼 层 | 类 型 | 长 度 | 宽 度 | 面 积 |
|---|---|---|---|---|
| 二楼 | 主卧 | 4.19 m | 3.56 m | 4.19 m x 3.56 m |
| 二楼 | 第二卧房 | 3.25 m | 3.02 m | 3.25 m x 3.02 m |
| 二楼 | 第三卧房 | 3.4 m | 2.49 m | 3.4 m x 2.49 m |
| 一楼 | 客厅 | 4.5 m | 3.02 m | 4.5 m x 3.02 m |
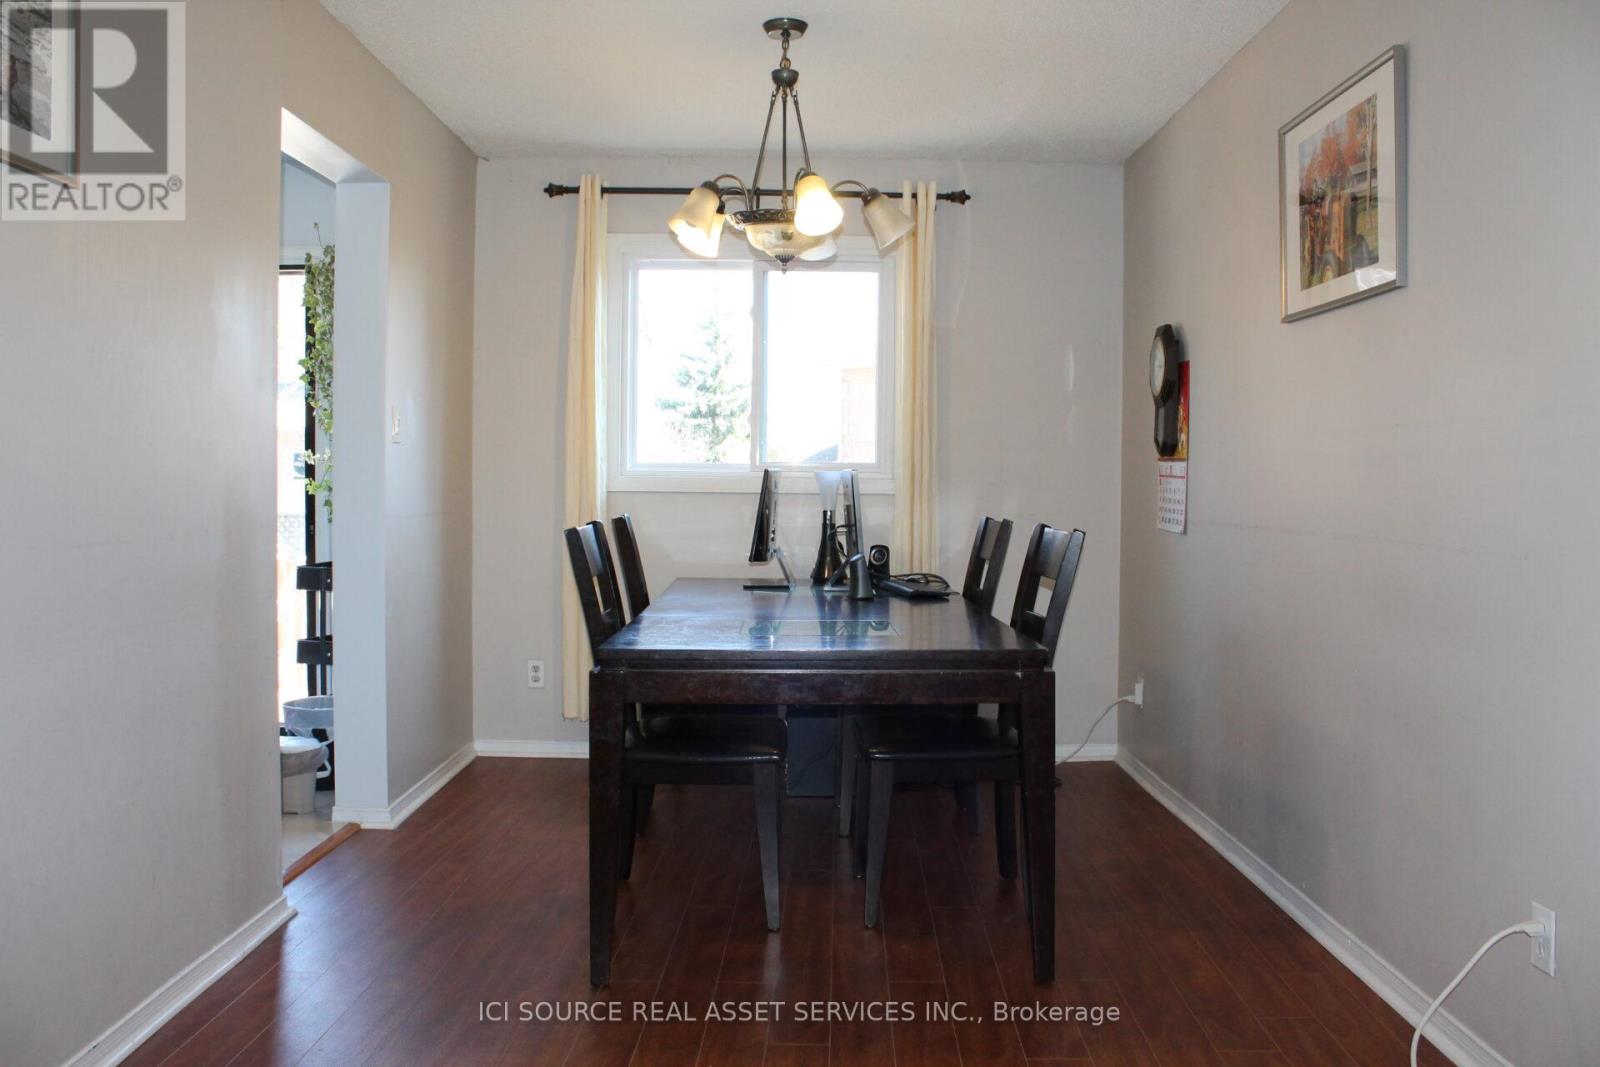
| 一楼 | 餐厅 | 3.94 m | 2.62 m | 3.94 m x 2.62 m |
| 一楼 | 厨房 | 4.52 m | 2.36 m | 4.52 m x 2.36 m |
| In Between | 家庭房 | 4.19 m | 3.91 m | 4.19 m x 3.91 m |

The trademarks REALTOR®, REALTORS®, and the REALTOR® logo are controlled by The Canadian Real Estate Association (CREA) and identify real estate professionals who are members of CREA. The trademarks MLS®, Multiple Listing Service® and the associated logos are owned by The Canadian Real Estate Association (CREA) and identify the quality of services provided by real estate professionals who are members of CREA. The trademark DDF® is owned by The Canadian Real Estate Association (CREA) and identifies CREA's Data Distribution Facility (DDF®)
Toronto Real Estate Board
Ici Source Real Asset Services Inc.
July 01 2026 12:37:54
