
1445 Beiers Road Gravenhurst (Morrison), Ontario P0E 1G0


$1,599,999
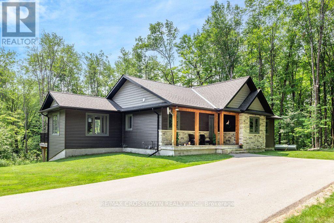
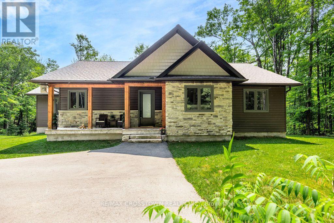
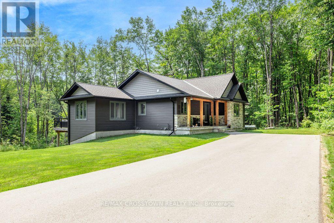
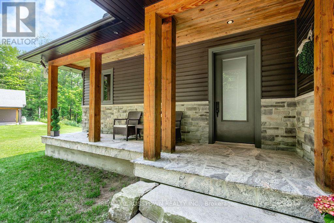
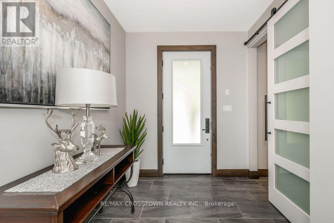
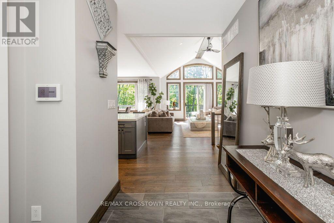
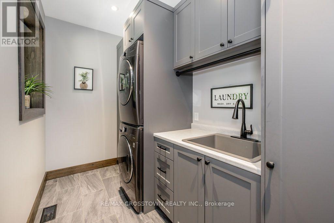
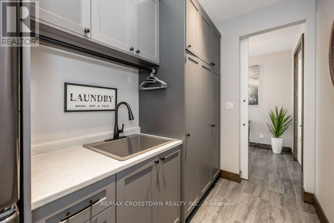
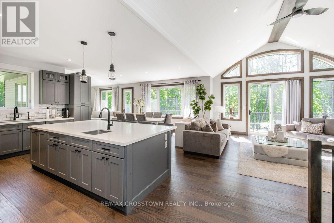
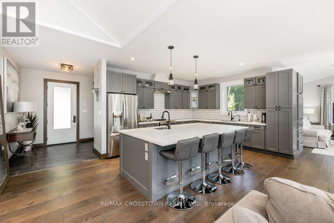
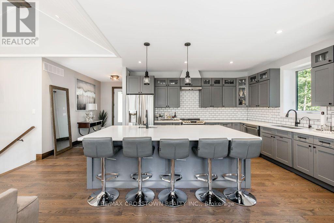
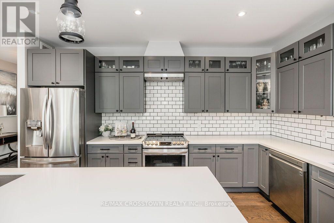
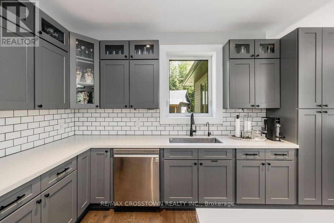
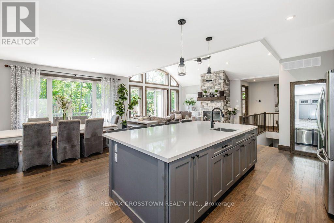
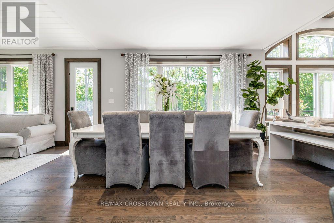
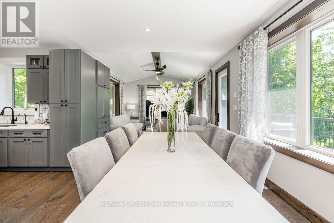
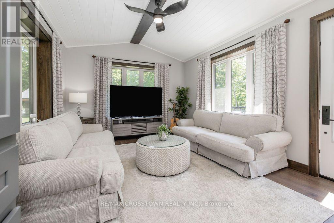
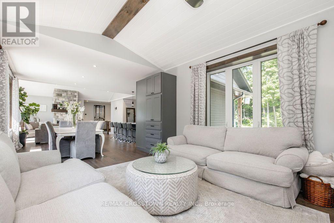
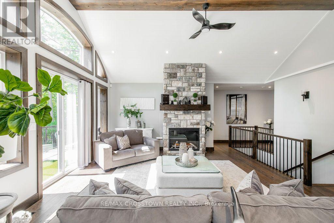
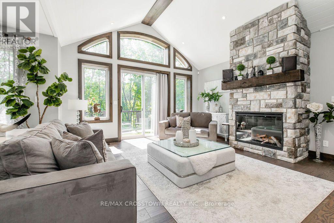
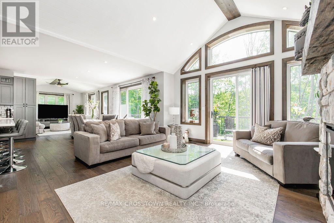
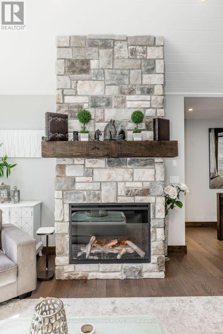
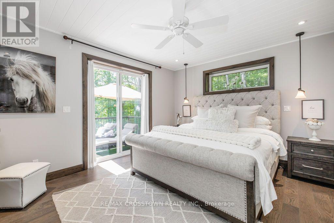
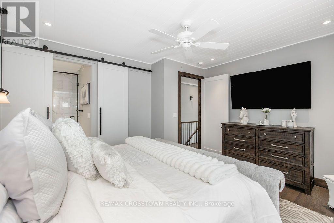
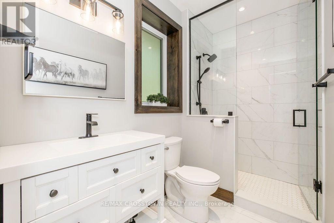
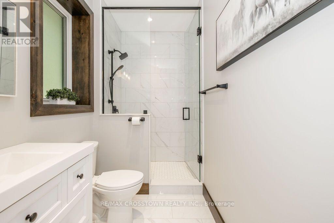
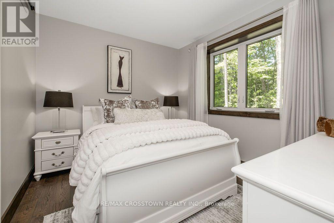
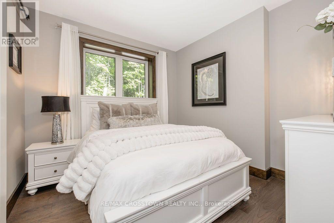
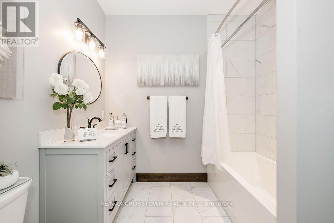
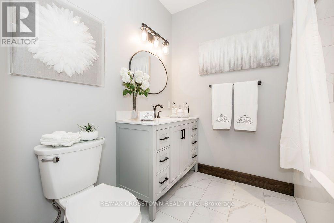
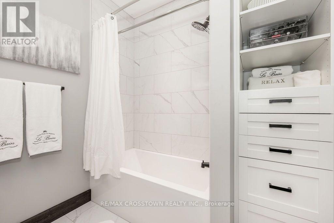
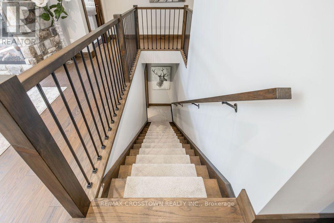
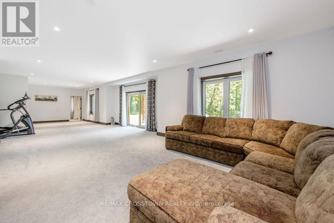
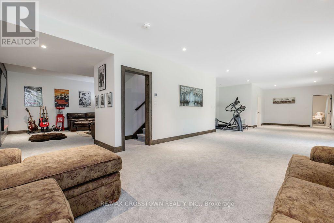
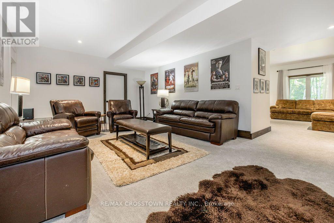
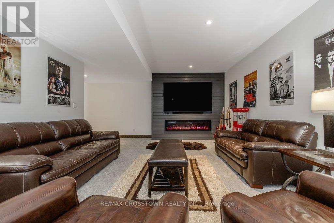
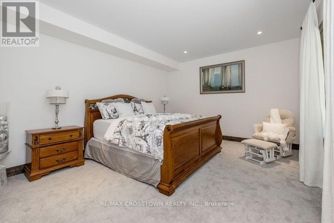
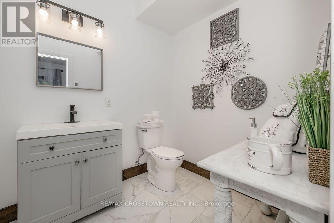
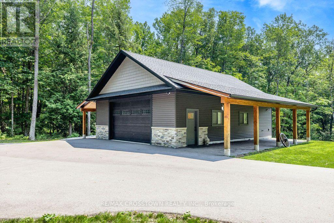
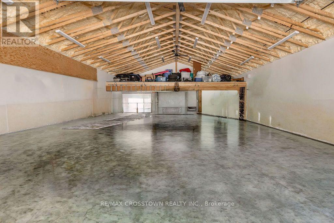
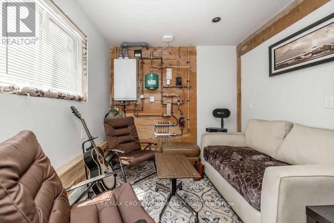
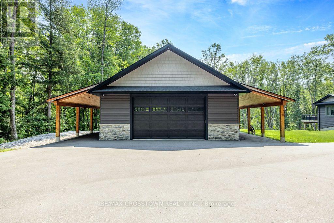
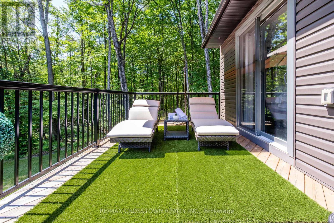
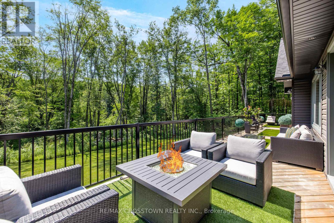
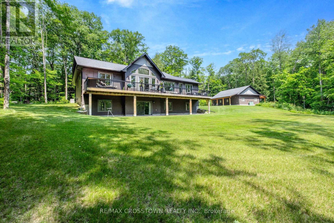
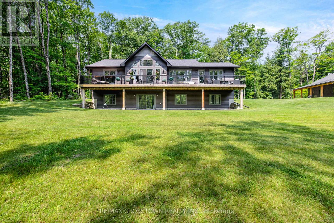
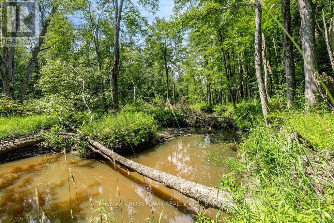
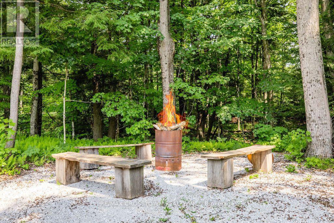
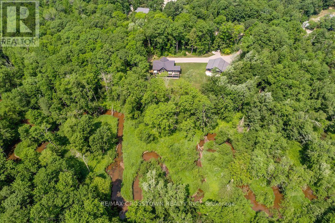
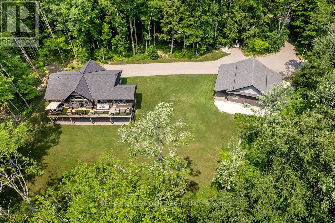
Set on over 4.2 private acres in Kilworthy, this custom-built ICF bungalow offers approximately 3,303 sq. ft. of finished living space across two levels, plus an exceptional detached garage/shop. The open-concept main floor showcases a stunning great room with vaulted ceilings, floor-to-ceiling windows and an electric fireplace with a floor-to-ceiling stone surround. The beautifully appointed kitchen showcases quartz countertops, an oversized centre island, abundant cabinetry with pull-out drawers, stainless steel appliances, a separate prep sink and an inviting dining area with walkout to the expansive rear deck. The main level offers three bedrooms and two bathrooms, including a private primary suite with deck access, a custom walk-in closet and a 3-piece ensuite. A separate living room, welcoming foyer and well-designed main-floor laundry room complete the level. The finished walkout lower level adds exceptional living space with a spacious recreation room featuring a second electric fireplace, a dedicated theatre/media room, fourth bedroom and full 4-piece bathroom-ideal for guests, extended family or multigenerational living. Step outside to enjoy three direct walkouts to the expansive rear deck overlooking mature trees, a peaceful creek and a private setting. The approximately 1,228 sq. ft. detached garage/shop is a standout feature, complete with a 10-foot garage door, in-floor heating, office, lounge area, hardwired internet, custom cabinetry, shelving and workbenches. Two additional covered carports, each approximately 400 sq. ft., provide even more versatility. Additional features include ICF construction from foundation to trusses, a whole-home generator, commercial-grade water treatment with reverse osmosis, HRV, central air, inground sprinkler system, paved driveway with extensive parking and convenient access to Highway 11 and Gravenhurst. A rare opportunity to enjoy luxury country living without compromising convenience. (id:43681)
房源概要
| MLS® Number | X13575578 |
| 房源类型 | 民宅 |
| 社区名字 | Morrison |
| 设备类型 | Propane Tank |
| 特征 | 树木繁茂的地区, Irregular Lot Size |
| 总车位 | 14 |
| 租赁设备类型 | Propane Tank |
| 结构 | Deck, Porch |
详 情
| 浴室 | 3 |
| 地上卧房 | 3 |
| 地下卧室 | 1 |
| 总卧房 | 4 |
| Age | 0 To 5 Years |
| 公寓设施 | Fireplace(s) |
| 家电类 | Garage Door Opener Remote(s), Water Heater, Water Treatment, Water Softener, Water Purifier, Alarm System, Blinds, 洗碗机, 烘干机, Garage Door Opener, 炉子, 洗衣机, 窗帘, 冰箱 |
| 建筑风格 | 平房 |
| 地下室进展 | 已装修 |
| 地下室功能 | Walk Out, Separate Entrance |
| 地下室类型 | N/a (finished), Full, N/a |
| 施工种类 | 独立屋 |
| 空调 | Central Air Conditioning, 换气机 |
| 外墙 | 石, 乙烯基壁板 |
| Fire Protection | Alarm System |
| 壁炉 | 有 |
| Fireplace Total | 2 |
| Flooring Type | Tile, Carpeted, Hardwood |
| 地基类型 | Insulated 混凝土 Forms |
| 供暖方式 | Propane |
| 供暖类型 | Forced Air, 地暖 |
| 储存空间 | 1 |
| 内部尺寸 | 1500 - 2000 Sqft |
| 类型 | 独立屋 |
| Utility Power | Generator |
| 设备间 | Drilled Well |
车 位
| Detached Garage | |
| Garage | |
| Covered | |
| Tandem | |
| R V |
土地
| 英亩数 | 有 |
| Landscape Features | Lawn Sprinkler |
| 污水道 | Septic System |
| 土地深度 | 416 Ft ,1 In |
| 土地宽度 | 597 Ft ,2 In |
| 不规则大小 | 597.2 X 416.1 Ft |
| 地表水 | River/stream |
| 规划描述 | Rr-5 |
房 间
| 楼 层 | 类 型 | 长 度 | 宽 度 | 面 积 |
|---|---|---|---|---|
| Lower Level | Media | 5.8 m | 7.3 m | 5.8 m x 7.3 m |
| Lower Level | 娱乐,游戏房 | 6.24 m | 14.15 m | 6.24 m x 14.15 m |
| Lower Level | 卧室 | 3.96 m | 4.82 m | 3.96 m x 4.82 m |
| Lower Level | 浴室 | 1.94 m | 3.44 m | 1.94 m x 3.44 m |
| 一楼 | 门厅 | 2.57 m | 2.34 m | 2.57 m x 2.34 m |
| 一楼 | 浴室 | 2.9 m | 1.54 m | 2.9 m x 1.54 m |
| 一楼 | 洗衣房 | 1.84 m | 4.1 m | 1.84 m x 4.1 m |
| 一楼 | 厨房 | 3.38 m | 4.53 m | 3.38 m x 4.53 m |
| 一楼 | 大型活动室 | 7.38 m | 4.88 m | 7.38 m x 4.88 m |
| 一楼 | 餐厅 | 3.98 m | 4.48 m | 3.98 m x 4.48 m |
| 一楼 | 客厅 | 3.98 m | 4.89 m | 3.98 m x 4.89 m |
| 一楼 | 主卧 | 4.1 m | 4.71 m | 4.1 m x 4.71 m |
| 一楼 | 卧室 | 3.18 m | 3.33 m | 3.18 m x 3.33 m |
| 一楼 | 第二卧房 | 3.11 m | 3.42 m | 3.11 m x 3.42 m |
| 一楼 | 浴室 | 2.47 m | 2.17 m | 2.47 m x 2.17 m |
https://www.realtor.ca/real-estate/30046892/1445-beiers-road-gravenhurst-morrison-morrison

The trademarks REALTOR®, REALTORS®, and the REALTOR® logo are controlled by The Canadian Real Estate Association (CREA) and identify real estate professionals who are members of CREA. The trademarks MLS®, Multiple Listing Service® and the associated logos are owned by The Canadian Real Estate Association (CREA) and identify the quality of services provided by real estate professionals who are members of CREA. The trademark DDF® is owned by The Canadian Real Estate Association (CREA) and identifies CREA's Data Distribution Facility (DDF®)
Toronto Real Estate Board
RE/MAX Crosstown Realty Inc.
July 20 2026 09:09:54
