
1443 National Common Burlington (Tyandaga), Ontario L7P 0V7



$950,000管理费,Parcel of Tied Land
$162 每月
管理费,Parcel of Tied Land
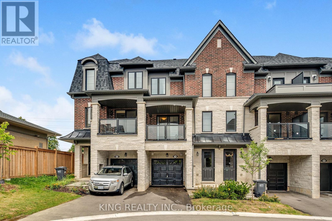
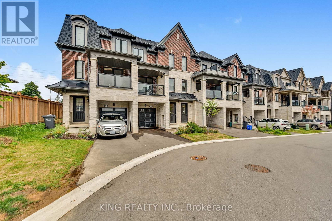
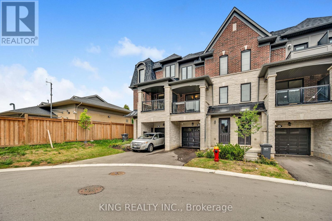
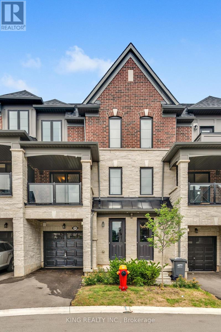
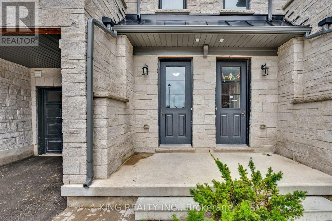
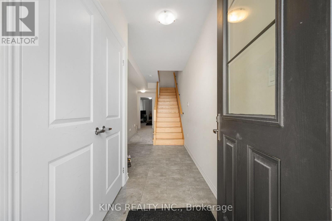
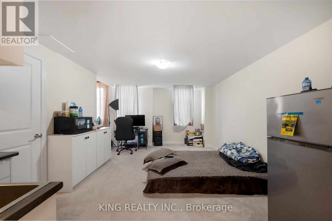
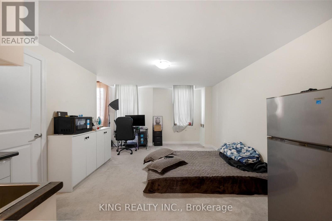
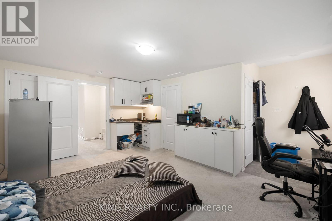
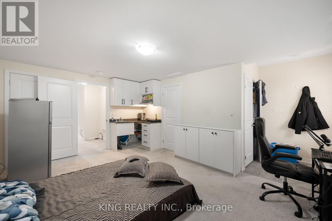
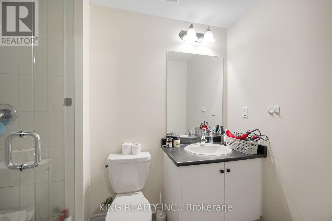
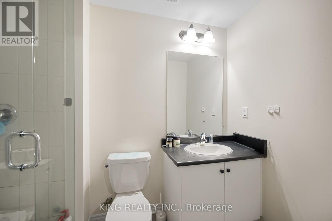
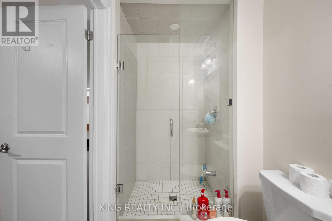
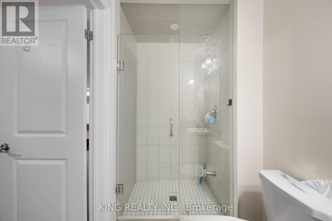
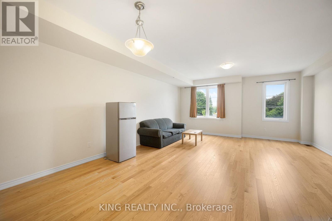
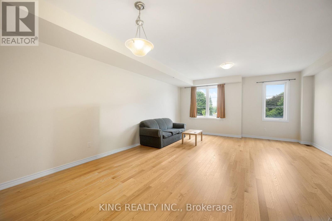
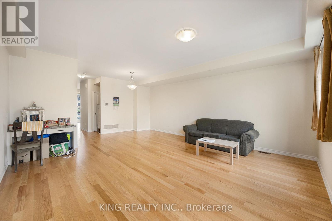
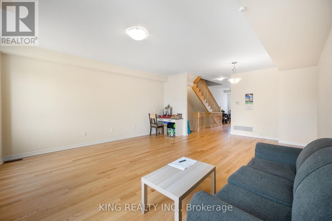
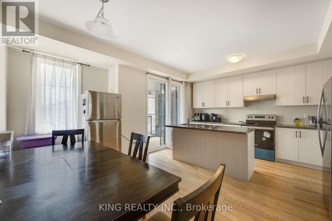
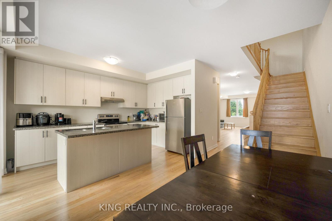
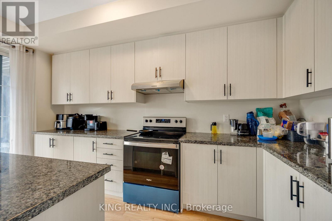
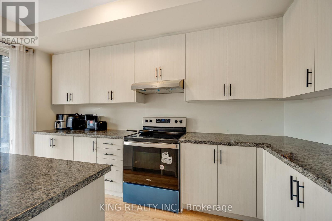
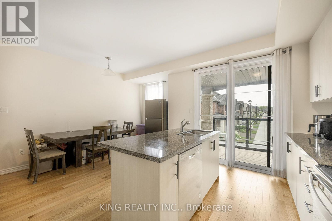
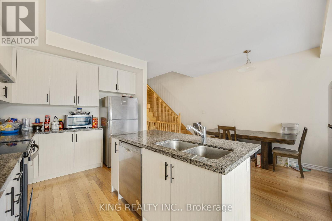
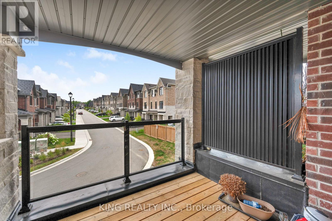
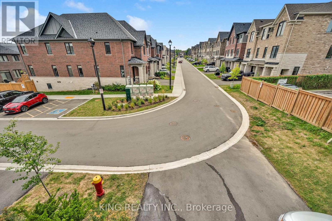
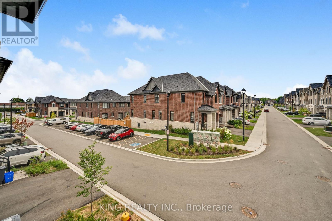
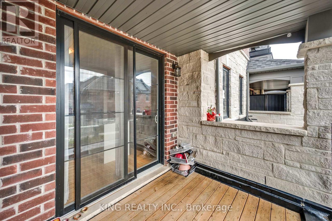
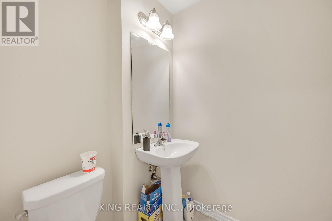
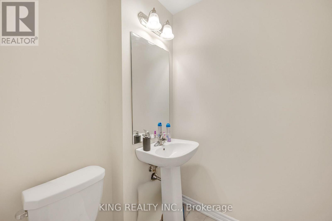
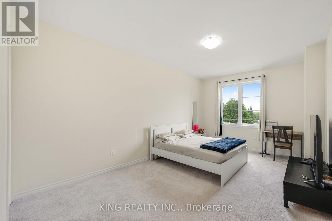
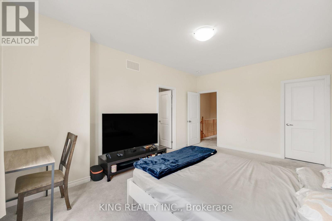
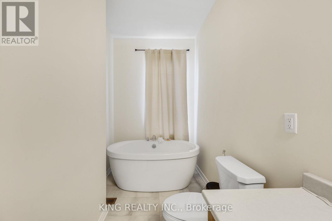
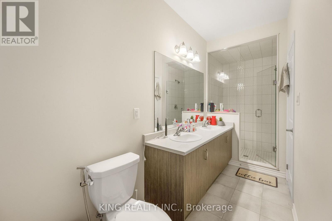
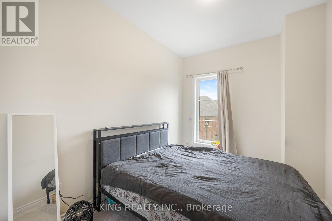
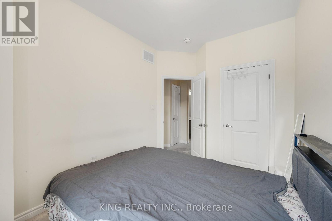
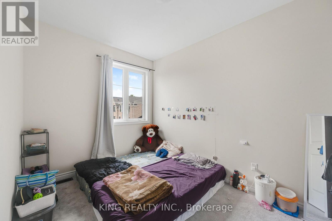
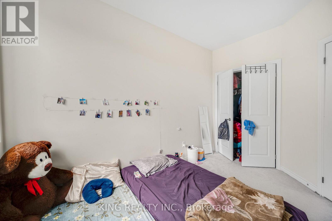
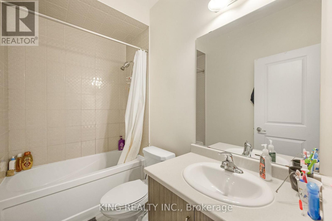
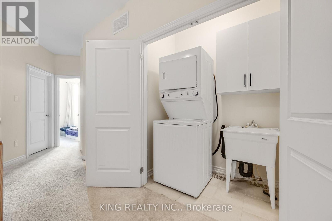
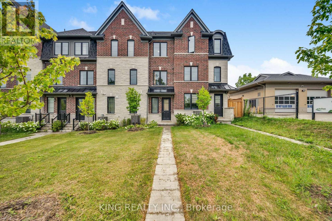
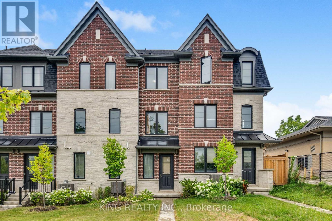
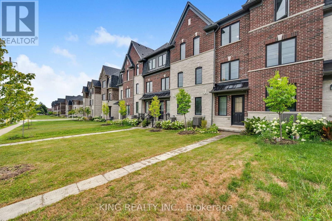
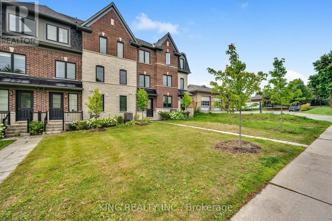
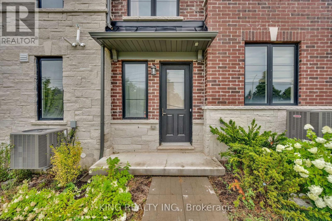
$162 每月Welcome to this beautifully designed home offering approximately 2,220 sq. ft. of thoughtfully planned living space, as per the builder's floor plan, located in the prestigious and highly sought-after Tyandaga community of Burlington. This bright and spacious home features 4 bedrooms and 4 bathrooms, offering a versatile layout ideal for growing families, professionals, or multi-generational living. The main living level features rich oak hardwood flooring and an abundance of natural light. The well-appointed gourmet kitchen boasts granite countertops, extended upper cabinetry, a convenient breakfast bar, and a walkout to a generous private terrace, perfect for entertaining, outdoor dining, or enjoying your morning coffee. A standout feature is the main-level studio suite, complete with its own private kitchen and full bathroom, offering excellent flexibility as an in-law suite, guest accommodations, home office, or private living space for extended family. Additional highlights include convenient upper-level laundry, a functional and spacious floor plan, and excellent natural light throughout. Ideally located just minutes from Tyandaga Golf Course, parks, scenic walking trails, top-rated schools, shopping, restaurants, public transit, Burlington GO Station, and major highways including the QEW, Highway 403, and Highway 407. This exceptional home offers the perfect combination of space, comfort, flexibility, convenience, and investment potential. Don't miss the opportunity to make this wonderful Tyandaga property your new home! (id:43681)
房源概要
| MLS® Number | W13688166 |
| 房源类型 | 民宅 |
| 社区名字 | Tyandaga |
| 总车位 | 2 |
详 情
| 浴室 | 4 |
| 地上卧房 | 4 |
| 总卧房 | 4 |
| 地下室类型 | Full |
| 施工种类 | 附加的 |
| 空调 | 中央空调 |
| 外墙 | 砖 |
| 地基类型 | 混凝土 |
| 客人卫生间(不包含洗浴) | 1 |
| 供暖方式 | 天然气 |
| 供暖类型 | 压力热风 |
| 储存空间 | 3 |
| 内部尺寸 | 2000 - 2500 Sqft |
| 类型 | 联排别墅 |
| 设备间 | 市政供水 |
车 位
| Garage |
土地
| 英亩数 | 无 |
| 污水道 | Sanitary Sewer |
| 土地深度 | 85 Ft |
| 土地宽度 | 23 Ft ,7 In |
| 不规则大小 | 23.6 X 85 Ft |
房 间
| 楼 层 | 类 型 | 长 度 | 宽 度 | 面 积 |
|---|---|---|---|---|
| 一楼 | 大型活动室 | 5.18 m | 4.82 m | 5.18 m x 4.82 m |
| 一楼 | 餐厅 | 2.74 m | 5.76 m | 2.74 m x 5.76 m |
| 一楼 | 厨房 | 2.44 m | 0.48 m | 2.44 m x 0.48 m |
| Upper Level | 主卧 | 3.6 m | 4.91 m | 3.6 m x 4.91 m |
| Upper Level | 第二卧房 | 2.5 m | 3.41 m | 2.5 m x 3.41 m |
| Upper Level | 第三卧房 | 2.44 m | 3.05 m | 2.44 m x 3.05 m |
| 一楼 | 卧室 | 3.69 m | 4.3 m | 3.69 m x 4.3 m |
https://www.realtor.ca/real-estate/30169649/1443-national-common-burlington-tyandaga-tyandaga

The trademarks REALTOR®, REALTORS®, and the REALTOR® logo are controlled by The Canadian Real Estate Association (CREA) and identify real estate professionals who are members of CREA. The trademarks MLS®, Multiple Listing Service® and the associated logos are owned by The Canadian Real Estate Association (CREA) and identify the quality of services provided by real estate professionals who are members of CREA. The trademark DDF® is owned by The Canadian Real Estate Association (CREA) and identifies CREA's Data Distribution Facility (DDF®)
Toronto Real Estate Board
King Realty Inc.
August 18 2026 11:31:29
