4 卧室
5 浴室
2500 - 3000 sqft
壁炉
中央空调
Heat Pump
面积
$3,998,000
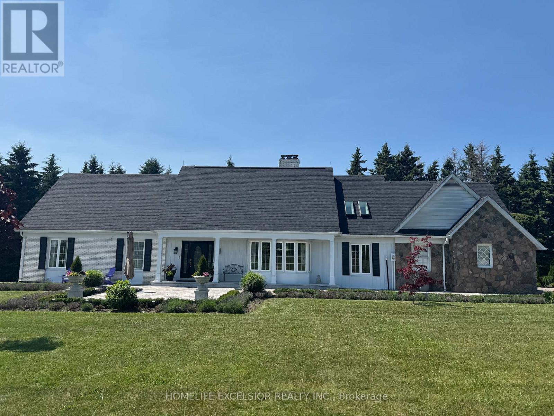
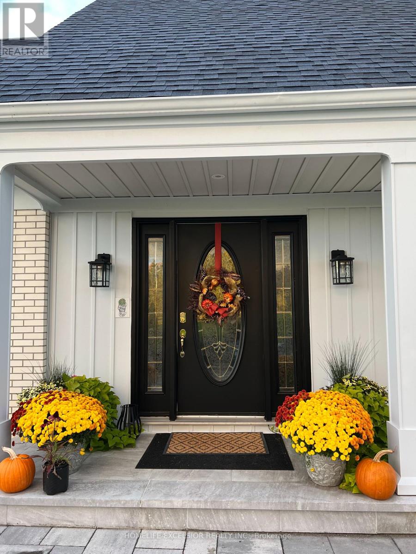
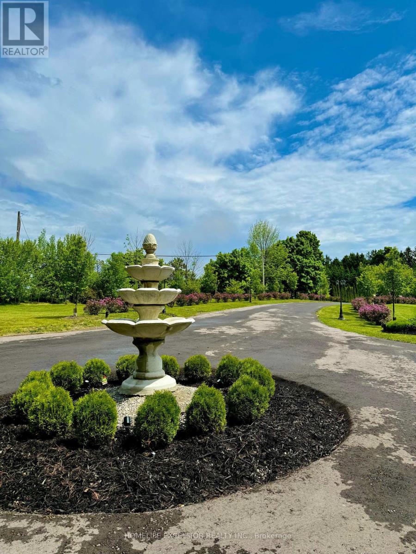
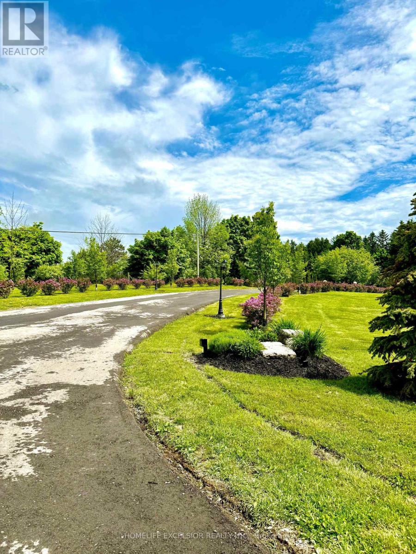
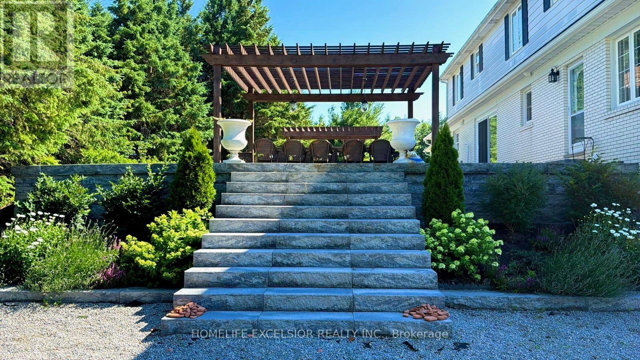
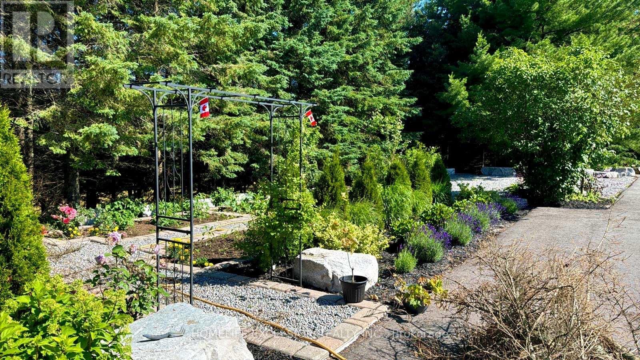
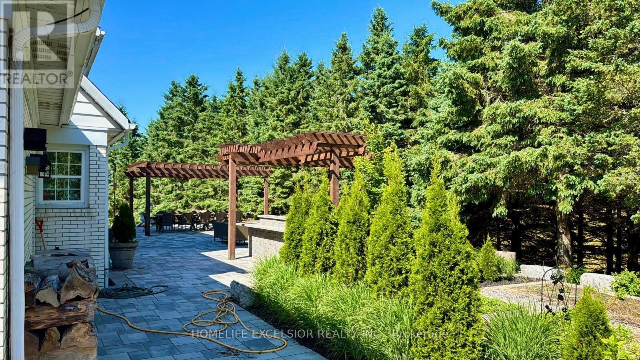
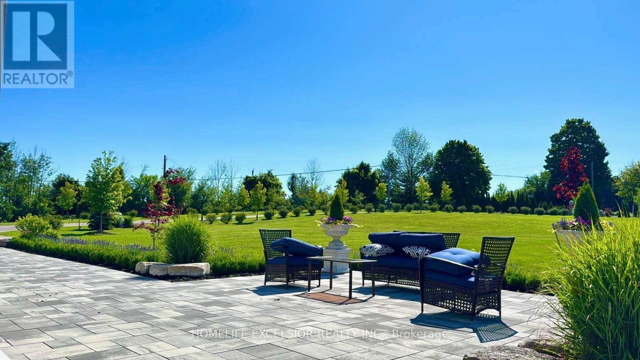
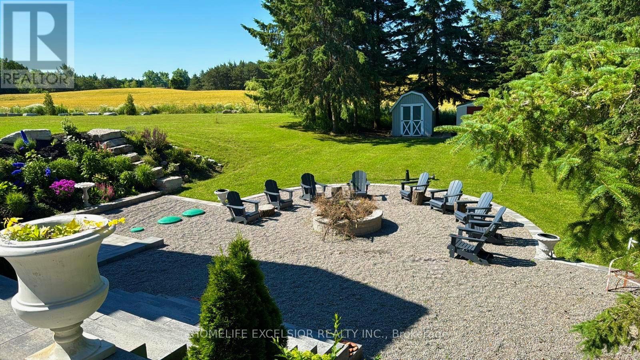
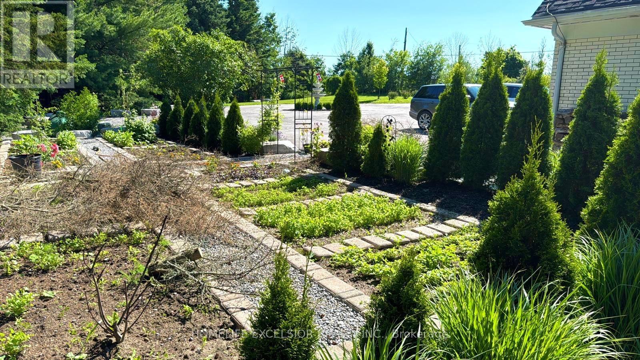
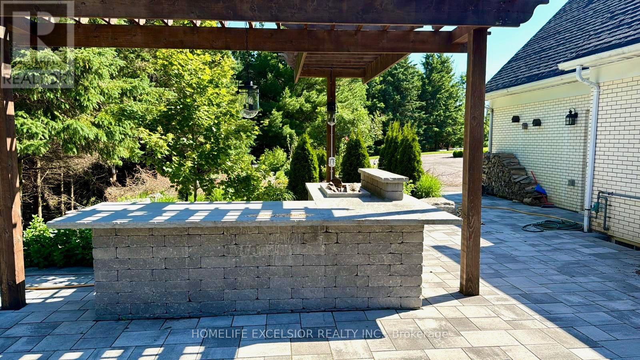
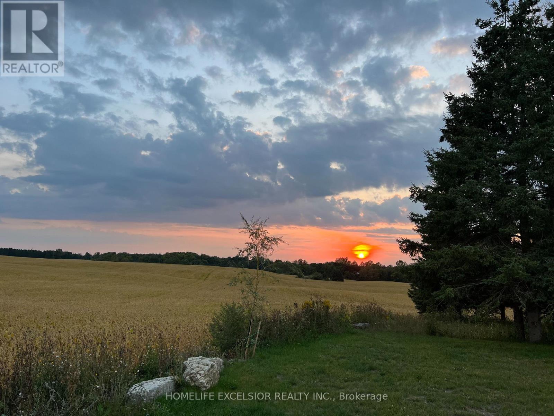
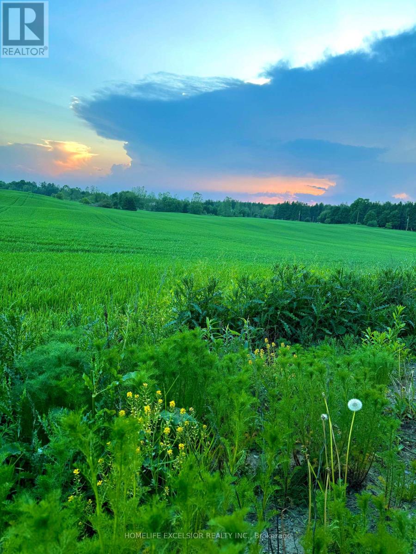
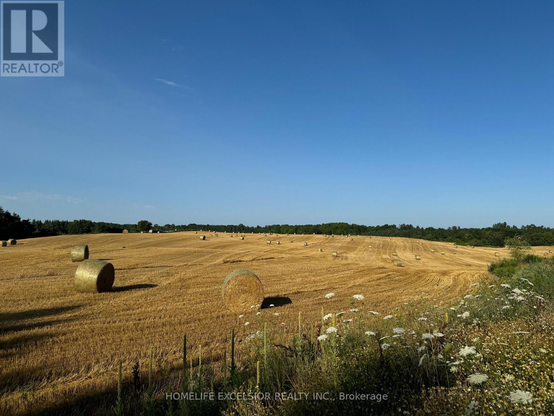
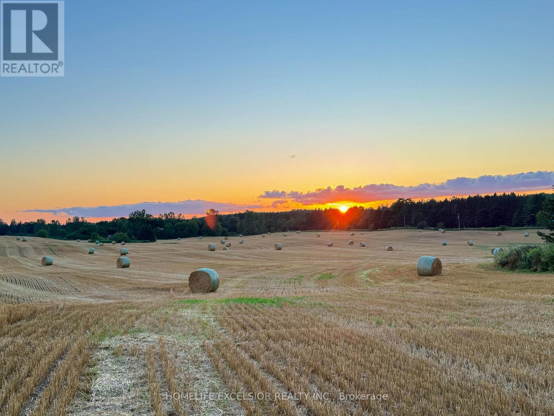
Over 25 Acre of Expansive Scenic View with a Charming Renovated Home Situated at South West Corner of Vandorf & McCowan, beautifully landscaped, Spent over 850k in renovation and landscaping, Rare Opportunity To Build A New Home while keeping the existing property. (id:43681)
房源概要
|
MLS® Number
|
N13153268 |
|
房源类型
|
民宅 |
|
社区名字
|
Rural Whitchurch-Stouffville |
|
附近的便利设施
|
近高尔夫球场 |
|
总车位
|
20 |
|
结构
|
棚 |
|
View Type
|
View |
详 情
|
浴室
|
5 |
|
地上卧房
|
4 |
|
总卧房
|
4 |
|
公寓设施
|
Fireplace(s) |
|
家电类
|
Garage Door Opener Remote(s), All, 烘干机, 炉子, Two 洗衣机s, 窗帘, Two 冰箱s |
|
地下室进展
|
已装修 |
|
地下室功能
|
Walk Out |
|
地下室类型
|
N/a (finished) |
|
施工种类
|
独立屋 |
|
空调
|
中央空调 |
|
外墙
|
砖, 石 |
|
壁炉
|
有 |
|
Fireplace Total
|
2 |
|
Flooring Type
|
乙烯基塑料 |
|
地基类型
|
混凝土 |
|
客人卫生间(不包含洗浴)
|
1 |
|
供暖方式
|
Propane |
|
供暖类型
|
Heat Pump |
|
储存空间
|
2 |
|
内部尺寸
|
2500 - 3000 Sqft |
|
类型
|
独立屋 |
|
设备间
|
Drilled Well |
车 位
土地
|
英亩数
|
有 |
|
土地便利设施
|
近高尔夫球场 |
|
污水道
|
Septic System |
|
土地深度
|
828 Ft ,2 In |
|
土地宽度
|
1329 Ft ,2 In |
|
不规则大小
|
1329.2 X 828.2 Ft ; 827.59 X 1332.51 X 828.17 X 1329.19 Ft |
|
规划描述
|
Rural |
房 间
| 楼 层 |
类 型 |
长 度 |
宽 度 |
面 积 |
|
二楼 |
第三卧房 |
4.35 m |
2.72 m |
4.35 m x 2.72 m |
|
二楼 |
其它 |
2.39 m |
2.14 m |
2.39 m x 2.14 m |
|
二楼 |
主卧 |
5.19 m |
4.5 m |
5.19 m x 4.5 m |
|
二楼 |
第二卧房 |
4.75 m |
3.66 m |
4.75 m x 3.66 m |
|
地下室 |
娱乐,游戏房 |
15.3 m |
8.5 m |
15.3 m x 8.5 m |
|
一楼 |
厨房 |
5.92 m |
3.1 m |
5.92 m x 3.1 m |
|
一楼 |
客厅 |
5.54 m |
3.28 m |
5.54 m x 3.28 m |
|
一楼 |
餐厅 |
4.2 m |
3.28 m |
4.2 m x 3.28 m |
|
一楼 |
家庭房 |
5.46 m |
3.53 m |
5.46 m x 3.53 m |
|
一楼 |
厨房 |
3.66 m |
3.05 m |
3.66 m x 3.05 m |
|
一楼 |
客厅 |
4.04 m |
3.61 m |
4.04 m x 3.61 m |
|
一楼 |
卧室 |
3.51 m |
3.48 m |
3.51 m x 3.48 m |
设备间
https://www.realtor.ca/real-estate/29781761/14428-mccowan-road-whitchurch-stouffville-rural-whitchurch-stouffville