
14411 Innis Lake Road Caledon, Ontario L0N 1E0


$1,499,000
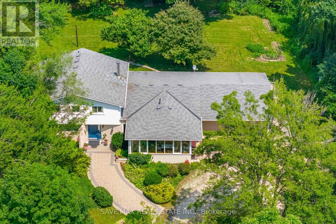
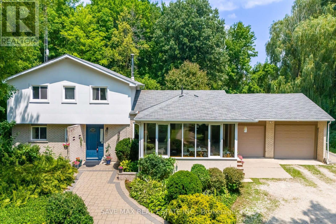
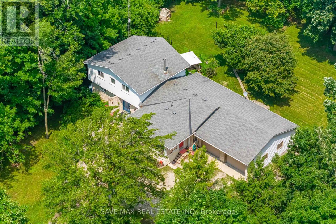
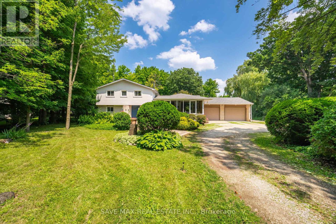
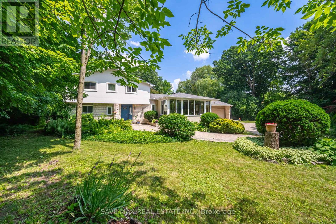
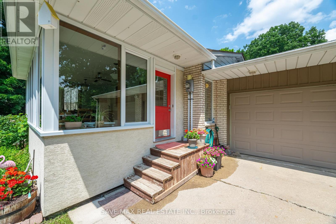
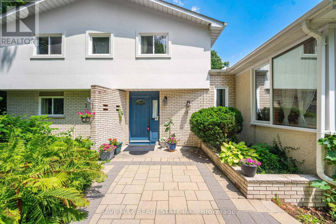
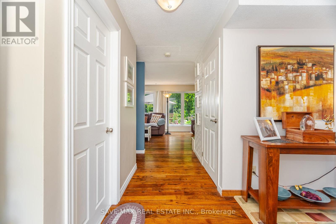
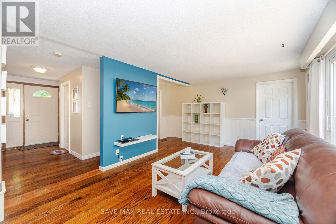
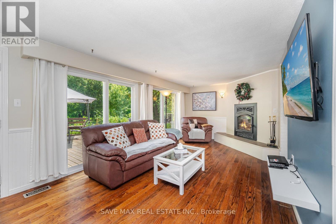
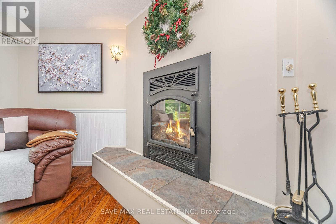
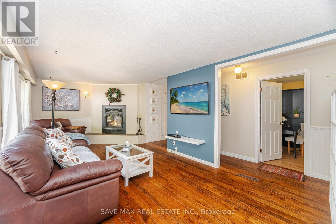
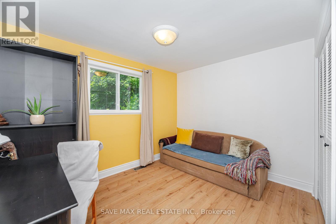
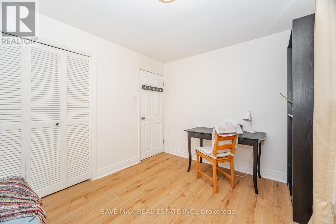
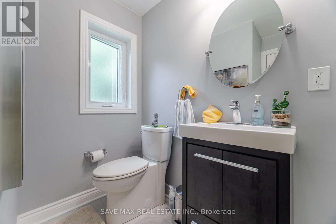
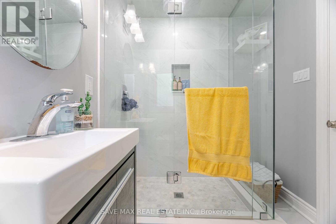
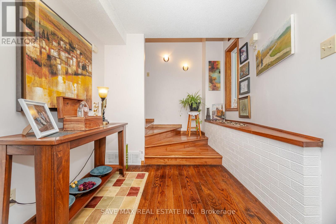
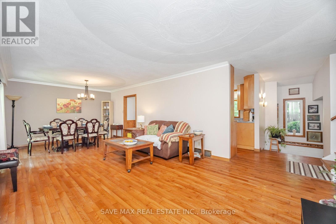
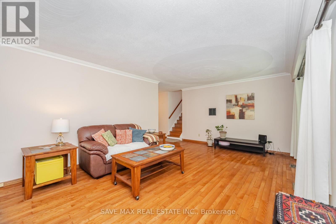
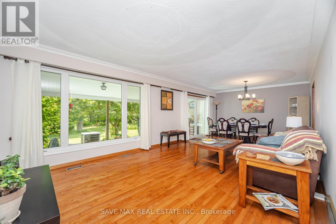
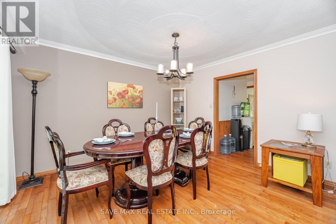
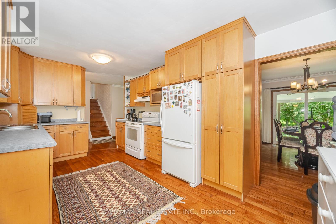
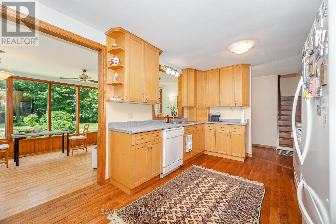
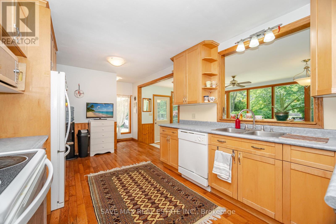
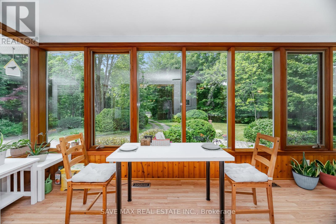
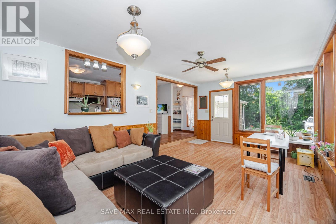
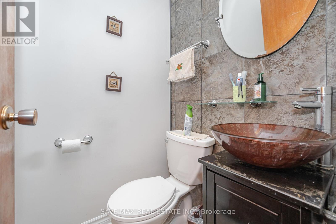
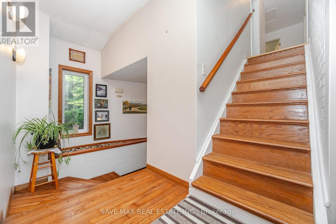
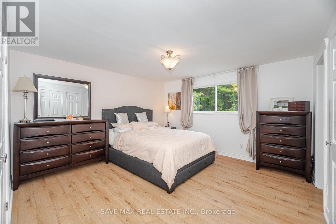
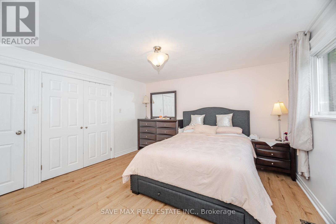
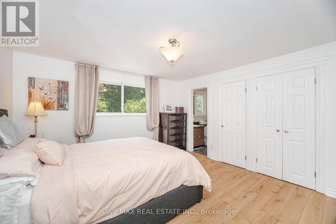
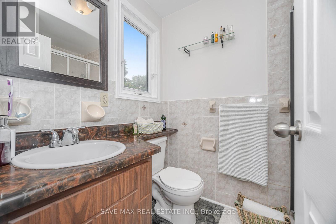
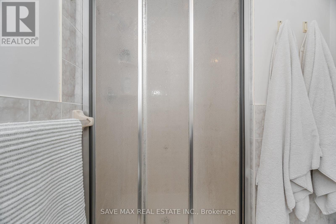
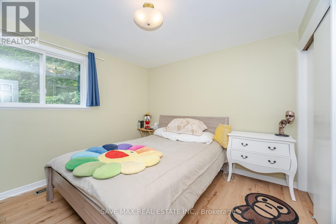
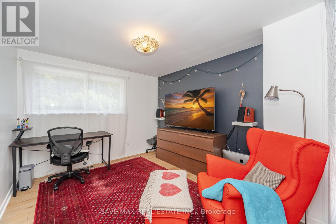
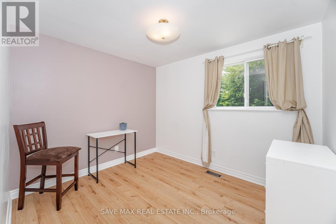
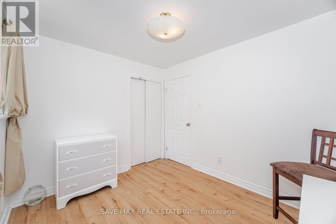
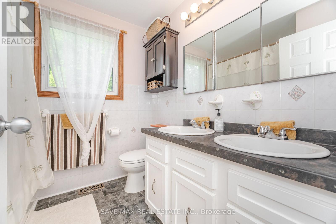
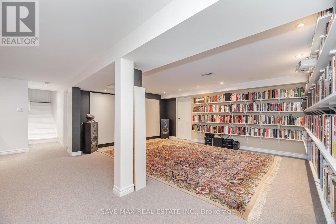
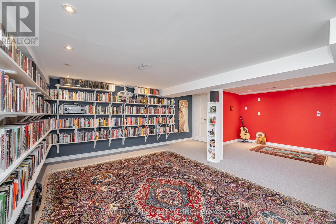
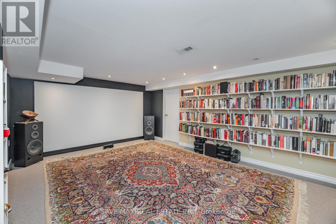
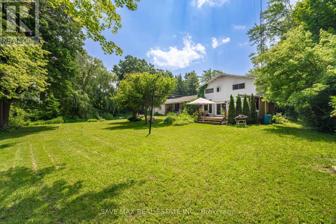
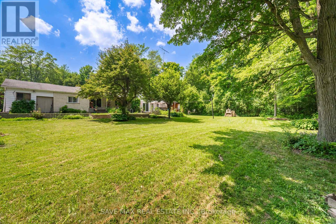
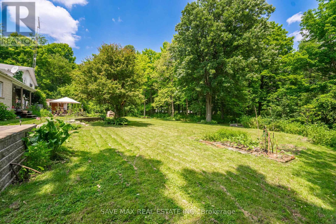
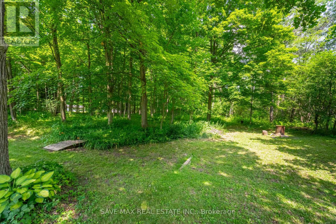
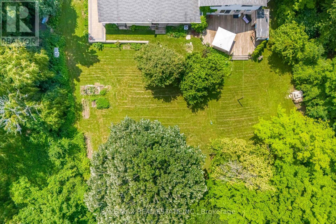
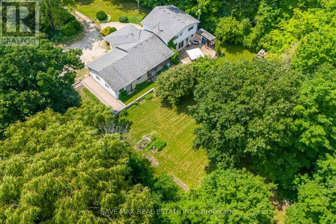
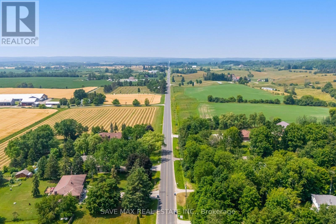
** 2 Acres Prime Lot....Welcome To 14411 Innis Lake Rd - An Exceptional 4 Level Side Split With 5 Bedrooms & 4 Bath Offering Over 3,000+ Sq Ft Of Beautifully Finished Living Space ( Above Grade 2417 + 247 Addition + 650 Basement ) as per MPAC. Lovingly Maintained By The Owners. This Home Is Nestled On 2 Acres Of Pristine, Park-Like Grounds, Highlighted By Lush, Mature Perennial Gardens & Mature Trees. The Home Features A Spacious Kitchen With A Walk Out To Oversize All Season Sunroom. The Home Boasts Of 4 Spacious Bedrooms On Upper Level & One Bedroom On The Ground Level & Full Washroom With Glass Enclosed Standing Shower. A Formal Living & Dining Room Creating A Bright, Inviting Highly Functional Layout Ideal For Family Living. Cozy Family Room With Fireplace And Walk Out To Backyard. Finished Lower Level Is Equally Impressive, Featuring A Large Rec Room With Pot Lights. The Property Also Includes Circular Driveway Can Park Approx 10 Cars. Located Close To Schools, Parks, Trails, And Shopping, This Home Combines Rural Charm With Modern Convenience. Don't Miss Your Opportunity To Own This Rare Gem! (id:43681)
房源概要
| MLS® Number | W13824902 |
| 房源类型 | 民宅 |
| 社区名字 | Rural Caledon |
| 设备类型 | 热水器 |
| 总车位 | 12 |
| 租赁设备类型 | 热水器 |
详 情
| 浴室 | 4 |
| 地上卧房 | 5 |
| 地下卧室 | 1 |
| 总卧房 | 6 |
| 家电类 | Water Heater, Water Softener, Water Treatment, All |
| 地下室进展 | 已装修 |
| 地下室类型 | N/a (finished) |
| 施工种类 | 独立屋 |
| Construction Style Split Level | Sidesplit |
| 空调 | 中央空调 |
| 外墙 | 砖, 灰泥 |
| 壁炉 | 有 |
| Flooring Type | Hardwood, Ceramic, Carpeted, Laminate |
| 地基类型 | 混凝土浇筑 |
| 客人卫生间(不包含洗浴) | 1 |
| 供暖方式 | 油 |
| 供暖类型 | 压力热风 |
| 内部尺寸 | 2500 - 3000 Sqft |
| 类型 | 独立屋 |
| 设备间 | Drilled Well |
车 位
| 附加车库 | |
| Garage |
土地
| 英亩数 | 无 |
| 污水道 | Septic System |
| 土地深度 | 584 Ft ,2 In |
| 土地宽度 | 150 Ft |
| 不规则大小 | 150 X 584.2 Ft ; 2 Acres |
房 间
| 楼 层 | 类 型 | 长 度 | 宽 度 | 面 积 |
|---|---|---|---|---|
| 地下室 | 娱乐,游戏房 | Measurements not available | ||
| 一楼 | 厨房 | 5.07 m | 3.12 m | 5.07 m x 3.12 m |
| 一楼 | Sunroom | 5.84 m | 3.54 m | 5.84 m x 3.54 m |
| 一楼 | 客厅 | 4.9 m | 3.9 m | 4.9 m x 3.9 m |
| 一楼 | 餐厅 | 3.9 m | 3 m | 3.9 m x 3 m |
| Upper Level | 主卧 | 3.9 m | 3.9 m | 3.9 m x 3.9 m |
| Upper Level | 第二卧房 | 3.45 m | 3 m | 3.45 m x 3 m |
| Upper Level | 第三卧房 | 2.9 m | 3 m | 2.9 m x 3 m |
| Upper Level | Bedroom 4 | 3.16 m | 3.03 m | 3.16 m x 3.03 m |
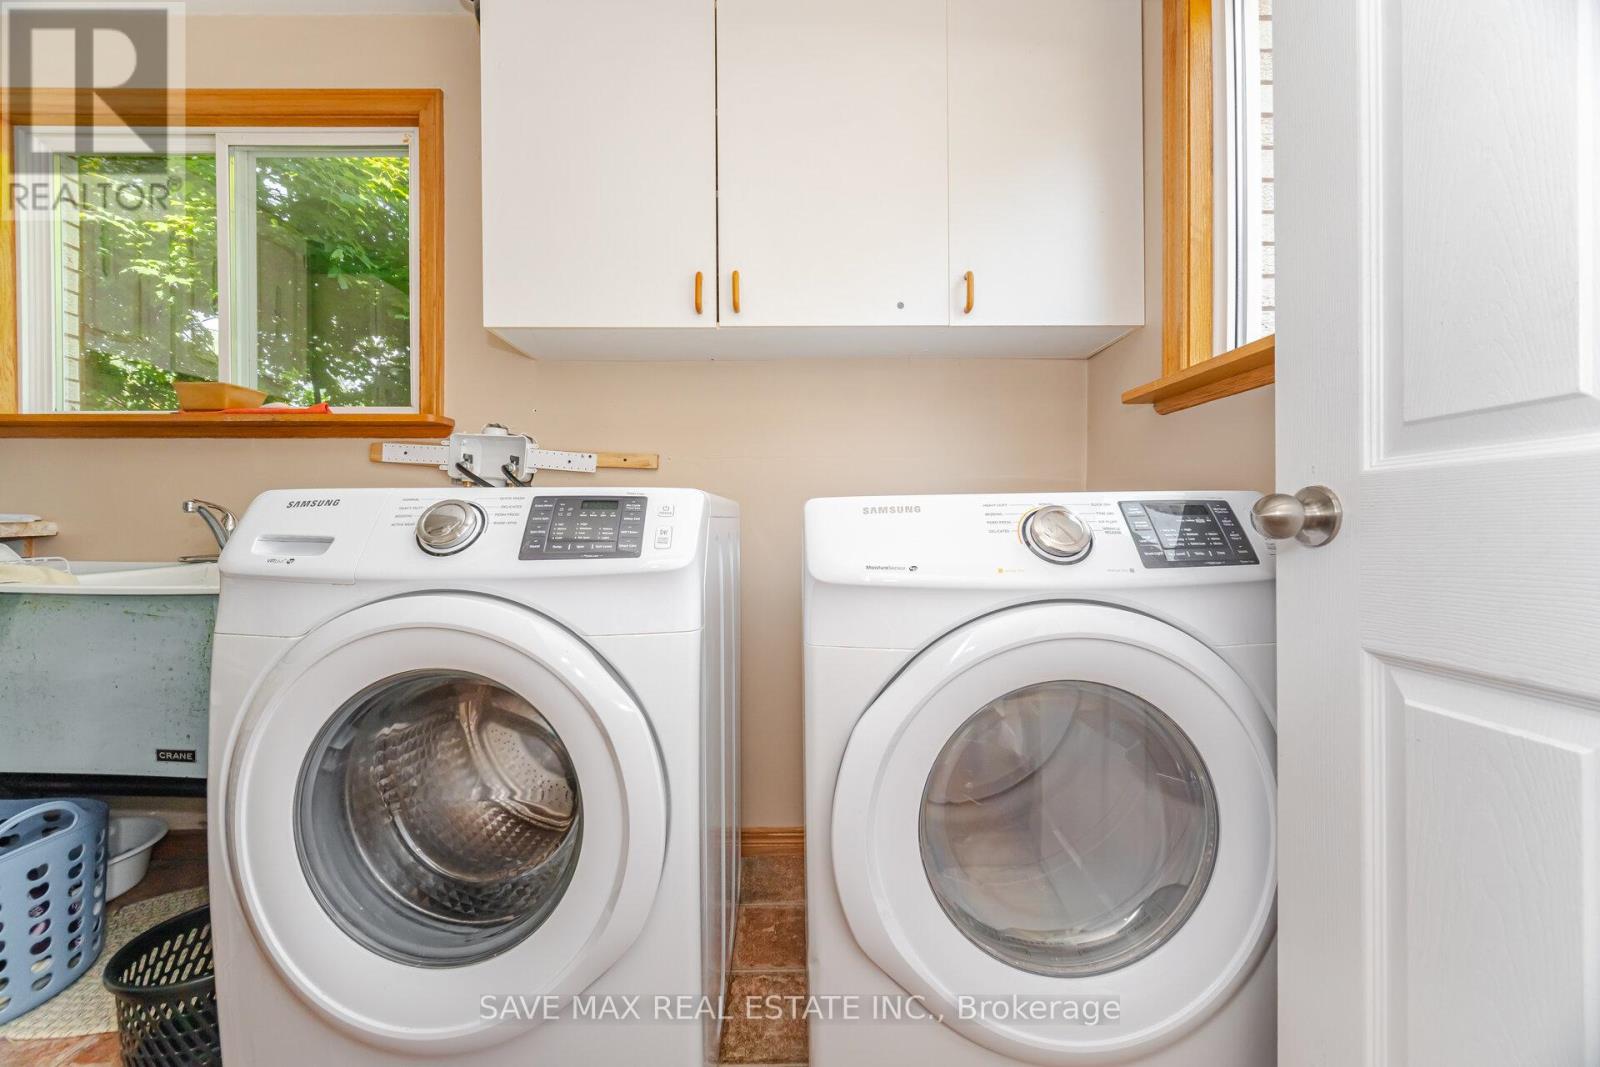
| In Between | 洗衣房 | Measurements not available | ||
| In Between | 家庭房 | 6.7 m | 3.3 m | 6.7 m x 3.3 m |
| In Between | Bedroom 5 | Measurements not available |
https://www.realtor.ca/real-estate/30324012/14411-innis-lake-road-caledon-rural-caledon

The trademarks REALTOR®, REALTORS®, and the REALTOR® logo are controlled by The Canadian Real Estate Association (CREA) and identify real estate professionals who are members of CREA. The trademarks MLS®, Multiple Listing Service® and the associated logos are owned by The Canadian Real Estate Association (CREA) and identify the quality of services provided by real estate professionals who are members of CREA. The trademark DDF® is owned by The Canadian Real Estate Association (CREA) and identifies CREA's Data Distribution Facility (DDF®)
Toronto Real Estate Board
Save Max Real Estate Inc.
September 24 2026 06:37:14
