4 卧室
3 浴室
1100 - 1500 sqft
平房
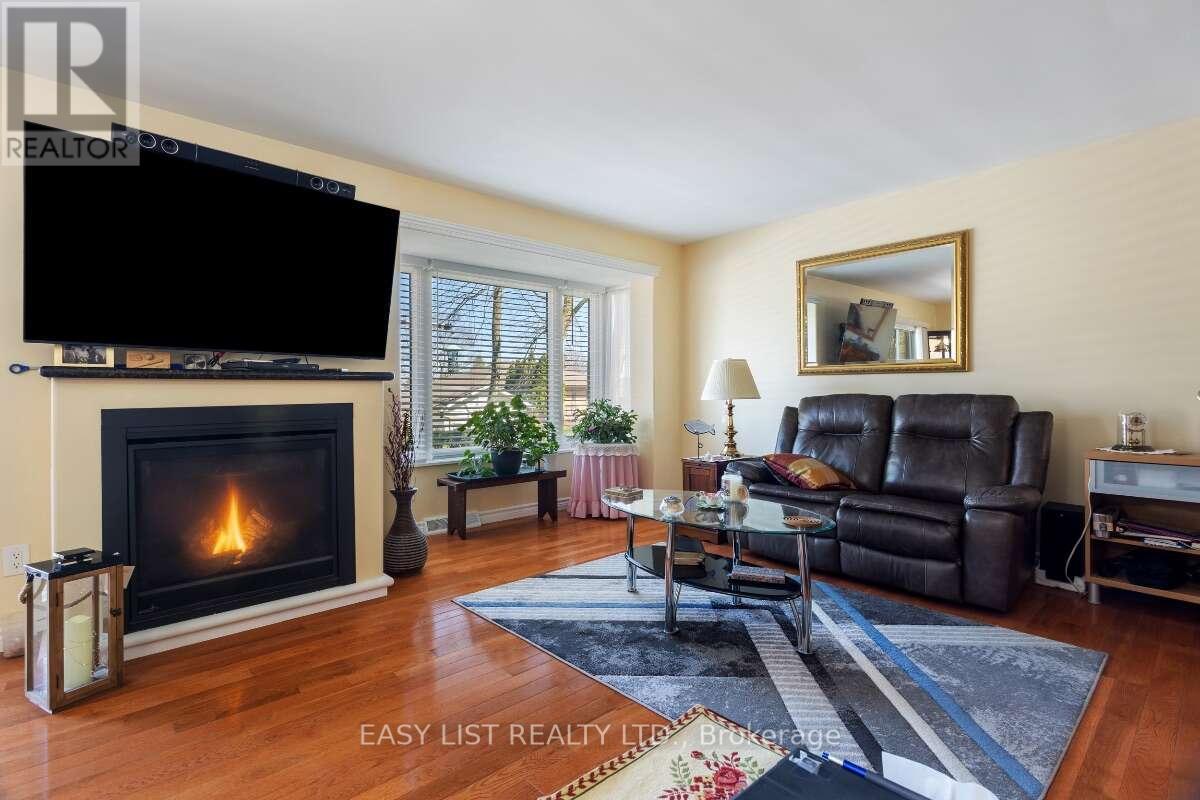
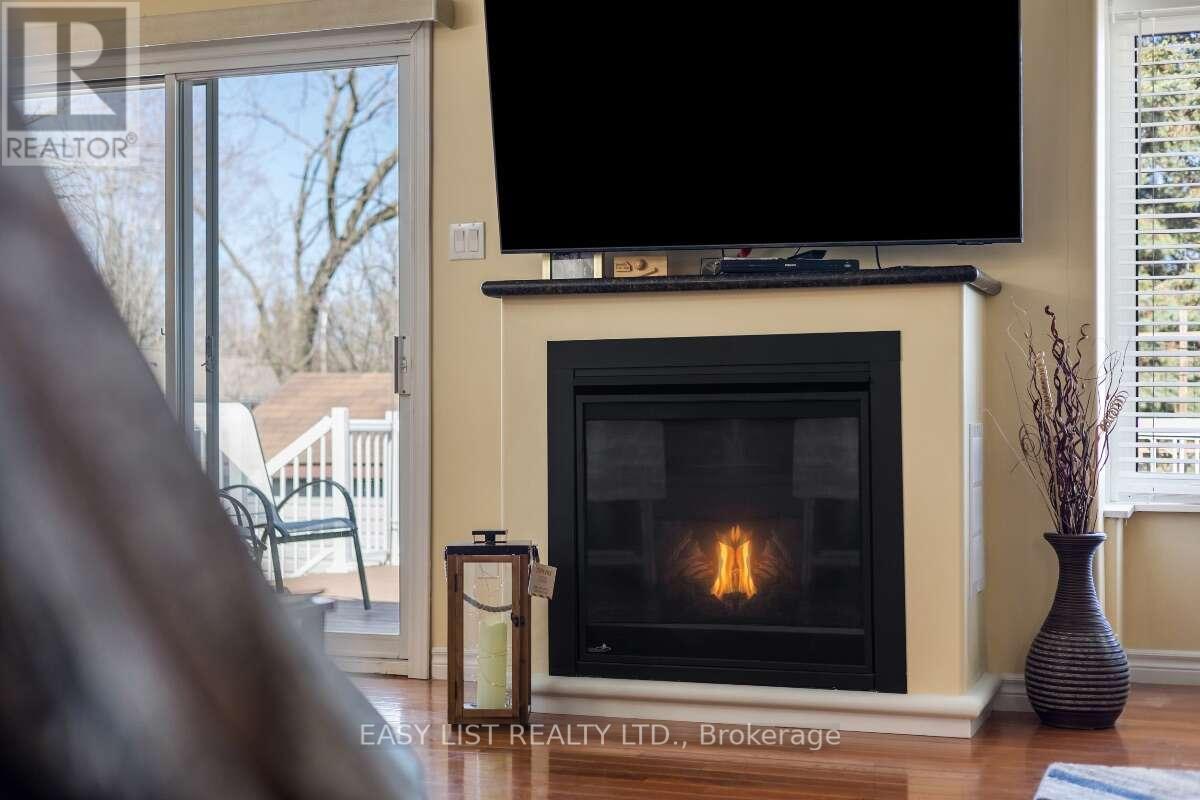
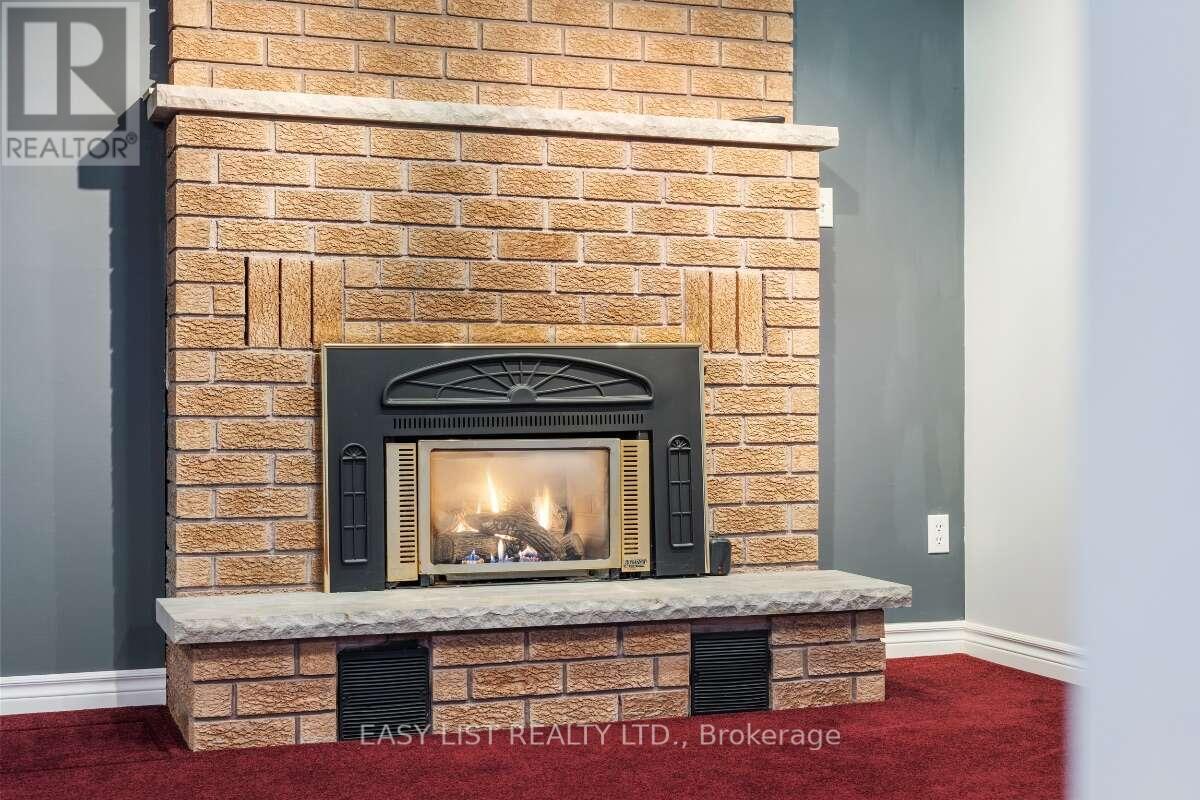
壁炉
中央空调
风热取暖
Landscaped
$749,900
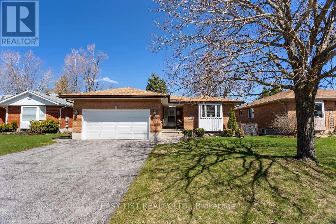
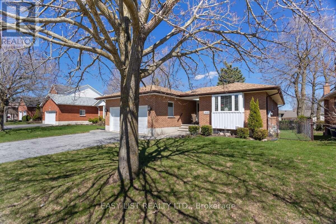
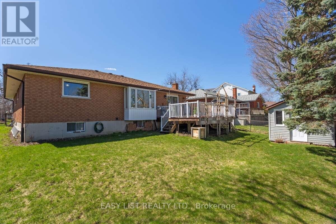
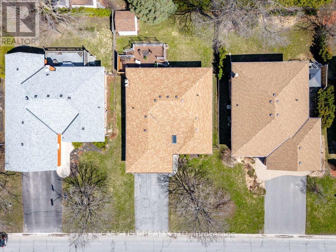
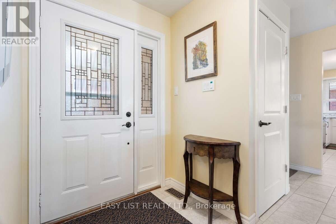
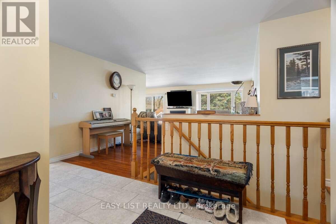
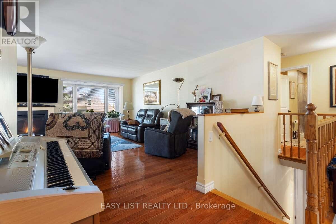
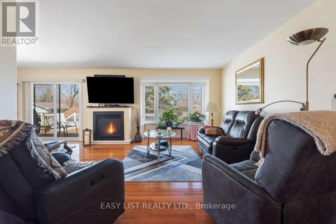
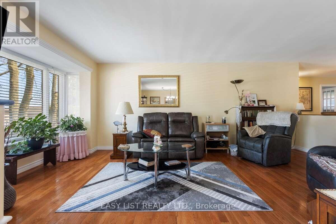
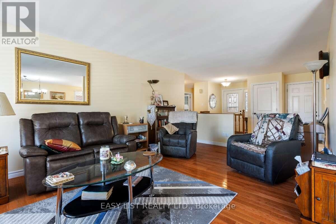
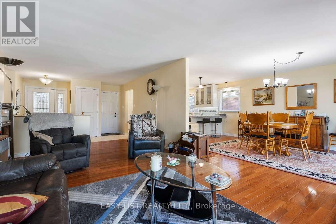
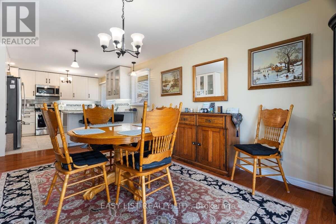
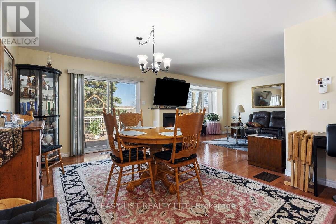
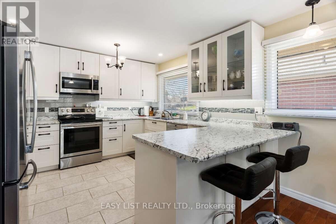
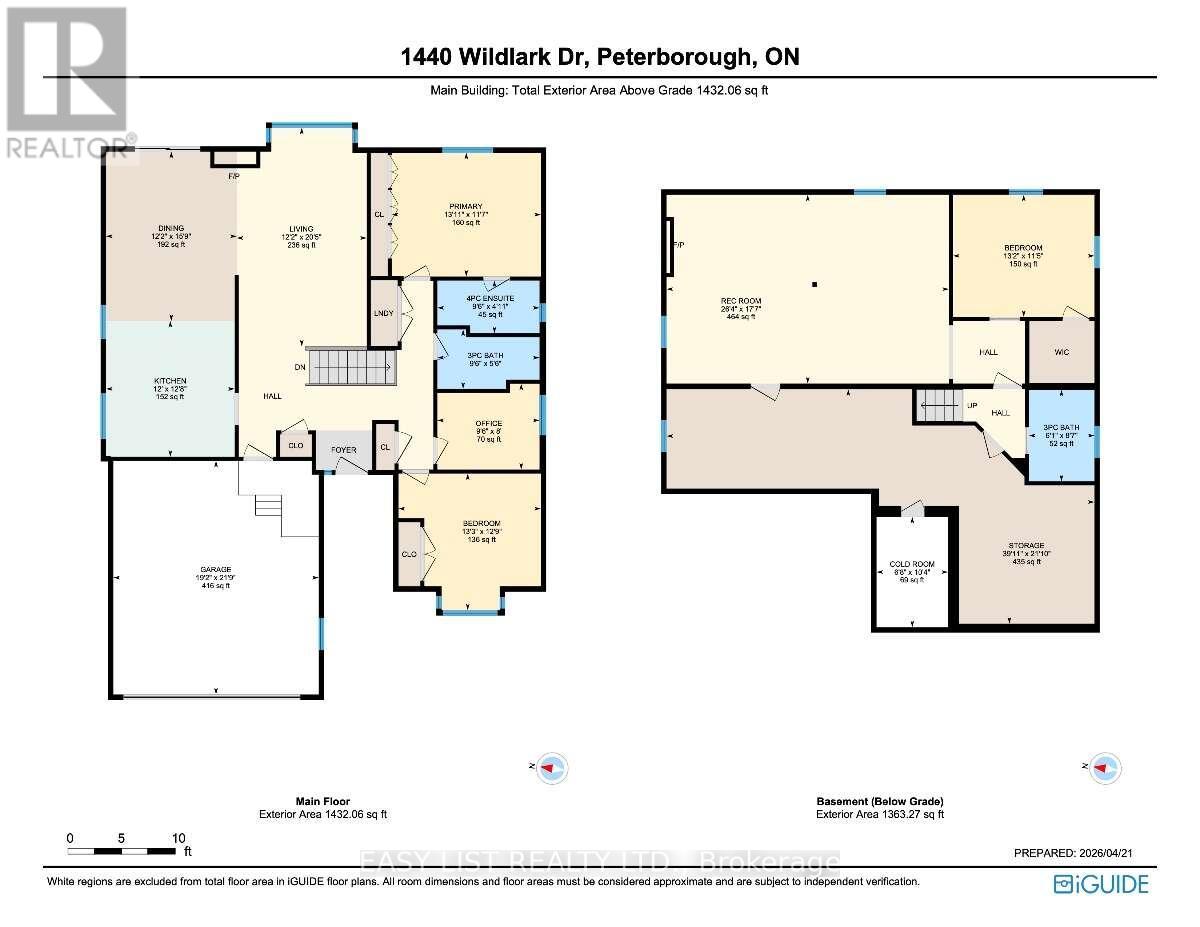
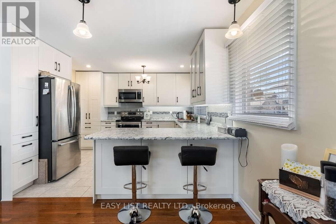
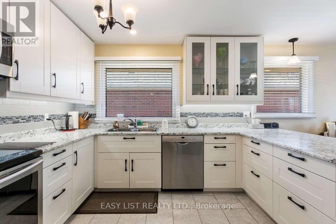
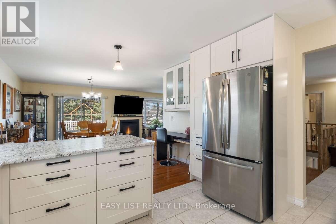
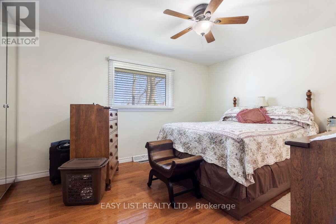
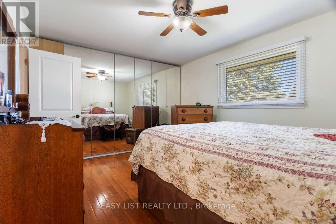
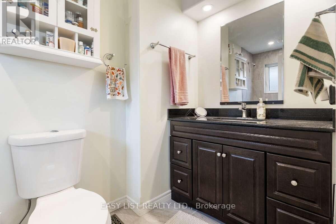
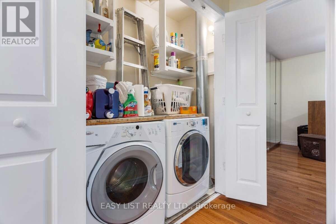
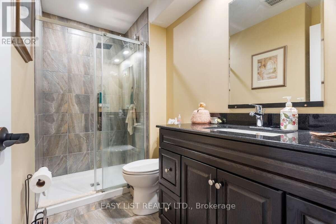
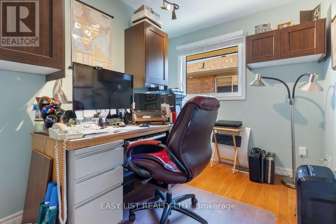
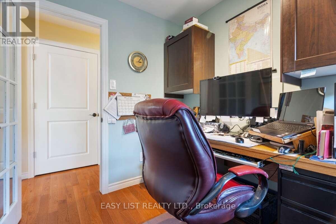
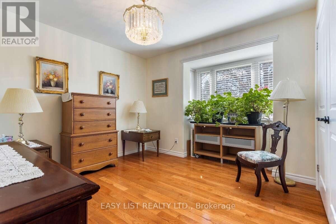
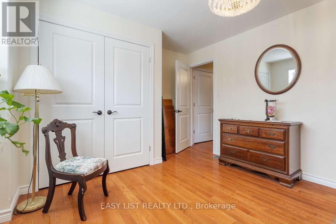
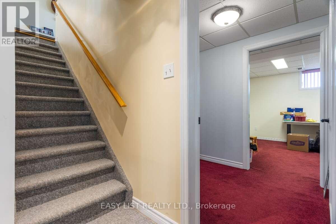
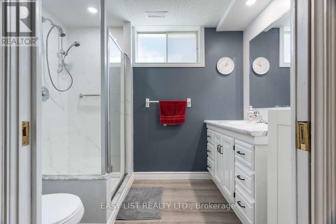
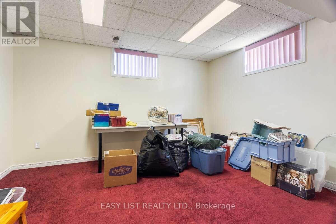
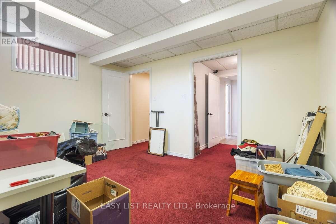
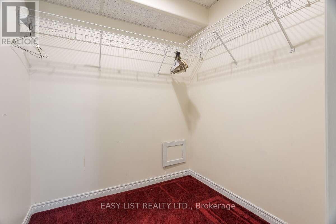
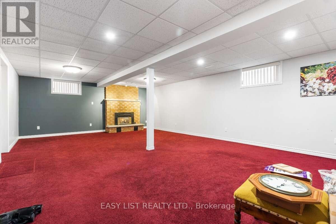
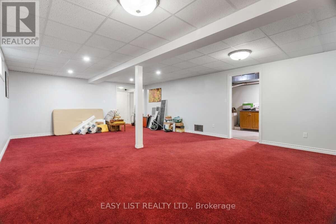
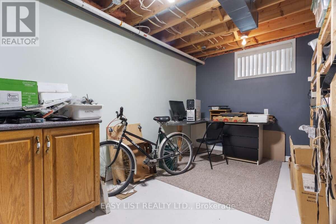
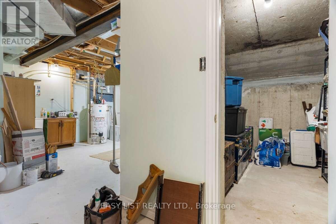
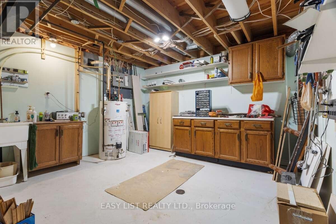
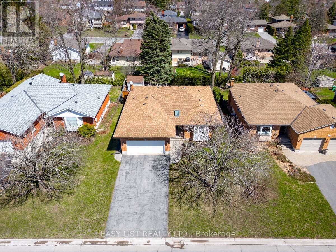
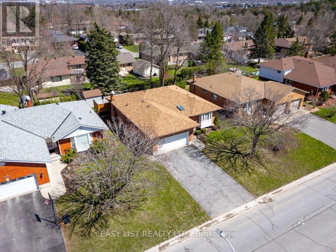
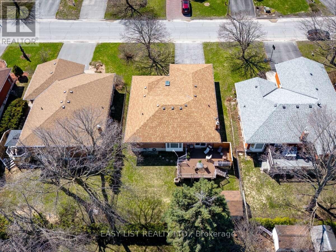
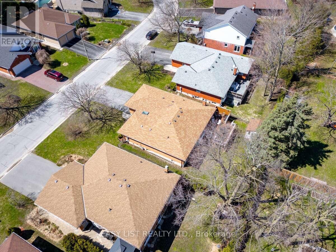
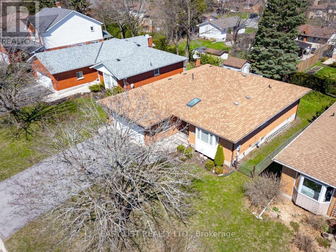
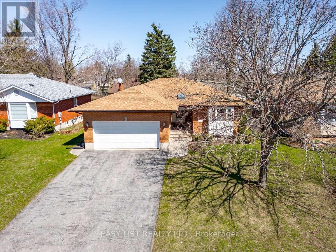
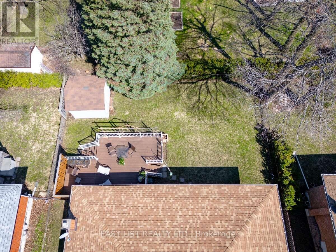
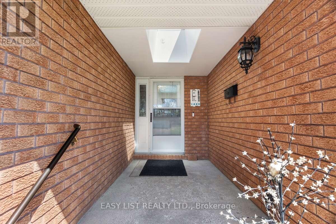
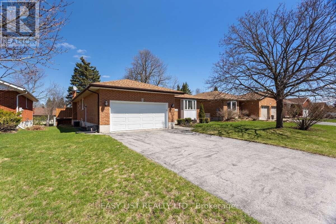
Visit the REALTOR website for further information about this Listing. Welcome to 1440 Wildlark Drive, a beautifully updated 3+1 bedroom bungalow in Peterborough's desirable west end. Offering approximately 1,500 sq. ft. on the main floor plus a fully finished basement, this home combines generous living space, modern updates, and an excellent location close to everyday amenities. The bright, open-concept main level features hardwood flooring, a spacious living room, dining area, eat-in kitchen, three bedrooms, and two bathrooms. The finished lower level adds a fourth bedroom, 3-piece bathroom, large recreation and games room, workshop, cold room, and extensive storage, providing excellent flexibility for family, guests, hobbies, or home fitness. Additional features include central air conditioning, two fireplaces, forced-air natural gas heating, in-suite laundry, and a double attached garage with additional paved driveway parking. Outside, enjoy a fenced and landscaped yard with a deck, ideal for relaxing or entertaining. The location offers convenient access to schools, shopping, Costco, health services, golf courses, Trent waterways, and nearby rail trails for walking and cycling. Highway 115 is easily accessible for travel toward Toronto, while routes north and east are also close by. This move-in-ready home is a great opportunity in a well-connected Peterborough neighbourhood. (id:43681)
房源概要
|
MLS® Number
|
X13837378 |
|
房源类型
|
民宅 |
|
社区名字
|
Monaghan Ward 2 |
|
附近的便利设施
|
医院, 礼拜场所, 公共交通 |
|
特征
|
Sloping, Dry, Guest Suite |
|
总车位
|
6 |
|
结构
|
Deck, 棚 |
|
View Type
|
City View |
详 情
|
浴室
|
3 |
|
地上卧房
|
3 |
|
地下卧室
|
1 |
|
总卧房
|
4 |
|
Age
|
16 To 30 Years |
|
公寓设施
|
Fireplace(s), Separate 电ity Meters |
|
家电类
|
Garage Door Opener Remote(s), Water Heater, Water Meter, All |
|
建筑风格
|
平房 |
|
地下室进展
|
已装修 |
|
地下室类型
|
全完工 |
|
Ceiling Type
|
Suspended Ceiling |
|
施工种类
|
独立屋 |
|
空调
|
中央空调 |
|
外墙
|
砖 |
|
Fire Protection
|
Smoke Detectors |
|
壁炉
|
有 |
|
Fireplace Total
|
2 |
|
地基类型
|
混凝土 |
|
供暖方式
|
天然气 |
|
供暖类型
|
压力热风 |
|
储存空间
|
1 |
|
内部尺寸
|
1100 - 1500 Sqft |
|
类型
|
独立屋 |
|
设备间
|
市政供水, Unknown |
车 位
土地
|
英亩数
|
无 |
|
围栏类型
|
Fenced Yard |
|
土地便利设施
|
医院, 宗教场所, 公共交通 |
|
Landscape Features
|
Landscaped |
|
污水道
|
Sanitary Sewer |
|
土地深度
|
106 Ft |
|
土地宽度
|
60 Ft ,2 In |
|
不规则大小
|
60.2 X 10⁶ Ft |
|
规划描述
|
R1 |
房 间
| 楼 层 |
类 型 |
长 度 |
宽 度 |
面 积 |
|
地下室 |
Storage |
5.46 m |
3.38 m |
5.46 m x 3.38 m |
|
地下室 |
卧室 |
4.01 m |
3.48 m |
4.01 m x 3.48 m |
|
地下室 |
娱乐,游戏房 |
8.03 m |
5.36 m |
8.03 m x 5.36 m |
|
地下室 |
Workshop |
3.71 m |
3.86 m |
3.71 m x 3.86 m |
|
地下室 |
Cold Room |
3.15 m |
2.03 m |
3.15 m x 2.03 m |
|
一楼 |
客厅 |
6.22 m |
3.71 m |
6.22 m x 3.71 m |
|
一楼 |
门厅 |
3.71 m |
3.35 m |
3.71 m x 3.35 m |
|
一楼 |
餐厅 |
4.8 m |
3.71 m |
4.8 m x 3.71 m |
|
一楼 |
主卧 |
4.27 m |
3.53 m |
4.27 m x 3.53 m |
|
一楼 |
卧室 |
4.04 m |
3.89 m |
4.04 m x 3.89 m |
|
一楼 |
卧室 |
2.9 m |
2.44 m |
2.9 m x 2.44 m |
|
一楼 |
洗衣房 |
2.13 m |
0.91 m |
2.13 m x 0.91 m |
设备间
https://www.realtor.ca/real-estate/30337972/1440-wildlark-drive-peterborough-monaghan-ward-2-monaghan-ward-2