5 卧室
4 浴室
2500 - 3000 sqft
平房
壁炉
Inground Pool
中央空调
风热取暖
$2,595,000
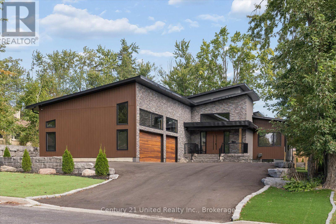
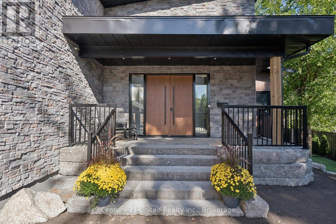
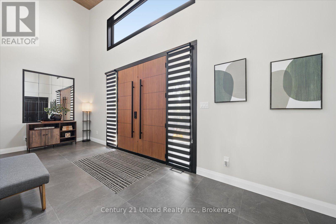
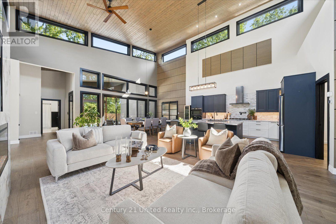
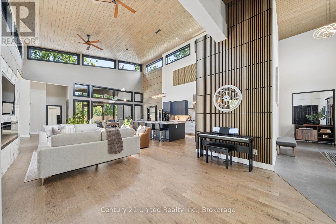
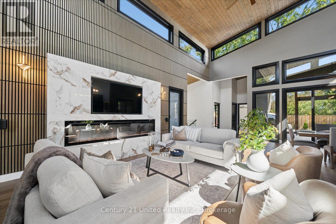
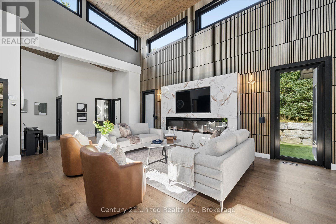
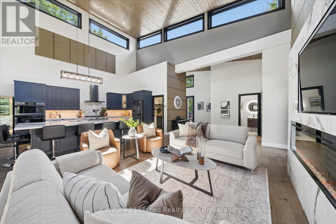
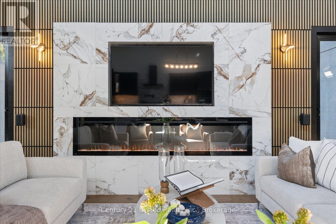
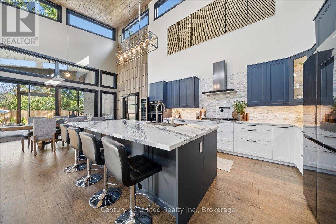
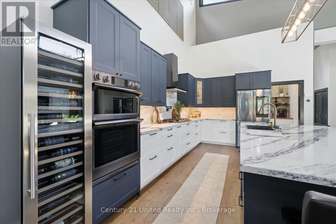
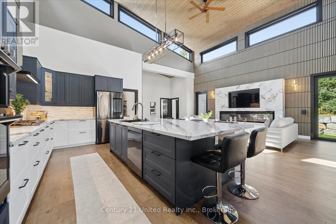
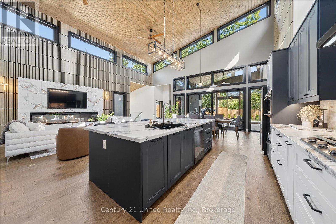
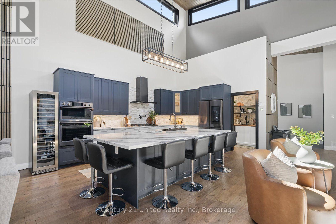
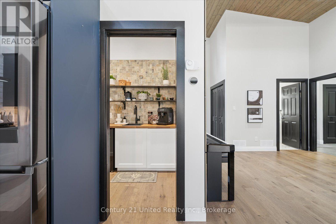
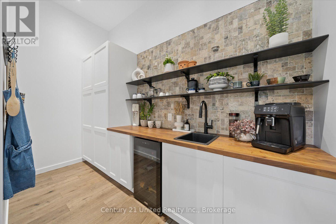
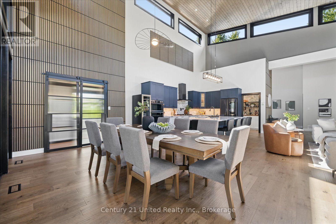
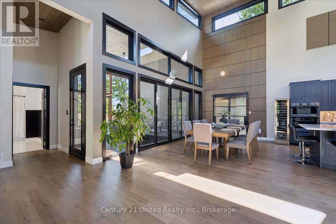
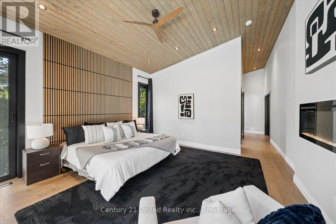
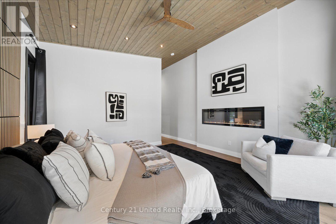
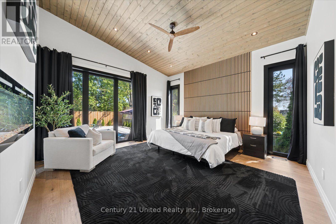
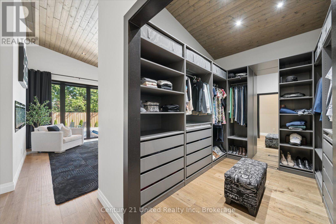
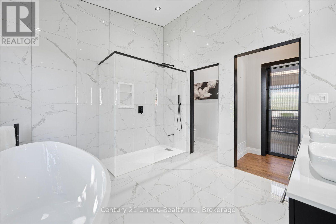
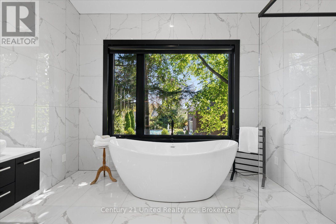
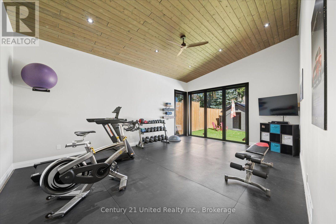
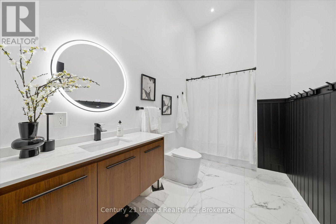
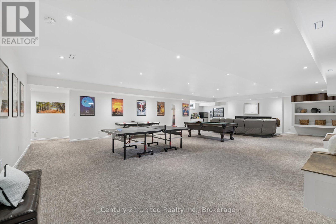
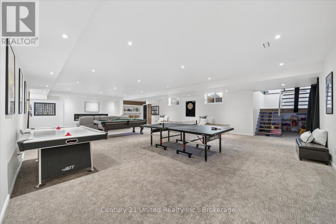
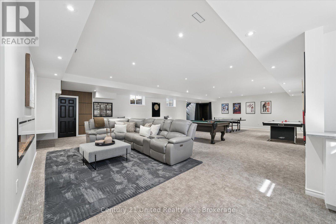
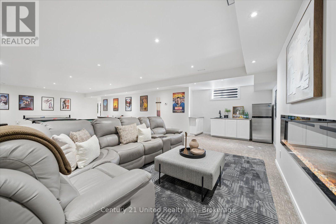
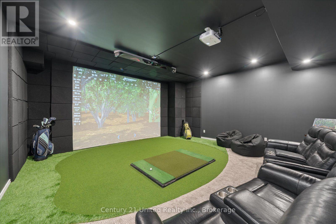
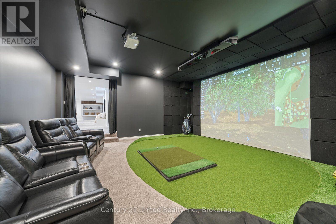
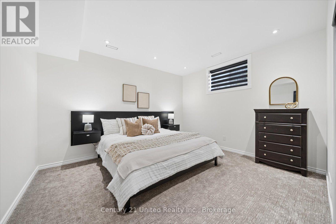
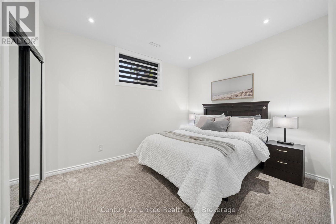
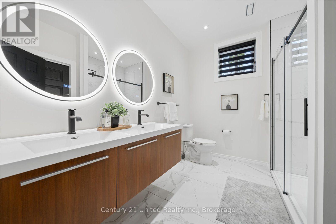
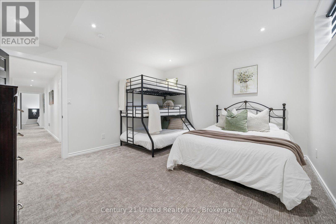
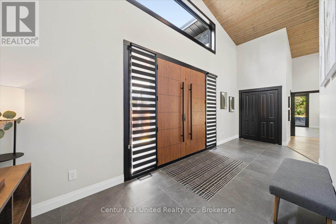
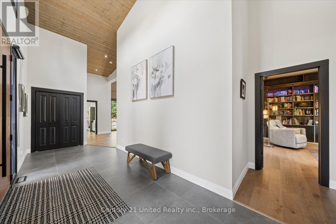
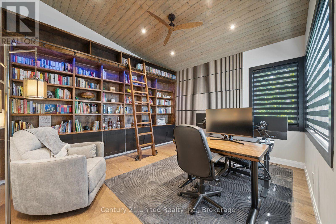
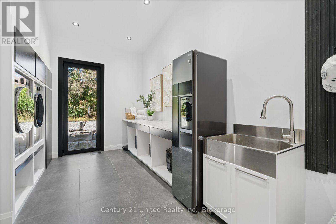
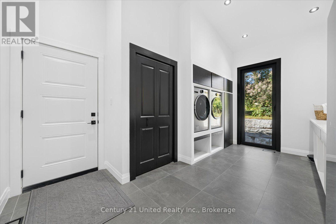
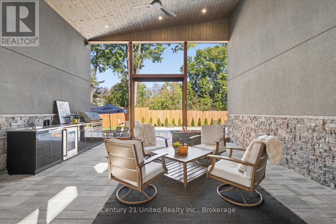
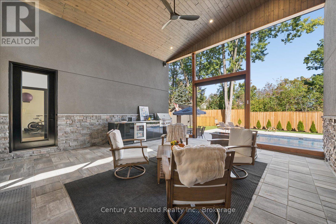
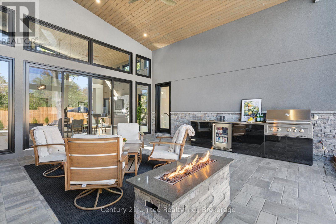
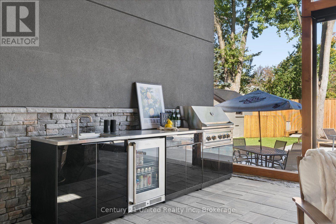
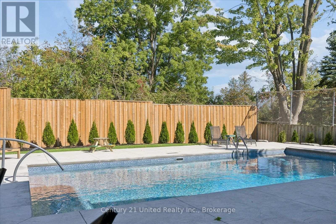
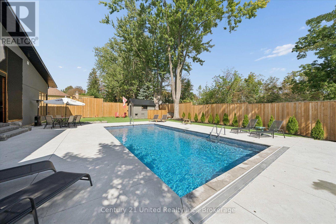
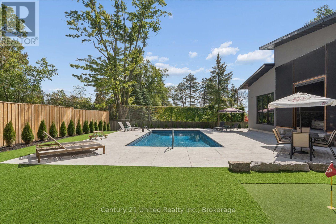
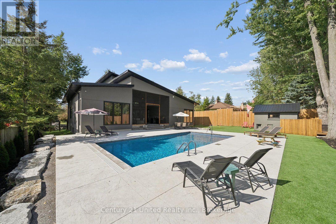
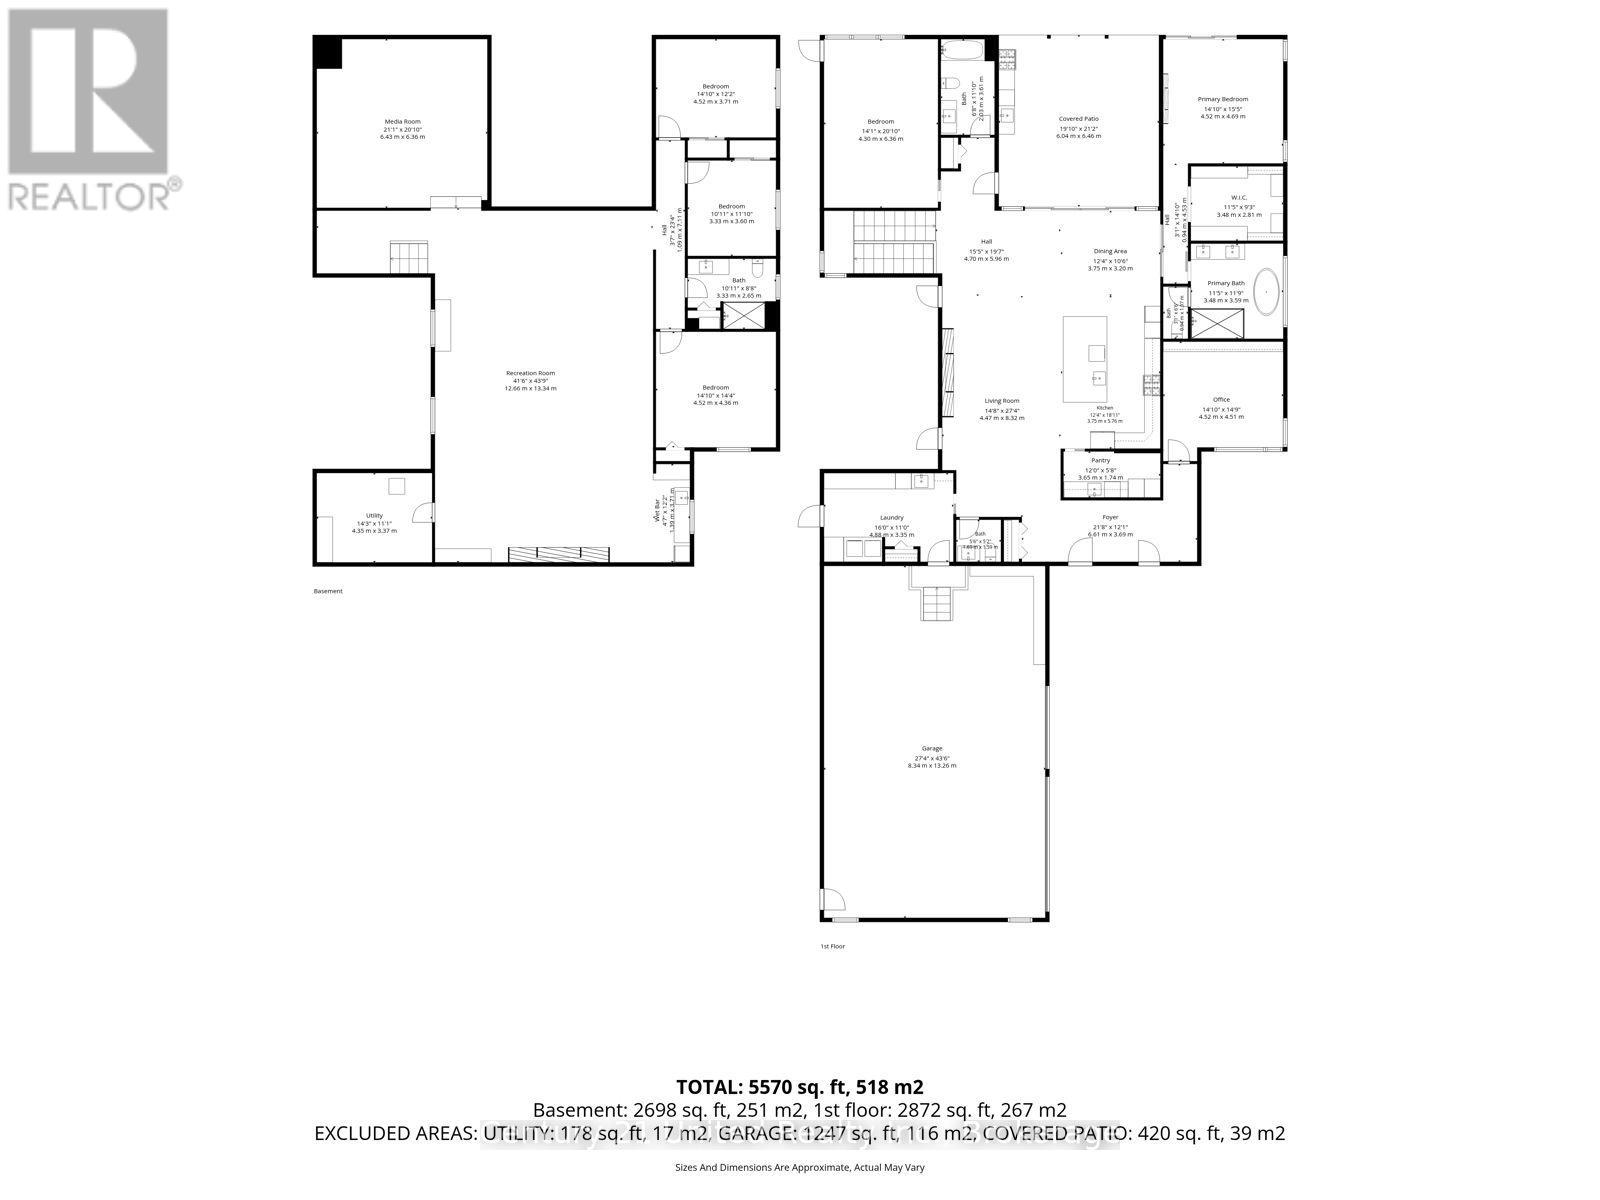
Welcome to 144 Wallis Drive - an exceptional custom-built bungalow in Peterborough's West End. Completed in 2024, this modern residence offers over 5,500 square feet of beautifully crafted living space where refined design meets effortless entertaining. The main level makes an immediate statement with soaring vaulted ceilings, a chef-inspired kitchen complemented by a discreet butler's pantry, and a showpiece executive study featuring floor-to-ceiling library shelving with a rolling ladder. The secluded primary wing offers an expansive walk-in wardrobe and spa-inspired 5-piece ensuite. A generous second bedroom and additional bathroom create a comfortable guest area, while a thoughtfully designed mudroom with integrated clothing steamer completes the main level. Downstairs, 9-foot ceilings set the stage for an impressive entertainment level with three generous family/guest bedrooms, a full bathroom, expansive lounge, and private theatre that seamlessly doubles as a high-definition golf simulator. Outside, a screened outdoor living room with integrated kitchen opens to a heated saltwater pool, maintenance-free turf and private putting green, creating a resort-inspired setting for entertaining and relaxing at home. A heated triple-car garage, three fireplaces and whole-home Generac generator add another level of comfort and convenience. All positioned close to PRHC, schools, golf, shopping and major routes. A distinctive expression of modern luxury, designed as much for everyday living as it is for entertaining. (id:43681)
房源概要
|
MLS® Number
|
X13824534 |
|
房源类型
|
民宅 |
|
社区名字
|
Monaghan Ward 2 |
|
设备类型
|
热水器, 热水器 - Tankless |
|
总车位
|
13 |
|
Pool Features
|
Salt Water Pool |
|
泳池类型
|
Inground Pool |
|
租赁设备类型
|
热水器, 热水器 - Tankless |
详 情
|
浴室
|
4 |
|
地上卧房
|
2 |
|
地下卧室
|
3 |
|
总卧房
|
5 |
|
家电类
|
洗碗机, 烘干机, Garage Door Opener, 微波炉, 烤箱, Hood 电扇, Gas 炉子(s), 洗衣机, 窗帘, 冰箱 |
|
建筑风格
|
平房 |
|
地下室进展
|
已装修 |
|
地下室类型
|
全完工 |
|
施工种类
|
独立屋 |
|
空调
|
中央空调 |
|
外墙
|
灰泥, 石 |
|
壁炉
|
有 |
|
地基类型
|
混凝土浇筑 |
|
客人卫生间(不包含洗浴)
|
1 |
|
供暖方式
|
天然气 |
|
供暖类型
|
压力热风 |
|
储存空间
|
1 |
|
内部尺寸
|
2500 - 3000 Sqft |
|
类型
|
独立屋 |
|
Utility Power
|
Generator |
|
设备间
|
市政供水 |
车 位
土地
|
英亩数
|
无 |
|
污水道
|
Sanitary Sewer |
|
土地深度
|
188 Ft ,10 In |
|
土地宽度
|
82 Ft |
|
不规则大小
|
82 X 188.9 Ft |
房 间
| 楼 层 |
类 型 |
长 度 |
宽 度 |
面 积 |
|
地下室 |
第三卧房 |
4.52 m |
3.71 m |
4.52 m x 3.71 m |
|
地下室 |
Bedroom 4 |
3.33 m |
3.61 m |
3.33 m x 3.61 m |
|
地下室 |
Bedroom 5 |
4.52 m |
4.37 m |
4.52 m x 4.37 m |
|
地下室 |
娱乐,游戏房 |
12.65 m |
13.34 m |
12.65 m x 13.34 m |
|
地下室 |
Media |
6.43 m |
6.35 m |
6.43 m x 6.35 m |
|
一楼 |
Office |
4.52 m |
4.5 m |
4.52 m x 4.5 m |
|
一楼 |
门厅 |
6.6 m |
3.68 m |
6.6 m x 3.68 m |
|
一楼 |
客厅 |
4.47 m |
8.33 m |
4.47 m x 8.33 m |
|
一楼 |
厨房 |
3.76 m |
5.77 m |
3.76 m x 5.77 m |
|
一楼 |
餐厅 |
3.76 m |
3.2 m |
3.76 m x 3.2 m |
|
一楼 |
主卧 |
4.52 m |
4.7 m |
4.52 m x 4.7 m |
|
一楼 |
第二卧房 |
4.29 m |
6.35 m |
4.29 m x 6.35 m |
|
一楼 |
洗衣房 |
5.13 m |
3.35 m |
5.13 m x 3.35 m |
设备间
https://www.realtor.ca/real-estate/30323294/144-wallis-drive-peterborough-monaghan-ward-2-monaghan-ward-2