
144 Trowbridge Street W Meaford, Ontario N4L 1G3


$799,000
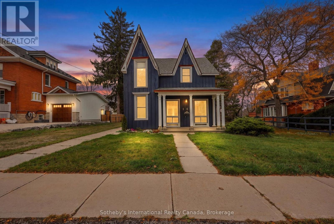
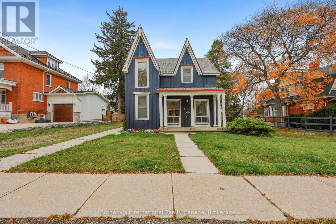
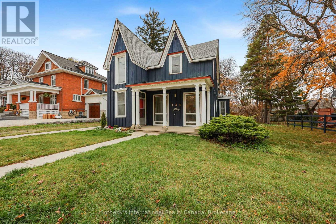
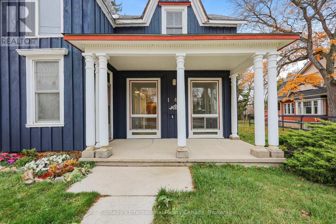
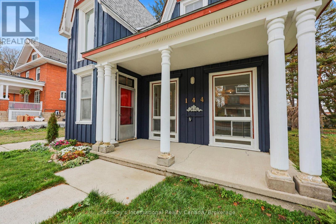
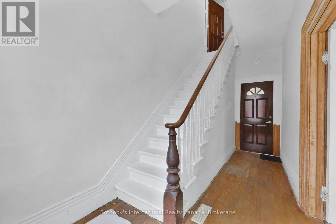
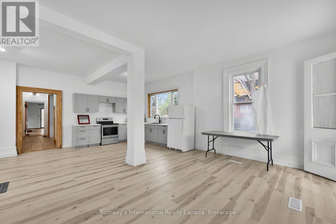
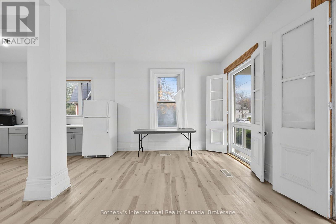
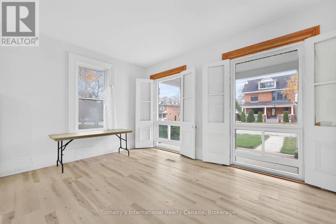
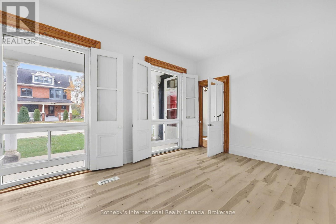
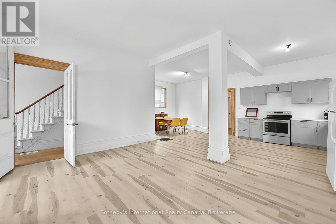
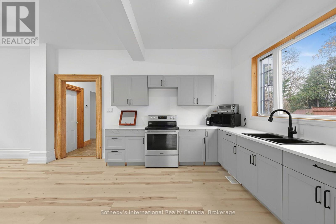
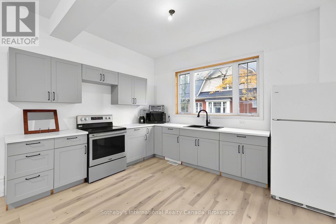
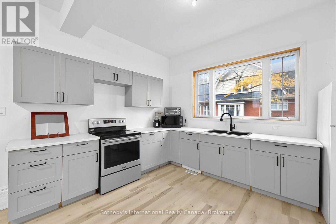
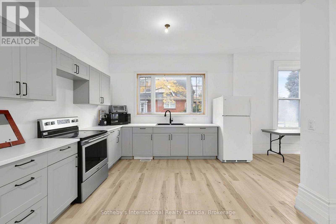
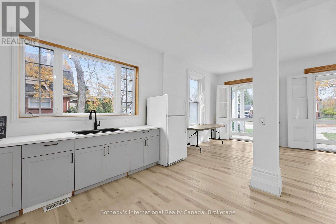
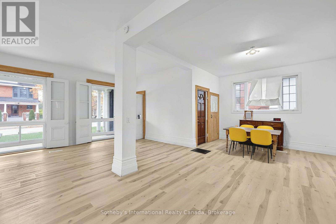
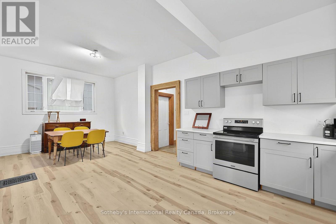
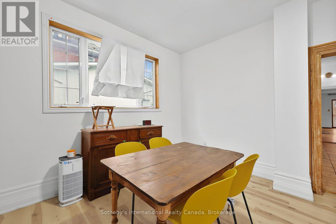
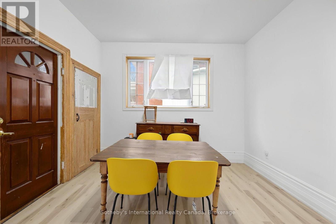
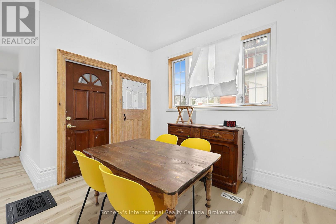
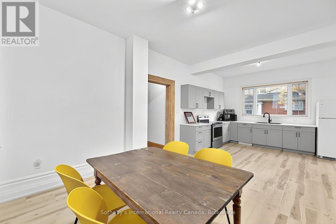
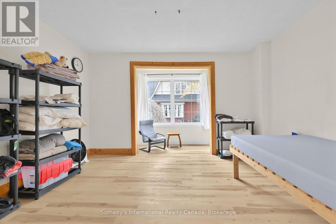
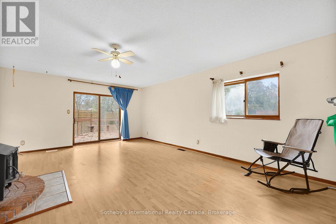
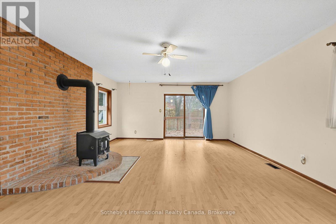
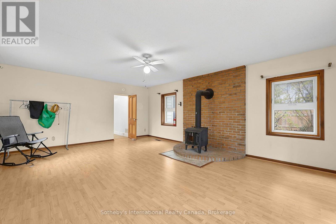
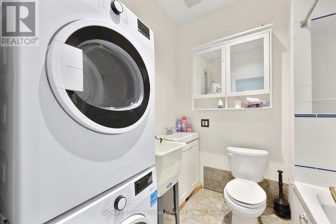
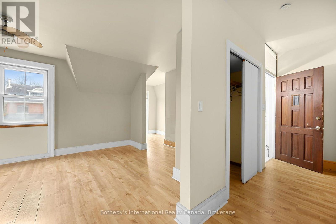
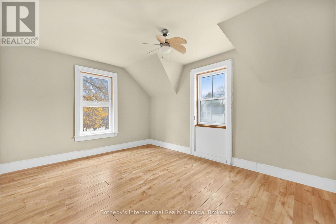
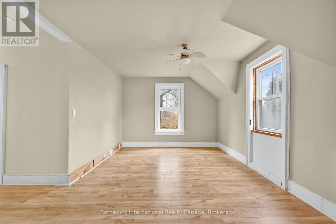
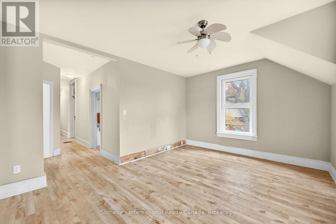
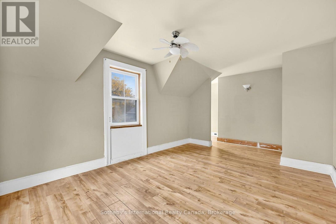
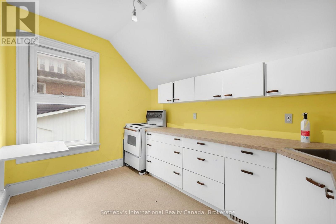
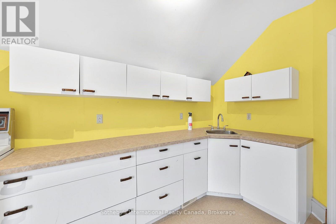
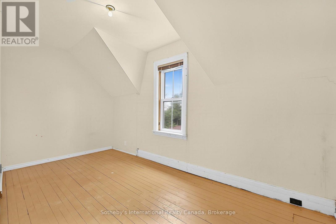
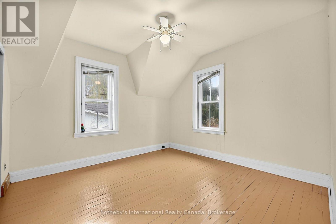
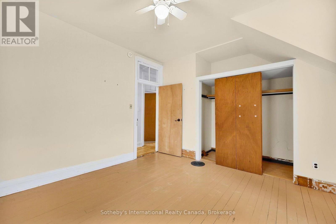
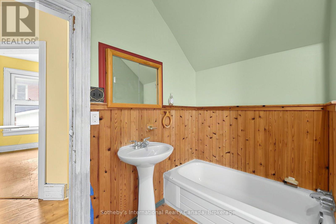
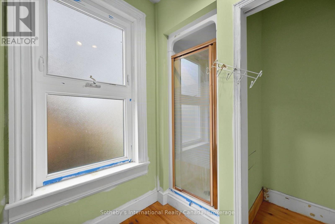
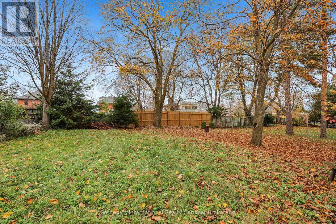
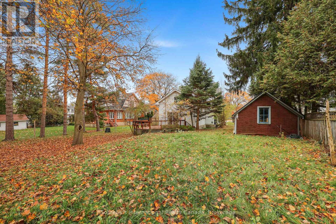
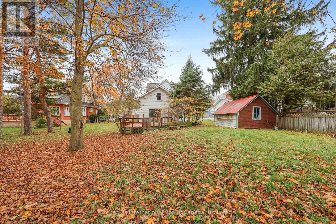
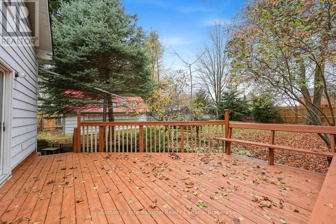
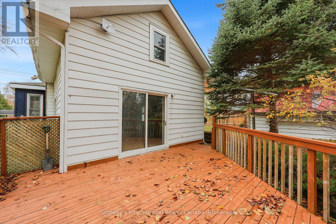
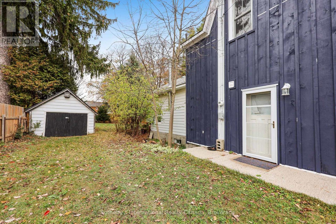
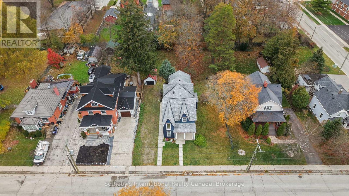
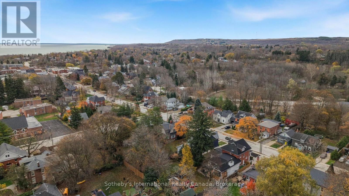
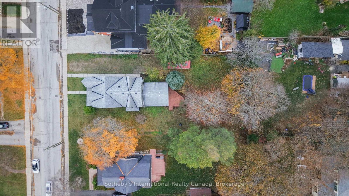
Set on an exceptionally large private lot, this is one of Meaford's original century homes. It keeps much of its original trim and doors, and the main level has soaring ceilings. The main floor has a new kitchen and an open living, dining and sunroom area with new flooring, all overlooking a lovely covered front porch. A main floor family room could easily serve as a fifth bedroom, and its patio doors open to a deck overlooking the mature yard.The home has four bedrooms, two bathrooms and two kitchens, one on each level, which gives a growing family plenty of room and flexibility. Several key updates are already done: a newer roof, windows and furnace, new board and batten siding and a new sidewalk. The home is ready for its finishing touches. There is ample off-street parking and a shed for storage. The location is very convenient: downtown, the harbour and marina, and local trails are all within walking distance, and Meaford hospital is close by. (id:43681)
房源概要
| MLS® Number | X14172834 |
| 房源类型 | 民宅 |
| 社区名字 | Meaford |
| 附近的便利设施 | 近高尔夫球场, 医院 |
| 设备类型 | Furnace |
| 总车位 | 3 |
| 租赁设备类型 | Furnace |
| 结构 | Deck, 棚 |
详 情
| 浴室 | 2 |
| 地上卧房 | 4 |
| 总卧房 | 4 |
| Age | 100+ Years |
| 家电类 | Water Heater, Water Meter, 烘干机, 炉子, 洗衣机, 冰箱 |
| 地下室进展 | 已完成 |
| 地下室类型 | Full (unfinished) |
| 施工种类 | 独立屋 |
| 空调 | 没有 |
| 外墙 | 木头 |
| 地基类型 | 石 |
| 供暖方式 | 天然气 |
| 供暖类型 | 压力热风 |
| 储存空间 | 2 |
| 内部尺寸 | 3000 - 3500 Sqft |
| 类型 | 独立屋 |
| 设备间 | 市政供水 |
车 位
| 没有车库 |
土地
| 英亩数 | 无 |
| 土地便利设施 | 近高尔夫球场, 医院 |
| 污水道 | Sanitary Sewer |
| 土地深度 | 163 Ft ,6 In |
| 土地宽度 | 79 Ft ,9 In |
| 不规则大小 | 79.8 X 163.5 Ft |
| 规划描述 | Res |
房 间
| 楼 层 | 类 型 | 长 度 | 宽 度 | 面 积 |
|---|---|---|---|---|
| 二楼 | Loft | 6.94 m | 4.65 m | 6.94 m x 4.65 m |
| 二楼 | 厨房 | 2.55 m | 3.66 m | 2.55 m x 3.66 m |
| 二楼 | 卧室 | 4.85 m | 2.52 m | 4.85 m x 2.52 m |
| 二楼 | 主卧 | 3.84 m | 3.67 m | 3.84 m x 3.67 m |
| 一楼 | 门厅 | 5.44 m | 2.07 m | 5.44 m x 2.07 m |
| 一楼 | 客厅 | 3.73 m | 5.05 m | 3.73 m x 5.05 m |
| 一楼 | 厨房 | 3.65 m | 3.45 m | 3.65 m x 3.45 m |
| 一楼 | 餐厅 | 3.65 m | 3.77 m | 3.65 m x 3.77 m |
| 一楼 | 起居室 | 4.85 m | 3.32 m | 4.85 m x 3.32 m |
| 一楼 | 家庭房 | 6.99 m | 4.67 m | 6.99 m x 4.67 m |
https://www.realtor.ca/real-estate/30504679/144-trowbridge-street-w-meaford-meaford

The trademarks REALTOR®, REALTORS®, and the REALTOR® logo are controlled by The Canadian Real Estate Association (CREA) and identify real estate professionals who are members of CREA. The trademarks MLS®, Multiple Listing Service® and the associated logos are owned by The Canadian Real Estate Association (CREA) and identify the quality of services provided by real estate professionals who are members of CREA. The trademark DDF® is owned by The Canadian Real Estate Association (CREA) and identifies CREA's Data Distribution Facility (DDF®)
Muskoka Haliburton Orillia – The Lakelands Association of REALTORS®
Sotheby's International Realty Canada
November 12 2026 01:28:35
