
144 Robins Avenue Hamilton, Ontario L8H 4N8


$643,900
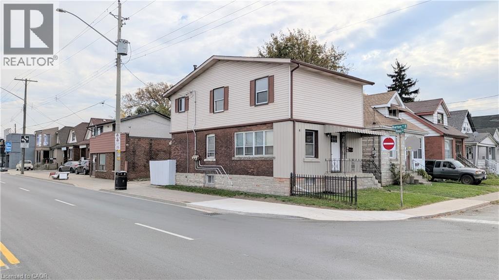
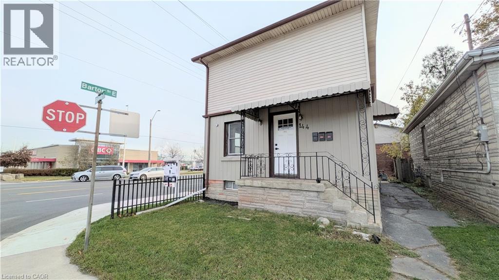
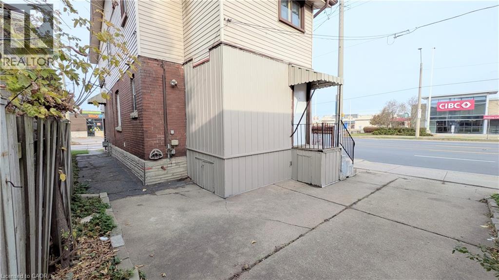
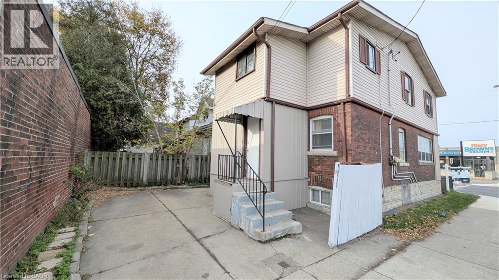
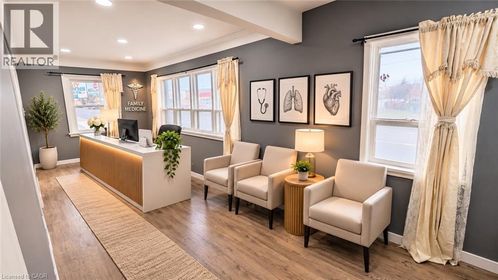
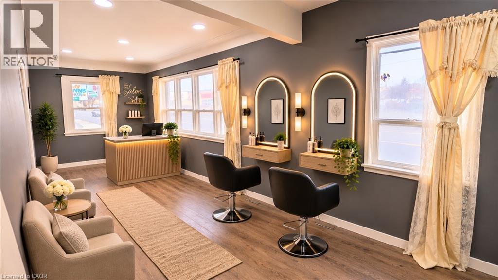
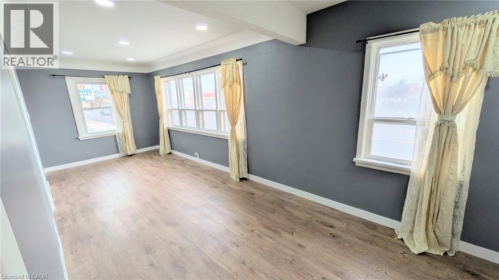
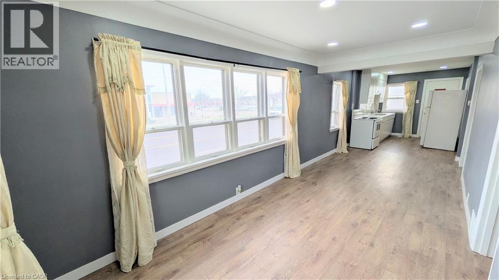
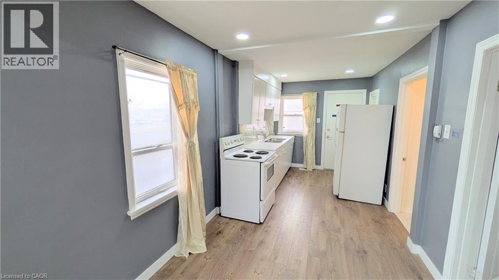
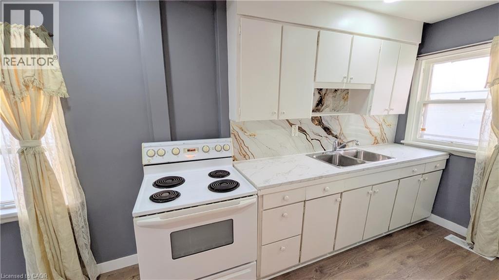
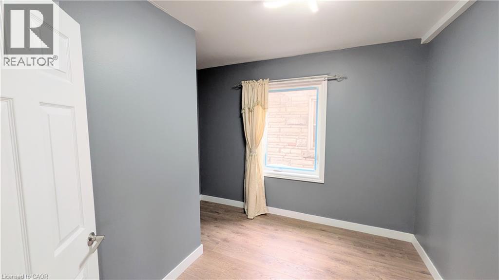
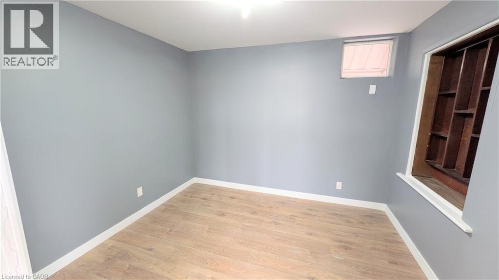
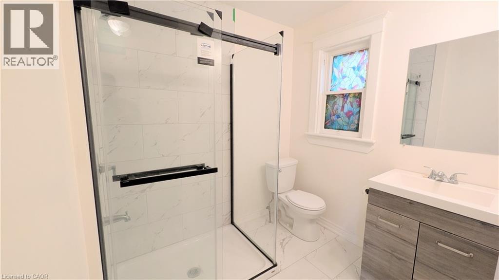
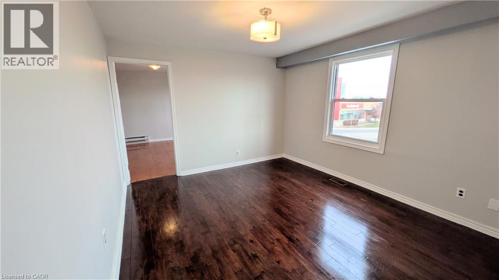
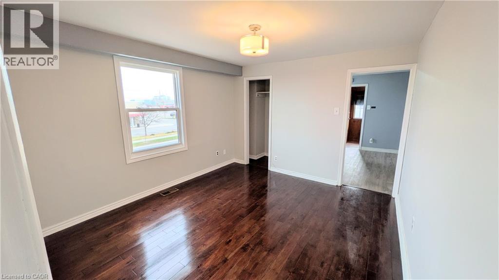
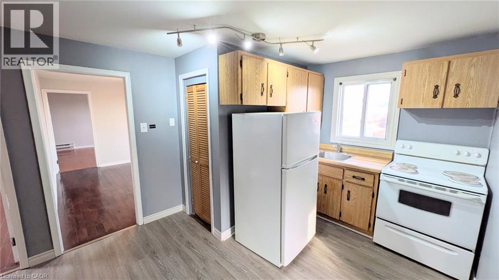
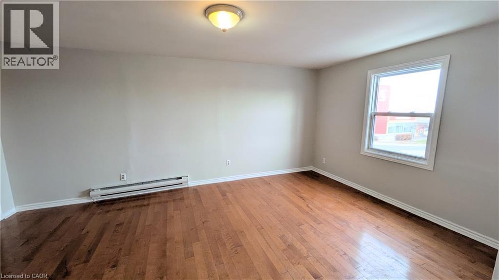
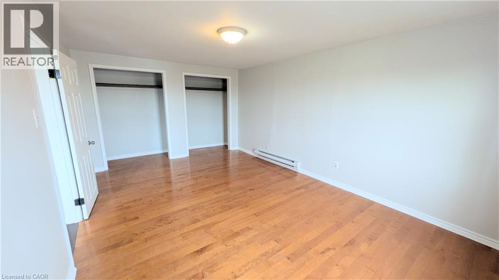
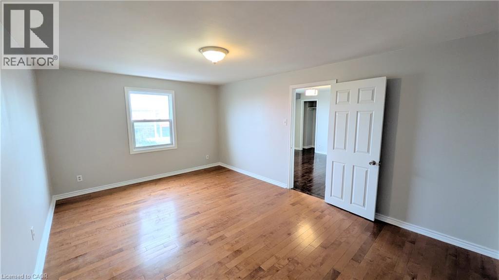
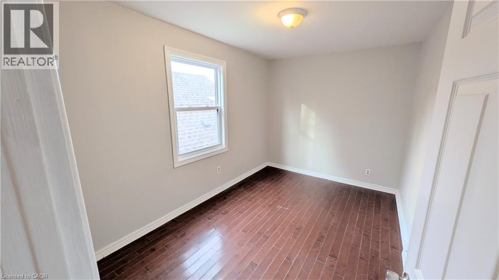
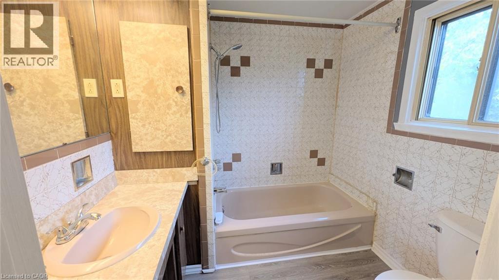
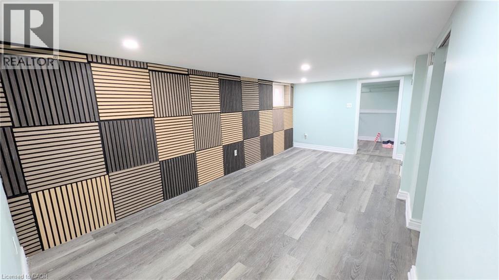
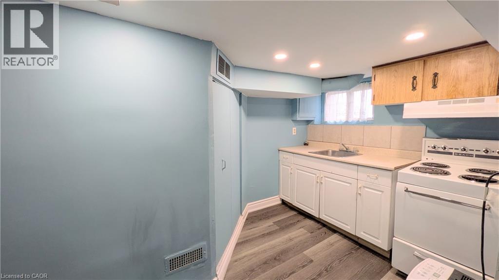
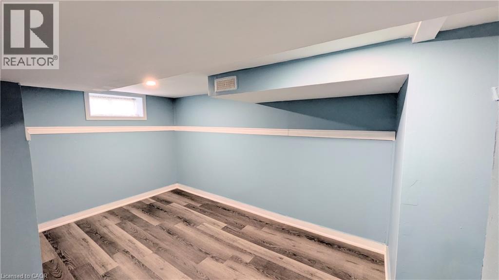
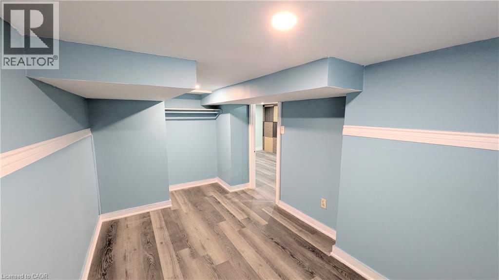
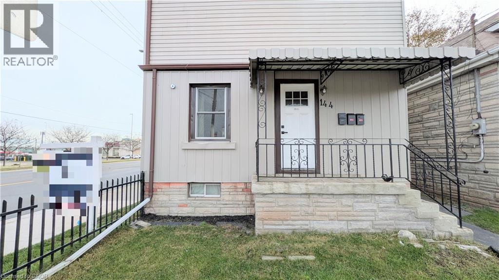
Exceptional opportunity to own a C5-zoned mixed-use property at the high-visibility corner of Barton St E & Robins Ave! Featuring a legal duplex in a triplex configuration, with 2 bedrooms in each of the two main units plus an additional 1 bedroom basement suite. Situated along a busy, high-traffic street, this property offers excellent street exposure and visibility for entrepreneurs and investors alike. Imagine promoting your business with signage on the front of the building, putting your brand in front of passing traffic every day! The corner location, nearby bus stop and proximity to shopping amenities, including Centre Mall, add to the property's appeal. Explore the possibilities for a live/work setup, a small business, or a variety of permitted commercial uses, including personal service businesses, professional offices and retail, subject to applicable zoning requirements and municipal approvals. The entire property is currently vacant, allowing the new owner to achieve market rents and select their own tenants, a significant advantage for investors! (id:43681)
房源概要
| MLS® Number | 40878122 |
| 房源类型 | 民宅 |
| 附近的便利设施 | 礼拜场所, 游乐场, 公共交通, 学校, 购物 |
| 社区特征 | High Traffic Area, 社区活动中心 |
| 总车位 | 1 |
详 情
| 浴室 | 3 |
| 地上卧房 | 4 |
| 地下卧室 | 1 |
| 总卧房 | 5 |
| 建筑风格 | Other |
| 地下室进展 | 已装修 |
| 地下室类型 | 全完工 |
| 施工日期 | 1940 |
| 施工种类 | 独立屋 |
| 空调 | 没有 |
| 外墙 | 铝壁板, 砖 |
| 地基类型 | 水泥 |
| 供暖方式 | 天然气 |
| 供暖类型 | 压力热风 |
| 储存空间 | 2 |
| 内部尺寸 | 2010 Sqft |
| 类型 | 独立屋 |
| 设备间 | 市政供水 |
土地
| 入口类型 | Highway Access |
| 英亩数 | 无 |
| 土地便利设施 | 宗教场所, 游乐场, 公共交通, 学校, 购物 |
| 污水道 | 城市污水处理系统 |
| 土地深度 | 60 Ft |
| 土地宽度 | 27 Ft |
| 规划描述 | C5 |
房 间
| 楼 层 | 类 型 | 长 度 | 宽 度 | 面 积 |
|---|---|---|---|---|
| 二楼 | 四件套浴室 | Measurements not available | ||
| 二楼 | 卧室 | 12'0'' x 8'1'' | ||
| 二楼 | 主卧 | 22'0'' x 11'5'' | ||
| 二楼 | 在厨房吃 | 11'6'' x 8'6'' | ||
| 地下室 | 客厅/饭厅 | 15'0'' x 10'0'' | ||
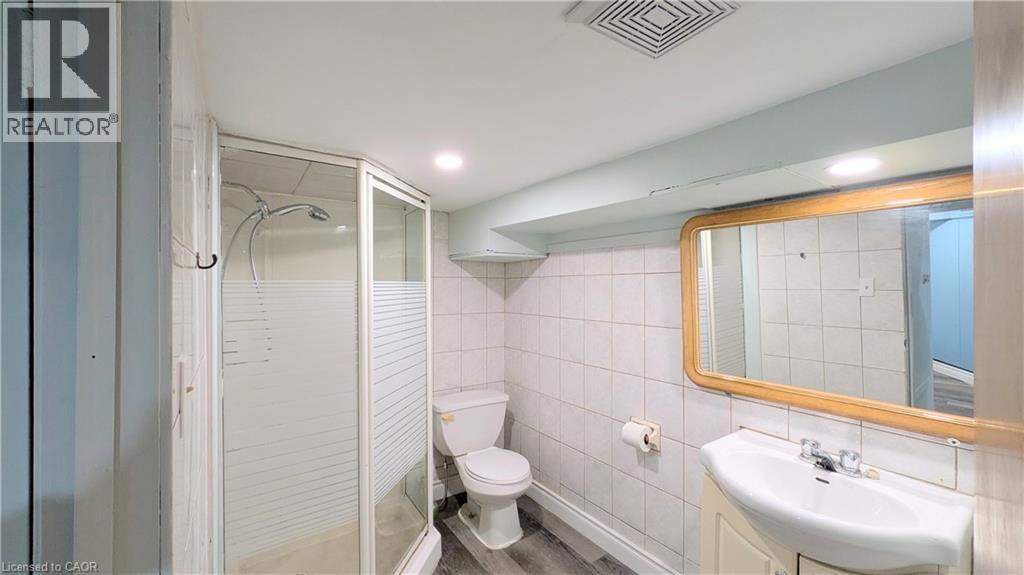
| 地下室 | 三件套卫生间 | Measurements not available | ||
| 地下室 | 卧室 | 9'2'' x 10'2'' | ||
| 地下室 | 厨房 | 9'9'' x 8'6'' | ||
| 一楼 | 卧室 | 10'0'' x 9'6'' | ||
| 一楼 | 三件套卫生间 | Measurements not available | ||
| 一楼 | 主卧 | 13'0'' x 9'6'' | ||
| 一楼 | 厨房 | 10'0'' x 8'3'' | ||
| 一楼 | 客厅/饭厅 | 23'6'' x 8'3'' |
https://www.realtor.ca/real-estate/30507374/144-robins-avenue-hamilton

The trademarks REALTOR®, REALTORS®, and the REALTOR® logo are controlled by The Canadian Real Estate Association (CREA) and identify real estate professionals who are members of CREA. The trademarks MLS®, Multiple Listing Service® and the associated logos are owned by The Canadian Real Estate Association (CREA) and identify the quality of services provided by real estate professionals who are members of CREA. The trademark DDF® is owned by The Canadian Real Estate Association (CREA) and identifies CREA's Data Distribution Facility (DDF®)
REALTORS® Association of Hamilton-Burlington
RE/MAX Escarpment Realty Inc.
November 12 2026 07:30:09
