
144 Mckague Road Northern Bruce Peninsula, Ontario N0H 1W0


$475,000
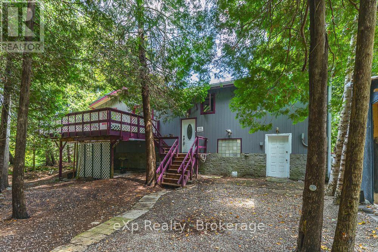
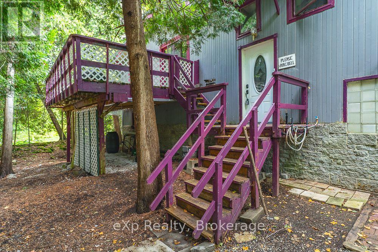
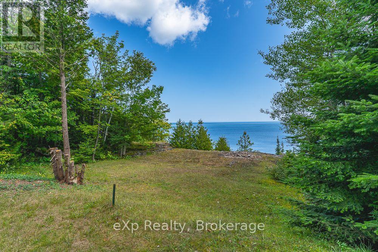
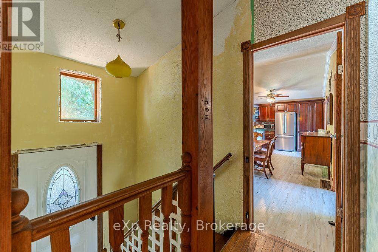
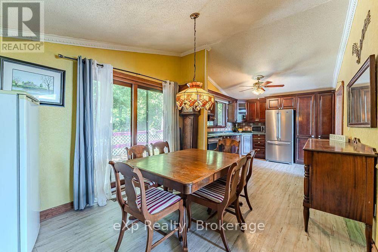
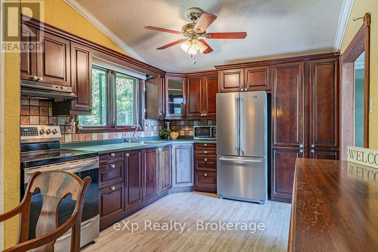
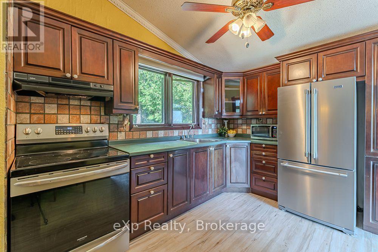
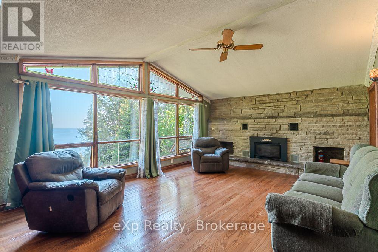
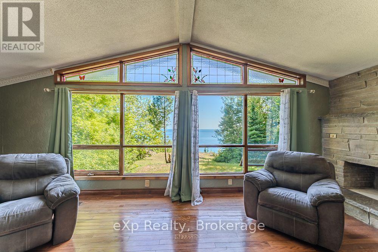
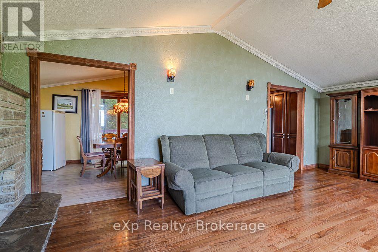
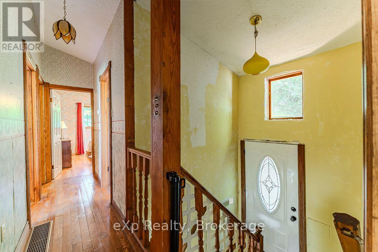
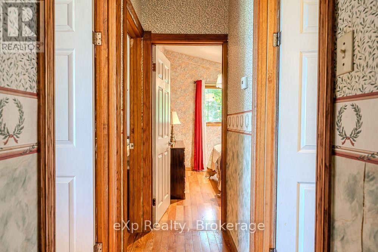
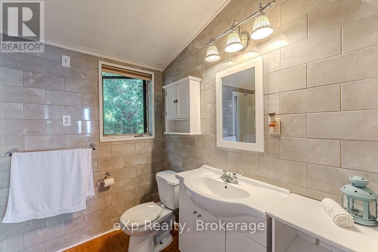
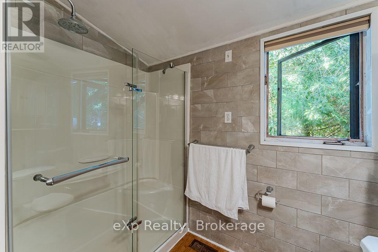
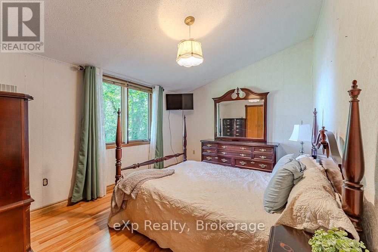
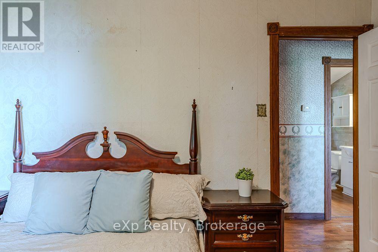
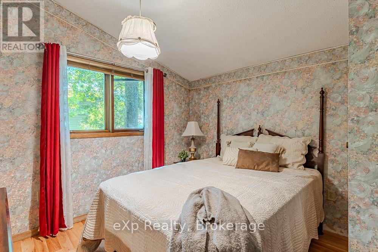
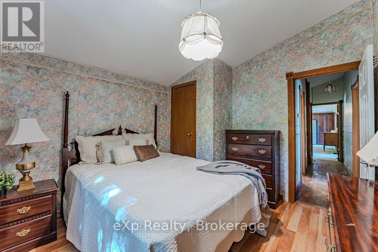
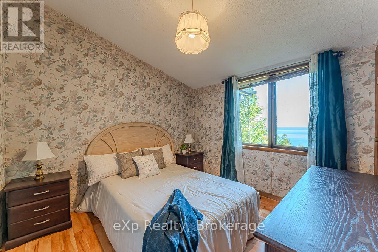
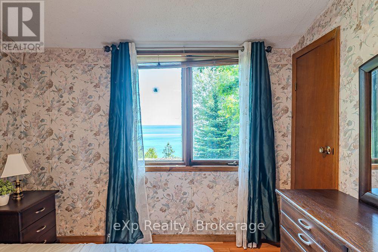
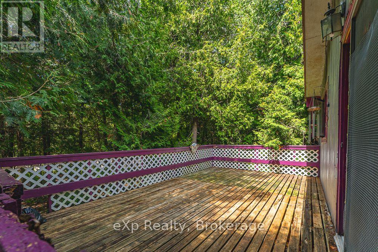
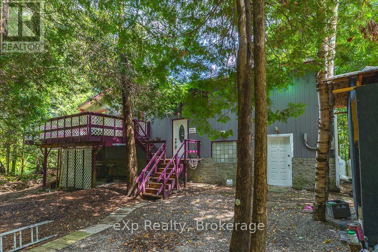
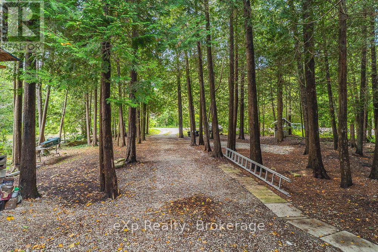
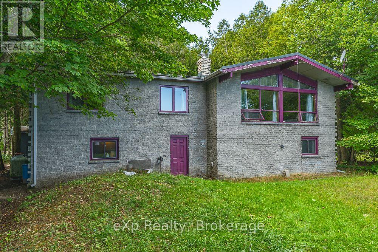
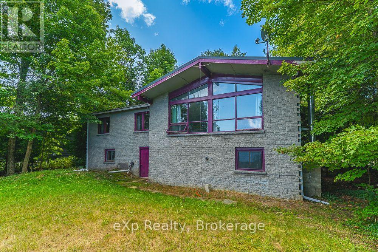
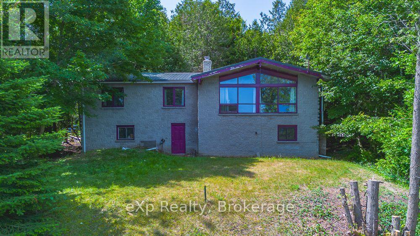
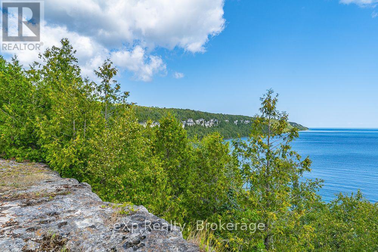
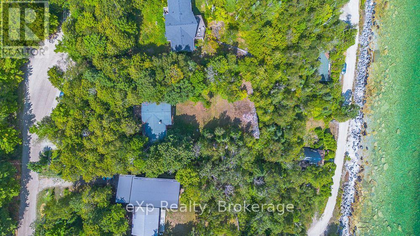
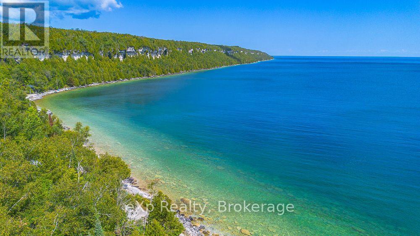
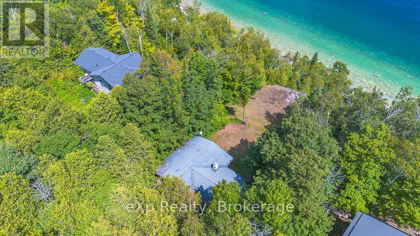
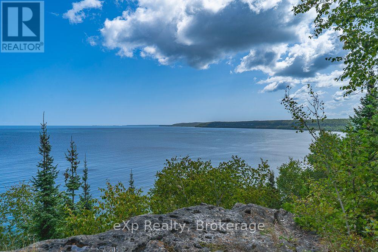
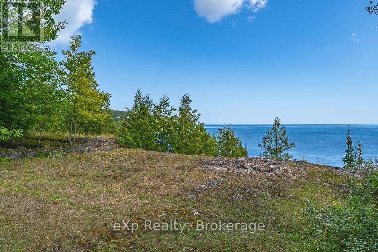
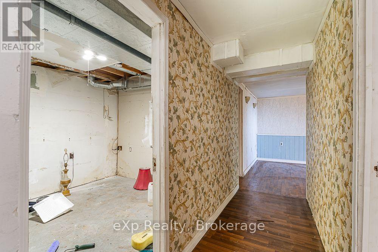
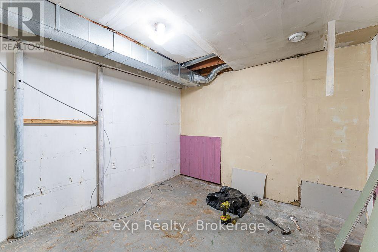
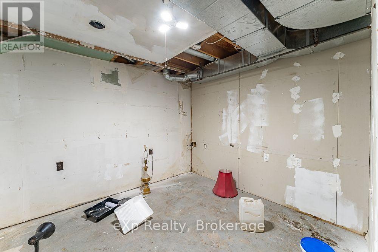
Welcome to escarpment living, where breathtaking Georgian Bay views take centre stage. This charming Viceroy home is perfectly perched above the shoreline, offering an incredible vantage point overlooking the sparkling blue waters of Georgian Bay.Step inside to a bright and inviting living room, where a dramatic wall of windows fills the space with natural light while showcasing stunning, ever-changing views of the Bay. With 3+1 bedrooms and 1 bathroom, there's plenty of room for family, guests, or a dedicated home office.Outdoor enthusiasts will love having the Bruce Trail just steps away, offering endless opportunities for hiking and exploring the natural beauty of the Niagara Escarpment. Enjoy the peaceful surroundings while still being conveniently located just 6 minutes from Lion's Head for shops, dining, the marina and amenities, and approximately 40 minutes to Tobermory and everything the northern Bruce Peninsula has to offer.Whether you're searching for a year-round home, weekend escape, or Bruce Peninsula retreat, this property is all about the view, the location and the lifestyle. Wake up to Georgian Bay, hit the trails, and come home to a front-row seat overlooking one of Ontario's most spectacular landscapes. (id:43681)
房源概要
| MLS® Number | X13709652 |
| 房源类型 | 民宅 |
| 社区名字 | Northern Bruce Peninsula |
| 附近的便利设施 | 医院, 学校 |
| Easement | Unknown |
| 设备类型 | Propane Tank |
| 总车位 | 4 |
| 租赁设备类型 | Propane Tank |
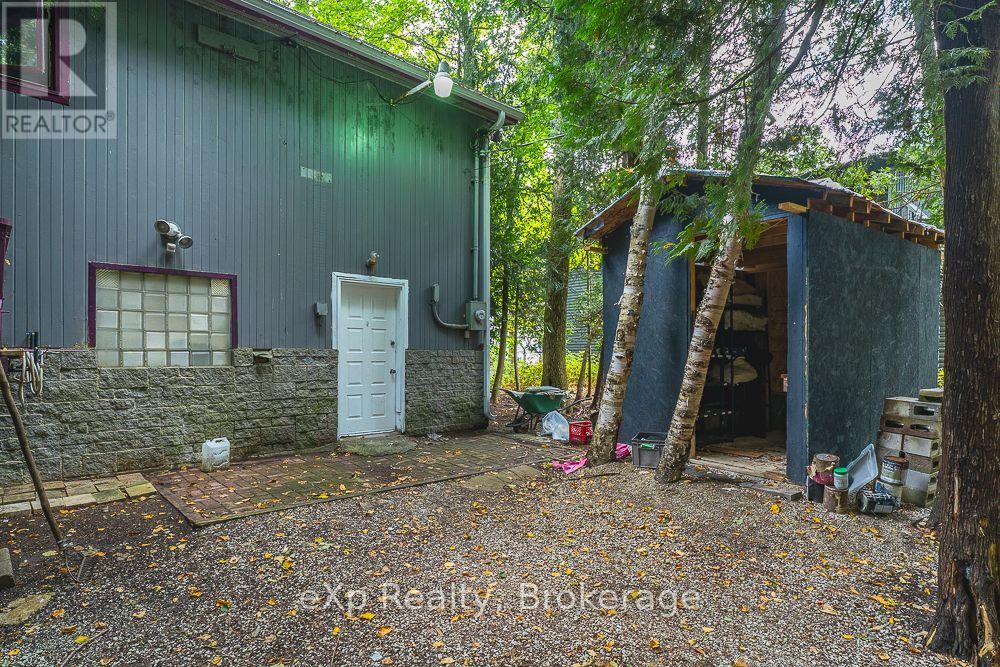
| 结构 | Outbuilding |
| View Type | View Of Water, Direct Water View |
详 情
| 浴室 | 1 |
| 地上卧房 | 4 |
| 总卧房 | 4 |
| Age | 31 To 50 Years |
| 家电类 | Water Heater, 洗碗机, 炉子, 冰箱 |
| 建筑风格 | Raised Bungalow |
| 地下室功能 | Walk Out |
| 地下室类型 | N/a |
| 施工种类 | 独立屋 |
| 空调 | 没有 |
| 外墙 | 木头 |
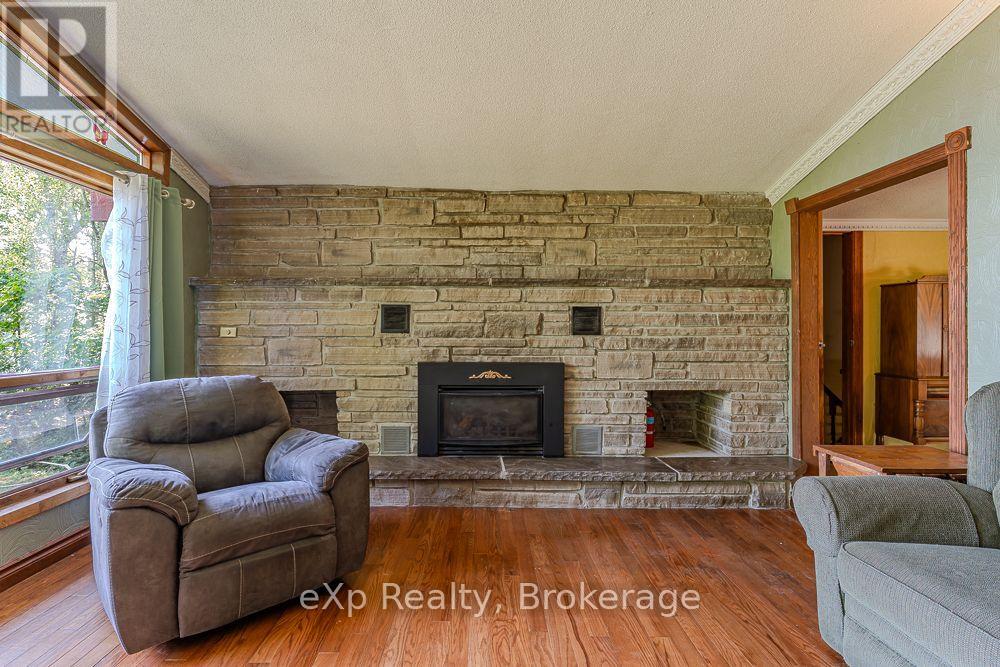
| 壁炉 | 有 |
| Fireplace Total | 1 |
| 壁炉类型 | Insert |
| 地基类型 | 水泥 |
| 供暖方式 | Propane |
| 供暖类型 | 压力热风 |
| 储存空间 | 1 |
| 内部尺寸 | 1100 - 1500 Sqft |
| 类型 | 独立屋 |
车 位
| 没有车库 |
土地
| 入口类型 | Year-round Access |
| 英亩数 | 无 |
| 土地便利设施 | 医院, 学校 |
| 污水道 | Septic System |
| 土地深度 | 200 Ft |
| 土地宽度 | 100 Ft |
| 不规则大小 | 100 X 200 Ft |
| 规划描述 | R2 |
房 间
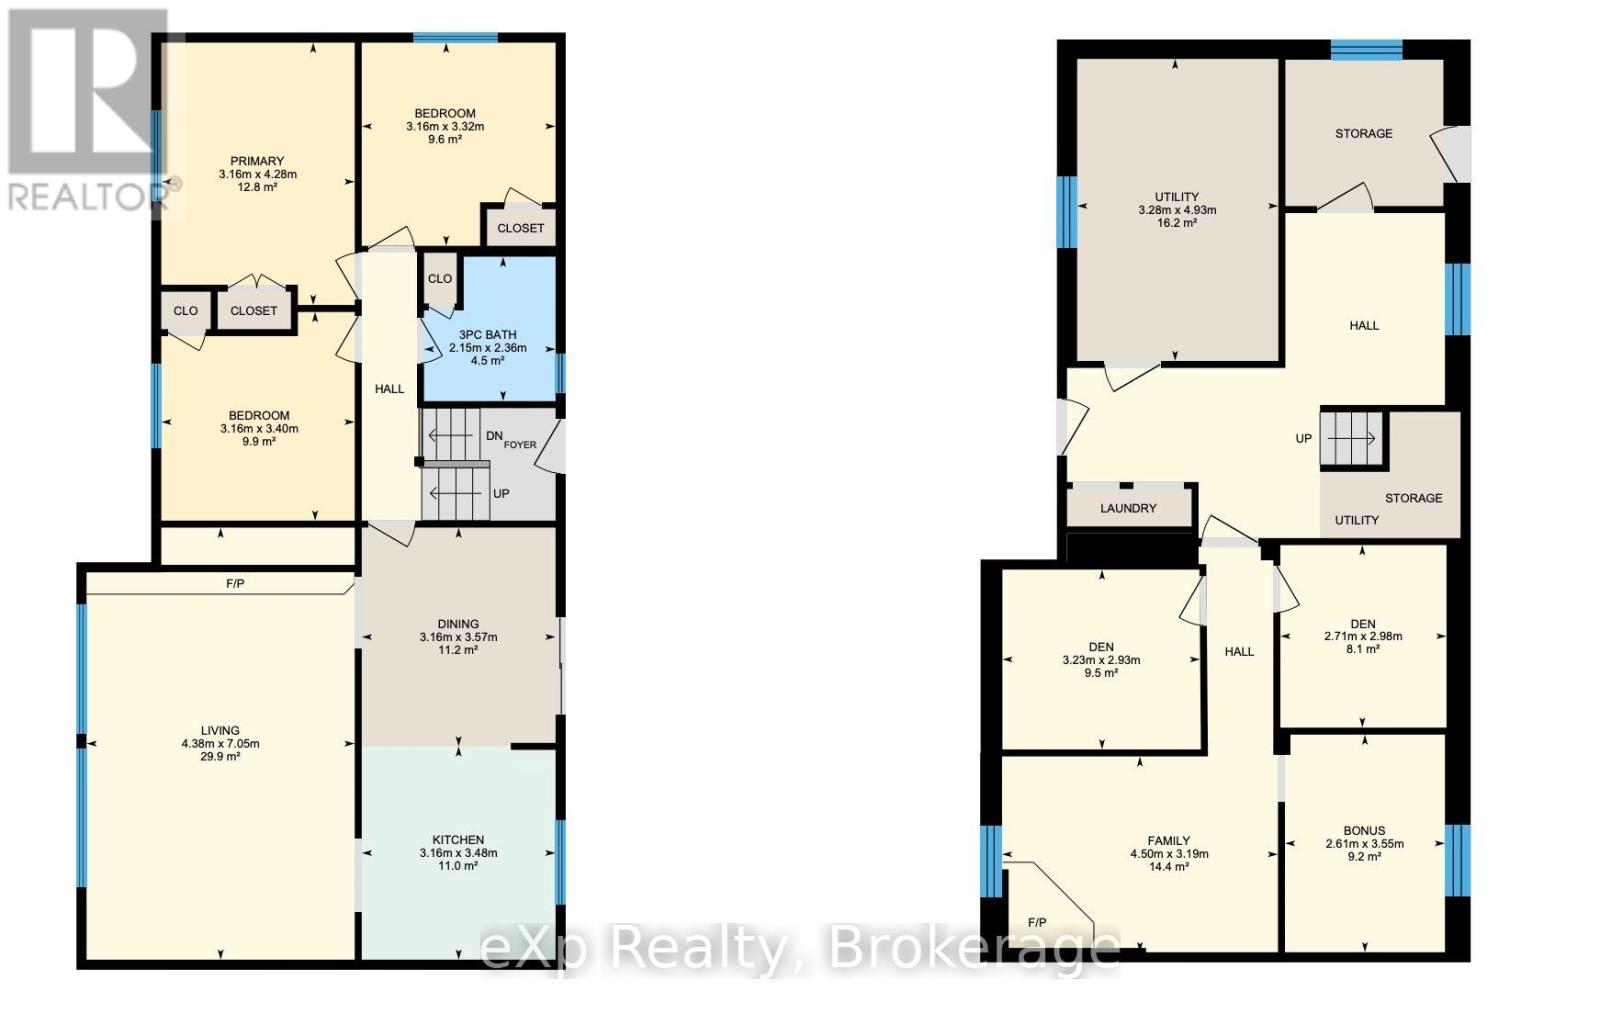
| 楼 层 | 类 型 | 长 度 | 宽 度 | 面 积 |
|---|---|---|---|---|
| Lower Level | 其它 | 2.61 m | 3.55 m | 2.61 m x 3.55 m |
| Lower Level | 衣帽间 | 2.71 m | 2.98 m | 2.71 m x 2.98 m |
| Lower Level | 衣帽间 | 3.23 m | 2.93 m | 3.23 m x 2.93 m |
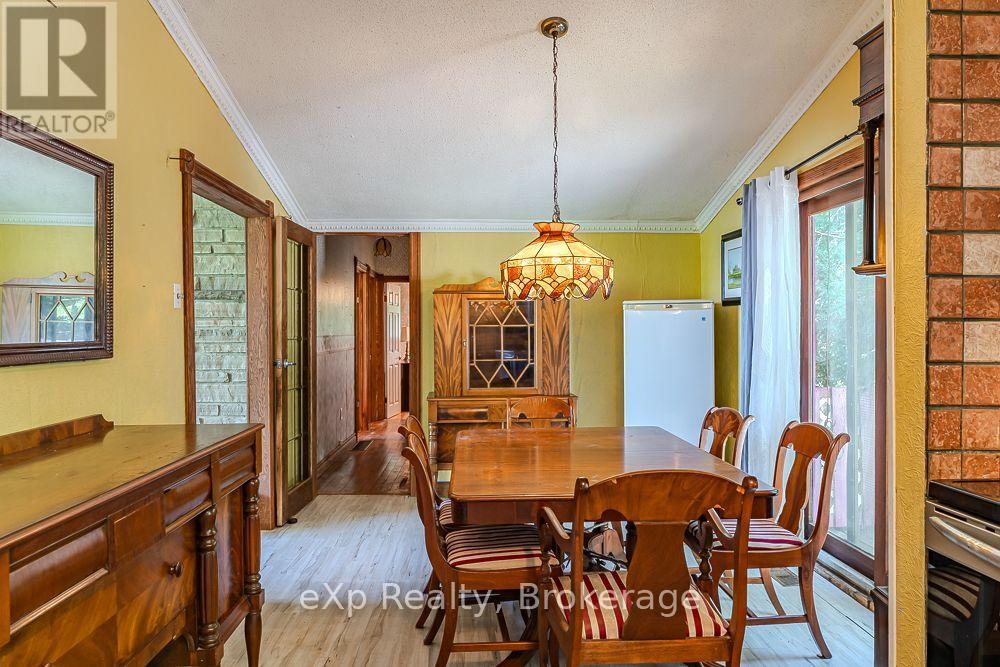
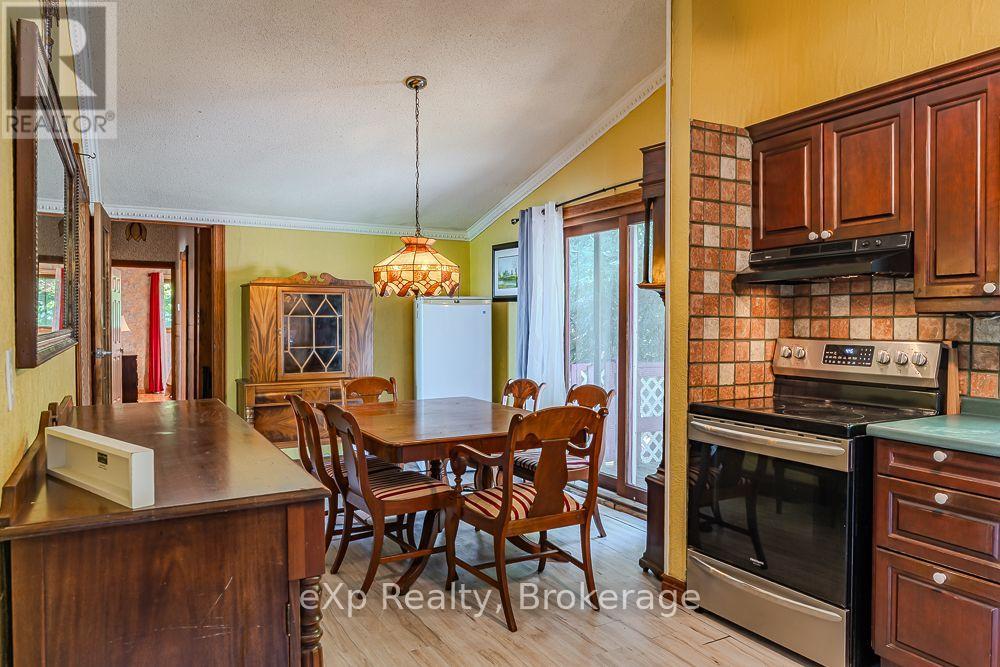
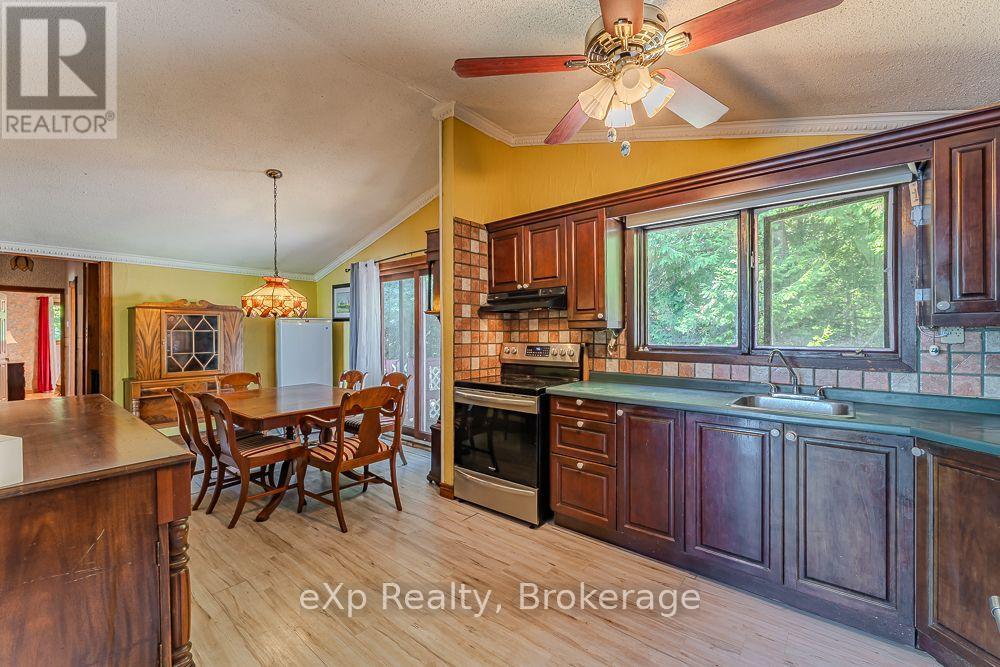
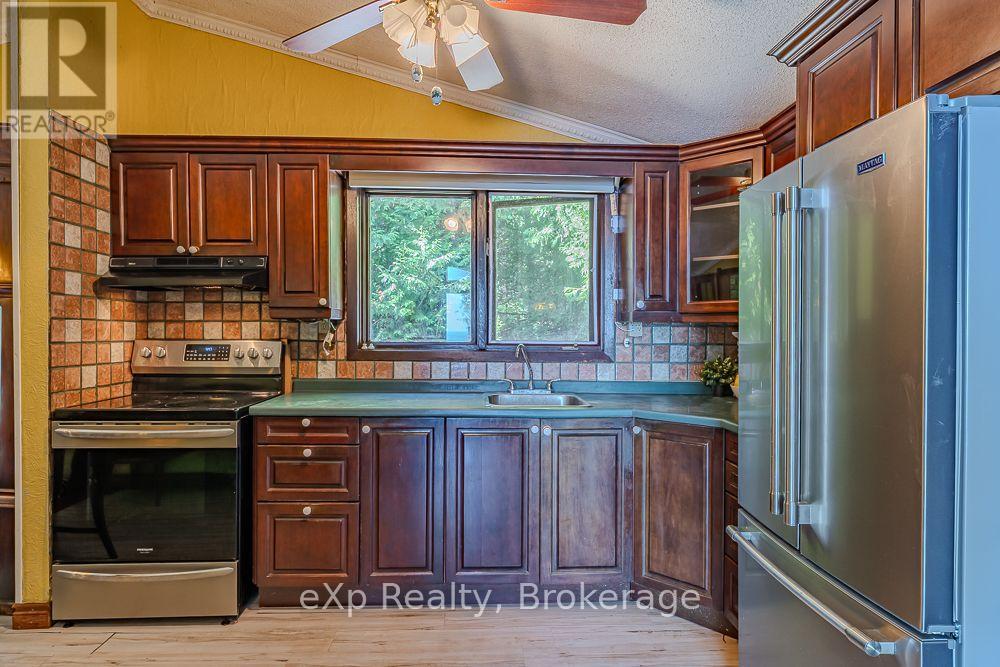
| 一楼 | 厨房 | 3.16 m | 3.48 m | 3.16 m x 3.48 m |
| 一楼 | 餐厅 | 3.16 m | 3.57 m | 3.16 m x 3.57 m |
| 一楼 | 客厅 | 4.38 m | 7.05 m | 4.38 m x 7.05 m |
| 一楼 | 浴室 | 2.15 m | 2.36 m | 2.15 m x 2.36 m |
| 一楼 | 主卧 | 3.16 m | 4.28 m | 3.16 m x 4.28 m |
| 一楼 | 第二卧房 | 3.16 m | 3.4 m | 3.16 m x 3.4 m |
| 一楼 | 第三卧房 | 3.16 m | 3.32 m | 3.16 m x 3.32 m |

The trademarks REALTOR®, REALTORS®, and the REALTOR® logo are controlled by The Canadian Real Estate Association (CREA) and identify real estate professionals who are members of CREA. The trademarks MLS®, Multiple Listing Service® and the associated logos are owned by The Canadian Real Estate Association (CREA) and identify the quality of services provided by real estate professionals who are members of CREA. The trademark DDF® is owned by The Canadian Real Estate Association (CREA) and identifies CREA's Data Distribution Facility (DDF®)
Muskoka Haliburton Orillia – The Lakelands Association of REALTORS®
Exp Realty
August 25 2026 02:31:06
