
144 Lovers Lane Hamilton (Ancaster), Ontario L9G 1G8

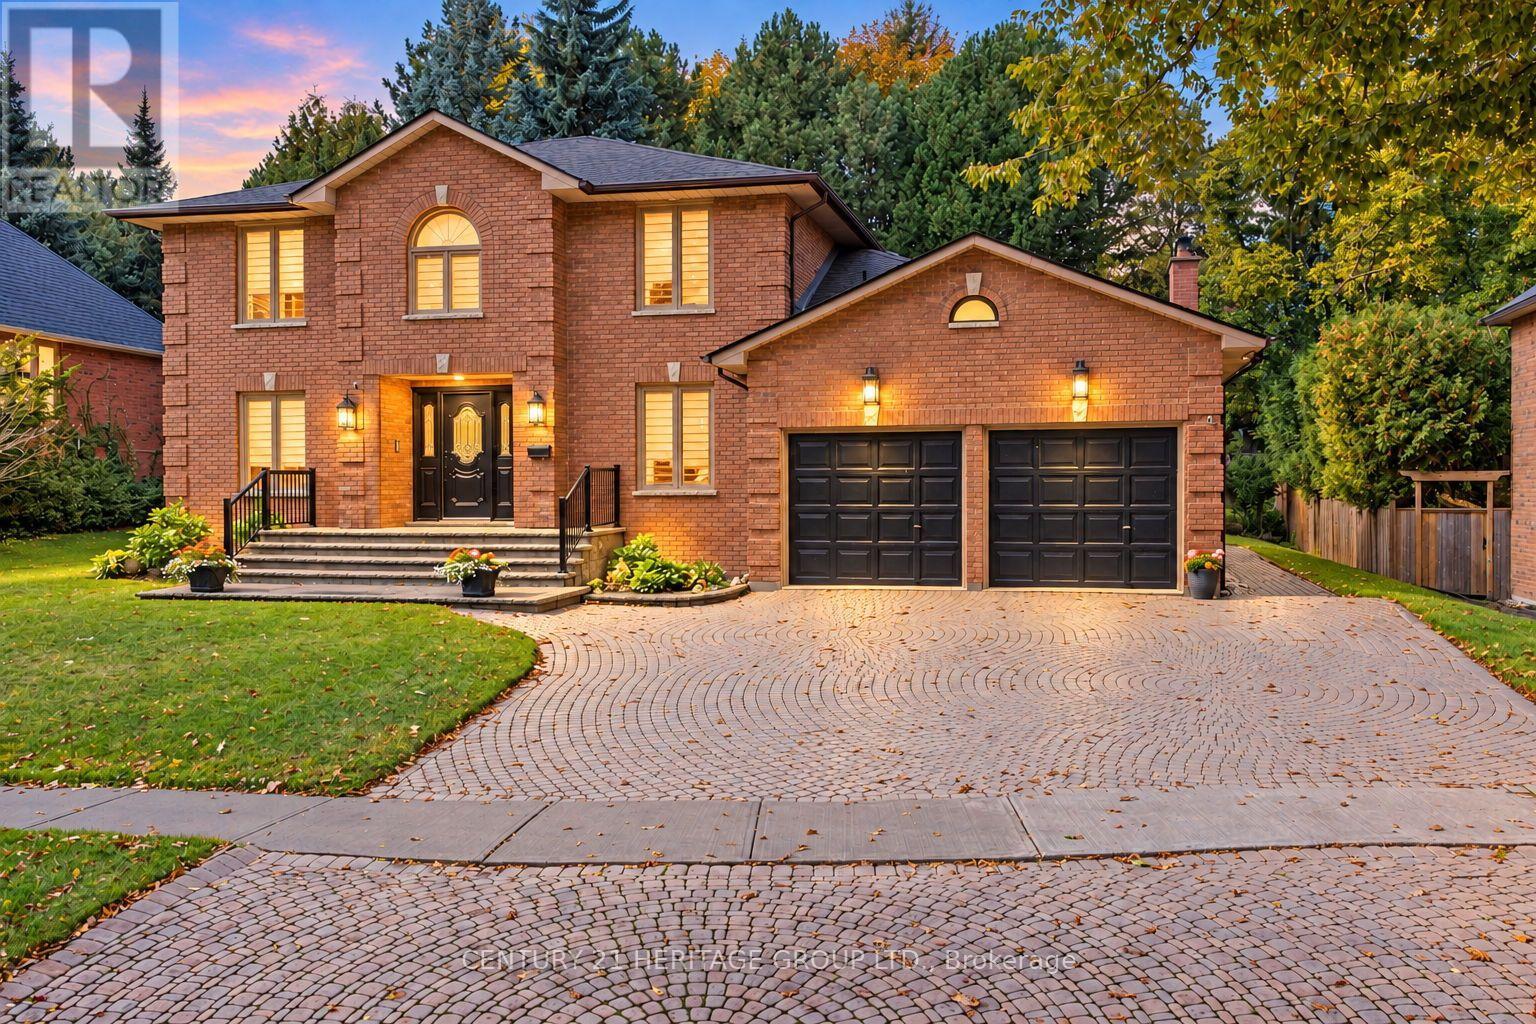

$1,399,000
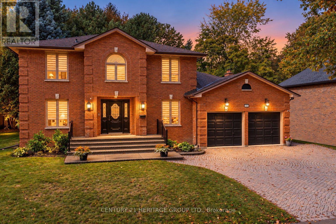
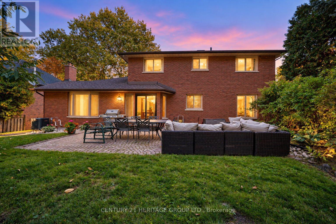
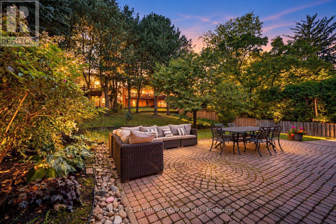
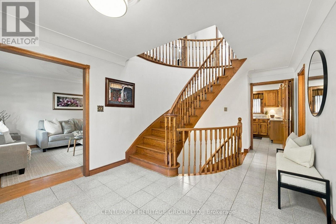
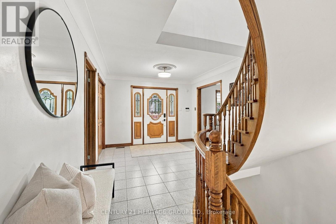
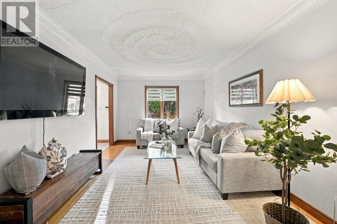
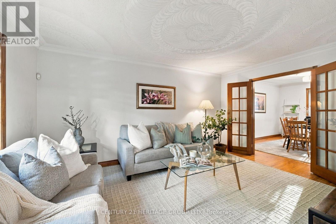
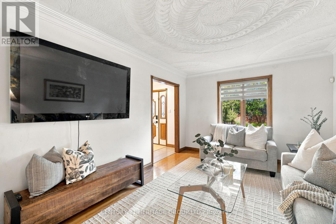
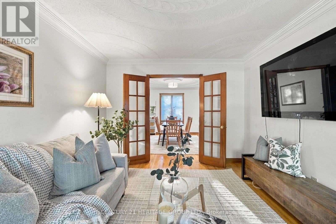
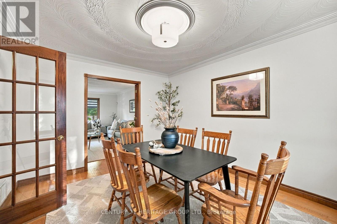
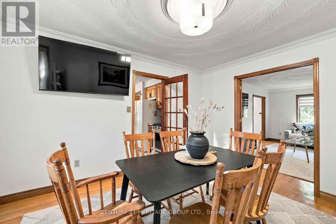
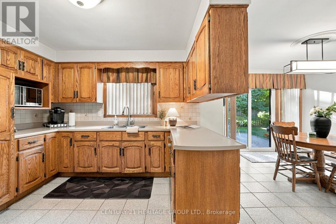
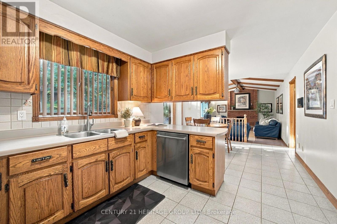
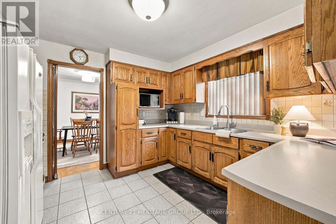
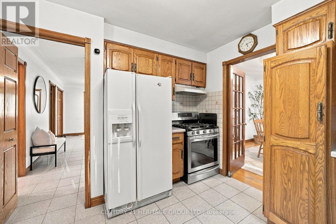
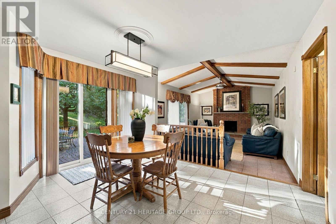
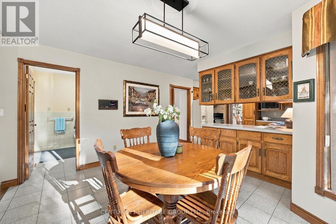
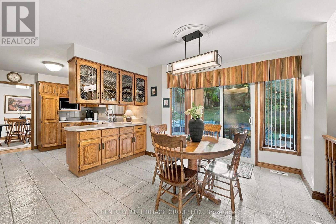
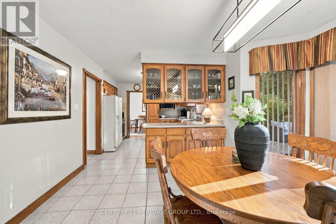
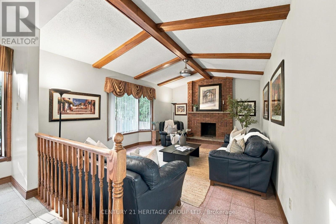
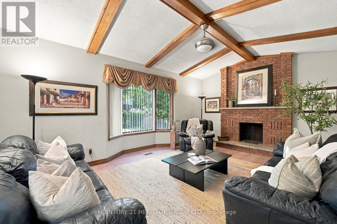
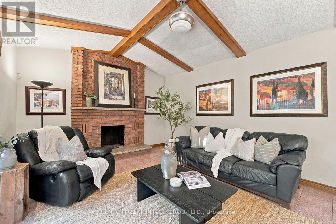
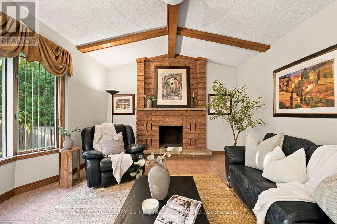
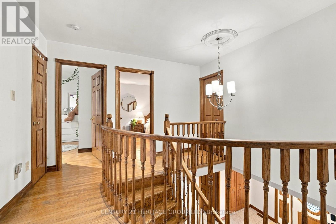
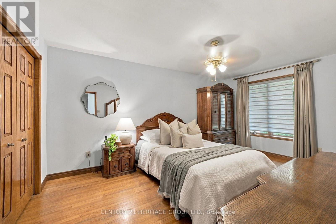
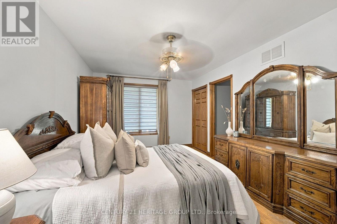
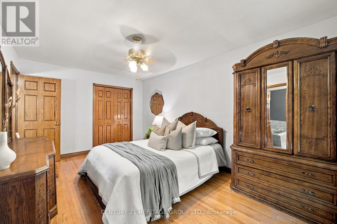
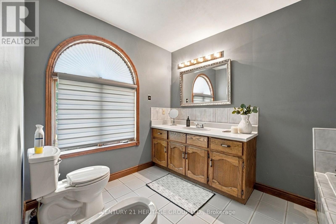
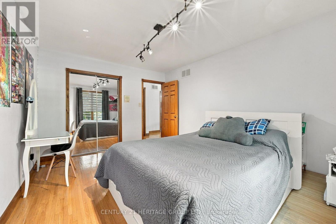
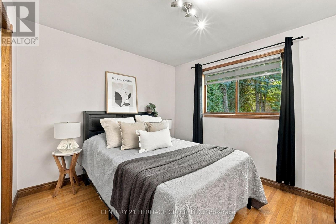
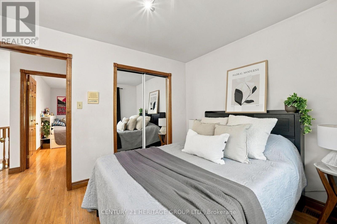
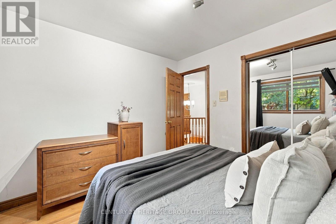
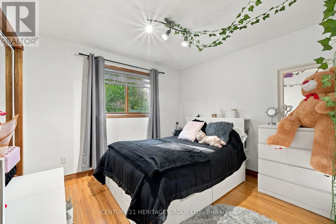
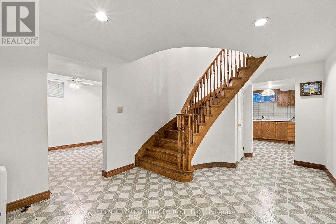
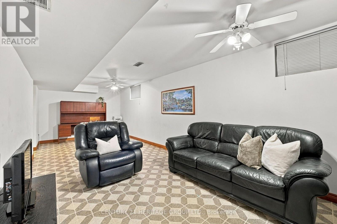
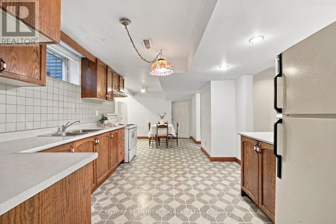
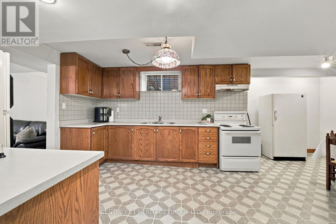
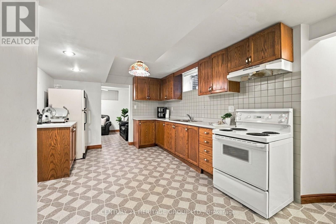
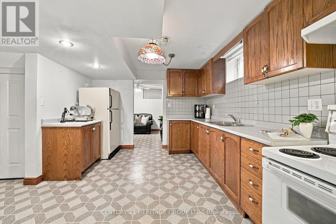
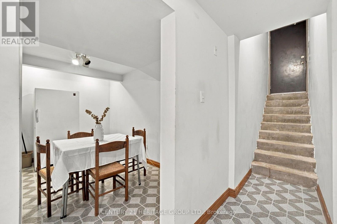
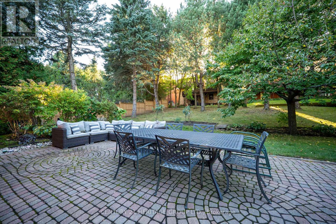
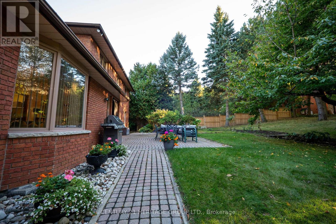
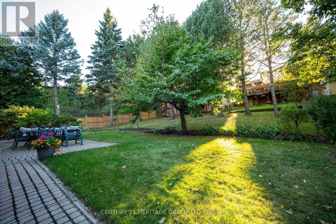
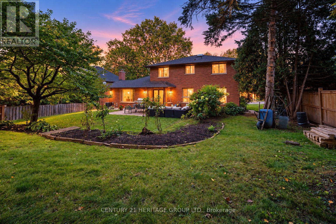
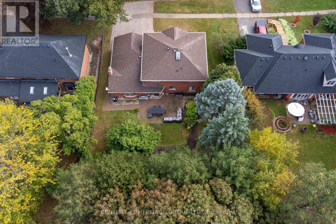
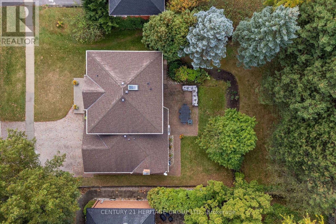
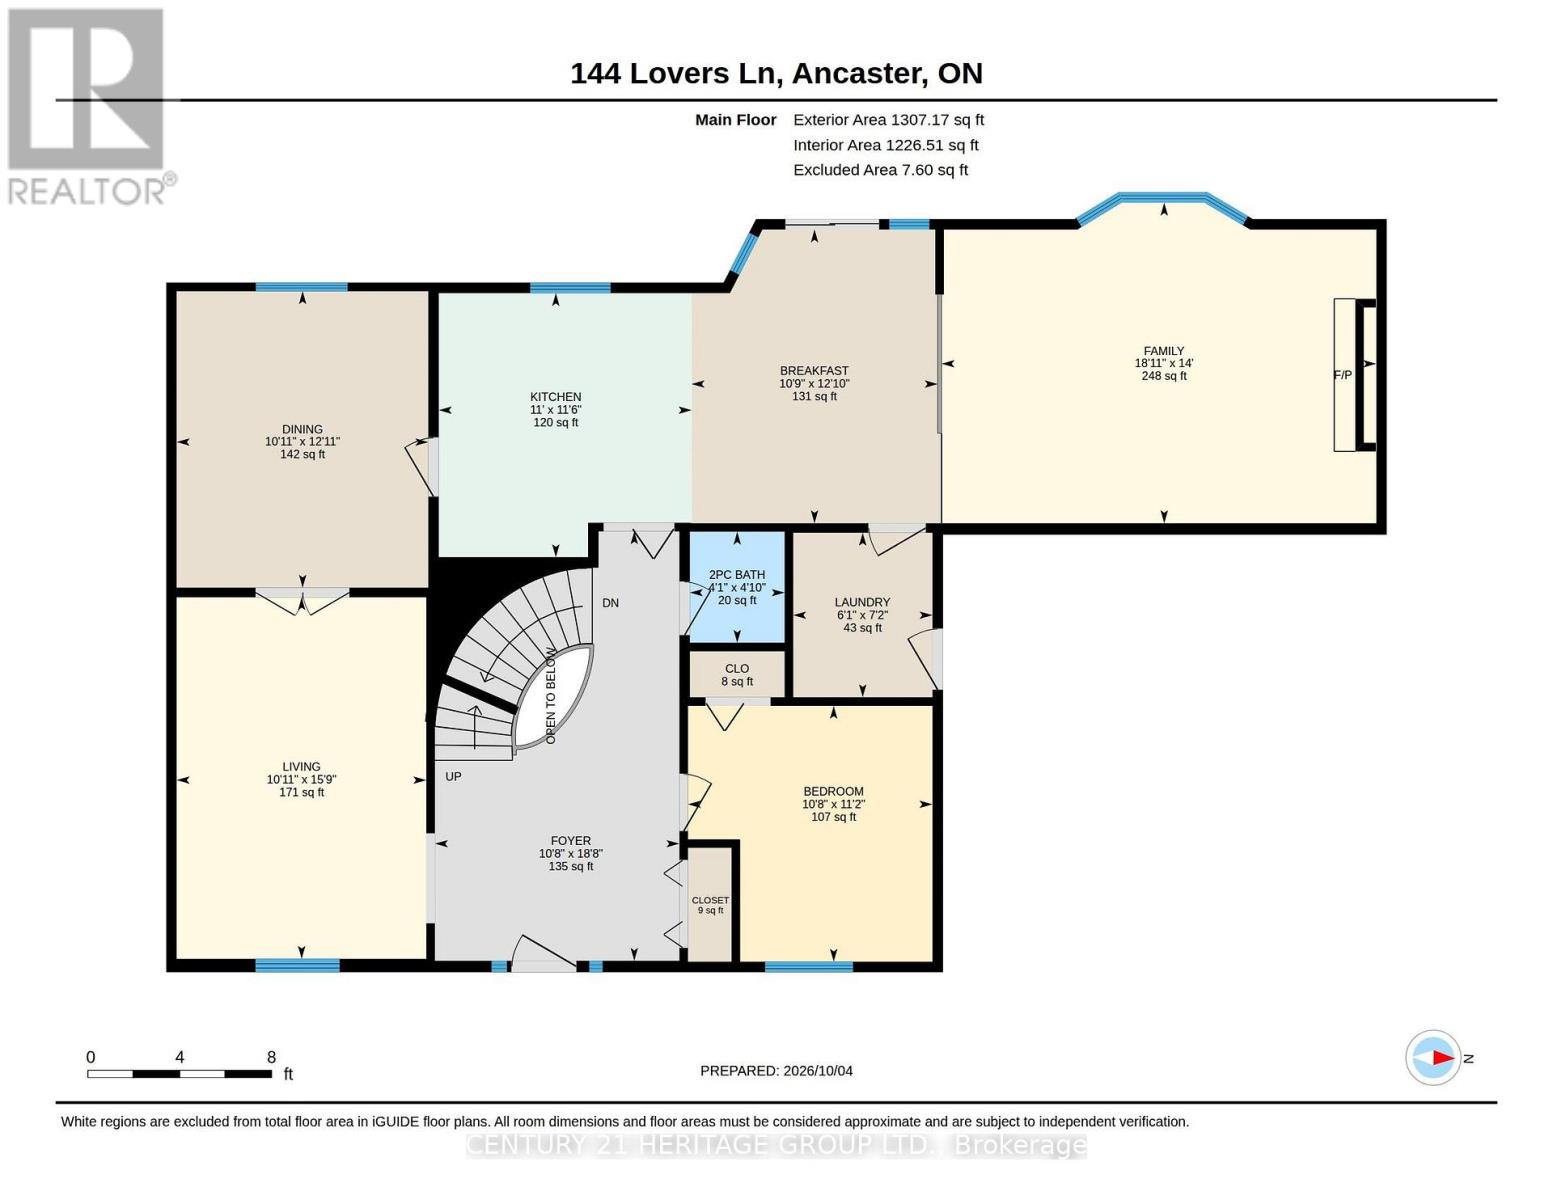
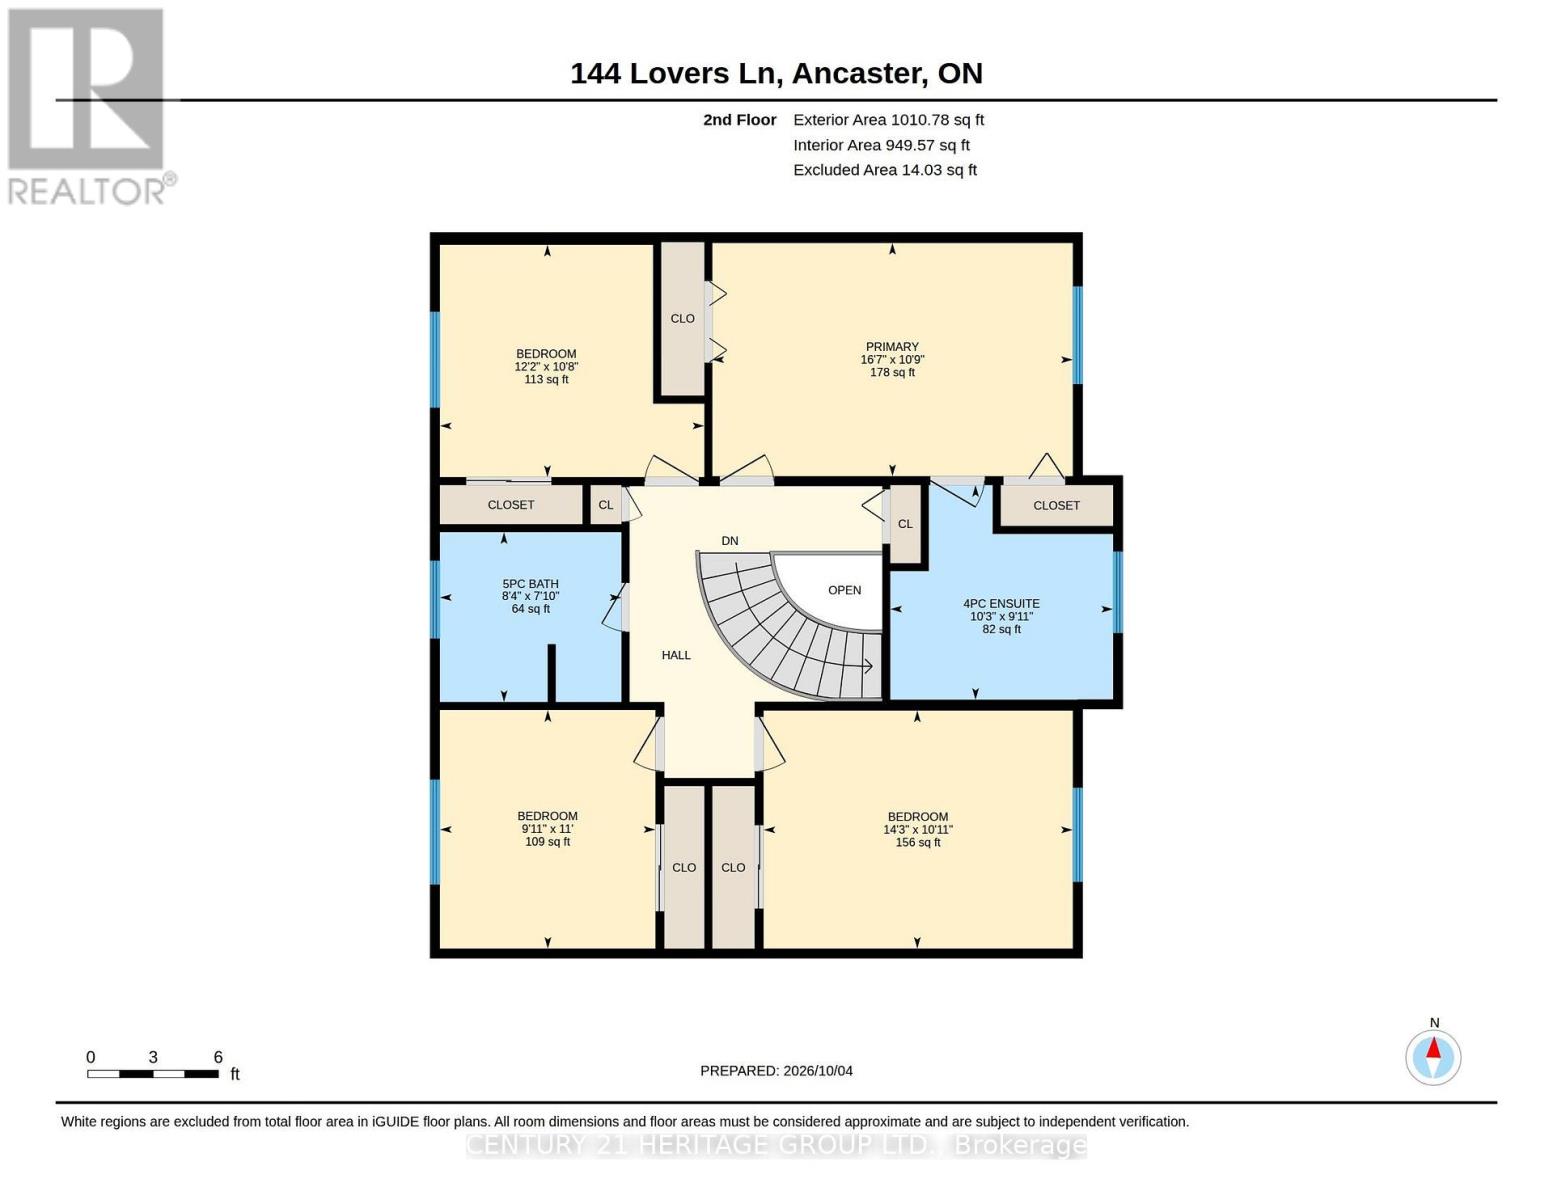
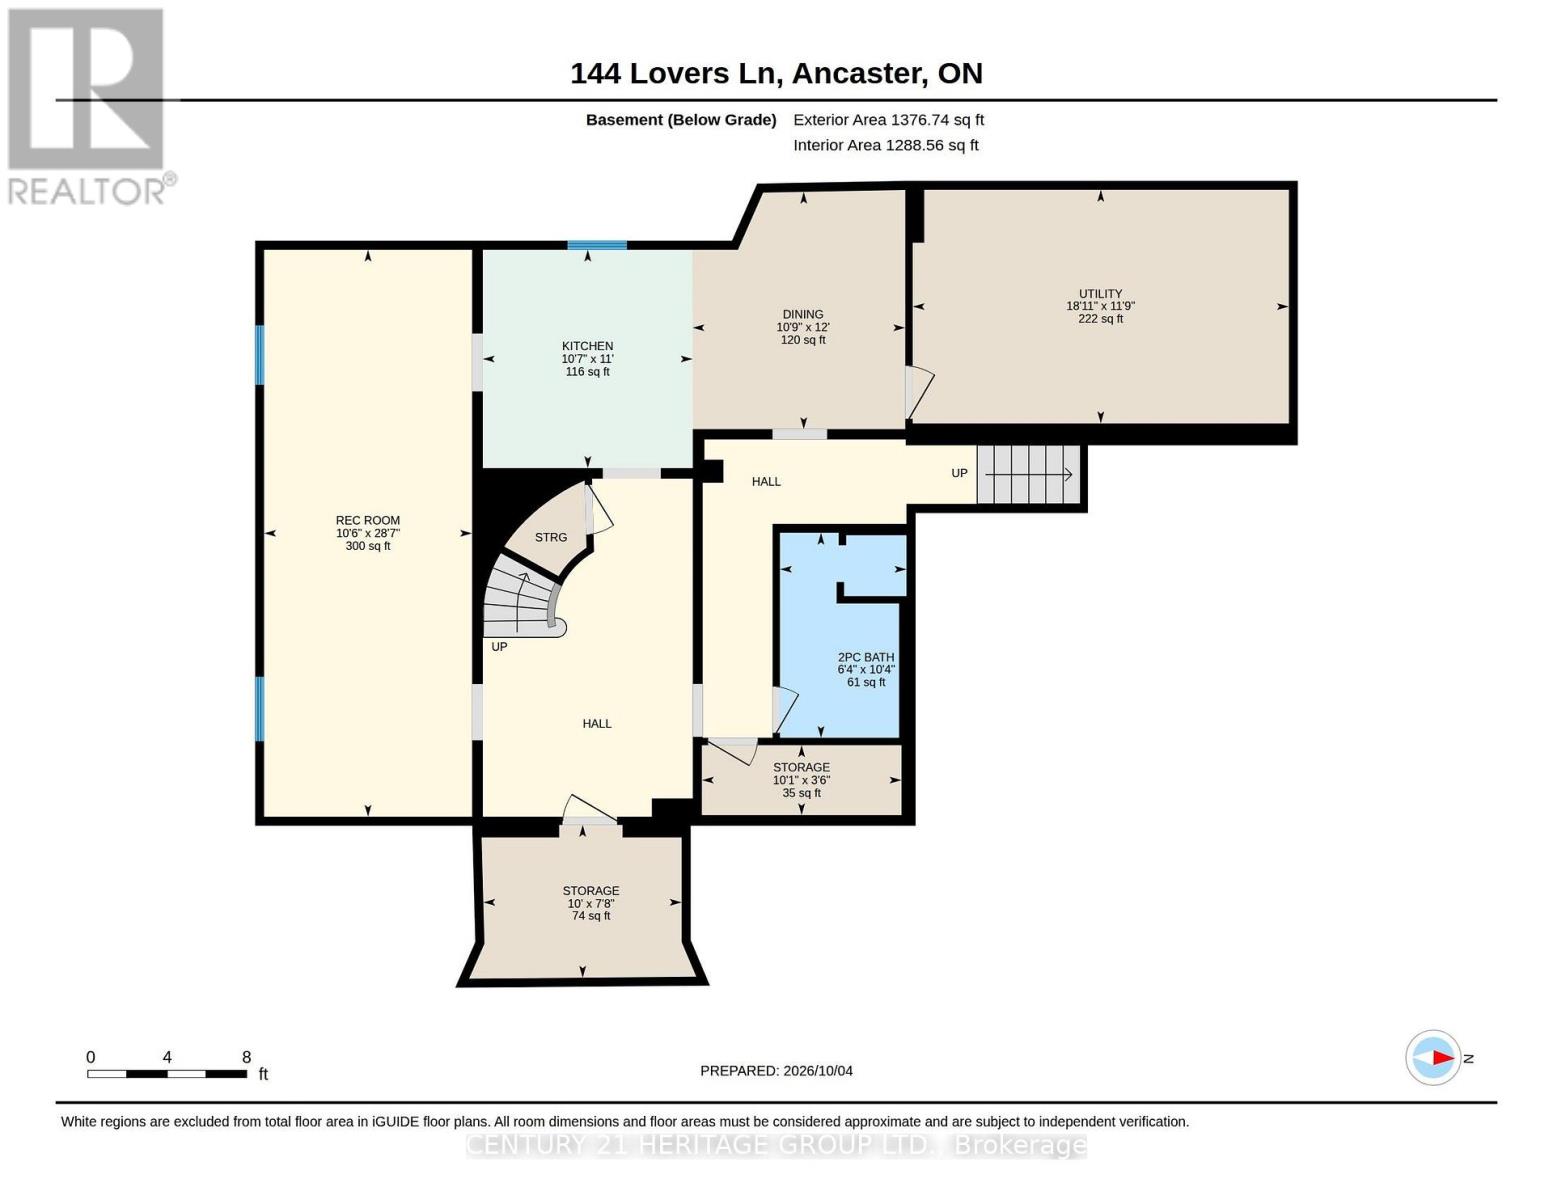
Set on an exceptional lot in one of Ancaster's most sought-after established neighbourhoods, this sprawling custom-built two-storey residence offers the space, layout and solid construction rarely found in today's market. Lovingly cared for and thoughtfully maintained, the home makes an immediate impression with its grand foyer, sweeping circular staircase and generous principal rooms. The main level is designed for family living and entertaining, with a spacious living room featuring a striking fireplace, dedicated home office, large dining area, expansive kitchen and adjoining family room overlooking the backyard. Direct access to the double-car garage adds everyday convenience. Upstairs, four spacious bedrooms and two bathrooms provide excellent accommodation for a growing family. The finished basement adds an extraordinary amount of flexibility, featuring a secondary kitchen, bedrooms, bathrooms, living and recreation spaces, laundry and a separate entrance from the garage, ideal for extended family, teenagers, guests, entertaining or an in-law arrangement. Tons of appeal here for the family, setting and an opportunity. While the home presents an opportunity to introduce today's finishes and design sensibility, its substantial footprint, generous lot, central location and established neighbourhood provide an exceptional opportunity to create something special. An opportunity to bring new life to a well-built family home in a neighbourhood where space, lot size and location are continually in demand. (id:43681)
房源概要
| MLS® Number | X13869114 |
| 房源类型 | 民宅 |
| 社区名字 | Ancaster |
| 附近的便利设施 | 近高尔夫球场, 公园, 学校 |
| 设备类型 | 热水器 |
| 特征 | Conservation/green Belt |
| 总车位 | 6 |
| 租赁设备类型 | 热水器 |
| 结构 | 棚 |
详 情
| 浴室 | 4 |
| 地上卧房 | 5 |
| 总卧房 | 5 |
| 公寓设施 | Fireplace(s) |
| 家电类 | 洗碗机, 烘干机, 炉子, 洗衣机, 冰箱 |
| 地下室进展 | 已装修 |
| 地下室功能 | Separate Entrance |
| 地下室类型 | Full, N/a (finished), N/a |
| 施工种类 | 独立屋 |
| 空调 | 中央空调 |
| 外墙 | 砖 |
| 壁炉 | 有 |
| Fireplace Total | 1 |
| 地基类型 | 混凝土浇筑 |
| 客人卫生间(不包含洗浴) | 2 |
| 供暖方式 | 天然气 |
| 供暖类型 | 压力热风 |
| 储存空间 | 2 |
| 内部尺寸 | 2500 - 3000 Sqft |
| 类型 | 独立屋 |
| 设备间 | 市政供水 |
车 位
| 附加车库 | |
| Garage |
土地
| 英亩数 | 无 |
| 土地便利设施 | 近高尔夫球场, 公园, 学校 |
| 污水道 | Sanitary Sewer |
| 土地深度 | 150 Ft ,3 In |
| 土地宽度 | 80 Ft ,2 In |
| 不规则大小 | 80.2 X 150.3 Ft |
| 规划描述 | R2 |
房 间
| 楼 层 | 类 型 | 长 度 | 宽 度 | 面 积 |
|---|---|---|---|---|
| 二楼 | 卧室 | 3.71 m | 3.25 m | 3.71 m x 3.25 m |
| 二楼 | 浴室 | 2.54 m | 2.39 m | 2.54 m x 2.39 m |
| 二楼 | 卧室 | 3.023 m | 3.35 m | 3.023 m x 3.35 m |
| 二楼 | 卧室 | 4.34 m | 3.33 m | 4.34 m x 3.33 m |
| 二楼 | 浴室 | 3.12 m | 3.02 m | 3.12 m x 3.02 m |
| 二楼 | 主卧 | 5.05 m | 3.28 m | 5.05 m x 3.28 m |
| 地下室 | 娱乐,游戏房 | 3.2 m | 8.71 m | 3.2 m x 8.71 m |
| 地下室 | 厨房 | 3.23 m | 3.35 m | 3.23 m x 3.35 m |
| 地下室 | 餐厅 | 3.2 m | 3.66 m | 3.2 m x 3.66 m |
| 地下室 | 浴室 | 1.93 m | 3.15 m | 1.93 m x 3.15 m |
| 地下室 | 设备间 | 5.77 m | 3.58 m | 5.77 m x 3.58 m |
| 地下室 | 设备间 | 3.05 m | 2.34 m | 3.05 m x 2.34 m |
| 地下室 | 设备间 | 3.07 m | 1.07 m | 3.07 m x 1.07 m |
| 地下室 | 洗衣房 | 1.86 m | 2.2 m | 1.86 m x 2.2 m |
| 一楼 | 门厅 | 3.25 m | 5.69 m | 3.25 m x 5.69 m |
| 一楼 | 客厅 | 3.33 m | 4.8 m | 3.33 m x 4.8 m |
| 一楼 | 餐厅 | 3.33 m | 3.94 m | 3.33 m x 3.94 m |
| 一楼 | 厨房 | 3.35 m | 3.51 m | 3.35 m x 3.51 m |
| 一楼 | Eating Area | 3.28 m | 3.91 m | 3.28 m x 3.91 m |
| 一楼 | 家庭房 | 5.77 m | 4.27 m | 5.77 m x 4.27 m |
| 一楼 | 洗衣房 | 1.85 m | 2.18 m | 1.85 m x 2.18 m |
| 一楼 | 浴室 | 1.24 m | 1.47 m | 1.24 m x 1.47 m |
| 一楼 | 卧室 | 3.25 m | 3.4 m | 3.25 m x 3.4 m |
https://www.realtor.ca/real-estate/30372356/144-lovers-lane-hamilton-ancaster-ancaster

The trademarks REALTOR®, REALTORS®, and the REALTOR® logo are controlled by The Canadian Real Estate Association (CREA) and identify real estate professionals who are members of CREA. The trademarks MLS®, Multiple Listing Service® and the associated logos are owned by The Canadian Real Estate Association (CREA) and identify the quality of services provided by real estate professionals who are members of CREA. The trademark DDF® is owned by The Canadian Real Estate Association (CREA) and identifies CREA's Data Distribution Facility (DDF®)
Toronto Real Estate Board
Century 21 Heritage Group Ltd.
October 07 2026 05:05:38
