
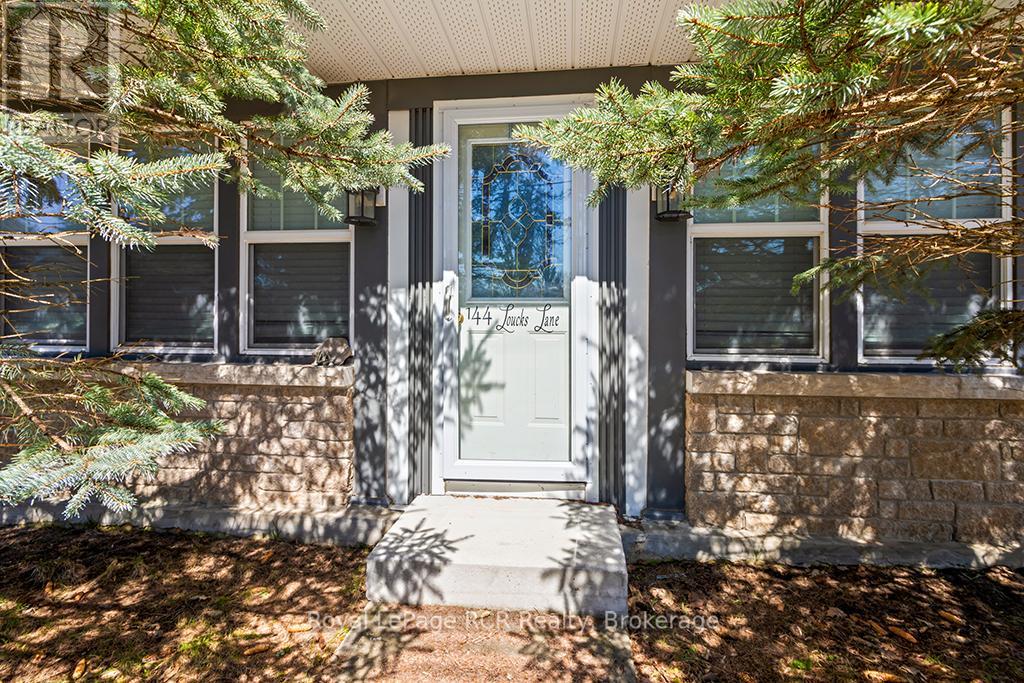
144 Loucks Lane Chatsworth, Ontario N0H 1G0


$895,000
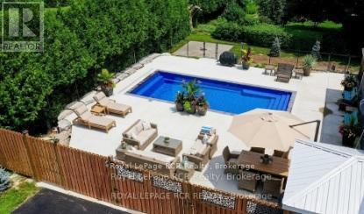
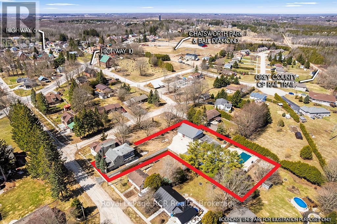
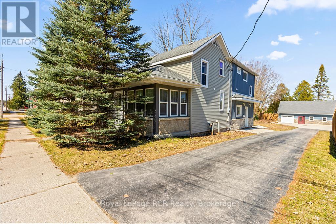
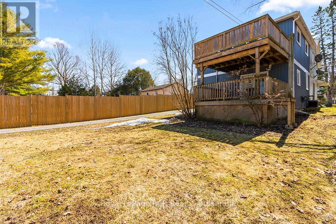
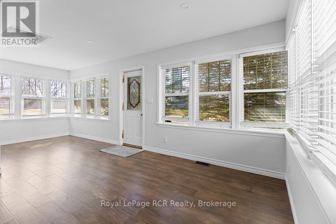
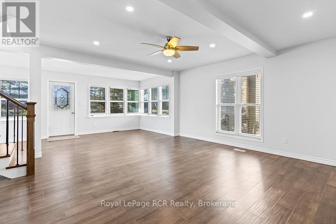
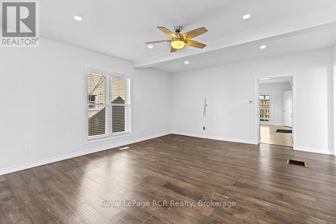
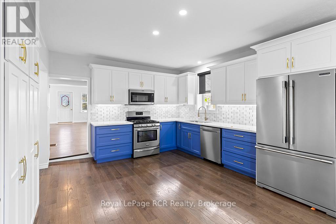
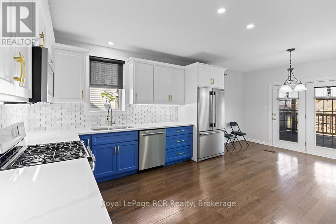
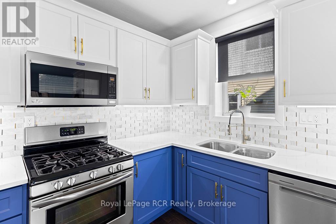
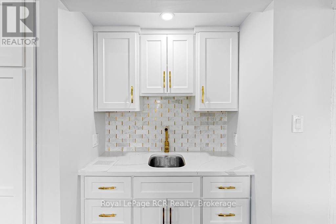
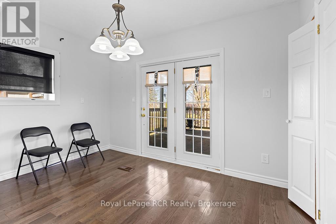
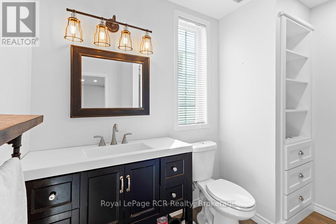
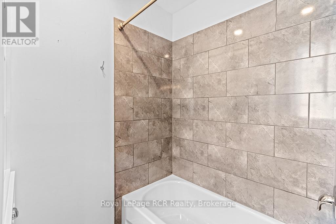
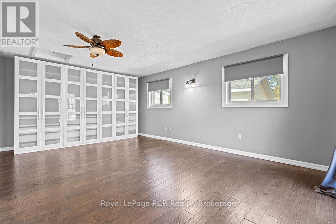
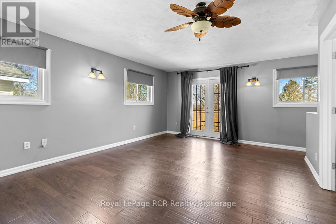
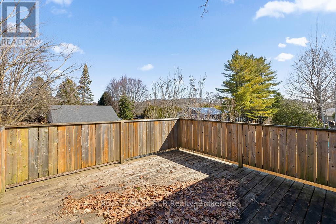
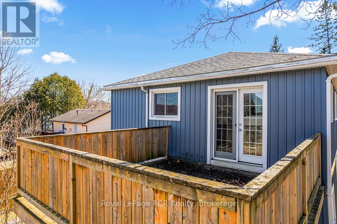
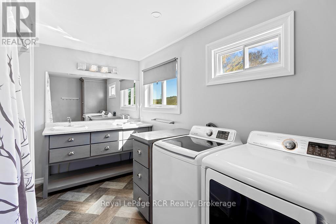
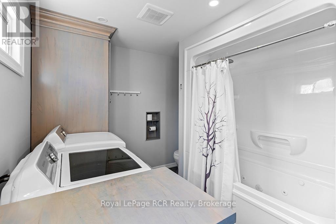
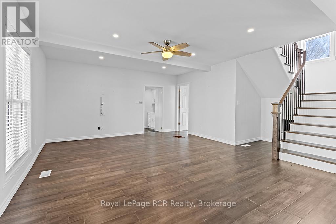
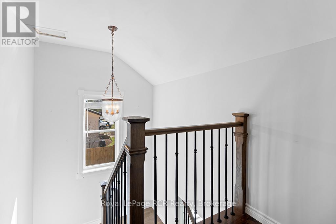
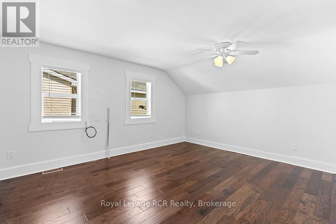
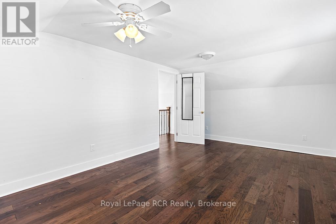
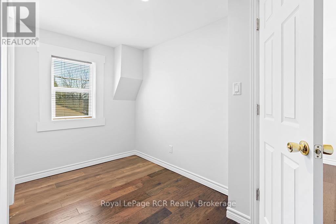
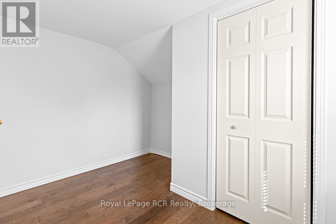
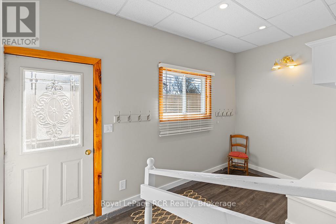
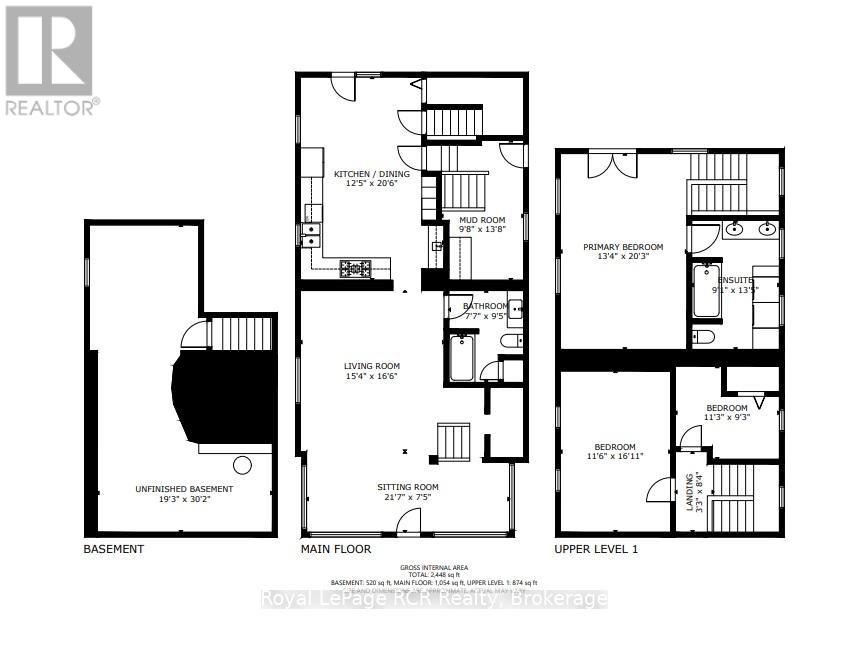
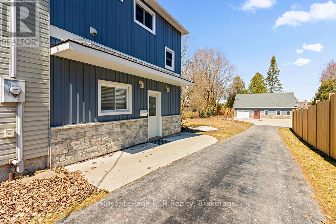
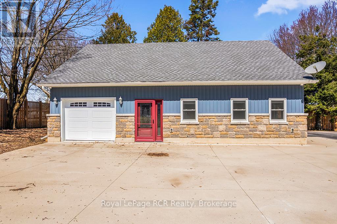
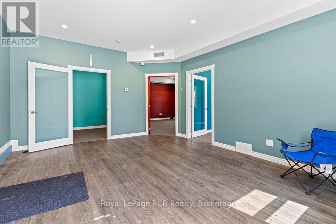
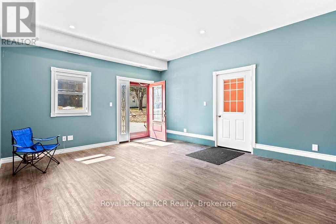
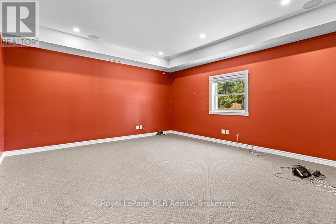
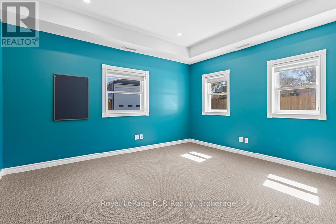
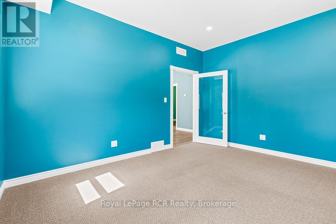
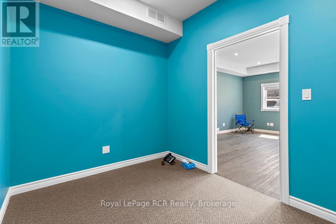
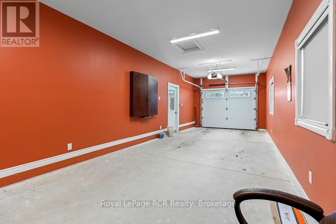
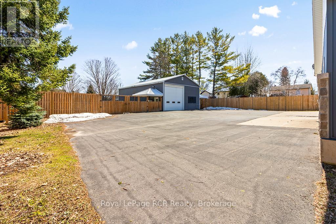
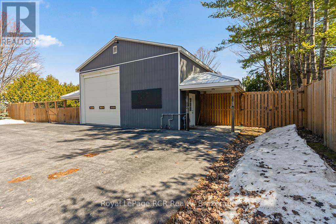
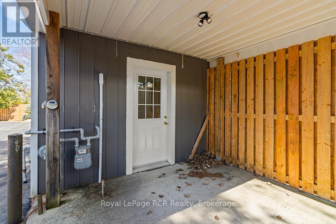
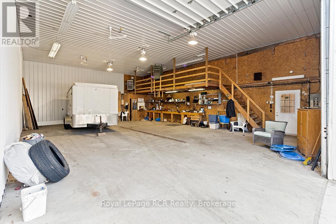
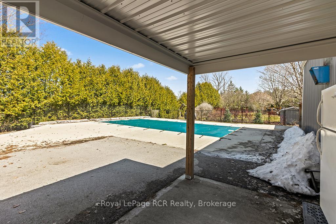
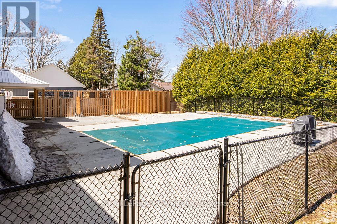
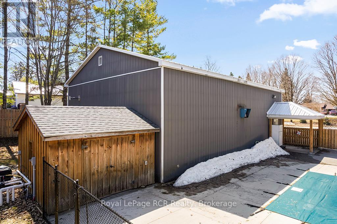
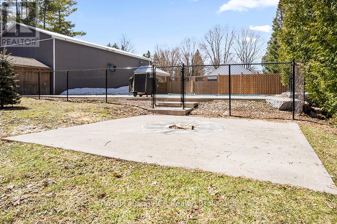
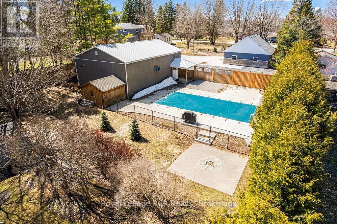
Luxury & Lifestyle Living in Chatsworth, welcome to 144 Loucks Lane! A rare opportunity to experience the pinnacle of small-town Ontario real estate with this masterfully renovated residence. Located just 10 minutes south of Owen Sound, this property seamlessly blends sophisticated modern design with the peaceful charm of Chatsworth, Ontario. Exquisite Interior Craftsmanship in every inch of this 3-bedroom, 2-bathroom home. Featuring High-end finishes and meticulous attention to detail . Chef's Dream Kitchen, featuring gleaming quartz countertops, premium cabinetry, and a dedicated coffee bar designed to delight the most discerning amateur foodie. Enjoy the seamless flow of new engineered hardwood flooring throughout the light-filled principal rooms. The spectacular Primary Suite is a true sanctuary, boasting a private, expansive walk-out deck and an abundance of closet and storage space. Fully updated bathrooms, energy-efficient windows, and a high-efficiency natural gas forced air furnace with central air conditioning for year-round climate control. This home offer 8 year old shingles, 5 year old windows, There is another fully heated 3 year old outbuilding with water and an attached garage, with potential to be a Granny flat or income source. There is an additional 1500 sq ft heated shop built in 2003 with a 15.6' X 13' automatic roll-up door. All buildings have been spray foamed for economical operations. Let's not forget your own personal resort-style in-ground fibre-glass-lined swimming pool for those beautiful summer days!! Lots of parking available in the paved driveway. Truly a one-of-a-kind property, with a spectacular location and price, perfect for your growing home business or multi-generational family living. Yearly operation costs, natural gas aprox. $2200.00, yearly avg, hydro $1400 yearly avg, water $57 monthly. The vendor will consider a vendor take back 1st mortgage. (id:43681)
房源概要
| MLS® Number | X13010828 |
| 房源类型 | 民宅 |
| 社区名字 | Chatsworth |
| 特征 | Irregular Lot Size, Flat Site, Lighting, Dry, Paved Yard |
| 总车位 | 10 |
| 泳池类型 | Inground Pool |
| 结构 | Deck, Workshop, Outbuilding |
详 情
| 浴室 | 2 |
| 地上卧房 | 3 |
| 总卧房 | 3 |
| 公寓设施 | Canopy, Separate Heating Controls |
| 家电类 | Water Heater, Water Softener, Water Meter, 烘干机, 炉子, 洗衣机, 窗帘, 冰箱 |
| 建筑风格 | Contemporary |
| 地下室进展 | 已完成 |
| 地下室功能 | Walk-up |
| 地下室类型 | N/a, N/a (unfinished) |
| 施工种类 | 独立屋 |
| 空调 | 中央空调 |
| 外墙 | 砖, 乙烯基壁板 |
| Fire Protection | Security System, Monitored Alarm |
| 地基类型 | 石 |
| 供暖方式 | 天然气 |
| 供暖类型 | 压力热风 |
| 内部尺寸 | 2000 - 2500 Sqft |
| 类型 | 独立屋 |
| 设备间 | 市政供水 |
车 位
| Detached Garage | |
| Garage |
土地
| 英亩数 | 无 |
| 围栏类型 | Fully Fenced, Fenced Yard |
| 污水道 | Septic System |
| 土地深度 | 219 Ft |
| 土地宽度 | 50 Ft |
| 不规则大小 | 50 X 219 Ft ; L Shaped |
| 规划描述 | R2 |
房 间
| 楼 层 | 类 型 | 长 度 | 宽 度 | 面 积 |
|---|---|---|---|---|
| 二楼 | 主卧 | 5.64 m | 4.23 m | 5.64 m x 4.23 m |
| 二楼 | 第二卧房 | 5.18 m | 3.6 m | 5.18 m x 3.6 m |
| 二楼 | 第三卧房 | 3.4 m | 1.83 m | 3.4 m x 1.83 m |
| 地下室 | 设备间 | 9.2 m | 3.2 m | 9.2 m x 3.2 m |
| 一楼 | 家庭房 | 5.18 m | 4.57 m | 5.18 m x 4.57 m |
| 一楼 | 起居室 | 5.49 m | 4.45 m | 5.49 m x 4.45 m |
| 一楼 | 设备间 | 3.36 m | 1.51 m | 3.36 m x 1.51 m |
| 一楼 | 门厅 | 7.15 m | 2.44 m | 7.15 m x 2.44 m |
| 一楼 | 厨房 | 6.12 m | 3.81 m | 6.12 m x 3.81 m |
| 一楼 | Office | 3.8 m | 4.37 m | 3.8 m x 4.37 m |
| 一楼 | Office | 5.16 m | 4.88 m | 5.16 m x 4.88 m |
| 一楼 | 其它 | 3.35 m | 2.74 m | 3.35 m x 2.74 m |
| 一楼 | Workshop | 14.92 m | 7 m | 14.92 m x 7 m |
设备间
| 配电箱 | 已安装 |
https://www.realtor.ca/real-estate/29619073/144-loucks-lane-chatsworth-chatsworth

The trademarks REALTOR®, REALTORS®, and the REALTOR® logo are controlled by The Canadian Real Estate Association (CREA) and identify real estate professionals who are members of CREA. The trademarks MLS®, Multiple Listing Service® and the associated logos are owned by The Canadian Real Estate Association (CREA) and identify the quality of services provided by real estate professionals who are members of CREA. The trademark DDF® is owned by The Canadian Real Estate Association (CREA) and identifies CREA's Data Distribution Facility (DDF®)
Muskoka Haliburton Orillia – The Lakelands Association of REALTORS®
Royal LePage Rcr Realty
October 07 2026 08:58:38
