
144 Jarvis Street Orillia, Ontario L3V 2A6


$549,900
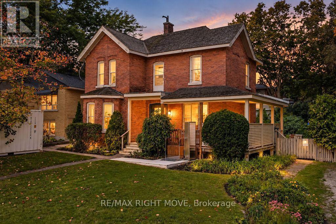
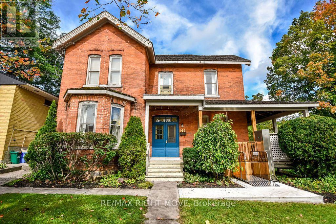
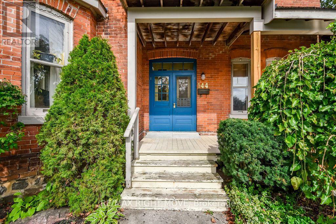
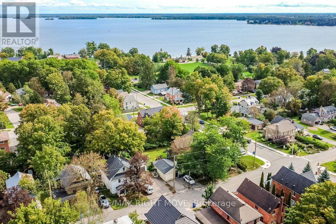
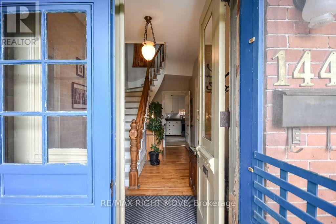
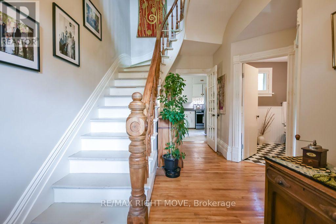
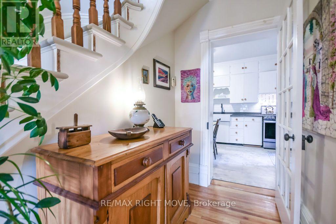
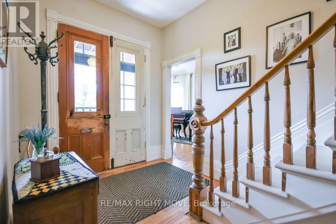
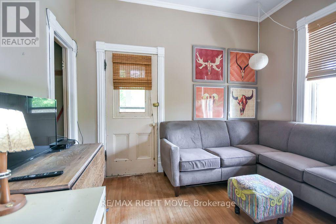
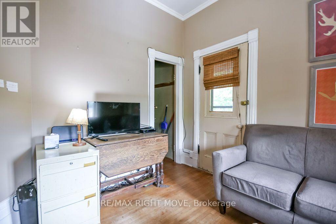
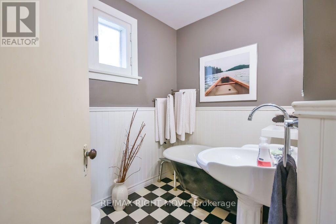
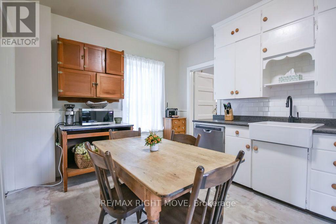
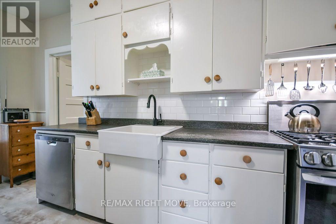
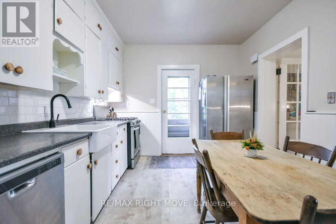
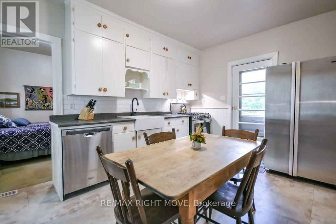
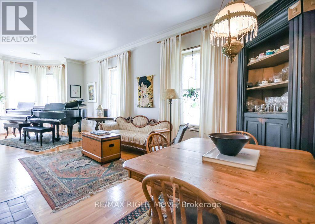
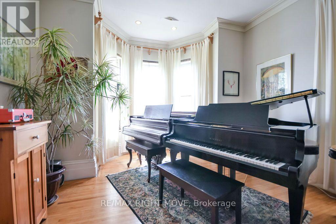
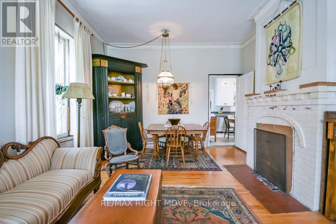
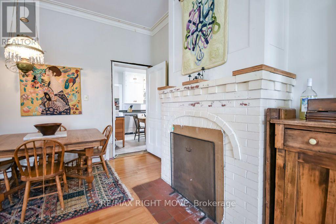
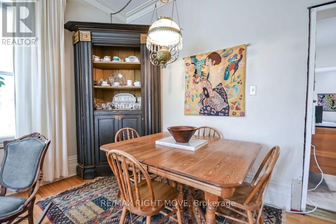
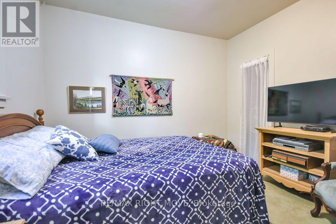
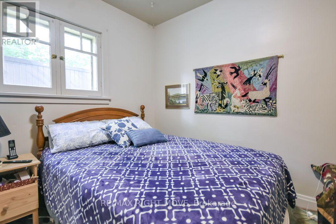
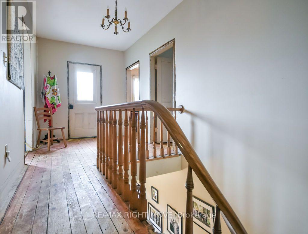
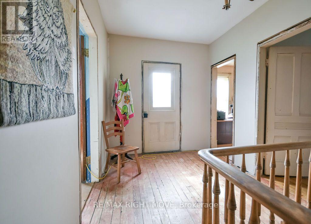
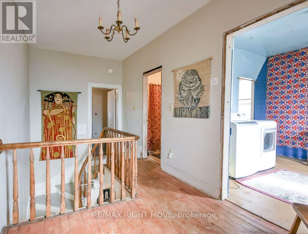
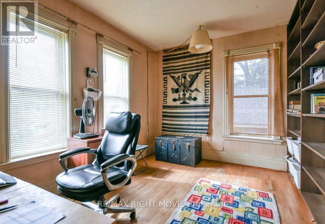
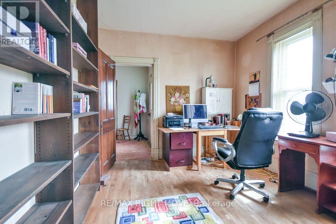
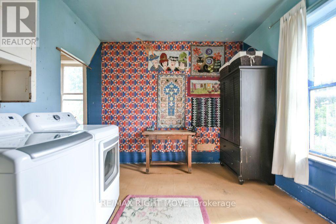
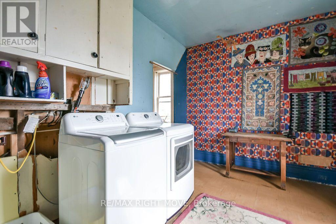
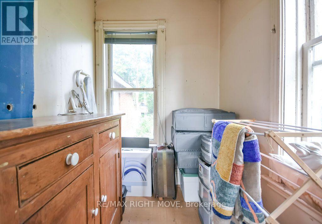
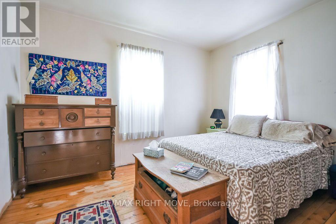
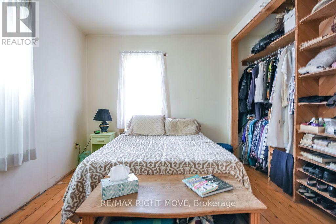
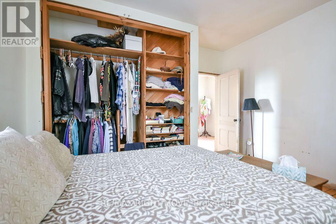
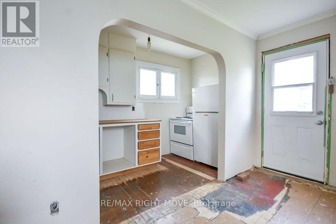
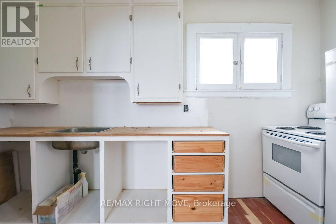
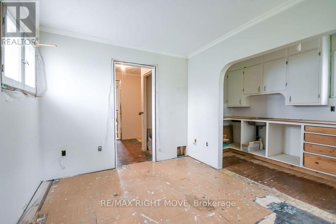
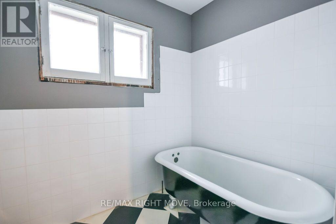
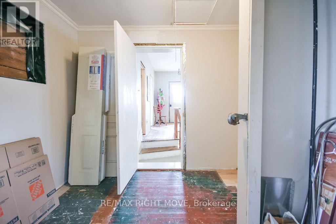
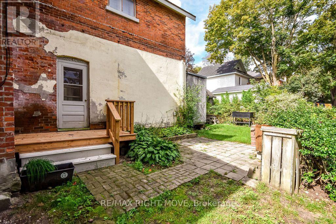
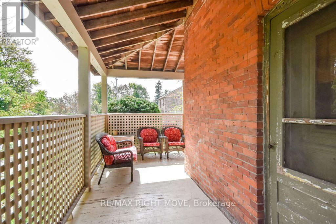
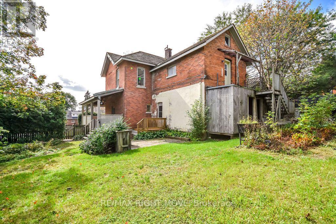
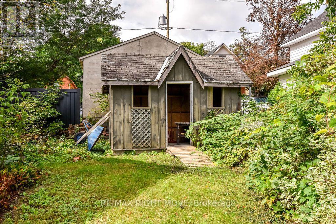
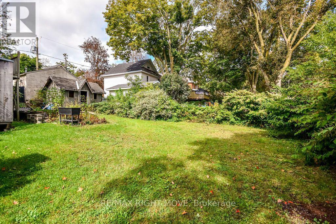
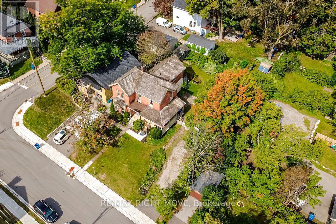
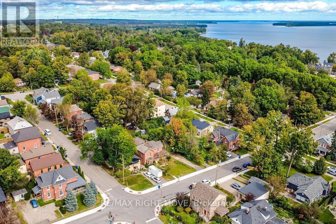
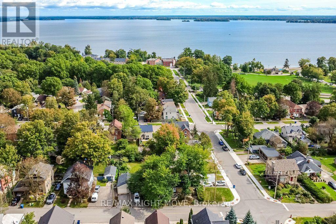
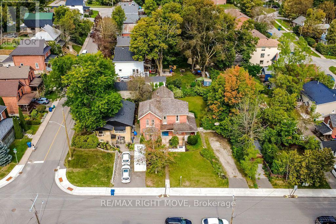
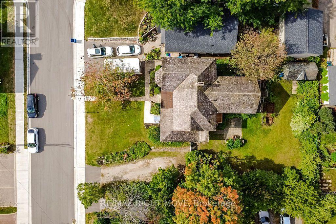
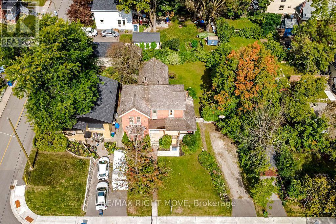
Welcome to 144 Jarvis Street, a truly special piece of Orillia history in the sought-after North Ward, just steps from the main beach waterfront of Lake Couchiching! Built in 1900, this charming red brick century home is full of character and curb appeal, featuring a classic wrap-around porch and an abundance of natural light. The main home offers 4 bedrooms and 2 bathrooms, with original character and historic details blending beautifully with everyday functionality. The generous double lot in town is a rare find, offering two separate driveways, ample parking and plenty of outdoor space. Adding incredible versatility, the rear of the property offers potential for a separate bachelor apartment, complete with its own bathroom and separate living space. Whether you're looking for space for extended family, guests, a home office or future rental potential, this area offers plenty of possibilities. A storage shed provides additional exterior storage.Enjoy the best of the North Ward with Lake Couchiching and the waterfront just minutes away, along with parks, schools, shopping, restaurants and downtown Orillia. For added peace of mind, the roof has been completely reshingled and the chimney repaired in October 2026. A rare opportunity to own a red brick century home with a wrap-around porch, double lot and potential additional living space, all in one of Orillia's established neighbourhoods and close to the Lake Couchiching. (id:43681)
房源概要
| MLS® Number | S14119954 |
| 房源类型 | 民宅 |
| 社区名字 | Orillia |
| 附近的便利设施 | Beach, 公园, 公共交通, 学校 |
| 总车位 | 6 |
| 结构 | Deck, Porch |
| 湖景类型 | 湖景房 |
详 情
| 浴室 | 3 |
| 地上卧房 | 4 |
| 总卧房 | 4 |
| Age | 100+ Years |
| 家电类 | Water Heater, 洗碗机, 烘干机, 炉子, 洗衣机, 窗帘, 冰箱 |
| 地下室进展 | 已完成 |
| 地下室类型 | Crawl Space (unfinished) |
| 施工种类 | 独立屋 |
| 空调 | 没有 |
| 外墙 | 砖 |
| 壁炉 | 有 |
| 地基类型 | 石 |
| 客人卫生间(不包含洗浴) | 1 |
| 供暖方式 | 天然气 |
| 供暖类型 | 压力热风 |
| 储存空间 | 2 |
| 内部尺寸 | 2000 - 2500 Sqft |
| 类型 | 独立屋 |
| 设备间 | 市政供水 |
车 位
| 没有车库 |
土地
| 英亩数 | 无 |
| 土地便利设施 | Beach, 公园, 公共交通, 学校 |
| 污水道 | Sanitary Sewer |
| 土地深度 | 122 Ft ,2 In |
| 土地宽度 | 81 Ft ,2 In |
| 不规则大小 | 81.2 X 122.2 Ft |
| 地表水 | 湖泊/池塘 |
| 规划描述 | R4 |
房 间
| 楼 层 | 类 型 | 长 度 | 宽 度 | 面 积 |
|---|---|---|---|---|
| 二楼 | 餐厅 | 2.68 m | 3.74 m | 2.68 m x 3.74 m |
| 二楼 | 卧室 | 2.68 m | 2.55 m | 2.68 m x 2.55 m |
| 二楼 | 主卧 | 3.88 m | 3.39 m | 3.88 m x 3.39 m |
| 二楼 | 第三卧房 | 3.88 m | 3.68 m | 3.88 m x 3.68 m |
| 二楼 | Bedroom 4 | 3.16 m | 3.15 m | 3.16 m x 3.15 m |
| 二楼 | 浴室 | 1.38 m | 1.95 m | 1.38 m x 1.95 m |
| 二楼 | 厨房 | 1.67 m | 3.74 m | 1.67 m x 3.74 m |
| 一楼 | 厨房 | 4.45 m | 3.17 m | 4.45 m x 3.17 m |
| 一楼 | 客厅 | 3.51 m | 3.15 m | 3.51 m x 3.15 m |
| 一楼 | 家庭房 | 3.88 m | 8.46 m | 3.88 m x 8.46 m |
| 一楼 | 浴室 | 2.51 m | 1.95 m | 2.51 m x 1.95 m |
| 一楼 | 卧室 | 3.43 m | 3.12 m | 3.43 m x 3.12 m |
https://www.realtor.ca/real-estate/30447658/144-jarvis-street-orillia-orillia

The trademarks REALTOR®, REALTORS®, and the REALTOR® logo are controlled by The Canadian Real Estate Association (CREA) and identify real estate professionals who are members of CREA. The trademarks MLS®, Multiple Listing Service® and the associated logos are owned by The Canadian Real Estate Association (CREA) and identify the quality of services provided by real estate professionals who are members of CREA. The trademark DDF® is owned by The Canadian Real Estate Association (CREA) and identifies CREA's Data Distribution Facility (DDF®)
Toronto Real Estate Board
RE/MAX Right Move
October 27 2026 03:02:10
