
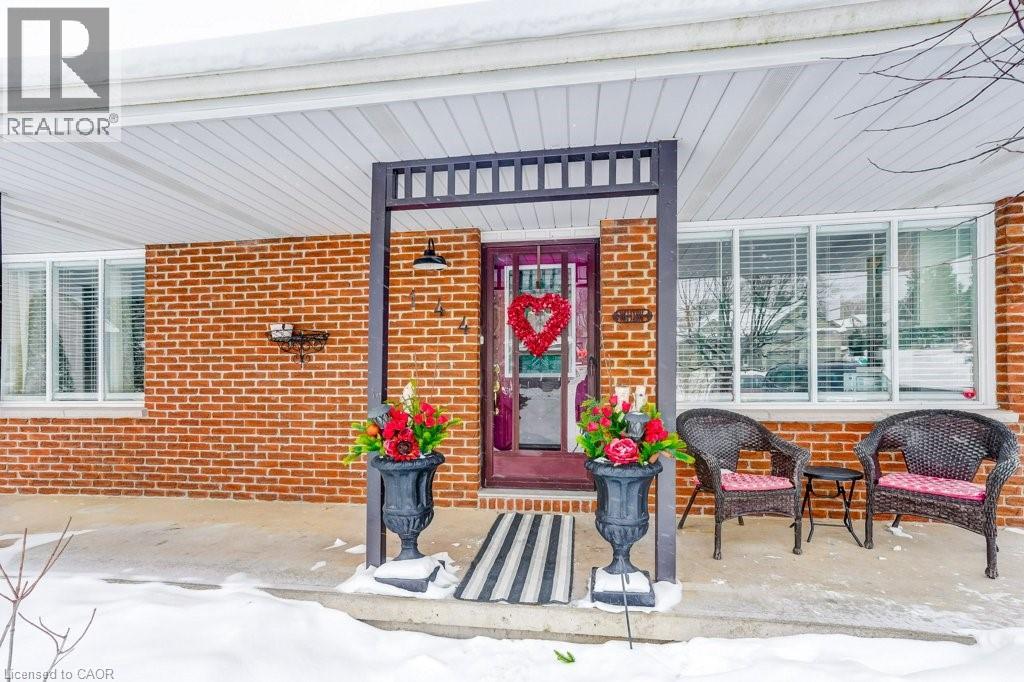
144 Canterbury Street Ingersoll, Ontario N5C 1C8


$530,000

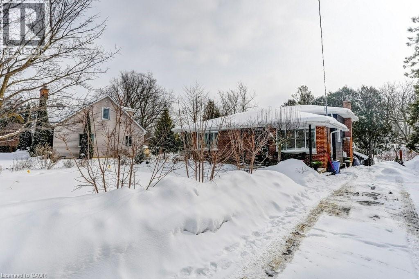
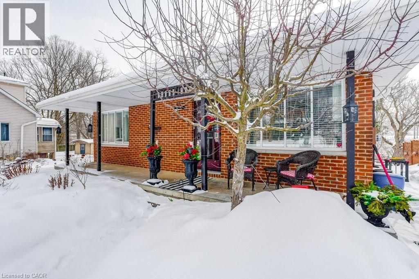
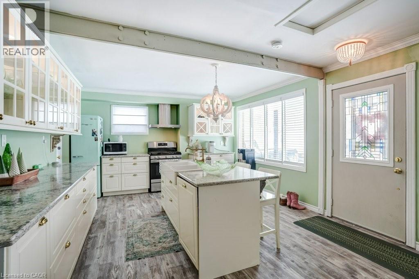
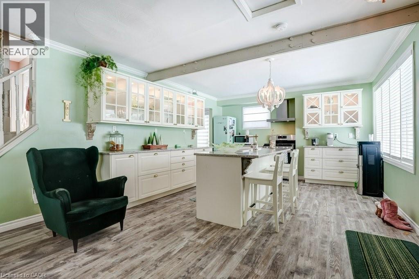

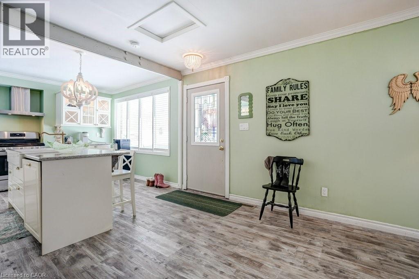


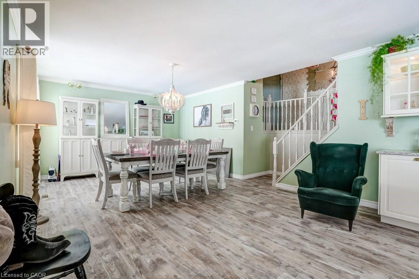
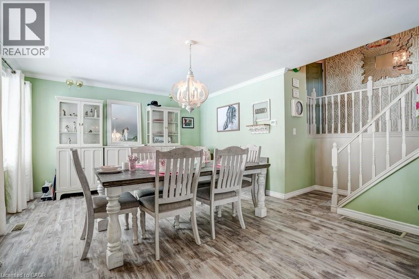
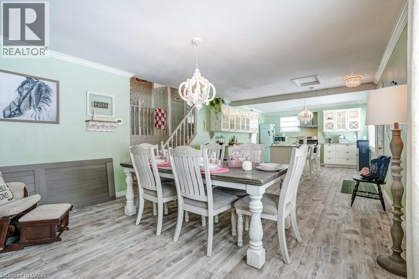
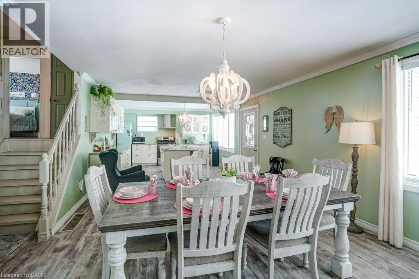
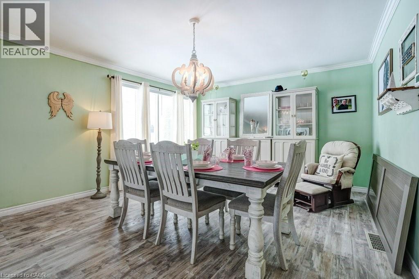
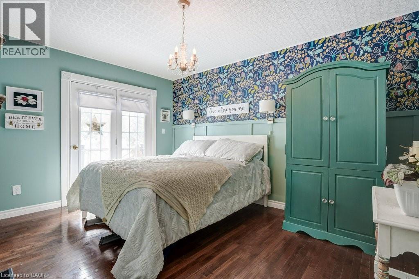
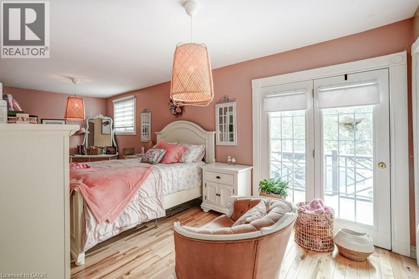
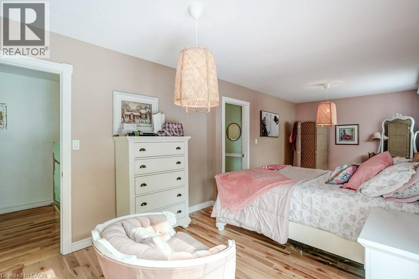
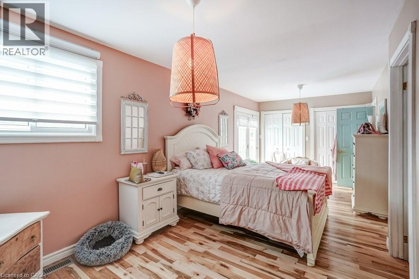
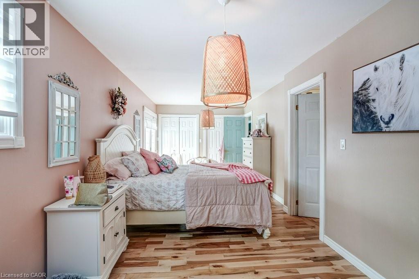
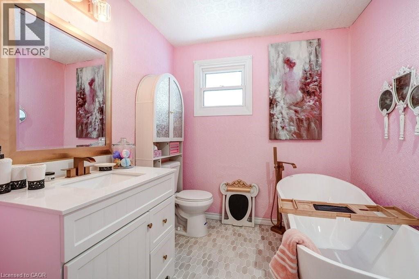

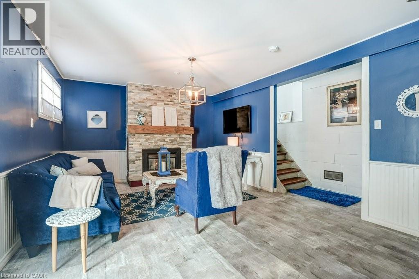
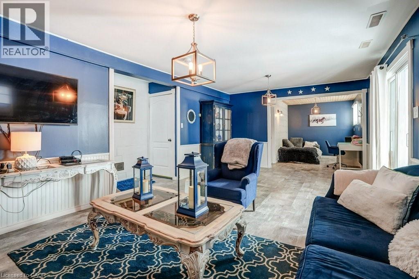
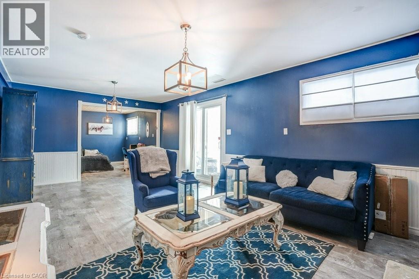

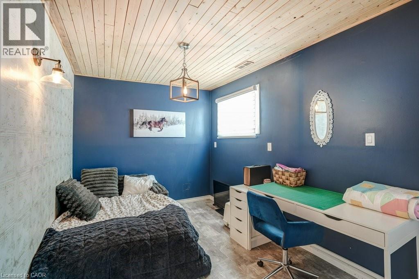
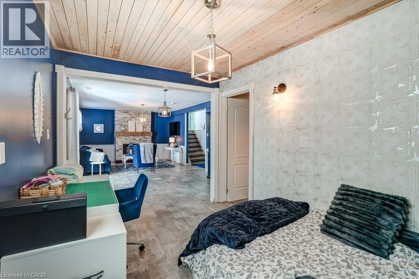
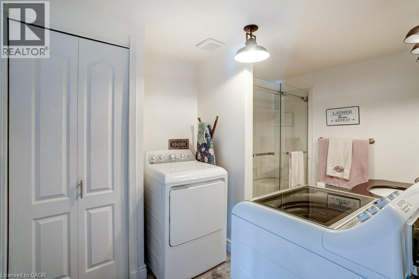
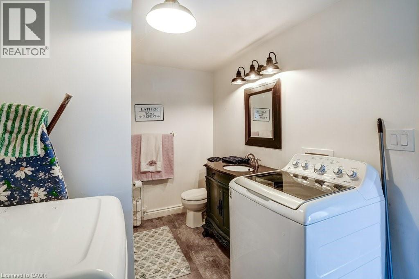
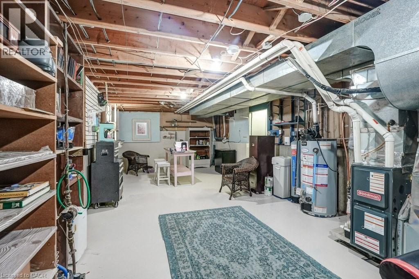
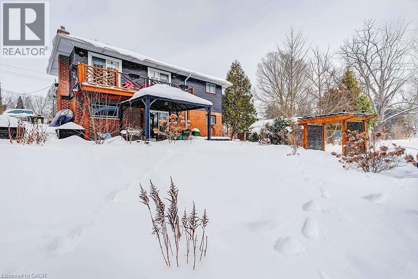
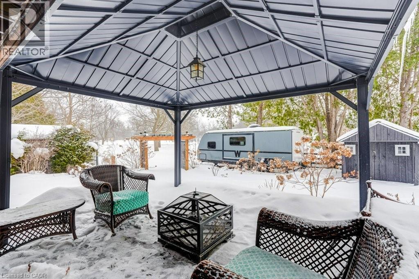
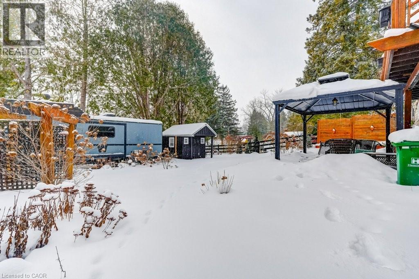
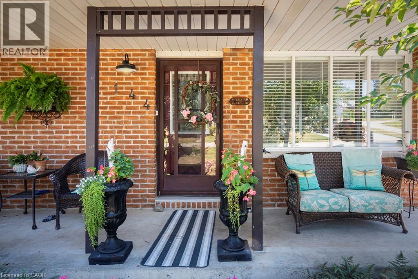

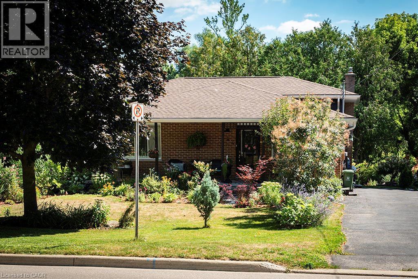
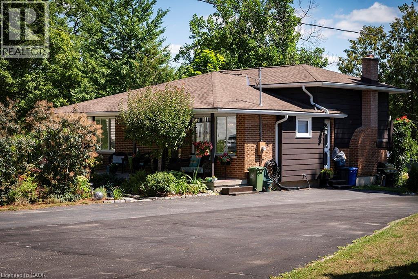
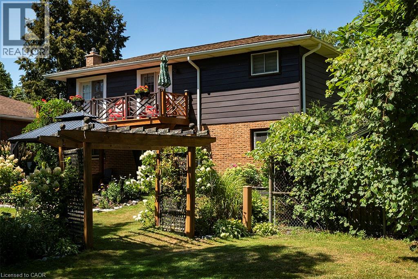


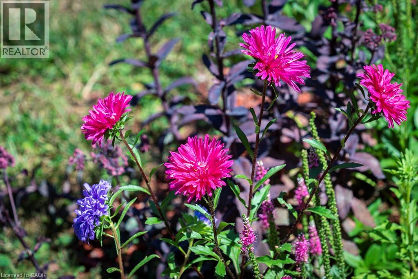
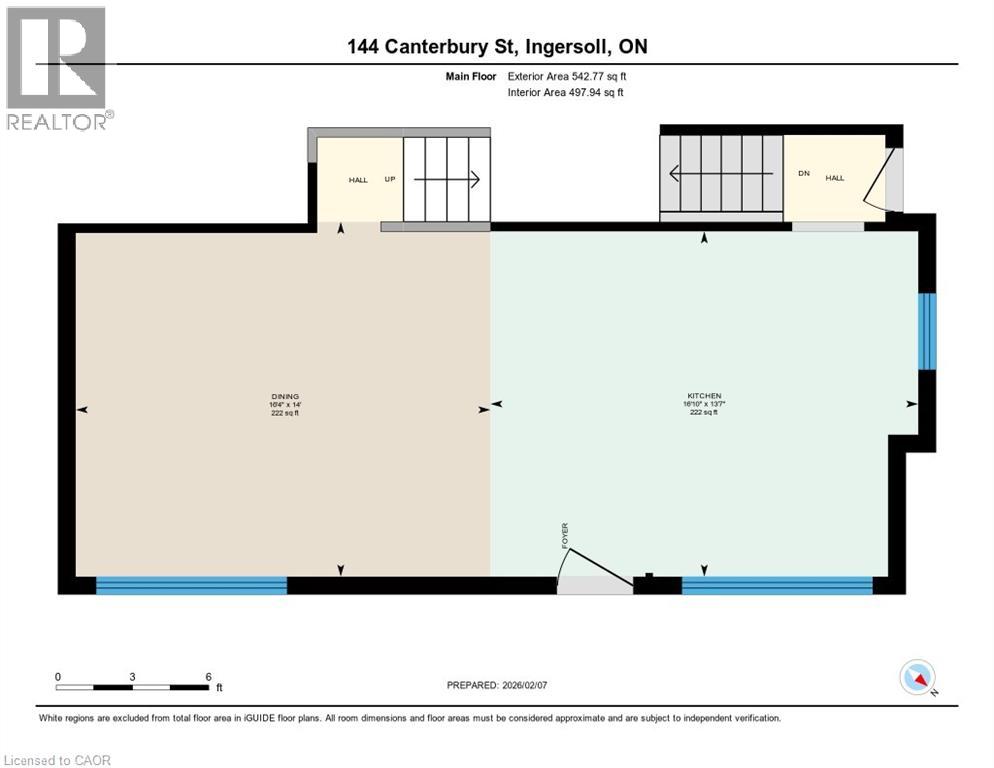
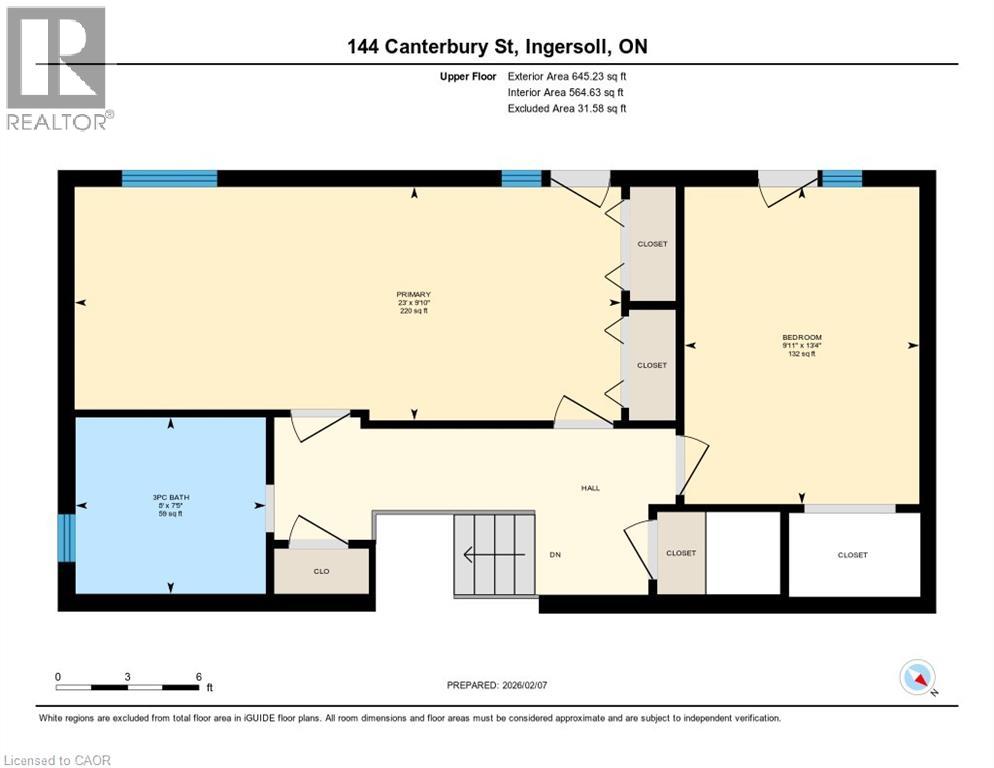
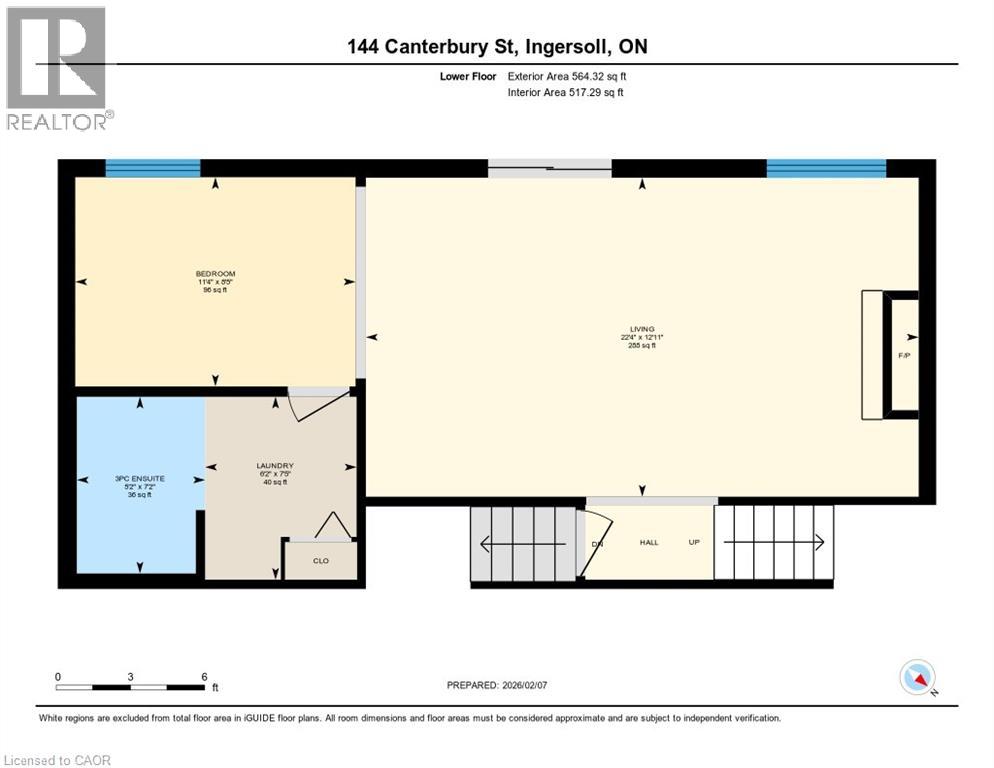
From the moment you arrive, you’ll feel how easy it is to settle into this 3-bedroom, 2-bathroom, home with 1752 sqft of living space (currently set up as a spacious 2-bedroom). Backing onto Victoria Park, you’ll enjoy a sense of privacy, greenery, and a beautiful natural backdrop right in your own backyard. This is a home where you can truly enjoy your time outside. The yard is landscaped to perfection with lush gardens, a shed, and multiple spaces to relax or entertain including a patio and fire pit area. Host summer gatherings, unwind with a book, or enjoy family dinners outdoors — this backyard was made for making memories. A deck off the bedrooms offers a quiet spot to start or end your day, while the walk-out recreation room to the patio makes indoor-outdoor living effortless and perfect for family time. There is also an area at the back of the property to store your trailer. Inside, the home feels warm and welcoming, with an updated kitchen featuring granite countertops and integrated cabinet lighting — ideal for everyday living and entertaining alike. Carpet-free living makes this home easy to keep clean and perfect for pets, with updated luxury vinyl flooring on the main and lower levels and maple hardwood floors upstairs. With a long driveway providing parking for up to four cars, this home is ideal for busy households or entertaining guests. Perfectly located near schools, downtown shopping, and Highway 401, this home offers everyday convenience right at your fingertips. There’s nothing left to do but move in, relax, and enjoy life here — a home that truly feels ready for its next chapter. (id:43681)
房源概要
| MLS® Number | 40799080 |
| 房源类型 | 民宅 |
| 附近的便利设施 | 近高尔夫球场, 医院, 公园, 礼拜场所, 游乐场, 公共交通, 学校, 购物 |
| 社区特征 | 社区活动中心 |
| 设备类型 | Furnace, Rental Water Softener, 热水器 |
| 总车位 | 4 |
| 租赁设备类型 | Furnace, Rental Water Softener, 热水器 |
| 结构 | 棚 |
详 情
| 浴室 | 2 |
| 地上卧房 | 2 |
| 总卧房 | 2 |
| 家电类 | 洗碗机, 烘干机, 冰箱, Water Softener, 洗衣机, Gas 炉子(s), Hood 电扇 |
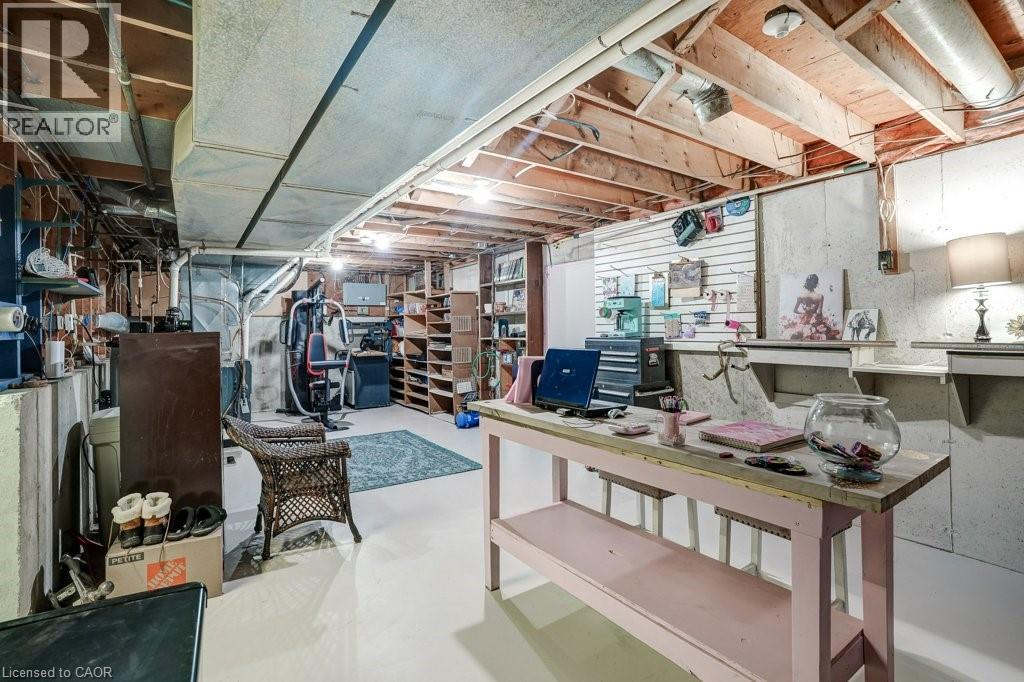
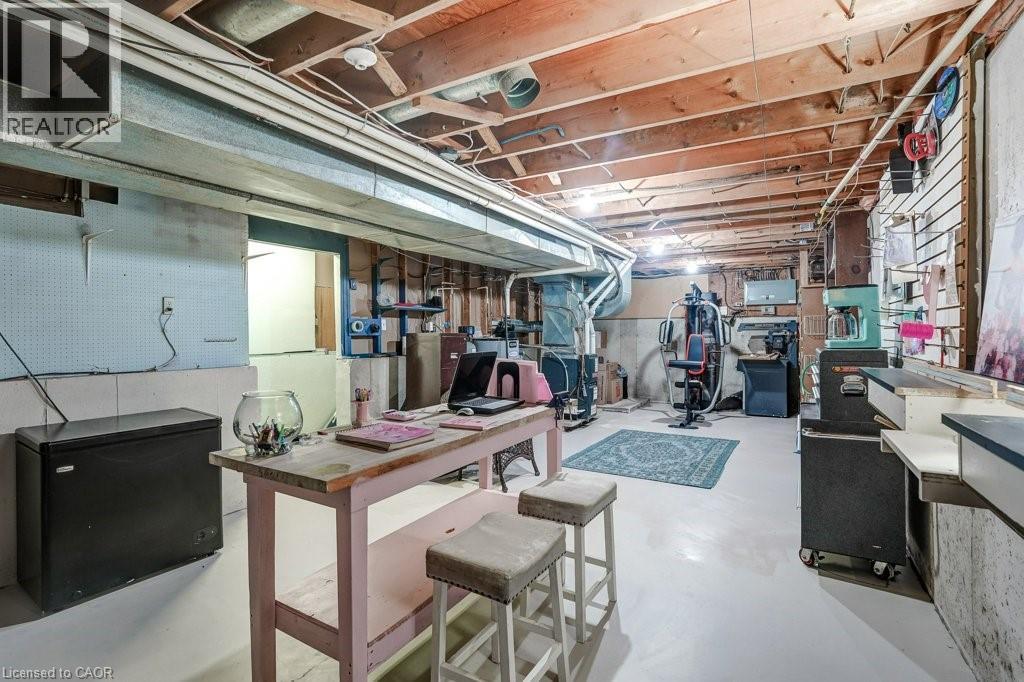
| 地下室进展 | 已装修 |
| 地下室类型 | 全完工 |
| 施工日期 | 1977 |
| 施工种类 | 独立屋 |
| 空调 | 中央空调 |
| 外墙 | 砖 Veneer, 乙烯基壁板 |
| 壁炉 | 有 |
| Fireplace Total | 1 |
| 供暖方式 | 天然气 |
| 供暖类型 | 压力热风 |
| 储存空间 | 2 |
| 内部尺寸 | 1752 Sqft |
| 类型 | 独立屋 |
| 设备间 | 市政供水 |
土地
| 英亩数 | 无 |
| 土地便利设施 | 近高尔夫球场, 医院, 公园, 宗教场所, 游乐场, 公共交通, 学校, 购物 |
| Landscape Features | Landscaped |
| 污水道 | 城市污水处理系统 |
| 土地深度 | 125 Ft |
| 土地宽度 | 53 Ft |
| 不规则大小 | 0.15 |
| Size Total | 0.15 Ac|under 1/2 Acre |
| 规划描述 | R1 |
房 间
| 楼 层 | 类 型 | 长 度 | 宽 度 | 面 积 |
|---|---|---|---|---|
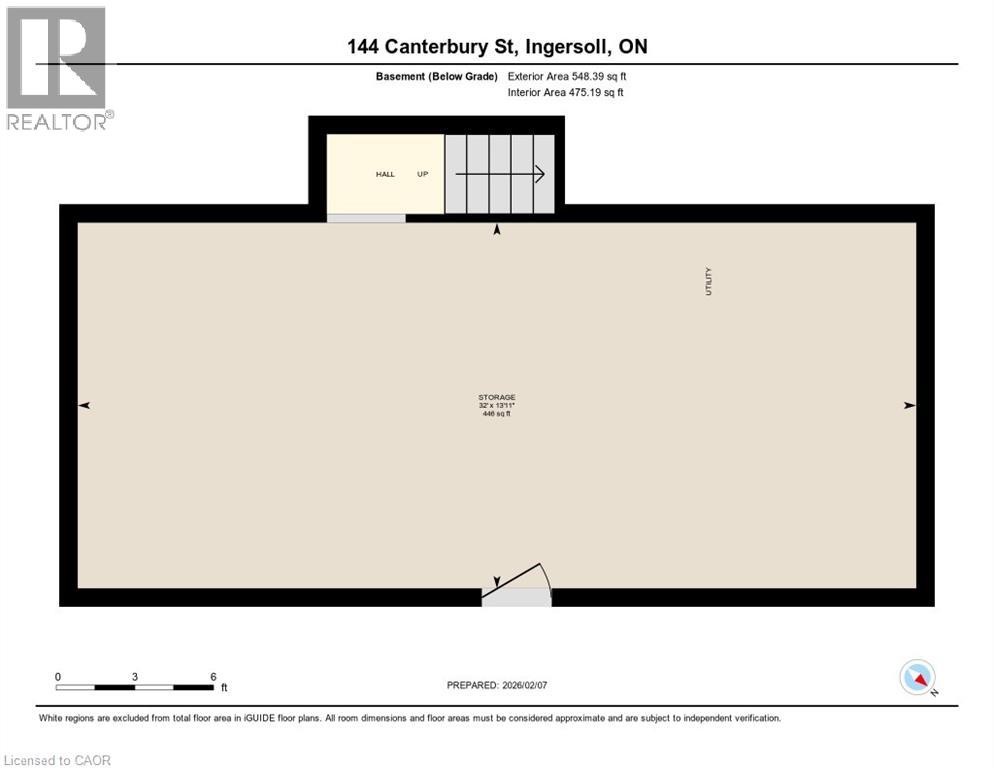
| 地下室 | 设备间 | 13'11'' x 32'0'' | ||
| Lower Level | 三件套卫生间 | 7'2'' x 5'2'' | ||
| Lower Level | 洗衣房 | 7'5'' x 6'2'' | ||
| Lower Level | 起居室 | 8'5'' x 11'4'' | ||
| Lower Level | 家庭房 | 12'11'' x 22'4'' | ||
| 一楼 | 餐厅 | 14'0'' x 16'4'' | ||
| 一楼 | 厨房 | 13'7'' x 16'10'' | ||
| Upper Level | 四件套浴室 | 7'5'' x 8'0'' | ||
| Upper Level | 卧室 | 13'4'' x 9'11'' | ||
| Upper Level | 卧室 | 9'10'' x 23'0'' |
https://www.realtor.ca/real-estate/29337219/144-canterbury-street-ingersoll

The trademarks REALTOR®, REALTORS®, and the REALTOR® logo are controlled by The Canadian Real Estate Association (CREA) and identify real estate professionals who are members of CREA. The trademarks MLS®, Multiple Listing Service® and the associated logos are owned by The Canadian Real Estate Association (CREA) and identify the quality of services provided by real estate professionals who are members of CREA. The trademark DDF® is owned by The Canadian Real Estate Association (CREA) and identifies CREA's Data Distribution Facility (DDF®)
REALTORS® Association of Hamilton-Burlington
Right At Home Realty
July 18 2026 03:50:00
