
1439 Chapman Road Penetanguishene, Ontario L9M 2B2


$949,000
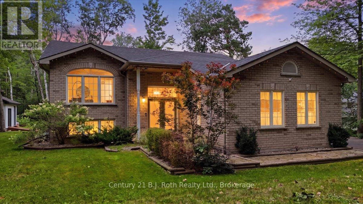
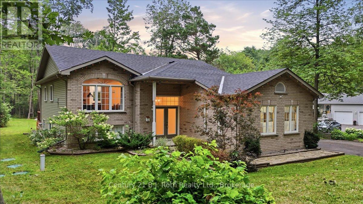
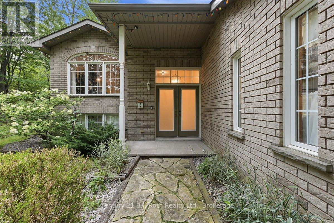
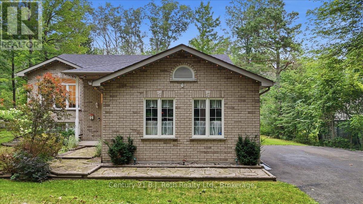
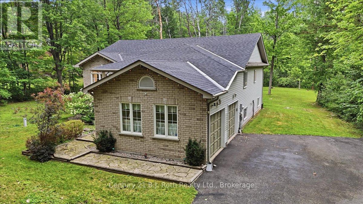
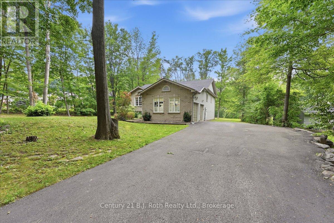
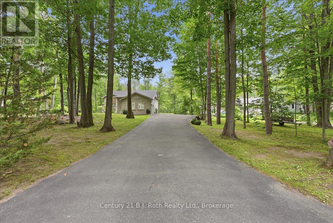
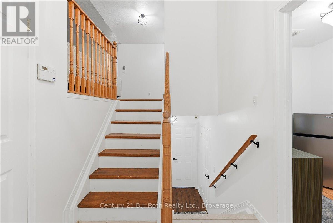
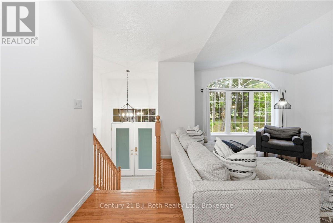
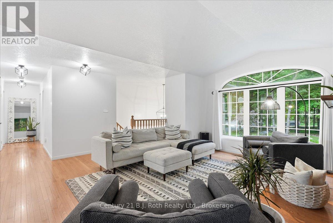
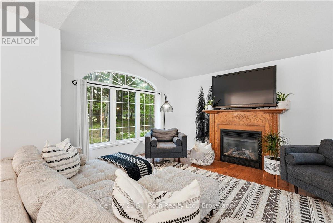
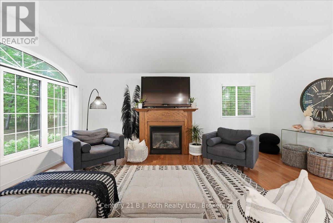
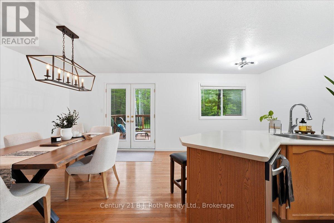
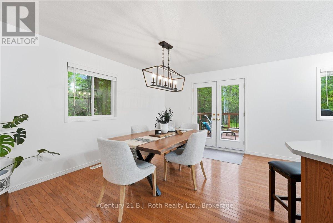
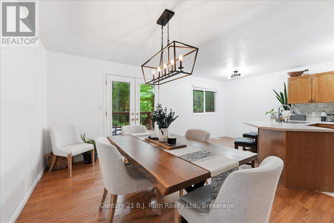
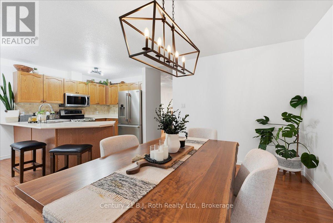
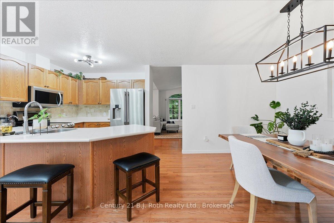
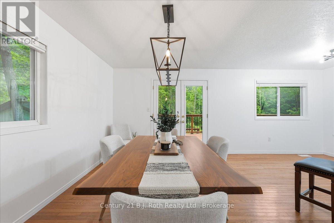
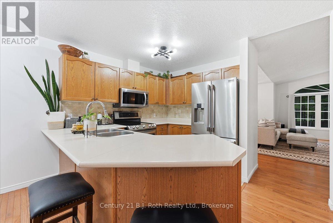
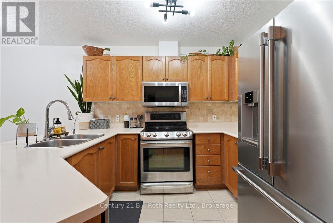
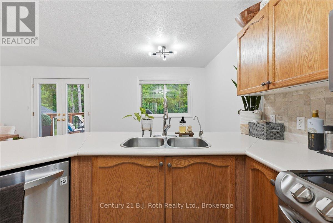
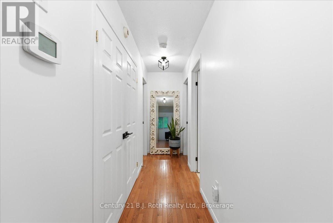
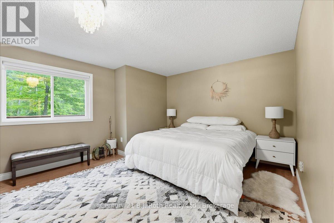
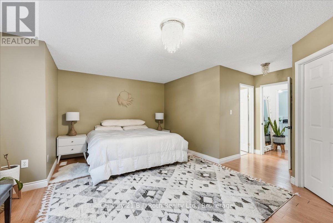
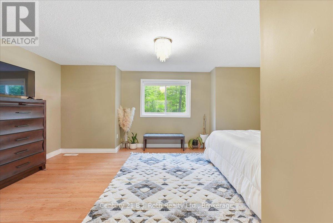
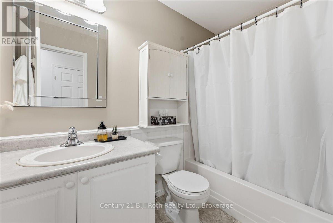
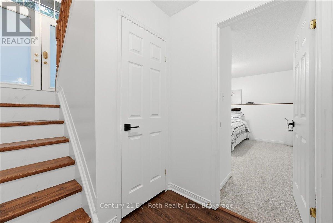
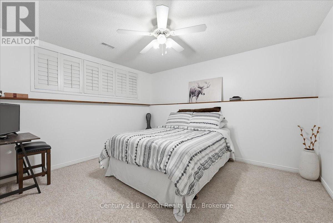
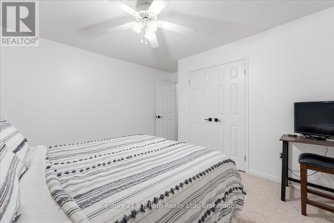
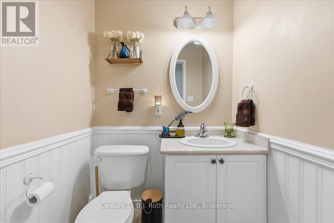
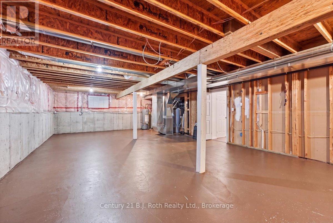
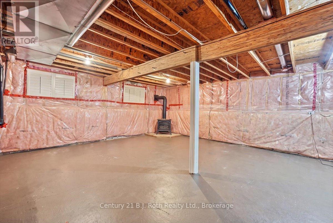
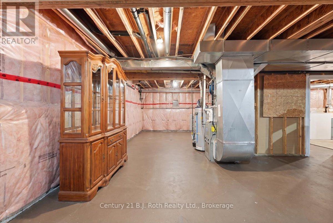
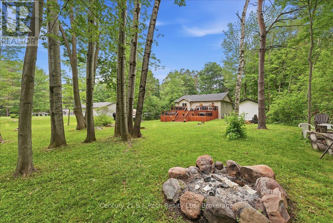
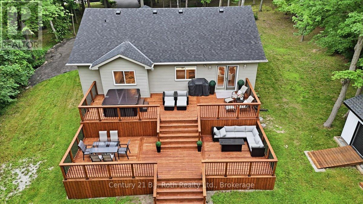
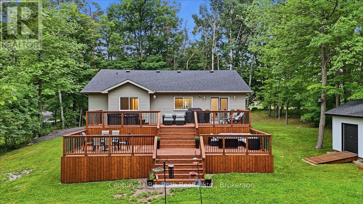
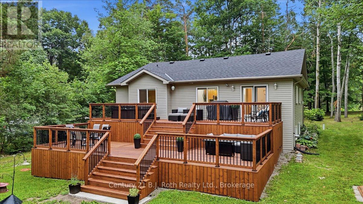
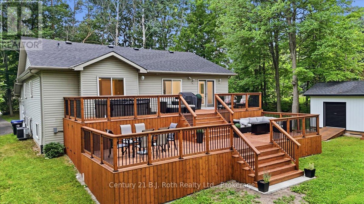
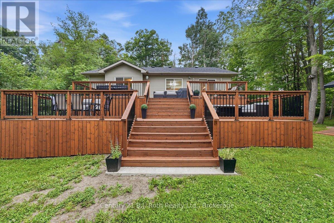
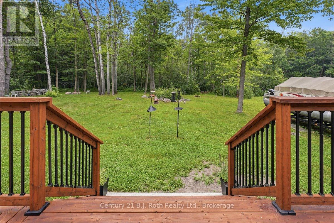
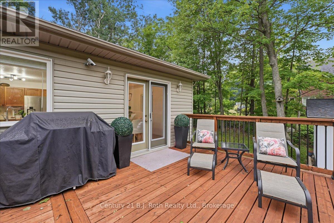
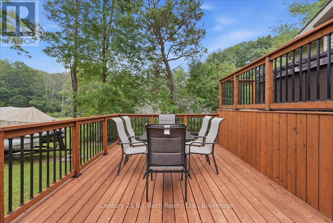
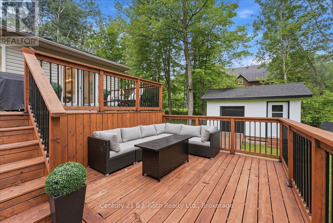
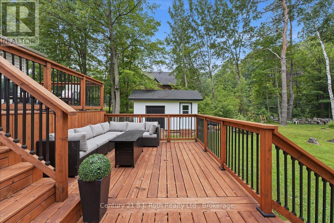
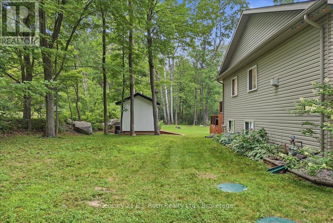
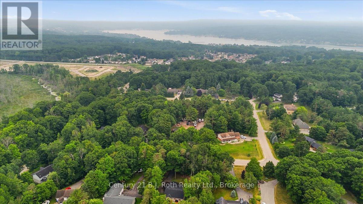
Welcome to 1439 Chapman Road in Penetanguishene. Escape to the tranquility of rural living with this stunning home set on a beautiful 1-acre lot. Surrounded by nature and offering exceptional privacy, this gorgeous and spacious home perfectly blends peaceful country charm with modern comfort. Step inside to discover a thoughtfully designed layout featuring expansive principal rooms, ideal for both everyday living and entertaining. Large windows flood the home with natural light, highlighting the generous living spaces and creating a warm, inviting atmosphere throughout. The open concept kitchen and dining is perfect for gathering with family and friends while providing the perfect transition to the outdoors where the sprawling 1-acre lot offers beautiful new two level deck, perfect for entertaining and enjoying the peaceful scenery. From the moment you arrive, a beautiful mature tree-lined driveway welcomes you in, guiding you from the street to the spacious double car garage with convenient inside entry. This lot provides a true sense of escape, all while being just a short drive to local amenities, waterfront, and the charming downtown of Penetanguishene. This is a rare opportunity to own a beautiful rural property that offers space, serenity, and a lifestyle you'll love coming home to. (id:43681)
房源概要
| MLS® Number | S13595034 |
| 房源类型 | 民宅 |
| 社区名字 | Penetanguishene |
| 社区特征 | School Bus |
| 设备类型 | 热水器 |
| 特征 | 树木繁茂的地区 |
| 总车位 | 12 |
| 租赁设备类型 | 热水器 |
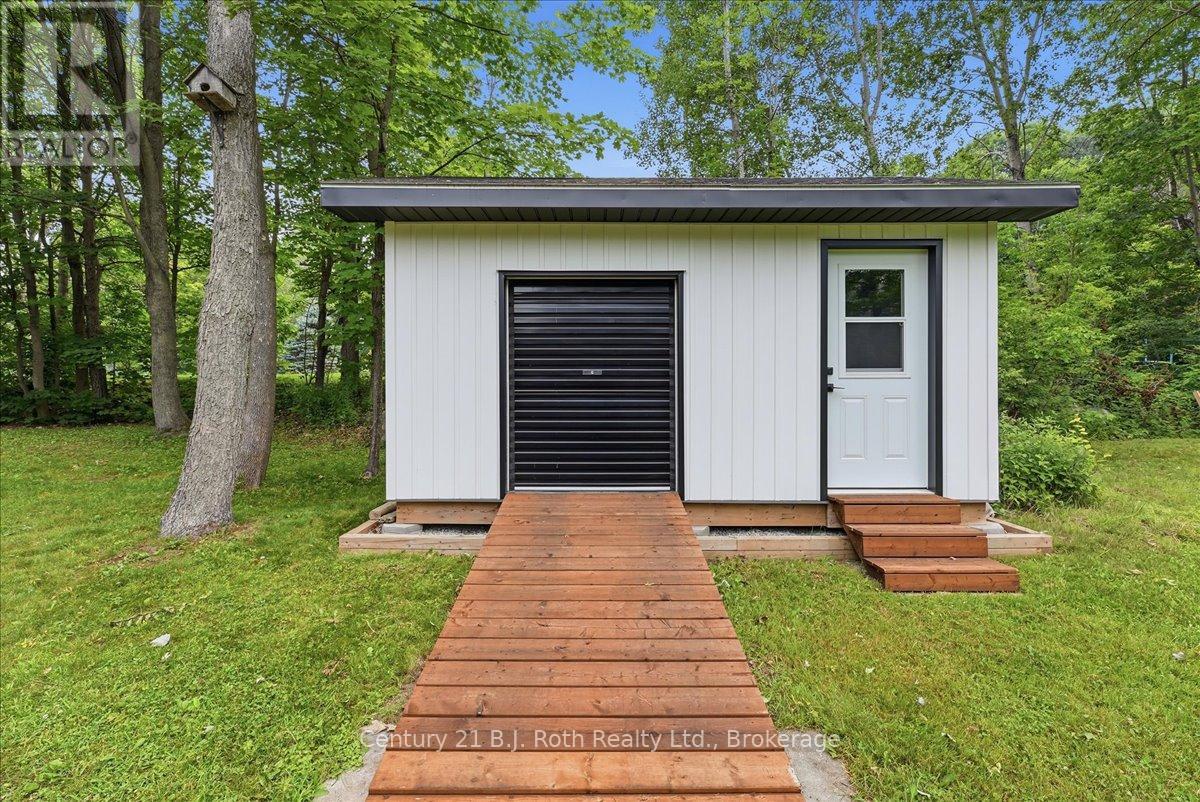
| 结构 | Deck, 棚 |
详 情
| 浴室 | 3 |
| 地上卧房 | 2 |
| 地下卧室 | 1 |
| 总卧房 | 3 |
| 公寓设施 | Fireplace(s) |
| 家电类 | Water Meter |
| 建筑风格 | Raised Bungalow |
| 地下室进展 | 部分完成 |
| 地下室类型 | Partial (partially Finished) |
| 施工种类 | 独立屋 |
| 空调 | 中央空调 |
| 外墙 | 砖 |
| 壁炉 | 有 |
| Fireplace Total | 1 |
| 地基类型 | 混凝土 |
| 客人卫生间(不包含洗浴) | 1 |
| 供暖方式 | 天然气 |
| 供暖类型 | 压力热风 |
| 储存空间 | 1 |
| 内部尺寸 | 1500 - 2000 Sqft |
| 类型 | 独立屋 |
| 设备间 | 市政供水 |
车 位
| 附加车库 | |
| Garage |
土地
| 英亩数 | 无 |
| Landscape Features | Landscaped |
| 污水道 | Septic System |
| 土地深度 | 380 Ft ,7 In |
| 土地宽度 | 112 Ft ,6 In |
| 不规则大小 | 112.5 X 380.6 Ft |
| 规划描述 | 住宅 |
房 间
| 楼 层 | 类 型 | 长 度 | 宽 度 | 面 积 |
|---|---|---|---|---|
| 地下室 | 浴室 | 1.52 m | 1.28 m | 1.52 m x 1.28 m |
| 地下室 | 卧室 | 3.99 m | 3.96 m | 3.99 m x 3.96 m |
| 一楼 | 餐厅 | 2.62 m | 4.51 m | 2.62 m x 4.51 m |
| 一楼 | 厨房 | 3.35 m | 4.91 m | 3.35 m x 4.91 m |
| 一楼 | 家庭房 | 5.42 m | 5.88 m | 5.42 m x 5.88 m |
| 一楼 | 主卧 | 6.06 m | 5.79 m | 6.06 m x 5.79 m |
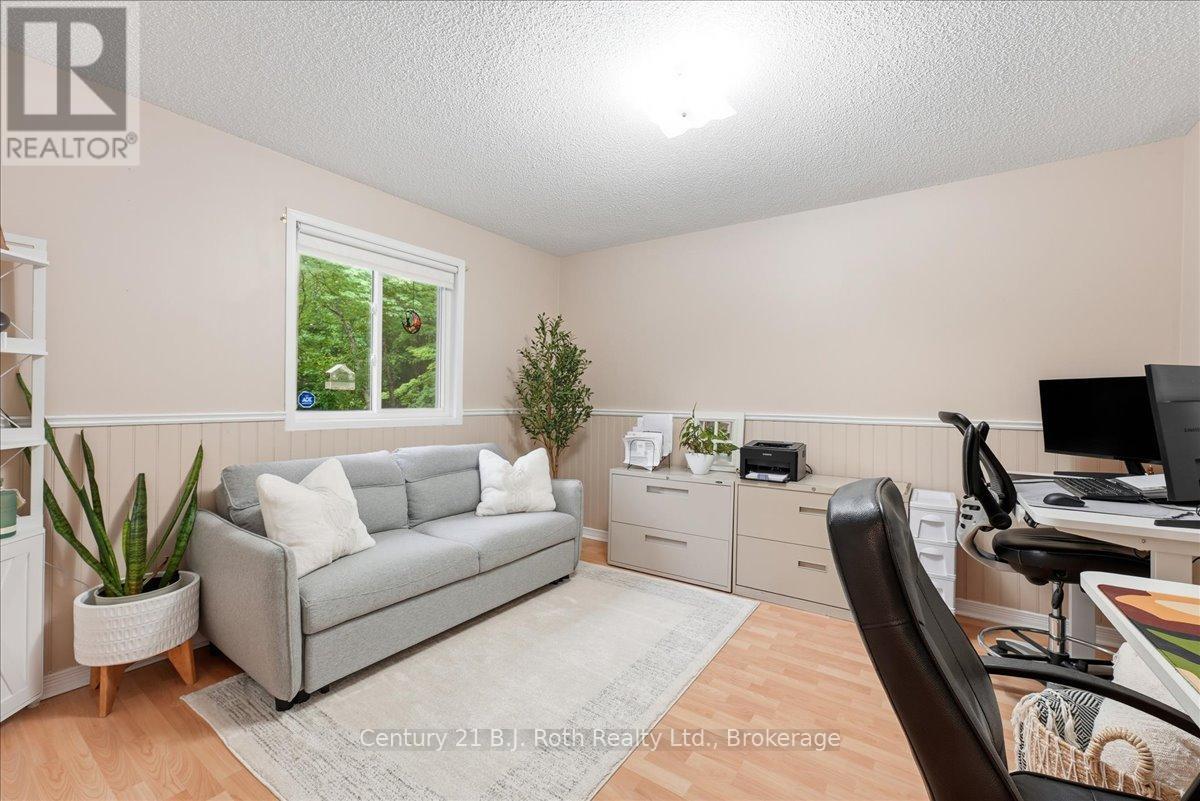
| 一楼 | 第二卧房 | 3.87 m | 4.08 m | 3.87 m x 4.08 m |
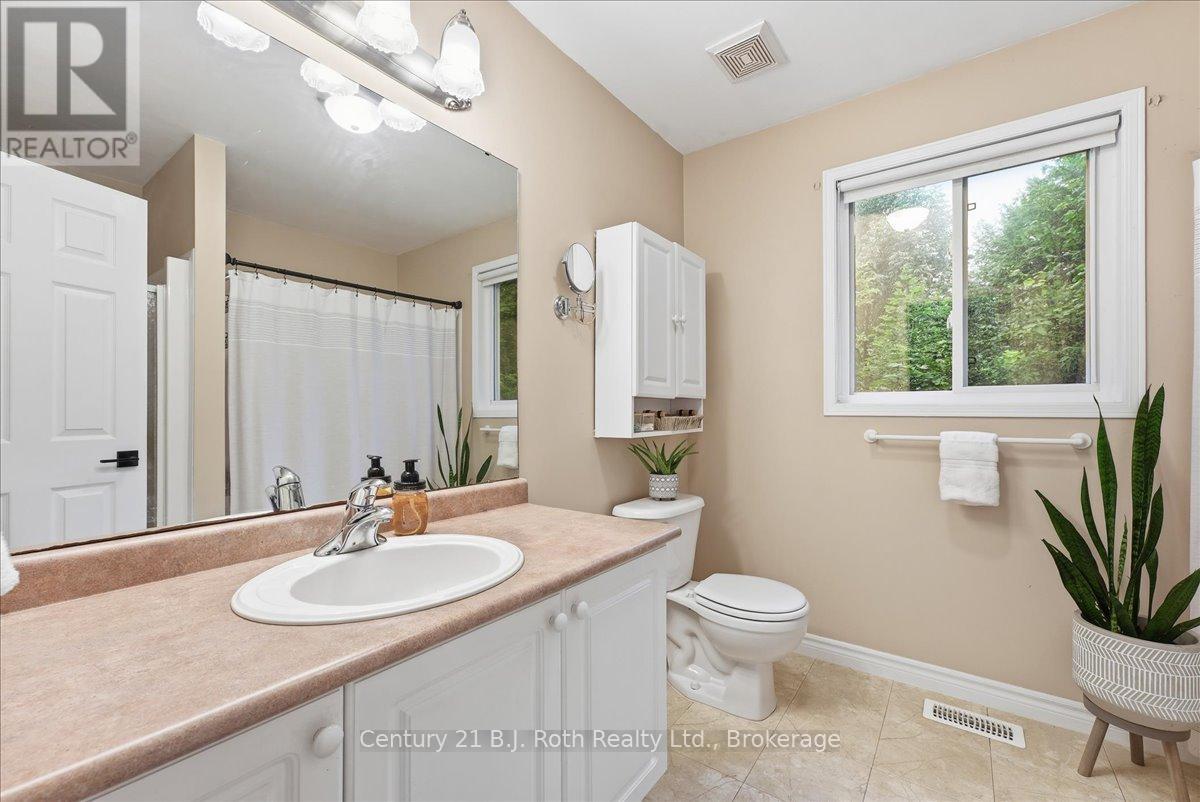
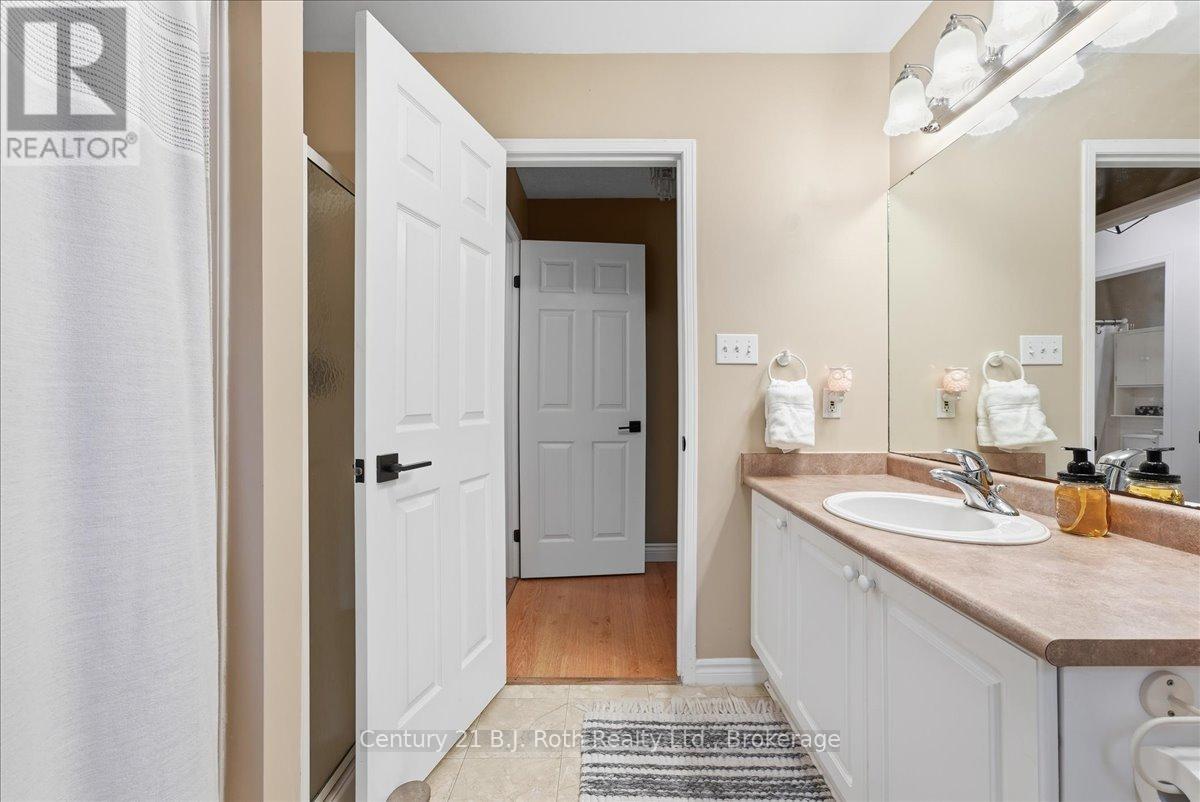
| 一楼 | 浴室 | 2.74 m | 2.56 m | 2.74 m x 2.56 m |
| 一楼 | 浴室 | 1.89 m | 1.55 m | 1.89 m x 1.55 m |
https://www.realtor.ca/real-estate/30067591/1439-chapman-road-penetanguishene-penetanguishene

The trademarks REALTOR®, REALTORS®, and the REALTOR® logo are controlled by The Canadian Real Estate Association (CREA) and identify real estate professionals who are members of CREA. The trademarks MLS®, Multiple Listing Service® and the associated logos are owned by The Canadian Real Estate Association (CREA) and identify the quality of services provided by real estate professionals who are members of CREA. The trademark DDF® is owned by The Canadian Real Estate Association (CREA) and identifies CREA's Data Distribution Facility (DDF®)
Muskoka Haliburton Orillia – The Lakelands Association of REALTORS®
Century 21 B.j. Roth Realty Ltd.
July 23 2026 11:56:34
