
1435 Fox Road Severn, Ontario L3V 0V4


$399,900
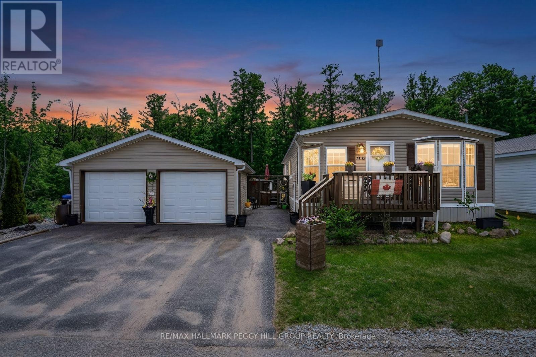
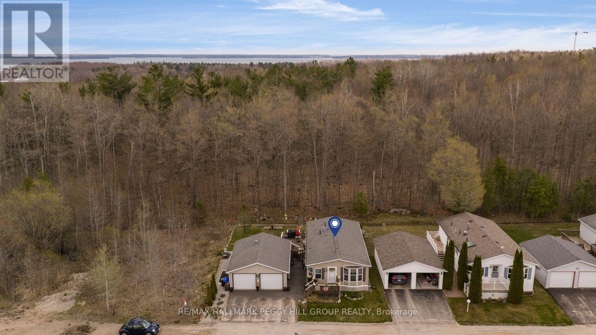
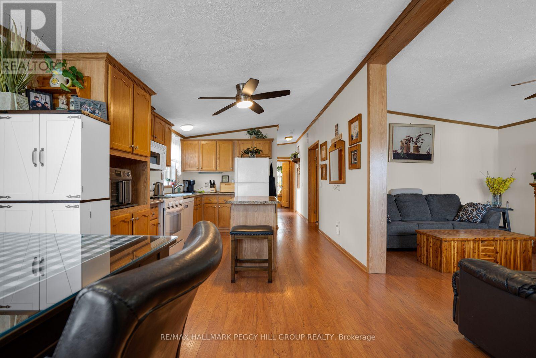
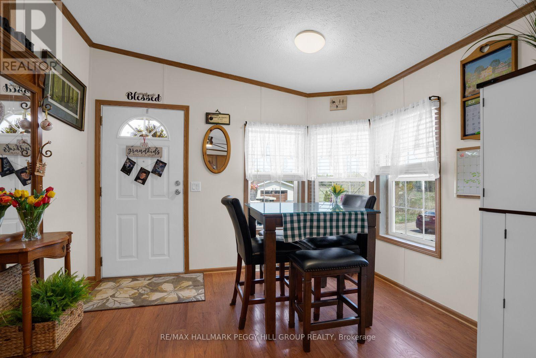
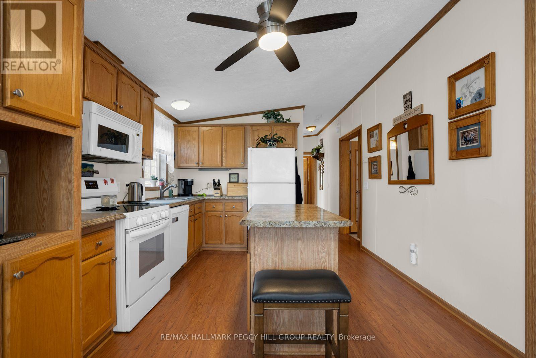
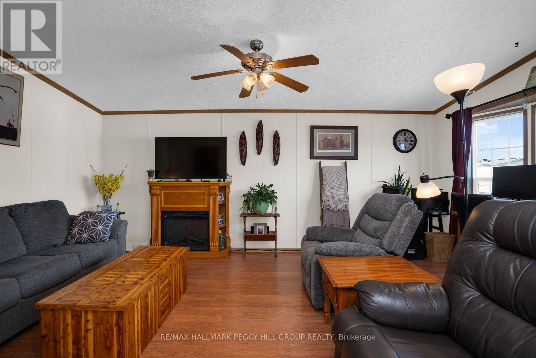
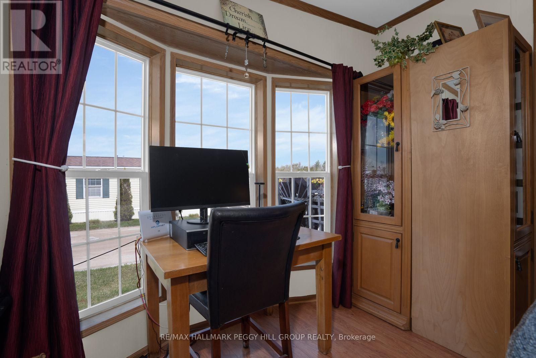
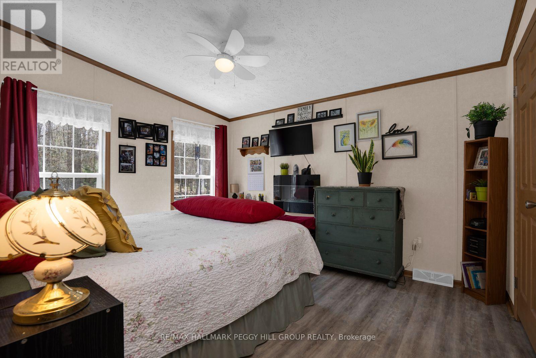
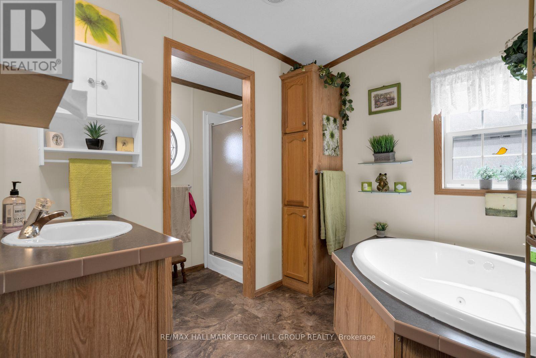
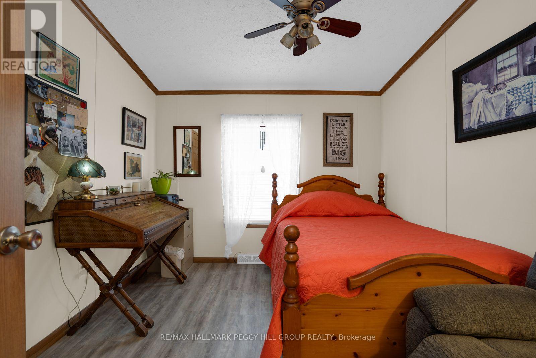
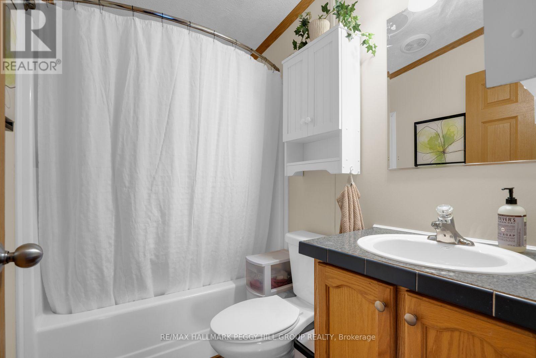
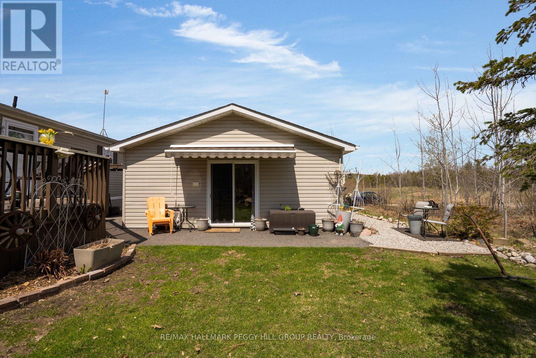
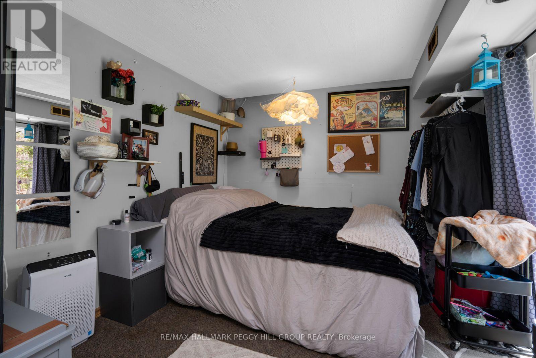
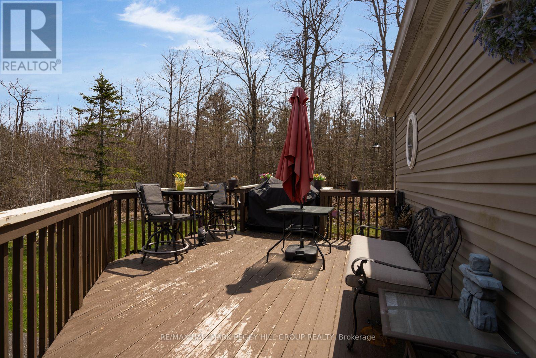
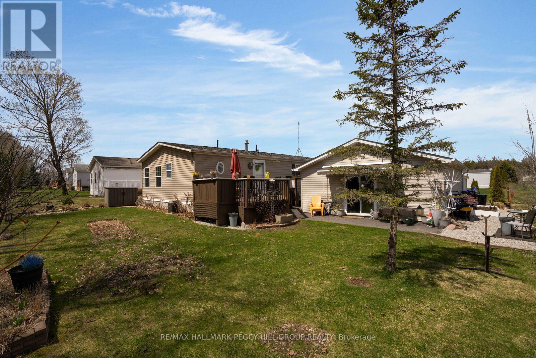
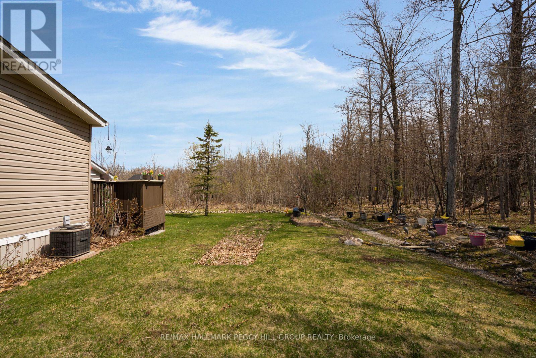
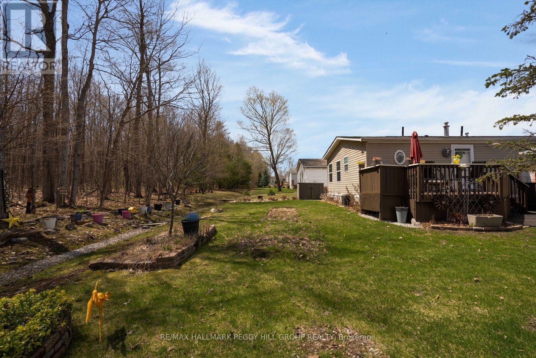
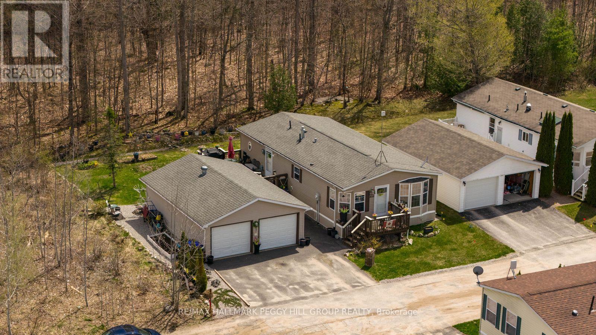
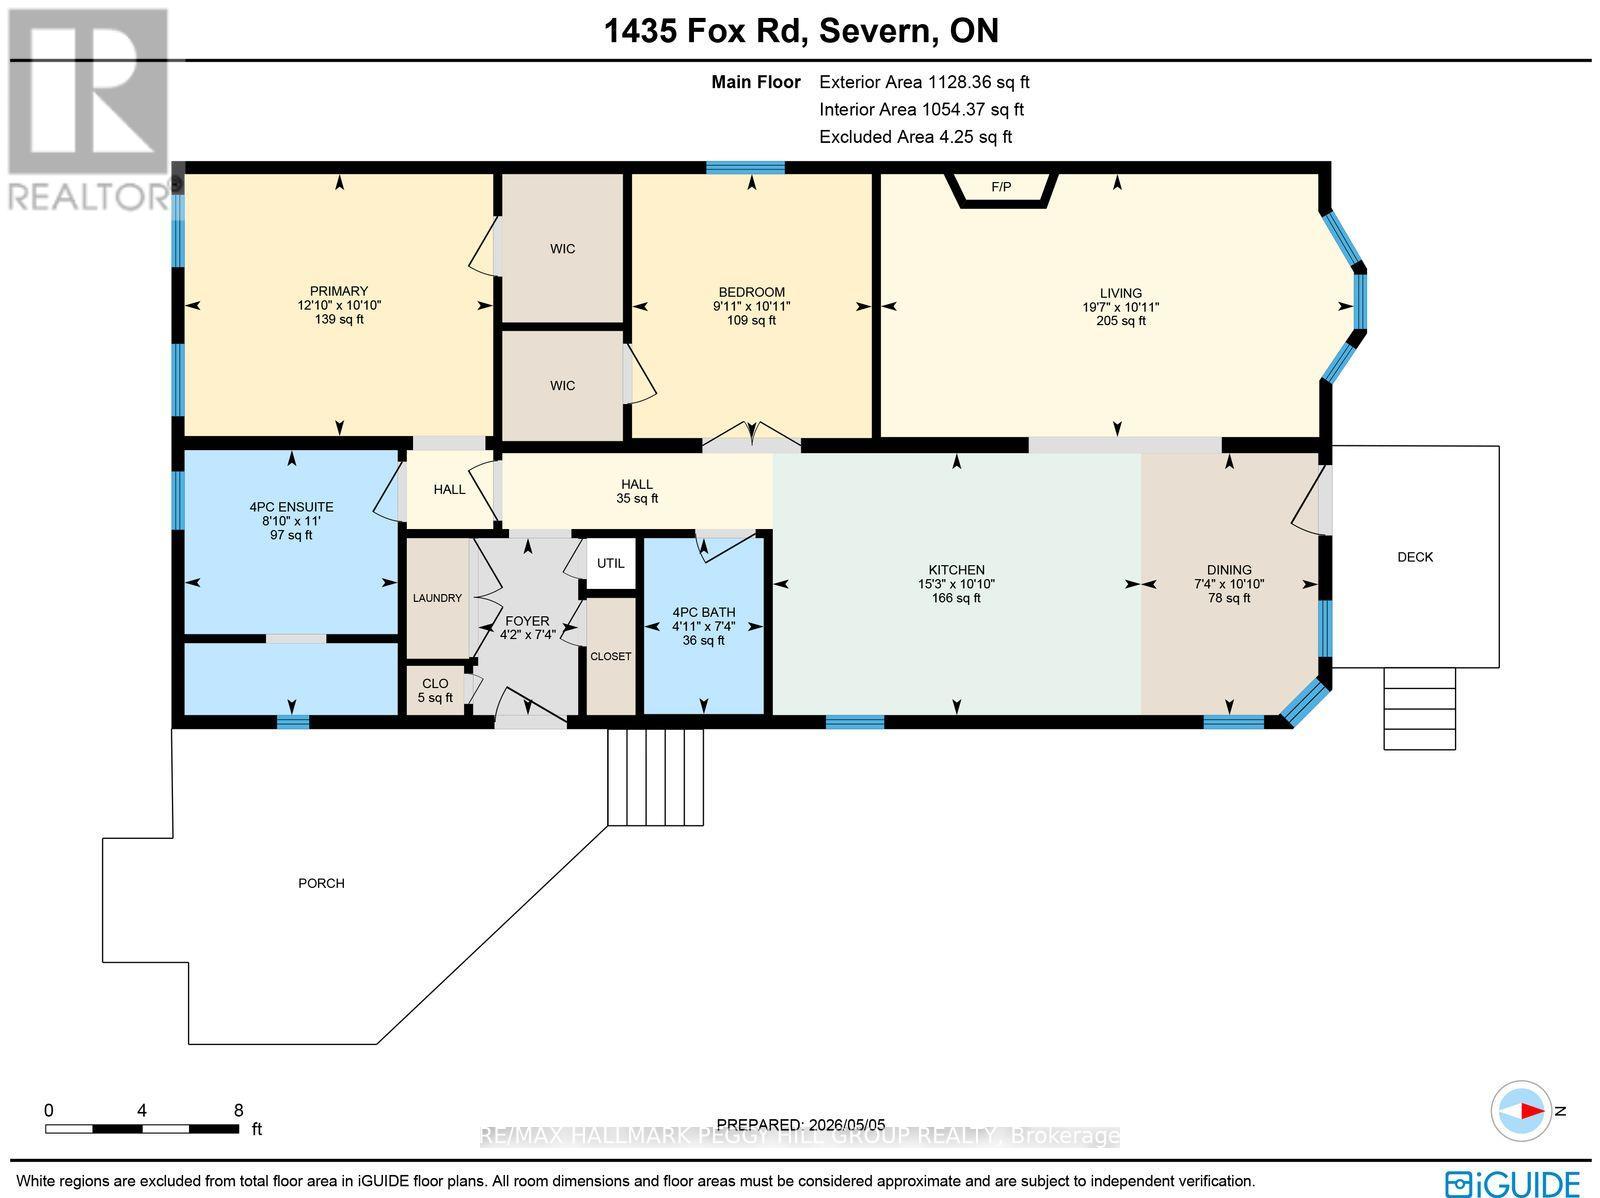
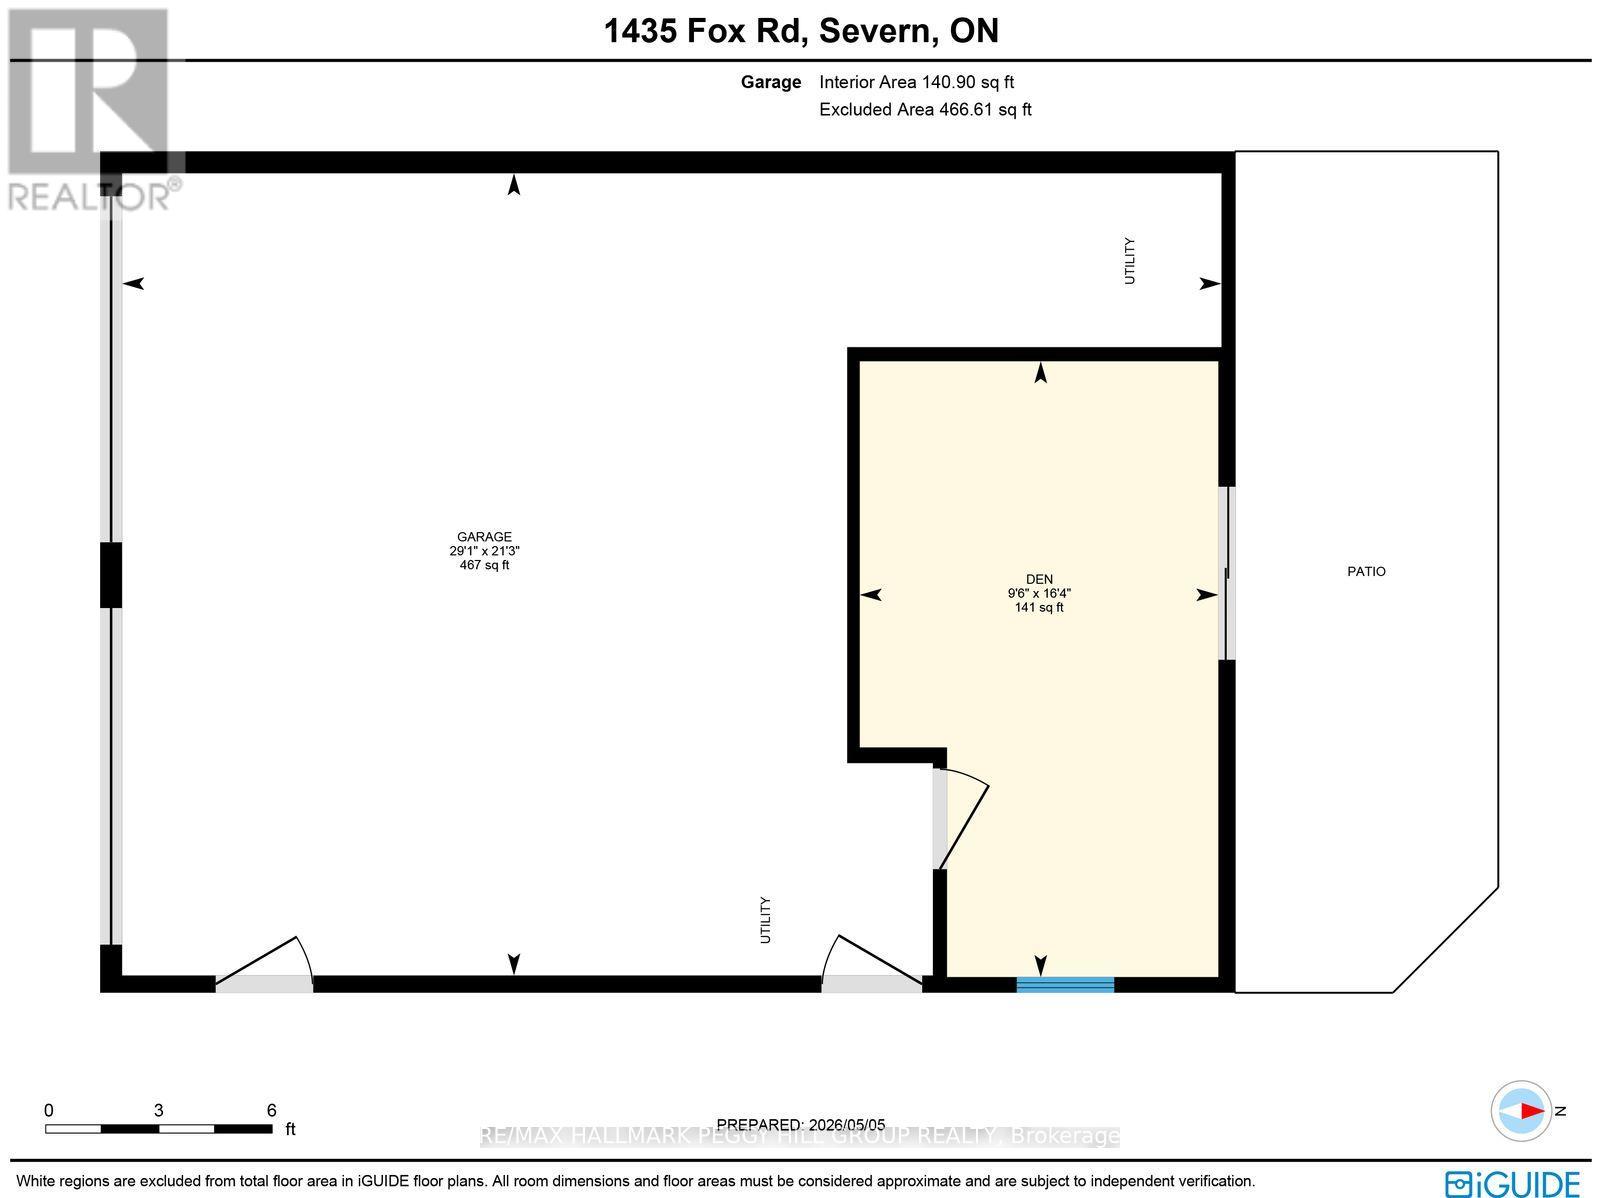
PRIVATE BUNGALOW IN SILVER CREEK ESTATES WITH A DETACHED HEATED DOUBLE CAR GARAGE FEATURING A BONUS SPACE & A WOODED BACKDROP! At the end of a quiet street, this land-lease bungalow gives buyers something they do not always find in a community setting: a more private yard, no direct neighbours immediately behind or along one side, and a detached double-car garage with extra living space. Green spaces and walking trails are part of the neighbourhood, while the low-maintenance lifestyle suits first-time buyers, downsizers, and anyone looking for simple one-level living. Out front, a raised deck and wide driveway with parking for 2 lead to the detached double-car garage, complete with a furnace, replaced garage doors, a newer awning, and a walkout from the finished bonus area to the yard. A back deck extends off the home toward the treed backdrop for a quieter outdoor feel. The open-concept kitchen, dining, and living area brings the main spaces together with wood cabinetry, a centre island with seating, newer appliances, and a living room anchored by an electric fireplace and bay window. The primary bedroom features a 4-piece ensuite, while the second bedroom with French doors and an additional full bathroom adds flexibility for hobbies, overnight company, or a home office. Notable updates include newer laundry appliances, updated bedroom flooring, light fixtures, bathroom faucets, a kitchen faucet, replaced screen doors, eaves, and an updated driveway. Set approximately 5 minutes outside Orillia with easy access to golf, Lake Couchiching, Costco, shopping, dining, healthcare, Lakehead University, Hwy 11, and everyday essentials. (id:43681)
房源概要
| MLS® Number | S13095644 |
| 房源类型 | 民宅 |
| 社区名字 | Rural Severn |
| 附近的便利设施 | 医院, Ski Area |
| 设备类型 | 热水器 |
| 特征 | Cul-de-sac, 树木繁茂的地区, 无地毯 |
| 总车位 | 4 |
| 租赁设备类型 | 热水器 |
| 结构 | Deck |
| View Type | View |
详 情
| 浴室 | 2 |
| 地上卧房 | 2 |
| 总卧房 | 2 |
| 公寓设施 | Fireplace(s) |
| 家电类 | 洗碗机, 烘干机, 微波炉, 炉子, 洗衣机, 窗帘, 冰箱 |
| 建筑风格 | 平房 |
| 地下室类型 | 没有 |
| 施工种类 | 独立屋 |
| 空调 | 中央空调 |
| 外墙 | 乙烯基壁板 |
| 壁炉 | 有 |
| Fireplace Total | 1 |
| 供暖方式 | 天然气 |
| 供暖类型 | 压力热风 |
| 储存空间 | 1 |
| 内部尺寸 | 1100 - 1500 Sqft |
| 类型 | 独立屋 |
| 设备间 | Community Water System |
车 位
| Detached Garage | |
| Garage |
土地
| 英亩数 | 无 |
| 土地便利设施 | 医院, Ski Area |
| 污水道 | Septic System |
| 规划描述 | Mhr |
房 间
| 楼 层 | 类 型 | 长 度 | 宽 度 | 面 积 |
|---|---|---|---|---|
| 一楼 | 门厅 | 2.24 m | 1.26 m | 2.24 m x 1.26 m |
| 一楼 | 厨房 | 3.31 m | 4.65 m | 3.31 m x 4.65 m |
| 一楼 | 餐厅 | 3.31 m | 2.24 m | 3.31 m x 2.24 m |
| 一楼 | 客厅 | 3.32 m | 5.98 m | 3.32 m x 5.98 m |
| 一楼 | 主卧 | 3.31 m | 3.9 m | 3.31 m x 3.9 m |
| 一楼 | 第二卧房 | 3.33 m | 3.03 m | 3.33 m x 3.03 m |
| 一楼 | 衣帽间 | 4.97 m | 2.9 m | 4.97 m x 2.9 m |
设备间
| 有线电视 | 可用 |
| 配电箱 | 已安装 |
https://www.realtor.ca/real-estate/29715216/1435-fox-road-severn-rural-severn

The trademarks REALTOR®, REALTORS®, and the REALTOR® logo are controlled by The Canadian Real Estate Association (CREA) and identify real estate professionals who are members of CREA. The trademarks MLS®, Multiple Listing Service® and the associated logos are owned by The Canadian Real Estate Association (CREA) and identify the quality of services provided by real estate professionals who are members of CREA. The trademark DDF® is owned by The Canadian Real Estate Association (CREA) and identifies CREA's Data Distribution Facility (DDF®)
Toronto Real Estate Board
RE/MAX Hallmark Peggy Hill Group Realty
July 01 2026 03:23:27
