
1434 Petrie Way Mississauga (Clarkson), Ontario L5J 1G5


$1,789,000
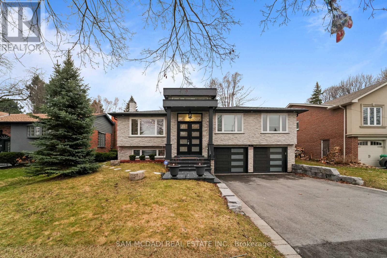
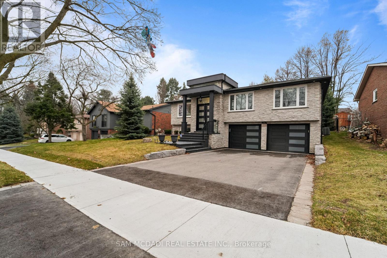
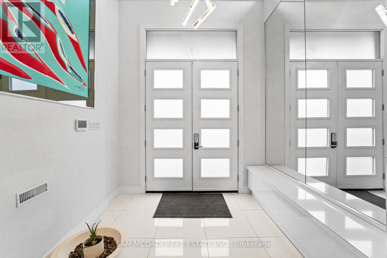
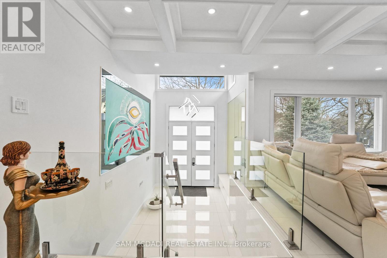
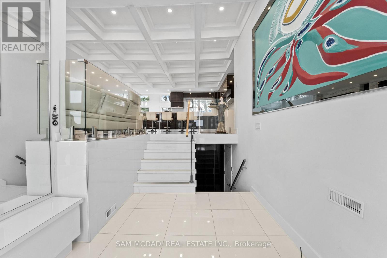
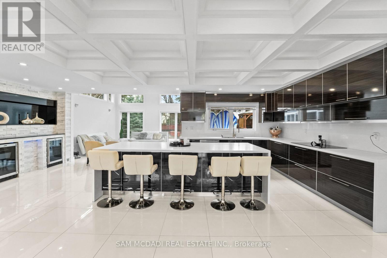
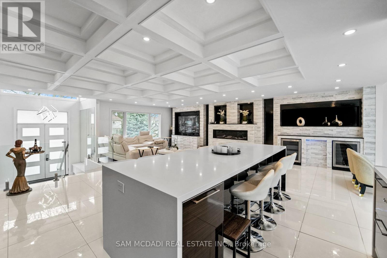
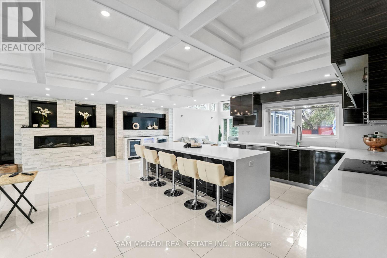
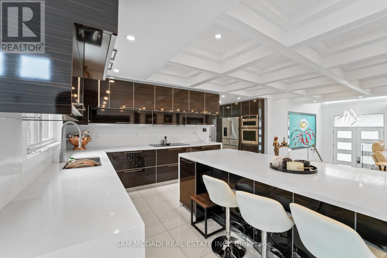
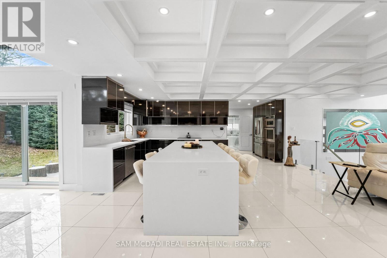
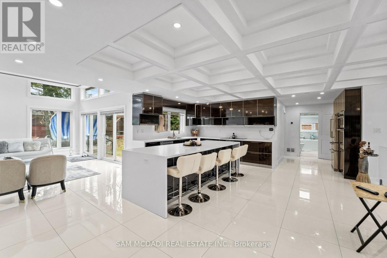
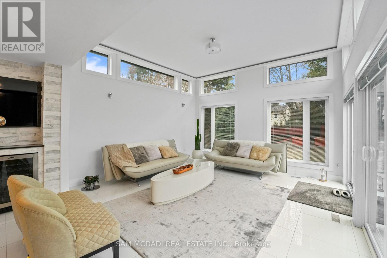
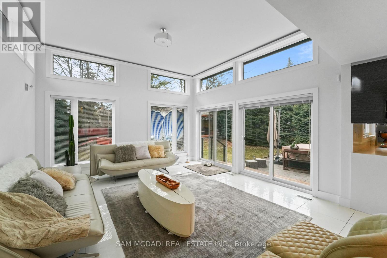
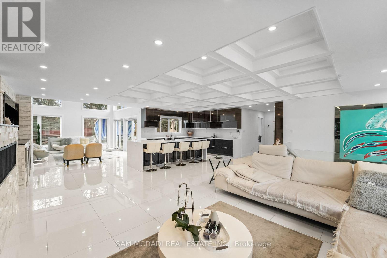
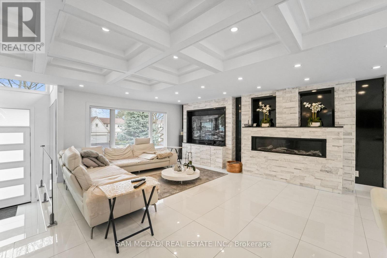
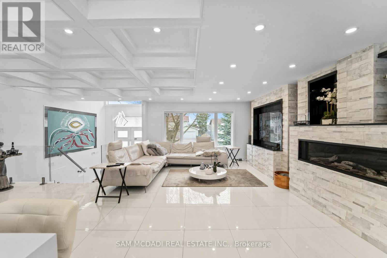
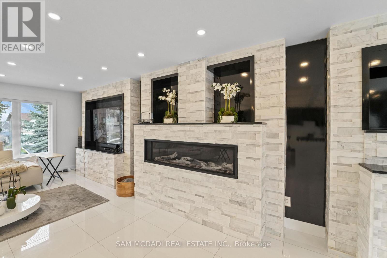
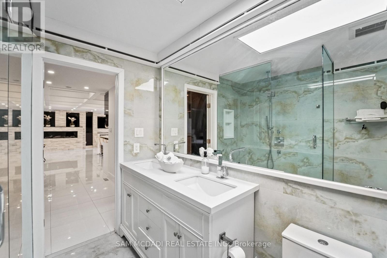
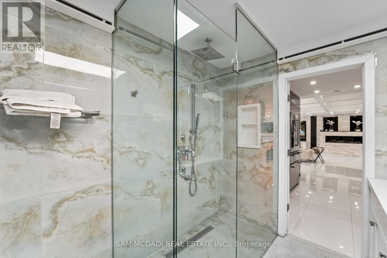
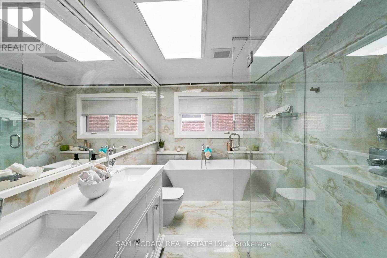
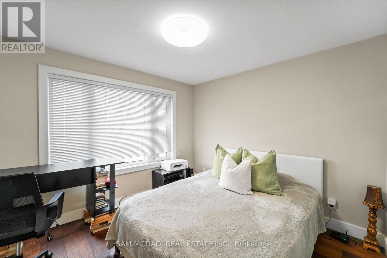
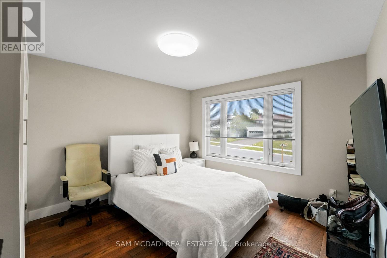
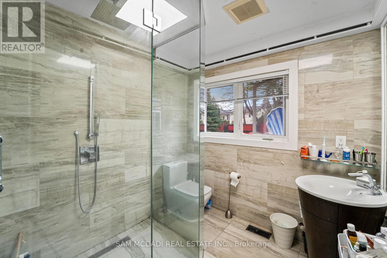
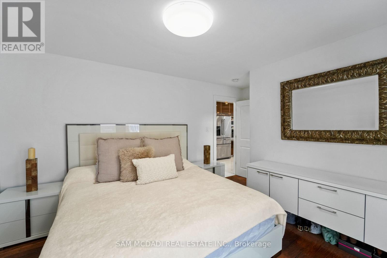
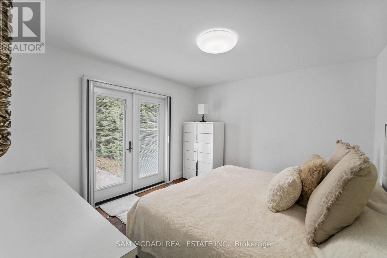
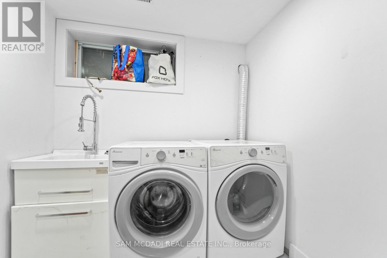
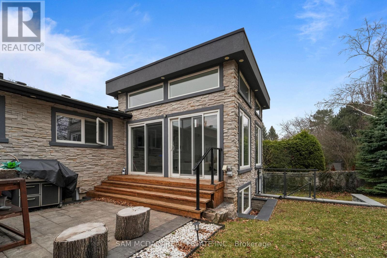
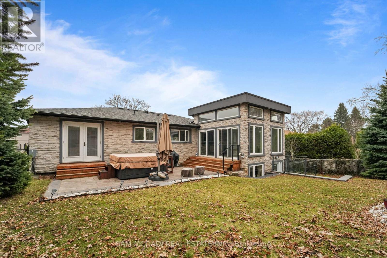
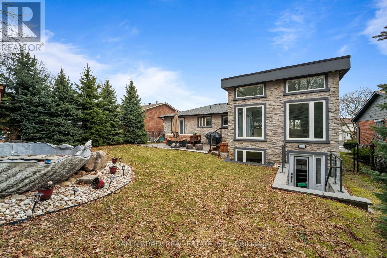
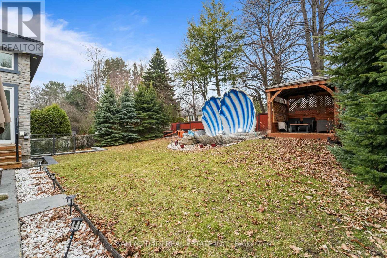
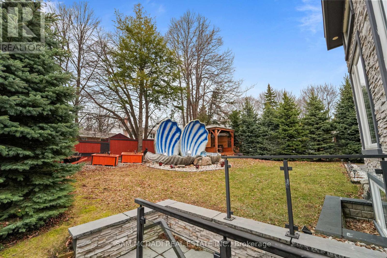
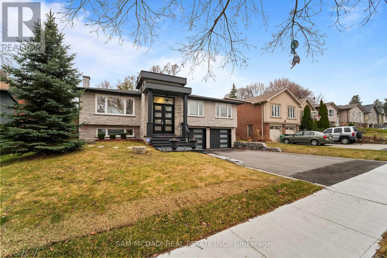
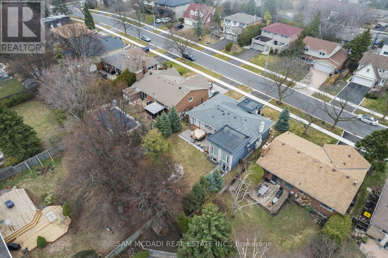
Tucked into one of Mississauga's most sought-after communities, this custom-renovated raised bungalow on Petrie Way is a rare offering with the warmth of a true family home. From the moment you step through the double-height foyer, flooded with natural light and anchored by gleaming large-format porcelain floors, you sense that every detail here was chosen with intention. The main floor flows seamlessly, connecting the principal rooms in a way that invites gatherings of every size. Coffered ceilings add depth overhead, while the stunning stone feature wall anchors the living room, complete with a fireplace that warms the winters and becomes the backdrop of a thousand family moments. The chef's kitchen is both a workspace and a showpiece. Custom cabinetry in rich dark tones, a waterfall quartz island, breakfast bar, built-in appliances, and generous countertop space allow two cooks to move comfortably while the island becomes the natural gathering spot when friends arrive. Step through to the sun-drenched family room and feel the shift: soaring ceilings, panoramic windows on three sides, clerestory glass above, and sliding doors that dissolve the boundary between indoors and out. Walk out to the spacious backyard, ideal for entertaining, summer barbecues, or quiet evenings outdoors. Three bedrooms occupy the main floor. The primary suite is a genuine retreat with a yard walkout, walk-in closet, and 3-piece ensuite. Two additional well-sized bedrooms with closets complete the level. Below, a self-contained apartment with a separate entrance offers three bedrooms, 5-piece bath, kitchen, family room, and backyard walkout. Multigenerational families and investors alike will recognize the extraordinary potential. A location celebrated for excellent schools, mature tree-lined streets, quick QEW and GO access, steps to Rattray Marsh, Jack Darling Memorial Park, and all that Clarkson Village has to offer. (id:43681)
房源概要
| MLS® Number | W13416734 |
| 房源类型 | 民宅 |
| 社区名字 | Clarkson |
| 附近的便利设施 | 码头, 公园, 学校, 公共交通 |
| 特征 | 树木繁茂的地区, 亲戚套间 |
| 总车位 | 6 |
| 结构 | Patio(s) |
详 情
| 浴室 | 3 |
| 地上卧房 | 3 |
| 地下卧室 | 3 |
| 总卧房 | 6 |
| 家电类 | Hot Tub, Garage Door Opener Remote(s), 烤箱 - Built-in, Water Heater, 洗碗机, 烘干机, Garage Door Opener, 烤箱, Two 炉子s, 洗衣机, 窗帘, Wine Fridge, Two 冰箱s |
| 建筑风格 | Raised Bungalow |
| 地下室功能 | Separate Entrance, Apartment In Basement |
| 地下室类型 | N/a, N/a |
| 施工种类 | 独立屋 |
| 空调 | 中央空调 |
| 外墙 | 石 |
| 壁炉 | 有 |
| Flooring Type | Porcelain Tile, Hardwood, Laminate |
| 地基类型 | 混凝土浇筑 |
| 供暖方式 | 天然气 |
| 供暖类型 | 压力热风 |
| 储存空间 | 1 |
| 内部尺寸 | 1500 - 2000 Sqft |
| 类型 | 独立屋 |
| 设备间 | 市政供水 |
车 位
| Garage |
土地
| 英亩数 | 无 |
| 围栏类型 | Fenced Yard |
| 土地便利设施 | 码头, 公园, 学校, 公共交通 |
| Landscape Features | Landscaped |
| 污水道 | Sanitary Sewer |
| 土地深度 | 125 Ft |
| 土地宽度 | 60 Ft |
| 不规则大小 | 60 X 125 Ft |
| 规划描述 | R2 |
房 间
| 楼 层 | 类 型 | 长 度 | 宽 度 | 面 积 |
|---|---|---|---|---|
| 地下室 | 家庭房 | 4.86 m | 4.31 m | 4.86 m x 4.31 m |
| 地下室 | Bedroom 4 | 3.27 m | 3.21 m | 3.27 m x 3.21 m |
| 地下室 | Bedroom 5 | 2.98 m | 4.11 m | 2.98 m x 4.11 m |
| 地下室 | 卧室 | 3.27 m | 3.21 m | 3.27 m x 3.21 m |
| 地下室 | 厨房 | 2.52 m | 4.58 m | 2.52 m x 4.58 m |
| 一楼 | 厨房 | 6.1 m | 9.6 m | 6.1 m x 9.6 m |
| 一楼 | 客厅 | 5.59 m | 4.91 m | 5.59 m x 4.91 m |
| 一楼 | 家庭房 | 4.5 m | 4.64 m | 4.5 m x 4.64 m |
| 一楼 | 主卧 | 3.54 m | 4.66 m | 3.54 m x 4.66 m |
| 一楼 | 第二卧房 | 3.16 m | 3.26 m | 3.16 m x 3.26 m |
| 一楼 | 第三卧房 | 4.07 m | 3.54 m | 4.07 m x 3.54 m |
https://www.realtor.ca/real-estate/29872511/1434-petrie-way-mississauga-clarkson-clarkson

The trademarks REALTOR®, REALTORS®, and the REALTOR® logo are controlled by The Canadian Real Estate Association (CREA) and identify real estate professionals who are members of CREA. The trademarks MLS®, Multiple Listing Service® and the associated logos are owned by The Canadian Real Estate Association (CREA) and identify the quality of services provided by real estate professionals who are members of CREA. The trademark DDF® is owned by The Canadian Real Estate Association (CREA) and identifies CREA's Data Distribution Facility (DDF®)
Toronto Real Estate Board
Sam Mcdadi Real Estate Inc.
June 22 2026 12:16:47
