
1431 Ritson Road S Oshawa (Lakeview), Ontario L1J 7M3

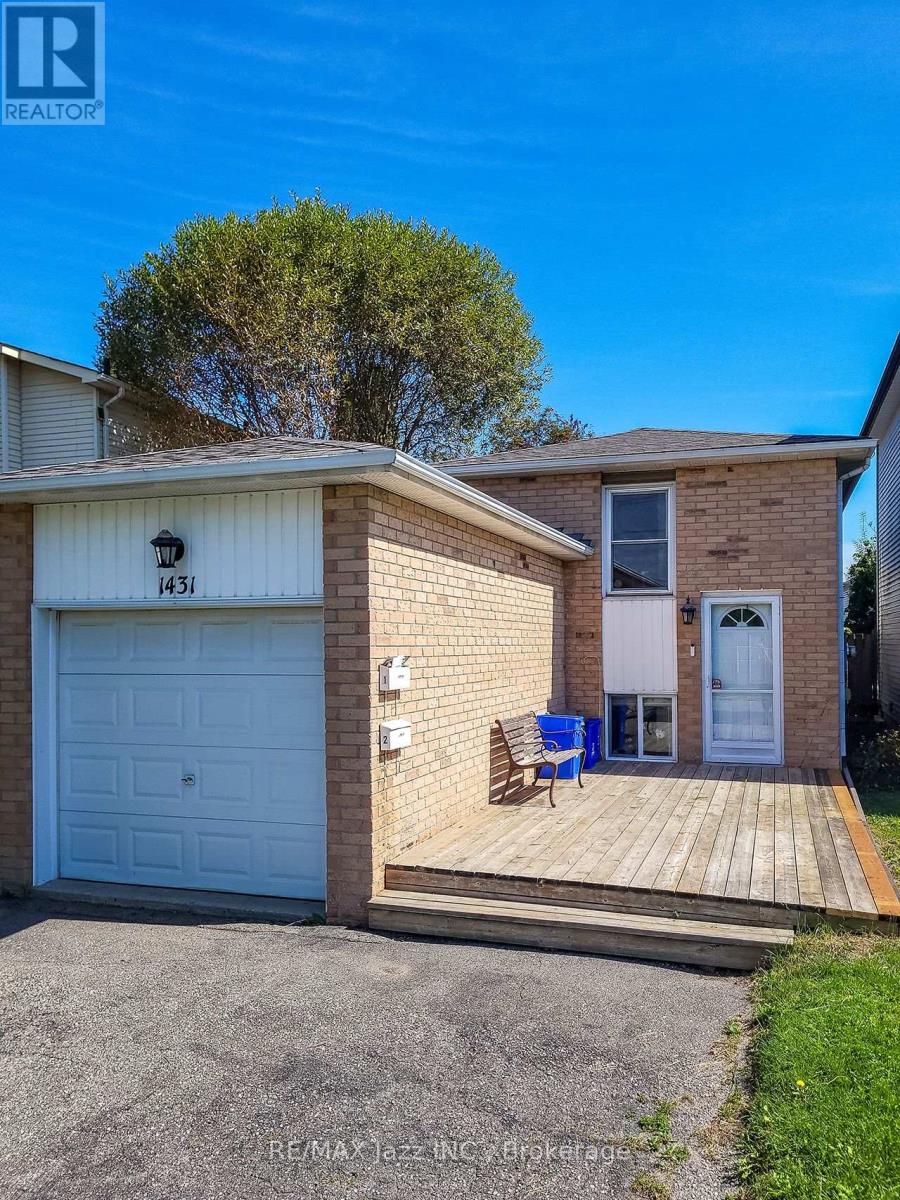

$699,000
Legal Duplex registered with the city of Oshawa (certificate on file). 2 plus 2 bedroom, 2 kitchens, common lower floor laundry facilities with 6 car parking. Amazing tenant occupies the lower unit, always quiet and reliable; amazing tenant occupies the upper unit. Both tenants have great jobs, reliable and quiet. Gas furnace and central air 2018, attic insulation 2019, driveway to be newly paved 2026, shingles 2023. Includes 2 fridges, 2 stoves, 1 washer, 1 dryer, 2 dishwashers. Rental for the upper unit is $1,640.00 per month plus 1/2 hydro. Lower unit is $1,486.00 plus 1/2 hydro. Rents are due for a legal rental increase early 2027. (id:43681)
房源概要
| MLS® Number | E13793936 |
| 房源类型 | 民宅 |
| 社区名字 | Lakeview |
| 附近的便利设施 | Beach, 近高尔夫球场, 医院, 礼拜场所 |
| 社区特征 | 社区活动中心 |
| 设备类型 | 热水器 - Gas, 热水器 |
| 特征 | Flat Site, 无地毯, 亲戚套间 |
| 总车位 | 6 |
| 租赁设备类型 | 热水器 - Gas, 热水器 |
| 结构 | Deck, Patio(s) |
详 情
| 浴室 | 2 |
| 地上卧房 | 2 |
| 地下卧室 | 1 |
| 总卧房 | 3 |
| 家电类 | All |
| 建筑风格 | Raised Bungalow |
| 地下室功能 | Apartment In Basement |
| 地下室类型 | N/a |
| 施工种类 | Link |
| 空调 | 中央空调 |
| 外墙 | 铝壁板, 砖 |
| Fire Protection | Smoke Detectors |
| 地基类型 | 混凝土 |
| 供暖方式 | 天然气 |
| 供暖类型 | 压力热风 |
| 储存空间 | 1 |
| 内部尺寸 | 700 - 1100 Sqft |
| 类型 | 独立屋 |
| 设备间 | 市政供水 |
车 位
| 附加车库 | |
| 没有车库 |
土地
| 英亩数 | 无 |
| 围栏类型 | Fenced Yard |
| 土地便利设施 | Beach, 近高尔夫球场, 医院, 宗教场所 |
| 污水道 | Sanitary Sewer |
| 土地深度 | 108 Ft ,3 In |
| 土地宽度 | 27 Ft ,10 In |
| 不规则大小 | 27.9 X 108.3 Ft |
| 规划描述 | R 2. 住宅. |
房 间
| 楼 层 | 类 型 | 长 度 | 宽 度 | 面 积 |
|---|---|---|---|---|
| Lower Level | 洗衣房 | 1.95 m | 1.45 m | 1.95 m x 1.45 m |
| Lower Level | 厨房 | 3.1 m | 2.75 m | 3.1 m x 2.75 m |
| Lower Level | 客厅 | 5.4 m | 3 m | 5.4 m x 3 m |
| Lower Level | 主卧 | 3.7 m | 3.1 m | 3.7 m x 3.1 m |
| Upper Level | 厨房 | 5 m | 3.8 m | 5 m x 3.8 m |
| Upper Level | 客厅 | 3.8 m | 3 m | 3.8 m x 3 m |
| Upper Level | 主卧 | 4.3 m | 2.47 m | 4.3 m x 2.47 m |
| Upper Level | 第二卧房 | 2.9 m | 1.45 m | 2.9 m x 1.45 m |
https://www.realtor.ca/real-estate/30289687/1431-ritson-road-s-oshawa-lakeview-lakeview

The trademarks REALTOR®, REALTORS®, and the REALTOR® logo are controlled by The Canadian Real Estate Association (CREA) and identify real estate professionals who are members of CREA. The trademarks MLS®, Multiple Listing Service® and the associated logos are owned by The Canadian Real Estate Association (CREA) and identify the quality of services provided by real estate professionals who are members of CREA. The trademark DDF® is owned by The Canadian Real Estate Association (CREA) and identifies CREA's Data Distribution Facility (DDF®)
Durham Region Association of REALTORS®
RE/MAX Jazz Inc.
September 16 2026 09:48:48
