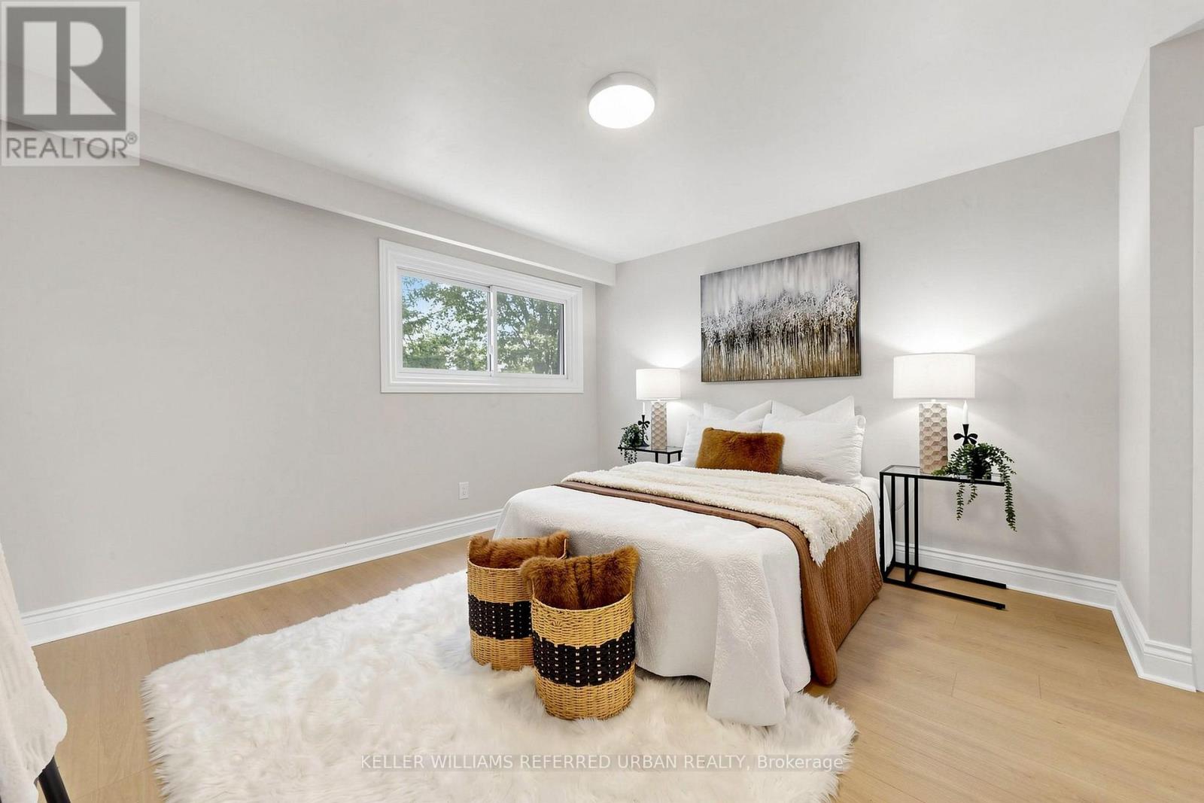
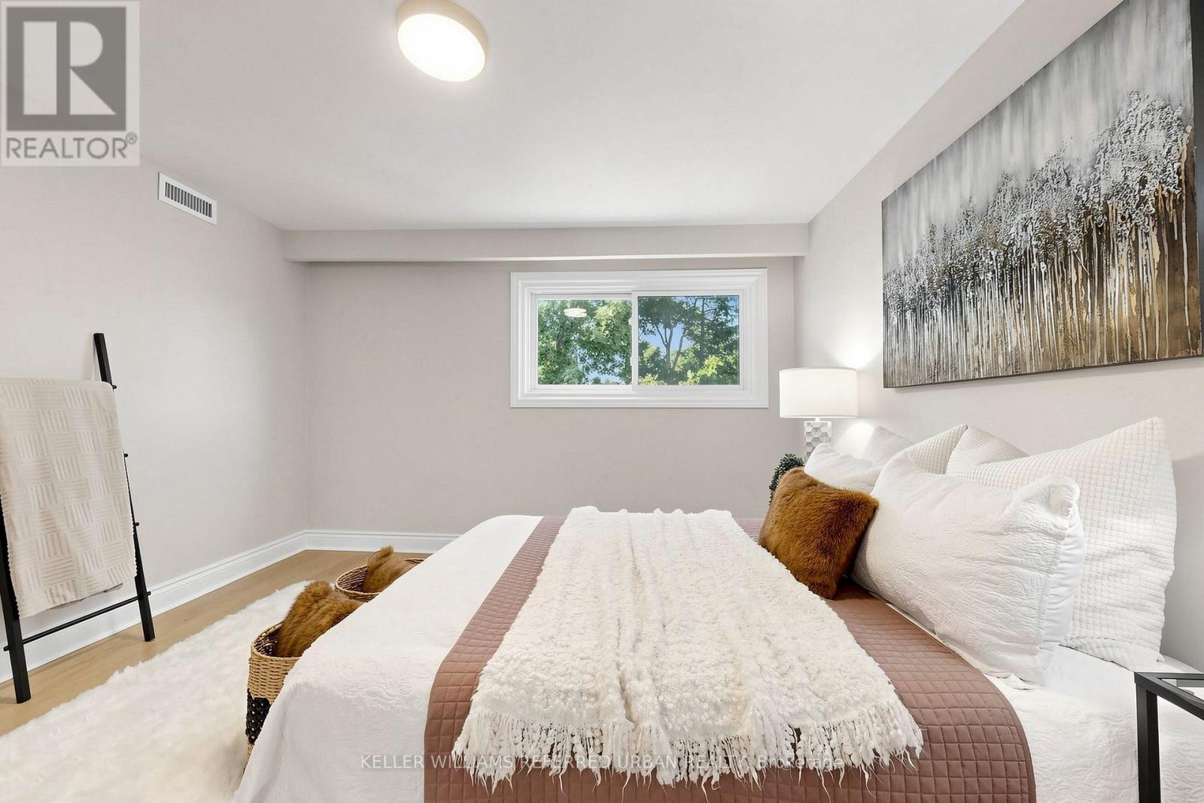
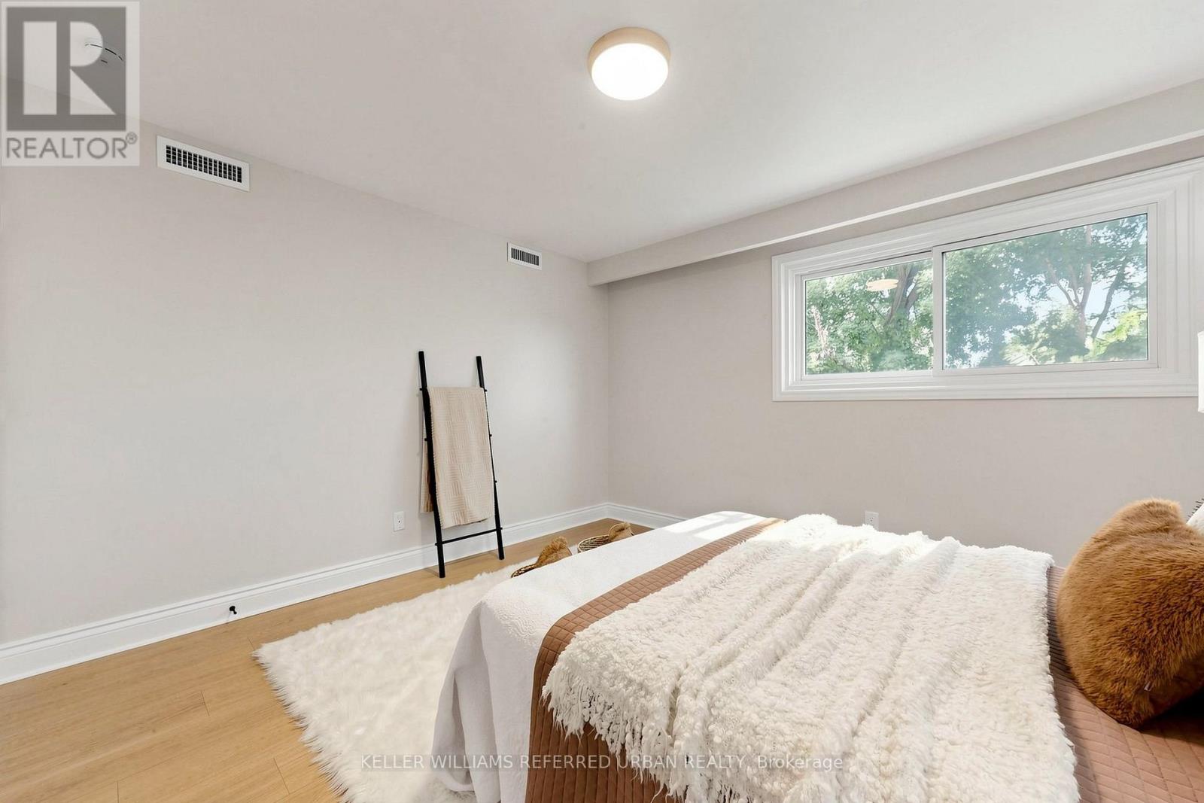
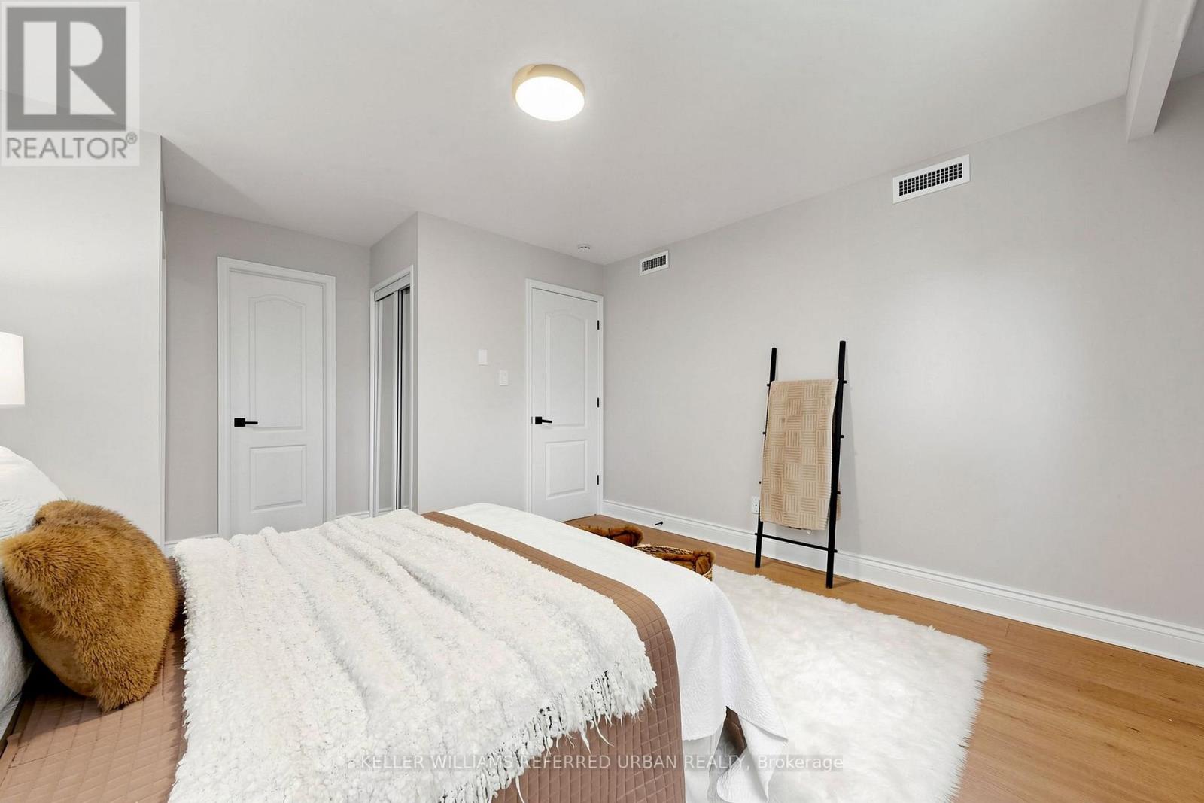
4 卧室
3 浴室
2000 - 2500 sqft
Raised 平房
中央空调
风热取暖
$1,159,000
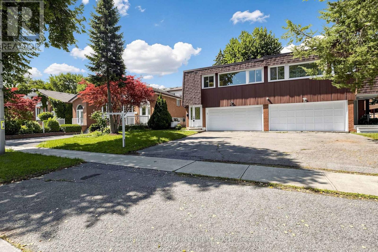
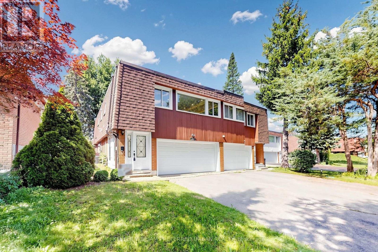
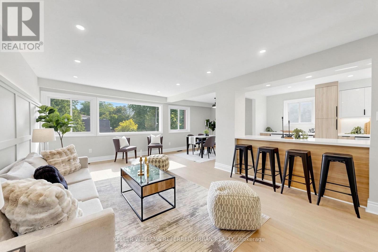
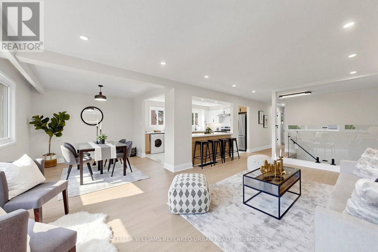
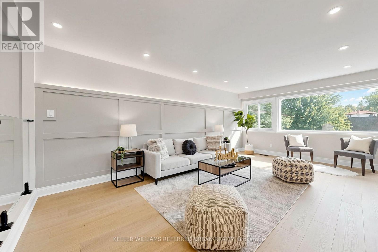
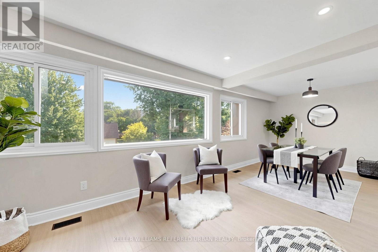
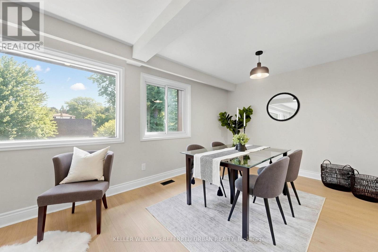
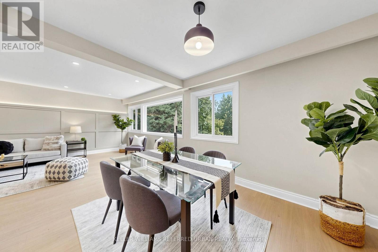
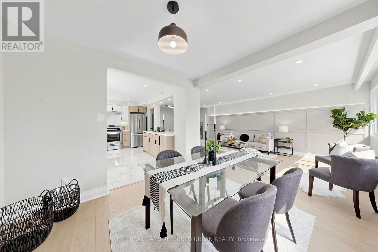
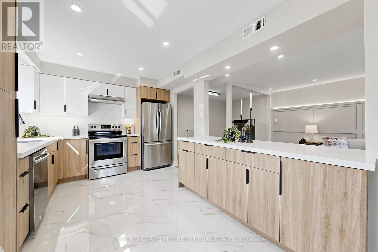
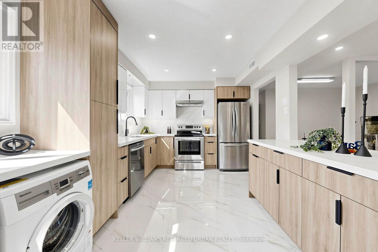
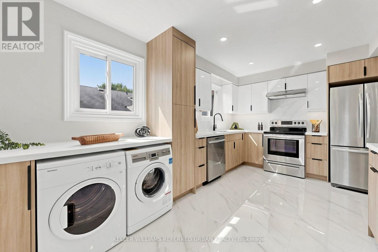
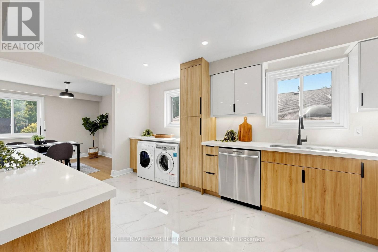
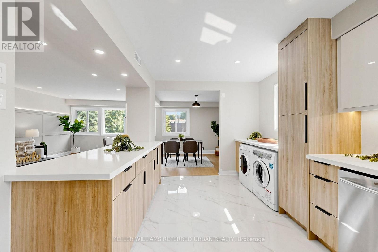
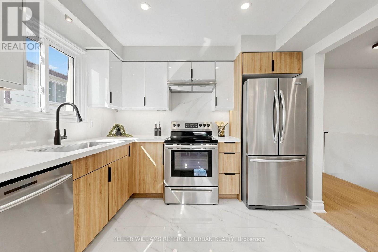
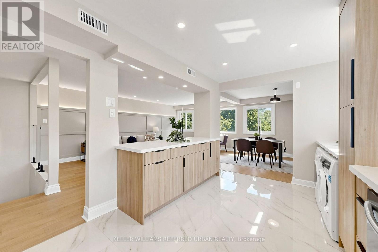
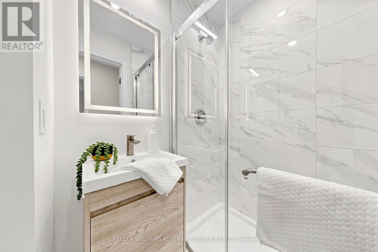
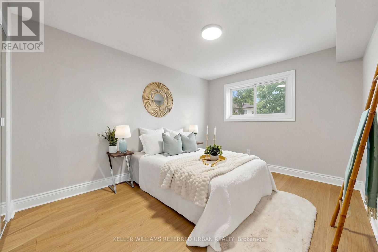
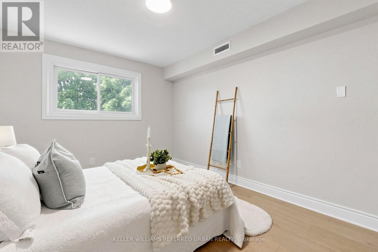
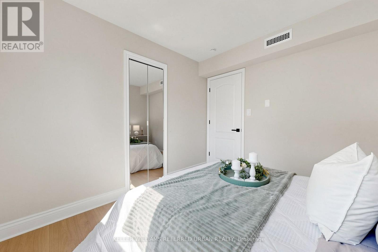
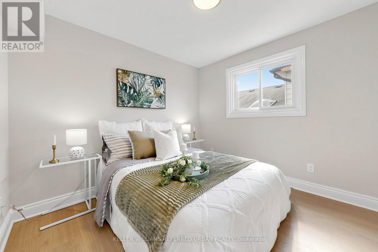
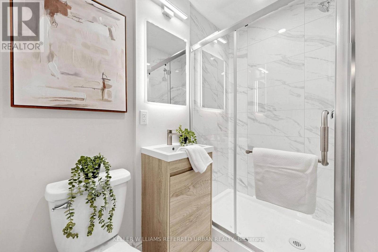
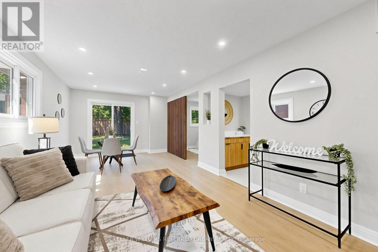
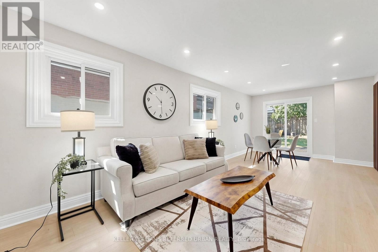
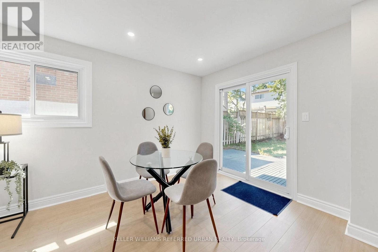
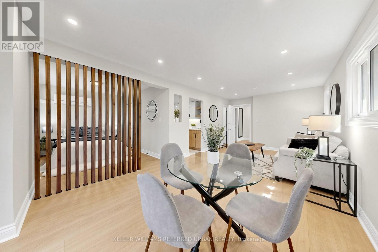
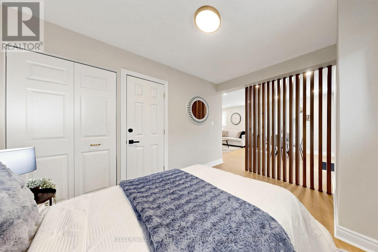
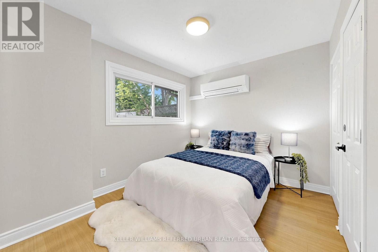
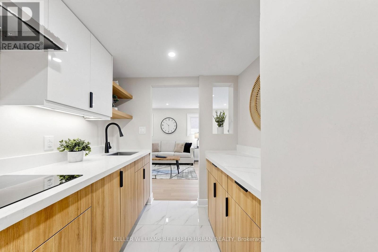
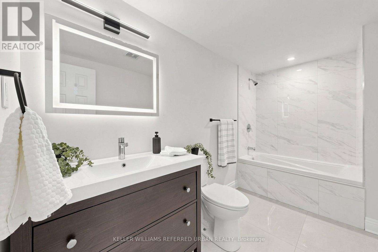
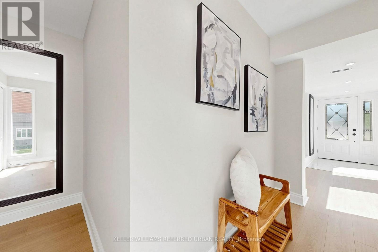
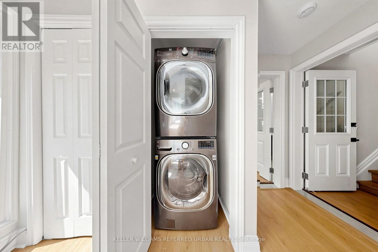
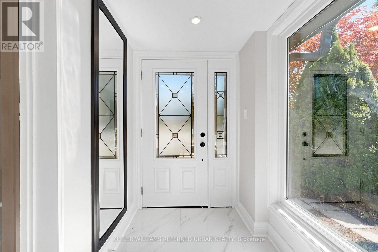
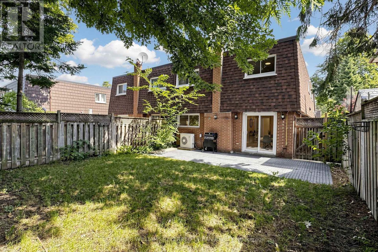
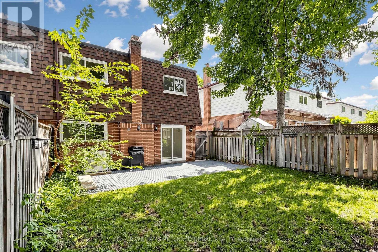
Newly Renovated From Top to Bottom, this Exceptional 3+1 Bedroom, 3 Full Bath Raised Bungalow Offers an Impressive 2,120 sq. ft. of Above-Grade Living Space per MPAC, Including a Fully Above-Grade Walkout Lower Level. Thoughtfully Reimagined with a Fresh Scandinavian-Inspired Aesthetic, the Home Combines Generous Living Space, Modern Finishes and a Versatile Layout. The Transformation includes Two Brand-New Kitchens, Three Completely New Full Bathrooms, and New Flooring Throughout the Main and Upper Levels, Including Stunning Porcelain Tiles. The Brand-New Chef-Inspired Main Kitchen Features Crisp White Cabinetry, Warm Natural Wood Tones and a Large Centre Island. A Custom Feature Wall with Integrated LED Lighting, Sleek Glass-Panel Railings, Pot Lights Throughout and Illuminated Bathroom Mirrors complete the Contemporary Look.The Fully above-grade Walkout lower level Offers Exceptional Flexibility with its own Separate Entrance, Brand-New Second Kitchen, Laundry and Versatile +1 Bedroom, making it Ideal for Multigenerational Living, Extended Family or Private Guest Space. Recent Improvements provide Added Peace of Mind, including a Roof approximately 5 Years New, Furnace and Central A/C approximately 5 Years New, along with newer windows and a 100-amp electrical panel. Outside, enjoy a Rare Flat, Rectangular Backyard with a Large Mature Tree providing Natural Shade and a Dedicated Gas Line for summer barbecuing. The Oversized Driveway Accommodates up to Six Vehicles, plus a Double-Car Garage with Convenient Direct Access to the Home. Ideally Located in Sought-After Don Valley Village, with Excellent Educational Options including French Immersion, Gifted, Catholic and Public programs. Walk to Parks, Schools and TTC at Finch and Leslie, with Hwy 401/404, Fairview Mall, supermarkets, Seneca College and community centres Just Minutes away. An Exceptional Combination of Newly Renovated Space, Thoughtful Design, Versatility and Location. (id:43681)
房源概要
|
MLS® Number
|
C13830270 |
|
房源类型
|
民宅 |
|
社区名字
|
Don Valley Village |
|
附近的便利设施
|
医院, 公园, 公共交通, 学校 |
|
社区特征
|
社区活动中心 |
|
设备类型
|
热水器 |
|
特征
|
无地毯, 亲戚套间 |
|
总车位
|
6 |
|
租赁设备类型
|
热水器 |
详 情
|
浴室
|
3 |
|
地上卧房
|
3 |
|
地下卧室
|
1 |
|
总卧房
|
4 |
|
家电类
|
Water Heater |
|
建筑风格
|
Raised Bungalow |
|
地下室类型
|
没有 |
|
施工种类
|
Semi-detached |
|
空调
|
中央空调 |
|
外墙
|
砖, Shingles |
|
Flooring Type
|
Porcelain Tile |
|
地基类型
|
混凝土 |
|
供暖方式
|
天然气 |
|
供暖类型
|
压力热风 |
|
储存空间
|
1 |
|
内部尺寸
|
2000 - 2500 Sqft |
|
类型
|
独立屋 |
|
设备间
|
市政供水 |
车 位
土地
|
英亩数
|
无 |
|
土地便利设施
|
医院, 公园, 公共交通, 学校 |
|
污水道
|
Sanitary Sewer |
|
土地深度
|
120 Ft |
|
土地宽度
|
30 Ft |
|
不规则大小
|
30 X 120 Ft |
房 间
| 楼 层 |
类 型 |
长 度 |
宽 度 |
面 积 |
|
Upper Level |
客厅 |
3.66 m |
3.35 m |
3.66 m x 3.35 m |
|
Upper Level |
第二卧房 |
3.9 m |
3.1 m |
3.9 m x 3.1 m |
|
Upper Level |
第三卧房 |
3.1 m |
2.9 m |
3.1 m x 2.9 m |
|
Upper Level |
卧室 |
4.8 m |
3.8 m |
4.8 m x 3.8 m |
|
Upper Level |
餐厅 |
3.66 m |
3.35 m |
3.66 m x 3.35 m |
|
Upper Level |
家庭房 |
6.2 m |
3.8 m |
6.2 m x 3.8 m |
|
Upper Level |
厨房 |
4 m |
3.1 m |
4 m x 3.1 m |
|
一楼 |
客厅 |
3.66 m |
3.3528 m |
3.66 m x 3.3528 m |
|
一楼 |
浴室 |
3.66 m |
3.35 m |
3.66 m x 3.35 m |
|
一楼 |
Bedroom 4 |
3.048 m |
2.7432 m |
3.048 m x 2.7432 m |
|
一楼 |
厨房 |
3.05 m |
1.83 m |
3.05 m x 1.83 m |
设备间
https://www.realtor.ca/real-estate/30329957/143-silas-hill-drive-toronto-don-valley-village-don-valley-village