
143 Mildenhall Road Toronto (Bridle Path-Sunnybrook-York Mills), Ontario M4N 3H4

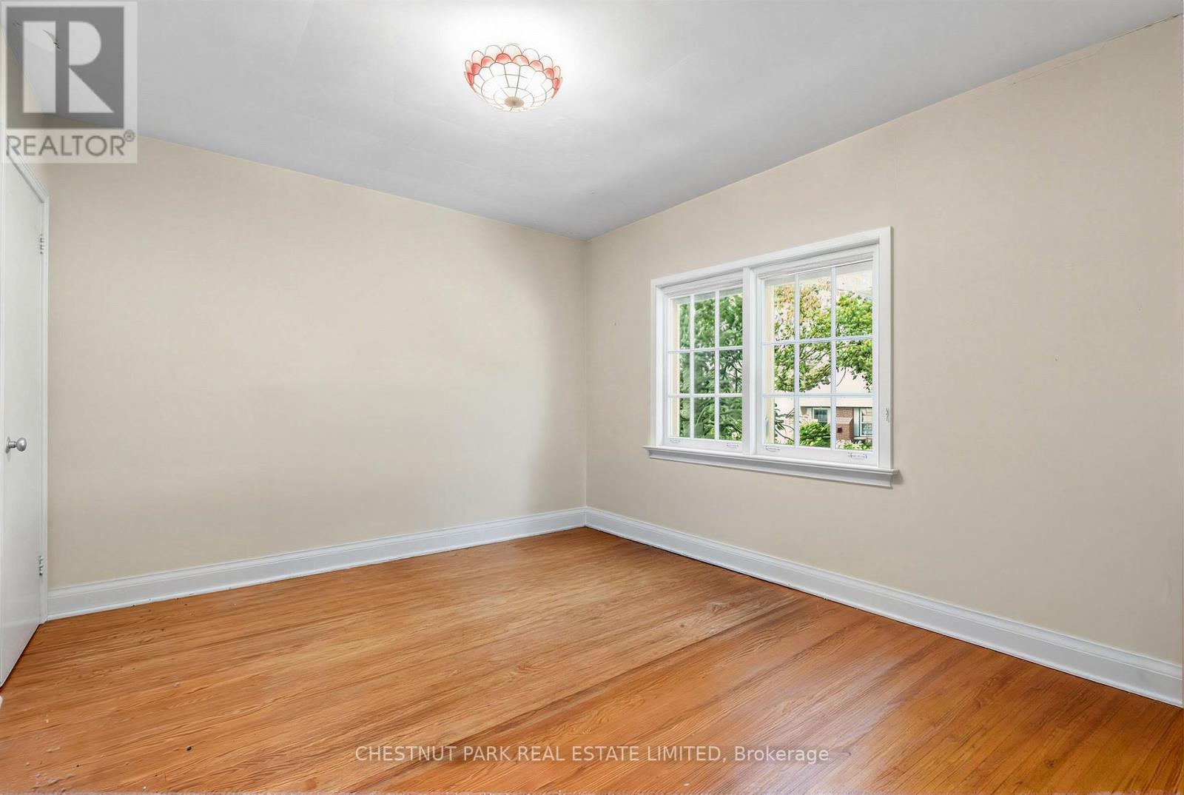
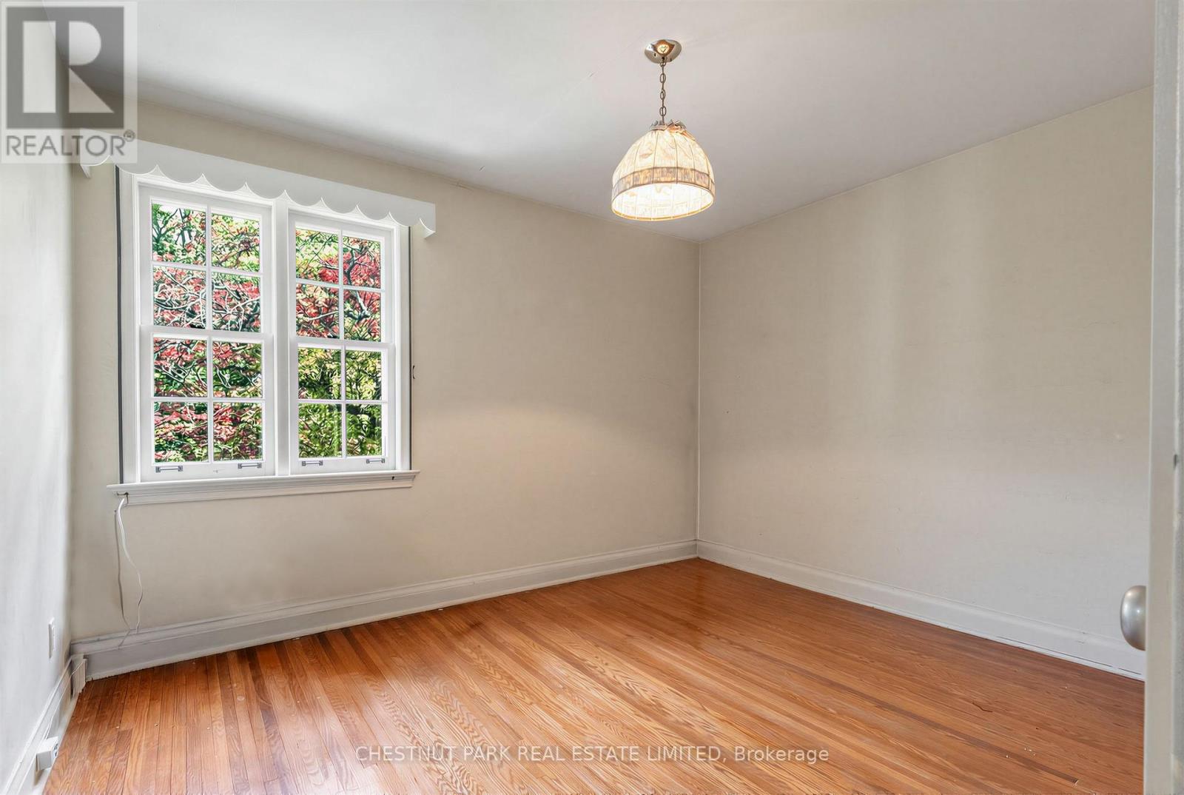
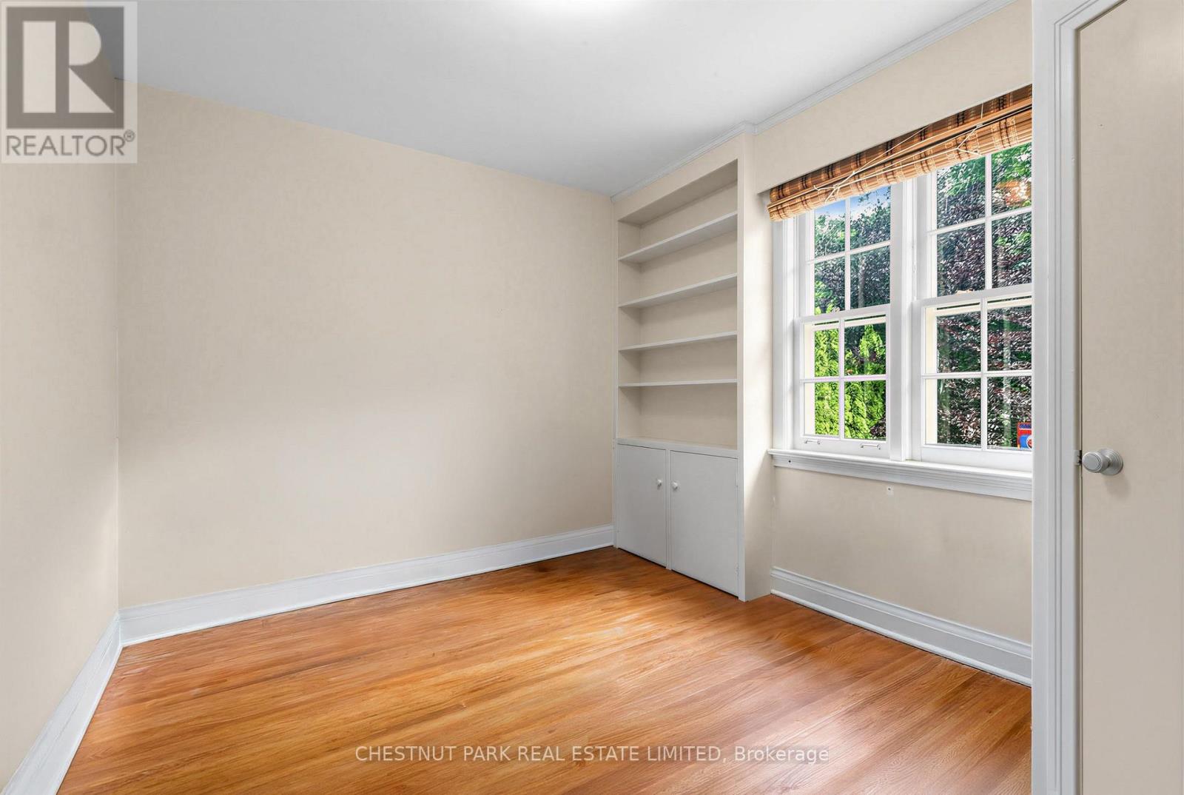
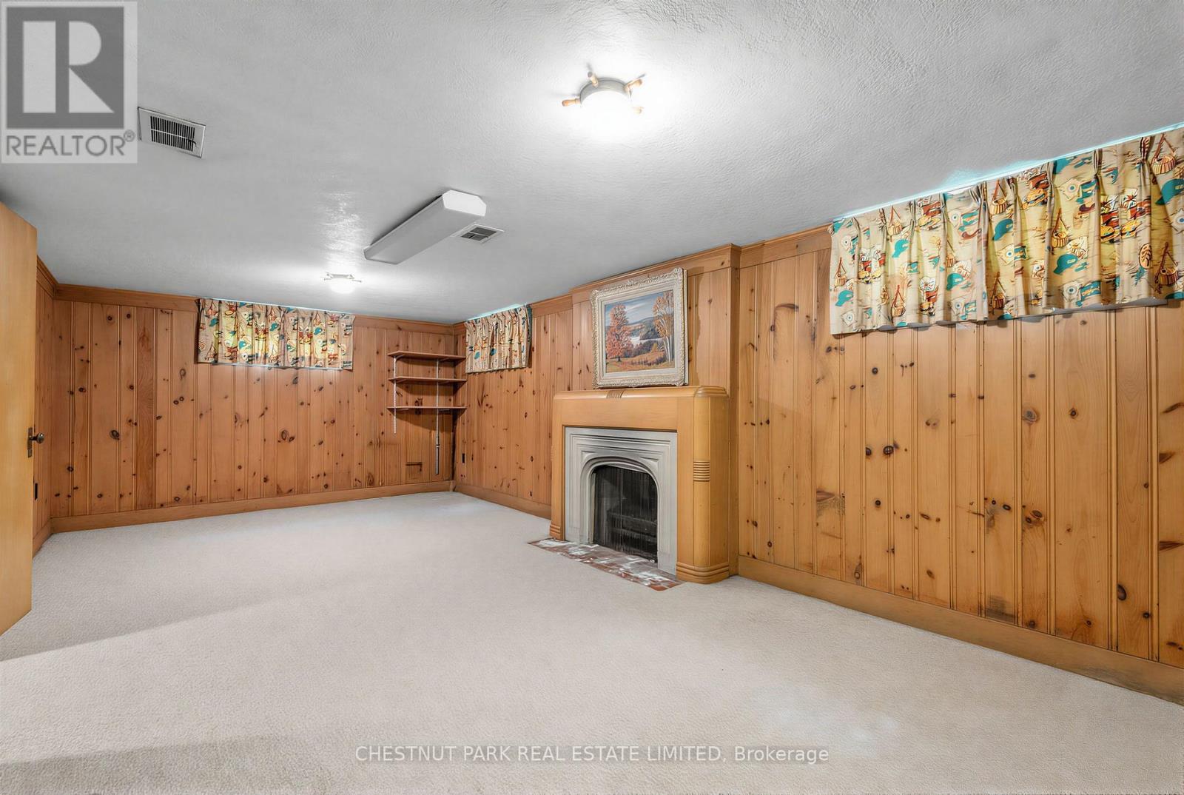

$4,888,888
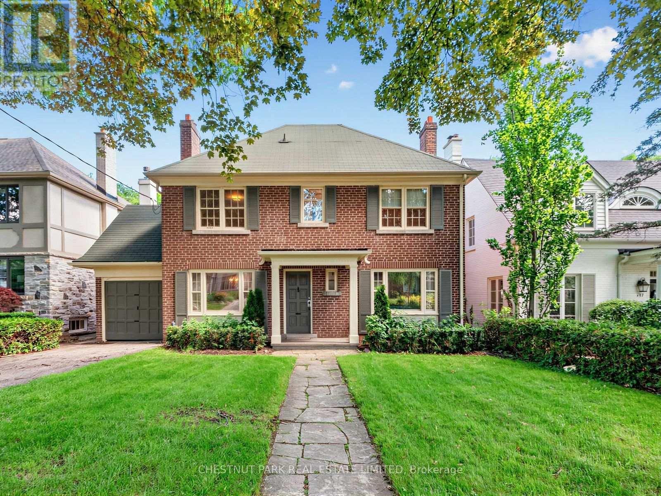
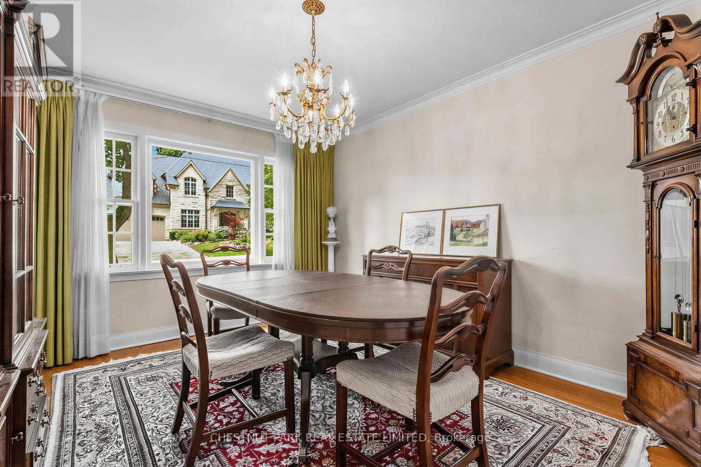
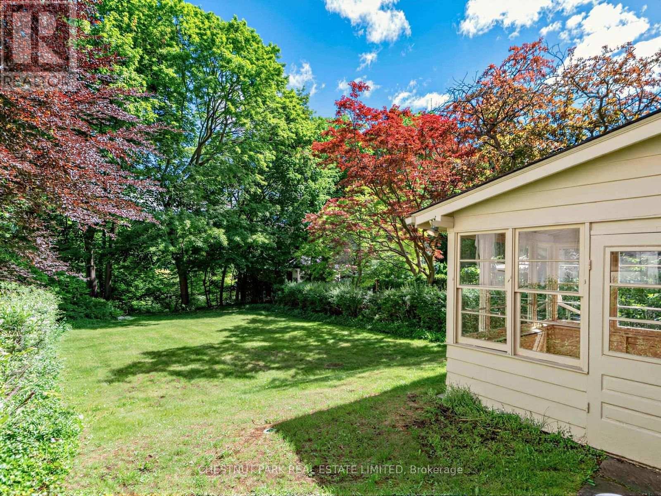
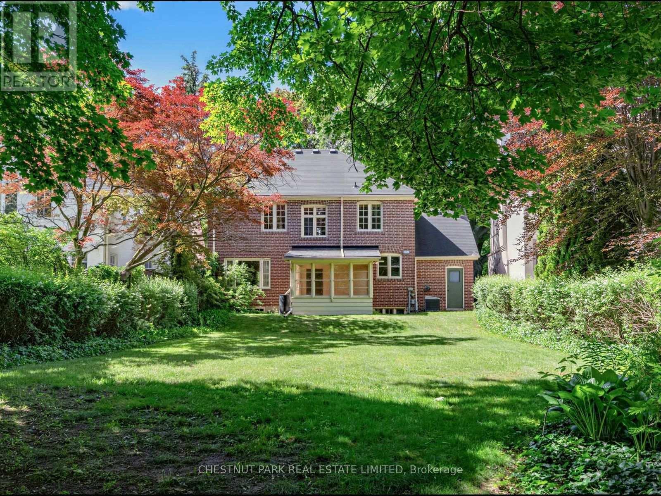
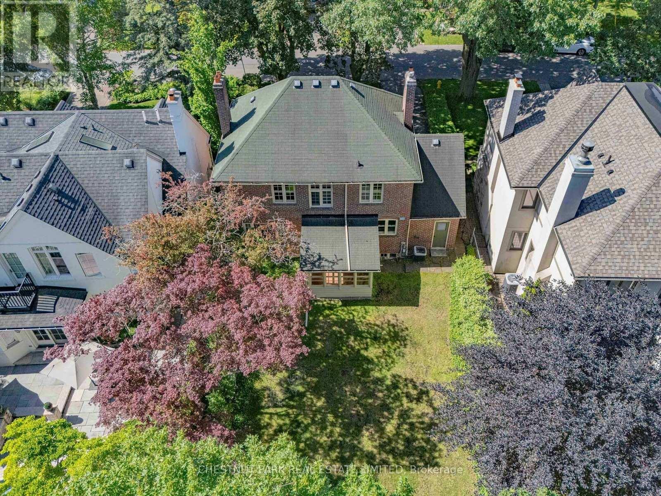
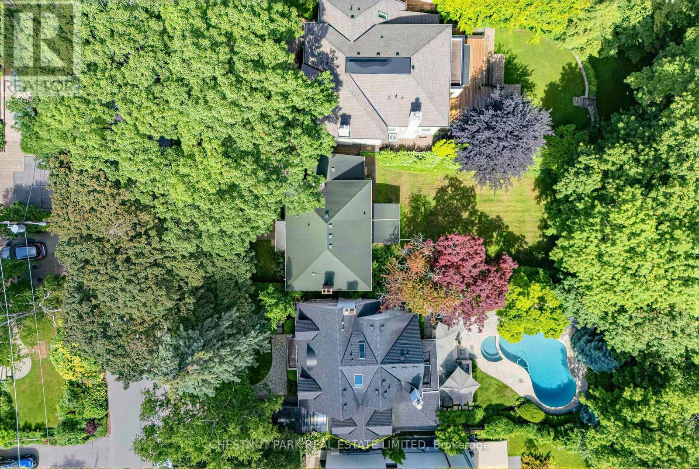
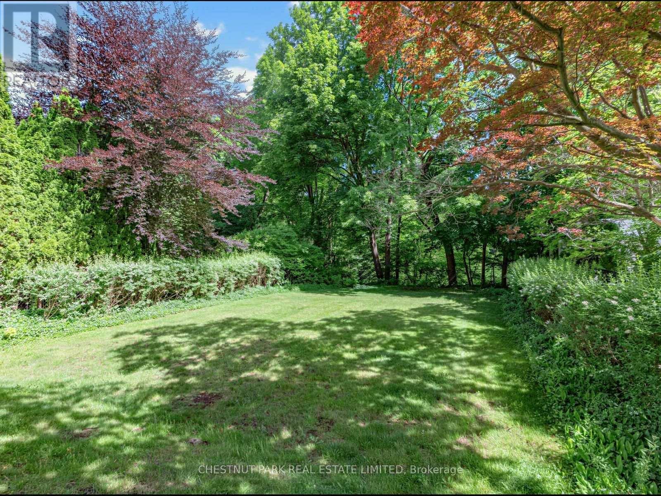
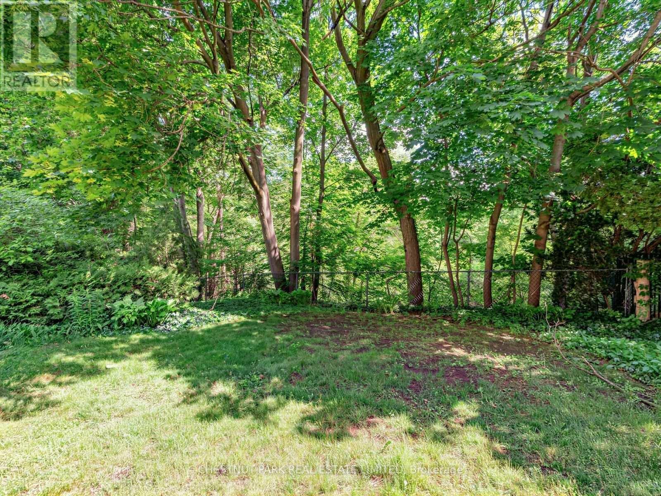
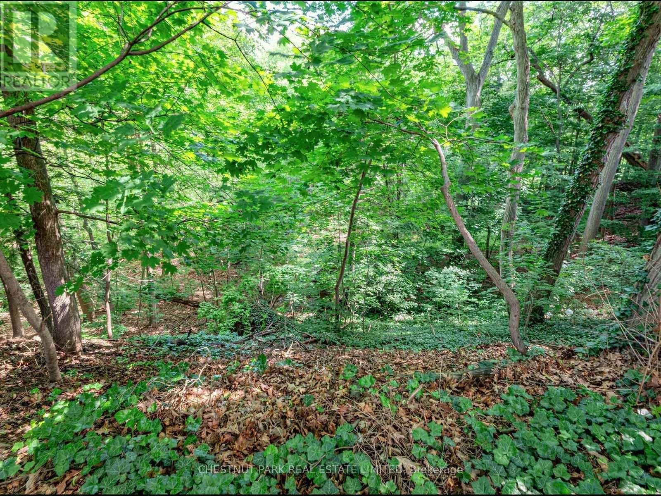
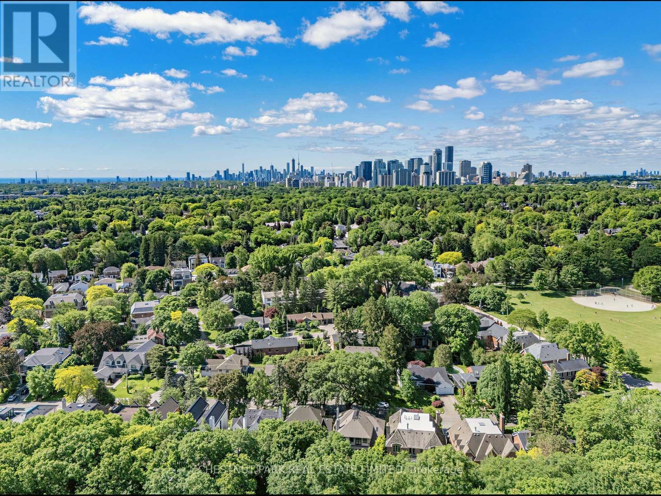
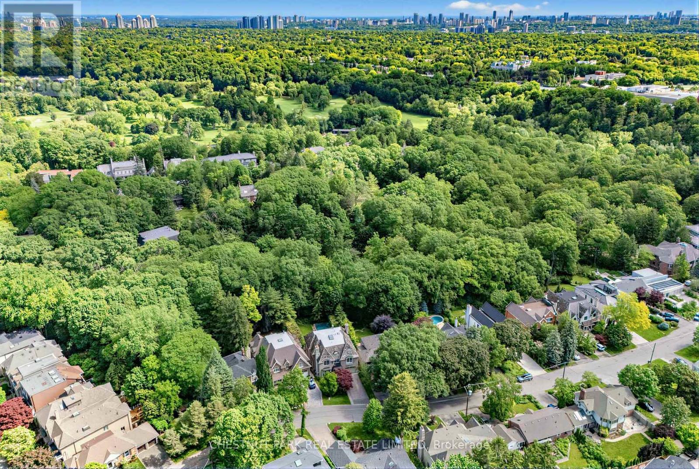
AN EXTRAORDINARY RAVINE-SIDE SETTING. A LEGACY OPPORTUNITY. Offered for the first time in more than half a century, this cherished family home is gracefully positioned on an exceptional 50 x 159-foot lot with beautiful table land, backing onto the protected Teddington Park/Riverview Drive ravine corridor. Rarely does a property offer such a remarkable combination of exceptional table land and an extraordinary ravine-side exceptional table setting, creating a level of privacy, natural beauty and tranquillity that is increasingly difficult to find in Toronto. Surrounded by a magnificent canopy of mature trees and lush gardens, this is a property where nature and timeless elegance exist in perfect harmony. The protected ravine landscape becomes a natural extension of the backyard, a peaceful retreat where morning coffee, evening entertaining, and the changing seasons unfold against a backdrop of mature forest and birdsong. It feels wonderfully removed from the pace of the city, yet remains moments from the exceptional amenities that define this coveted neighbourhood. Toronto French School is just a short stroll away, while The Granite Club and Crescent School are within comfortable walking distance. Havergal College, Rosedale Golf Club, Sunnybrook Health Sciences Centre and the picturesque Glendon Campus of York University are all just minutes away. Nearby ravine trails offer an unparalleled connection to nature, whether walking the dog, enjoying a morning run, cycling through the valley or strolling beneath the canopy of mature trees. More than simply a property, 143 Mildenhall Road offers the opportunity to become part of an established community where families put down roots, friendships span generations, and neighbours become lifelong friends. Some homes are purchased. Others become part of a family's story. After more than fifty years of cherished ownership, this remarkable residence awaits a new family to carry forward its legacy and write the next chapter. (id:43681)
房源概要
| MLS® Number | C13756400 |
| 房源类型 | 民宅 |
| 社区名字 | Bridle Path-Sunnybrook-York Mills |
| 附近的便利设施 | 医院, 公园, 公共交通, 学校 |
| 特征 | Irregular Lot Size, Ravine |
| 总车位 | 3 |
详 情
| 浴室 | 2 |
| 地上卧房 | 4 |
| 总卧房 | 4 |
| 公寓设施 | Fireplace(s) |
| 地下室类型 | Full |
| 施工种类 | 独立屋 |
| 空调 | 中央空调 |
| 外墙 | 砖 |
| Fire Protection | Alarm System, Monitored Alarm |
| 壁炉 | 有 |
| Fireplace Total | 2 |
| Flooring Type | Tile, 混凝土, Hardwood, Carpeted |
| 地基类型 | 水泥 |
| 客人卫生间(不包含洗浴) | 1 |
| 供暖方式 | 木头 |
| 供暖类型 | 压力热风 |
| 储存空间 | 2 |
| 内部尺寸 | 1500 - 2000 Sqft |
| 类型 | 独立屋 |
| 设备间 | 市政供水 |
车 位
| 附加车库 | |
| Garage |
土地
| 英亩数 | 无 |
| 围栏类型 | Fenced Yard |
| 土地便利设施 | 医院, 公园, 公共交通, 学校 |
| Landscape Features | Landscaped |
| 污水道 | Sanitary Sewer |
| 土地深度 | 159 Ft |
| 土地宽度 | 50 Ft ,2 In |
| 不规则大小 | 50.2 X 159 Ft |
房 间
| 楼 层 | 类 型 | 长 度 | 宽 度 | 面 积 |
|---|---|---|---|---|
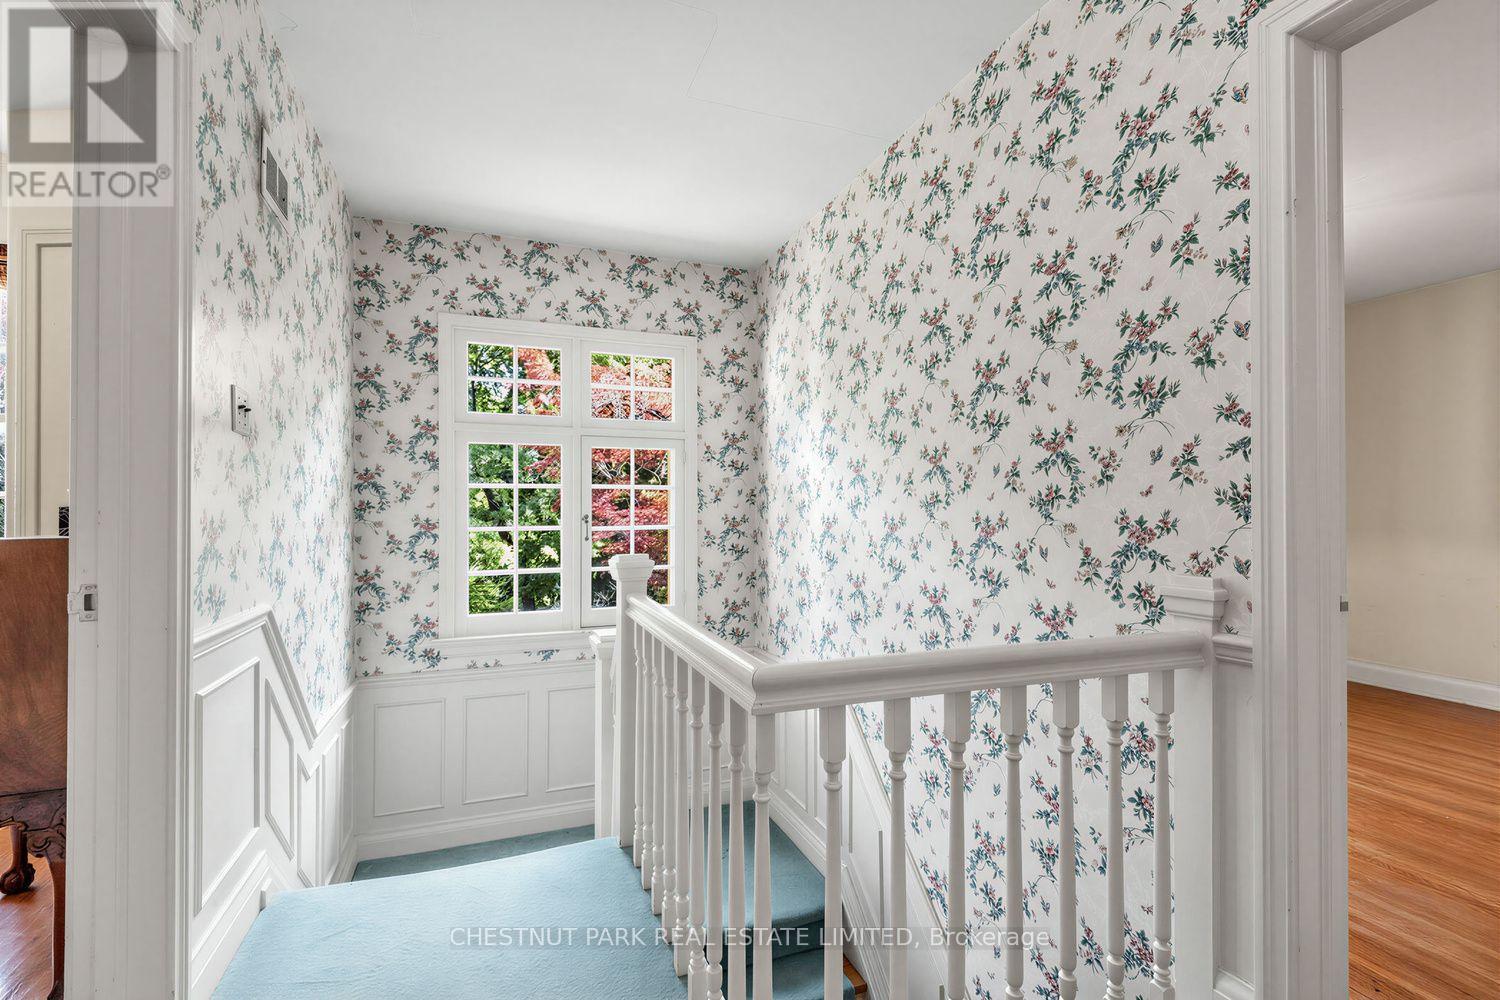
| 二楼 | 主卧 | 4.17 m | 3.38 m | 4.17 m x 3.38 m |
| 二楼 | 第二卧房 | 3.35 m | 3.76 m | 3.35 m x 3.76 m |
| 二楼 | 第三卧房 | 3.05 m | 3.76 m | 3.05 m x 3.76 m |
| 二楼 | Bedroom 4 | 2.87 m | 3.38 m | 2.87 m x 3.38 m |
| Lower Level | 洗衣房 | 7.11 m | 3.35 m | 7.11 m x 3.35 m |
| Lower Level | 娱乐,游戏房 | 7.11 m | 3.56 m | 7.11 m x 3.56 m |
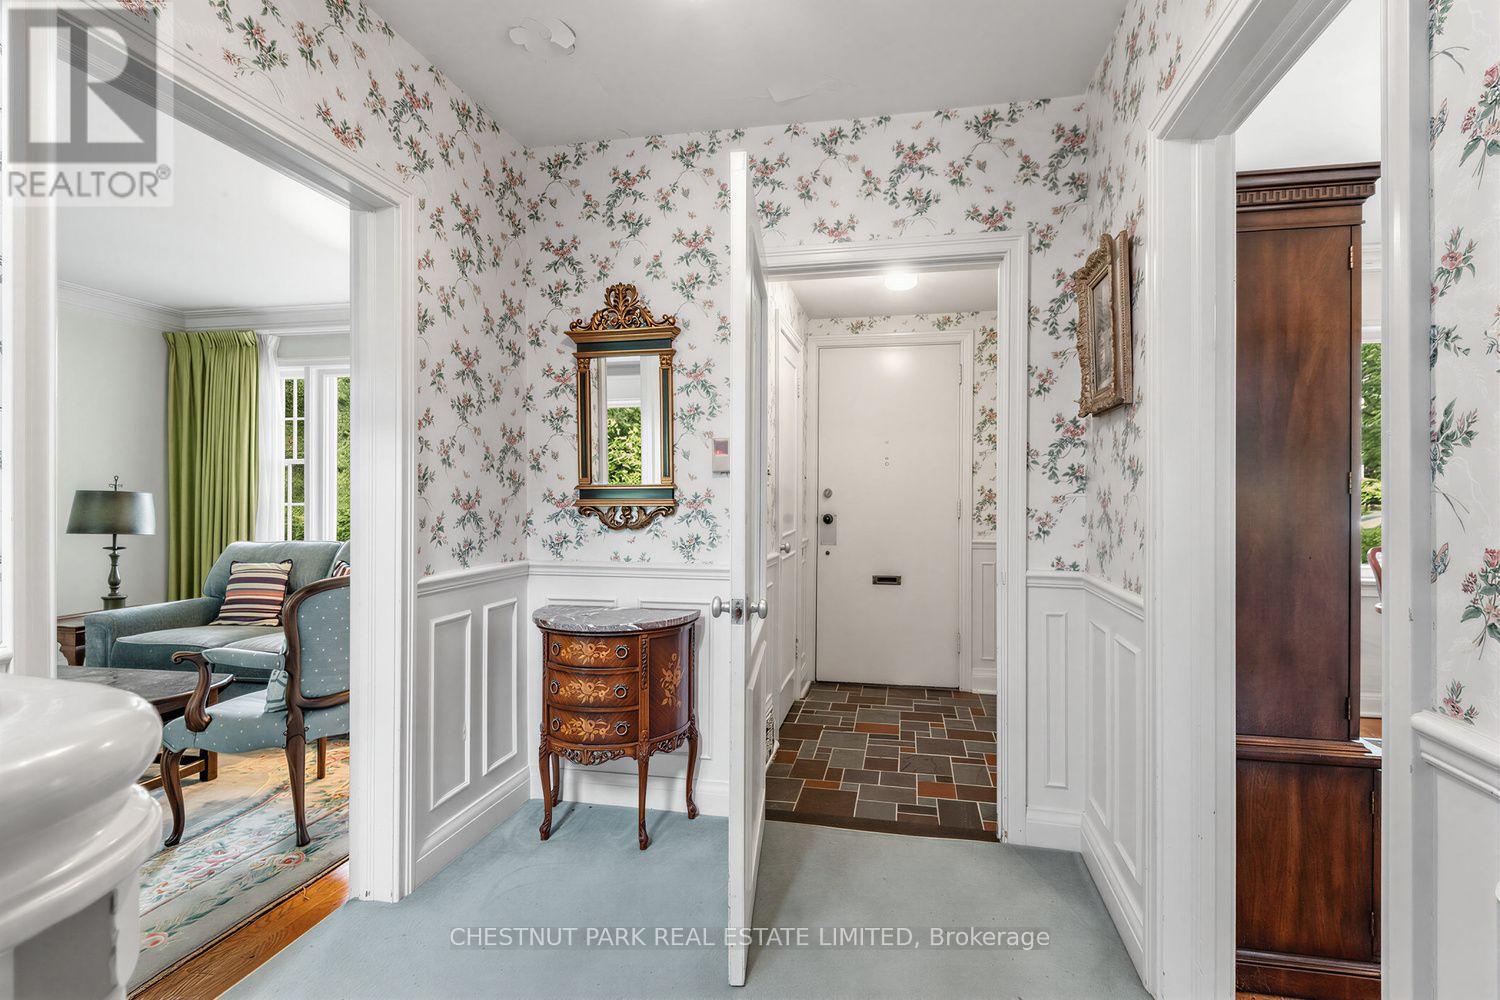
| 一楼 | 门厅 | 1.75 m | 1.22 m | 1.75 m x 1.22 m |
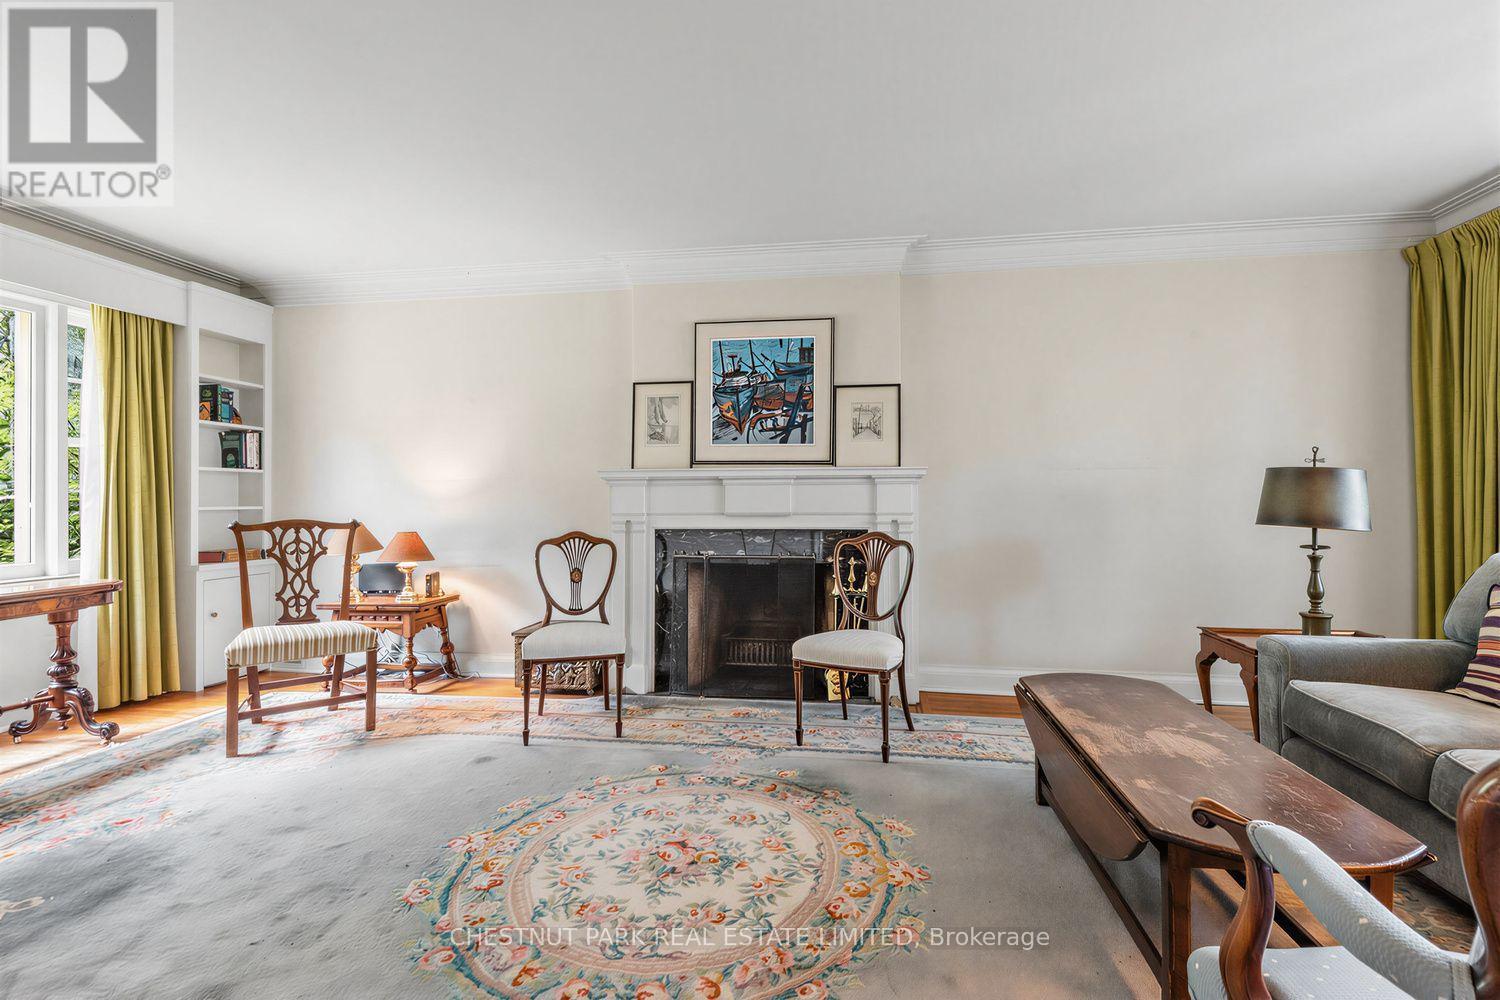
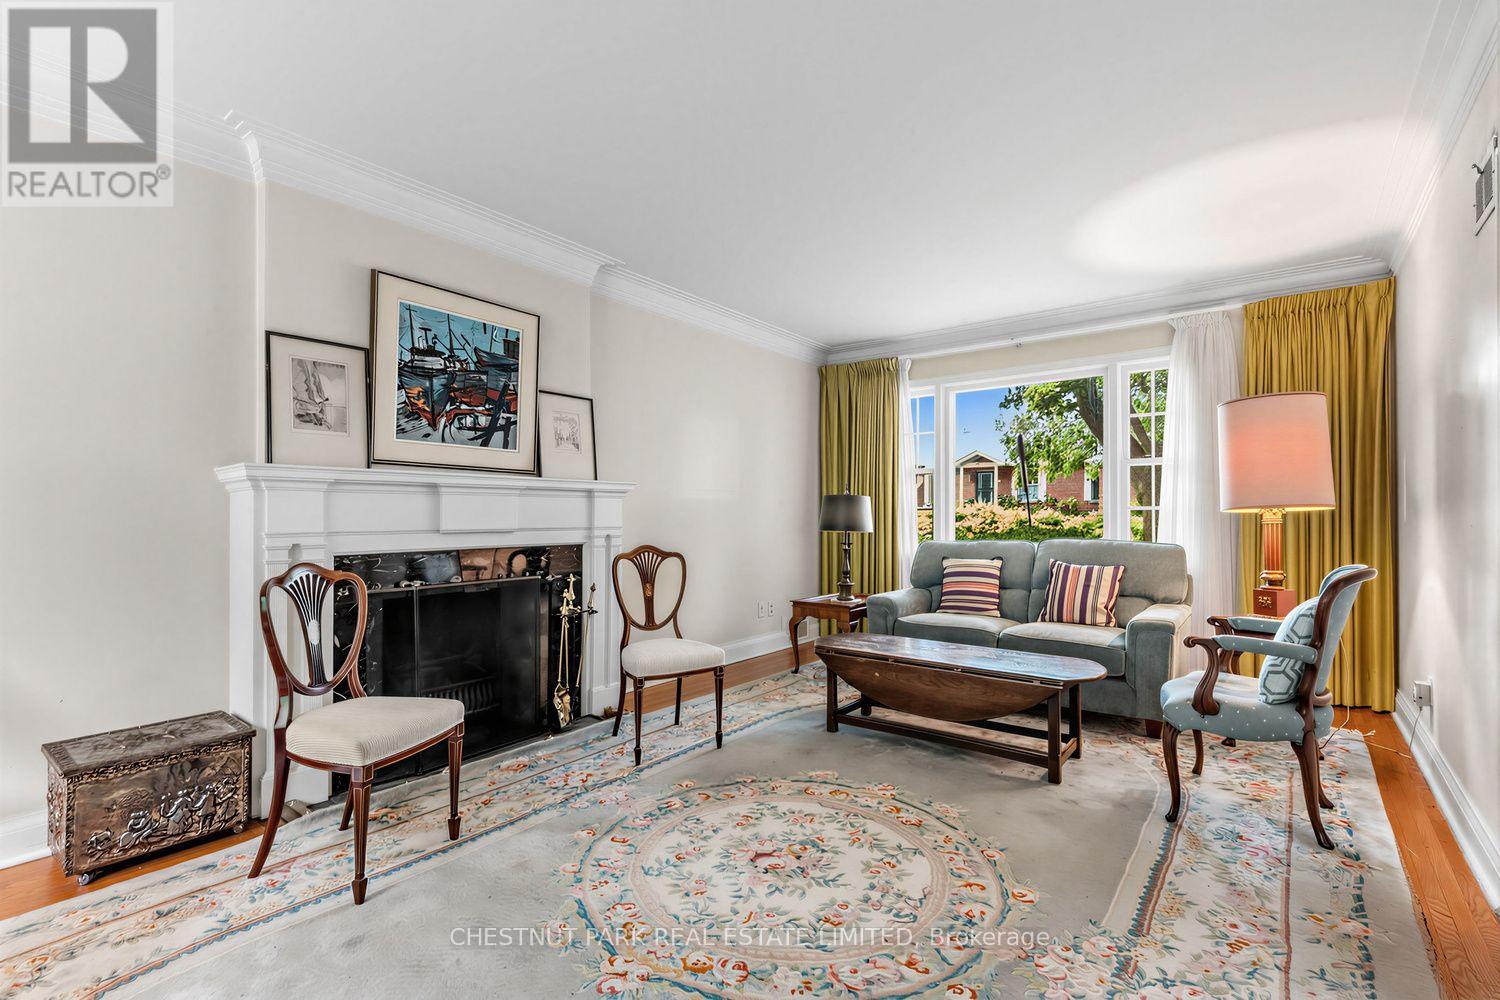
| 一楼 | 客厅 | 7.11 m | 3.76 m | 7.11 m x 3.76 m |
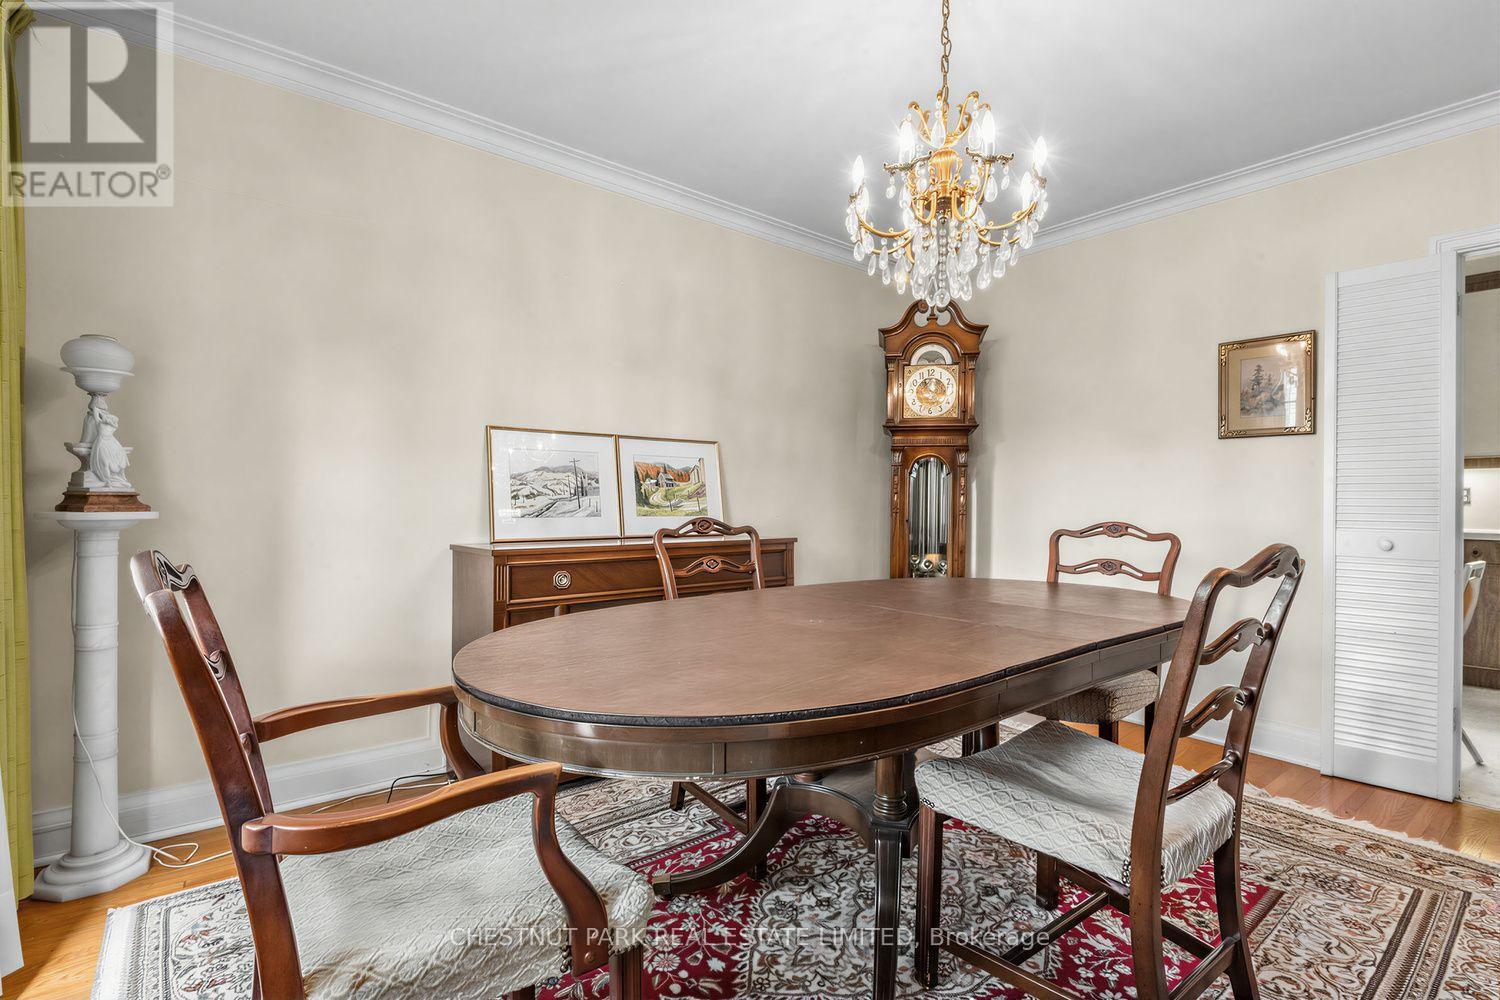
| 一楼 | 餐厅 | 4.14 m | 3.38 m | 4.14 m x 3.38 m |
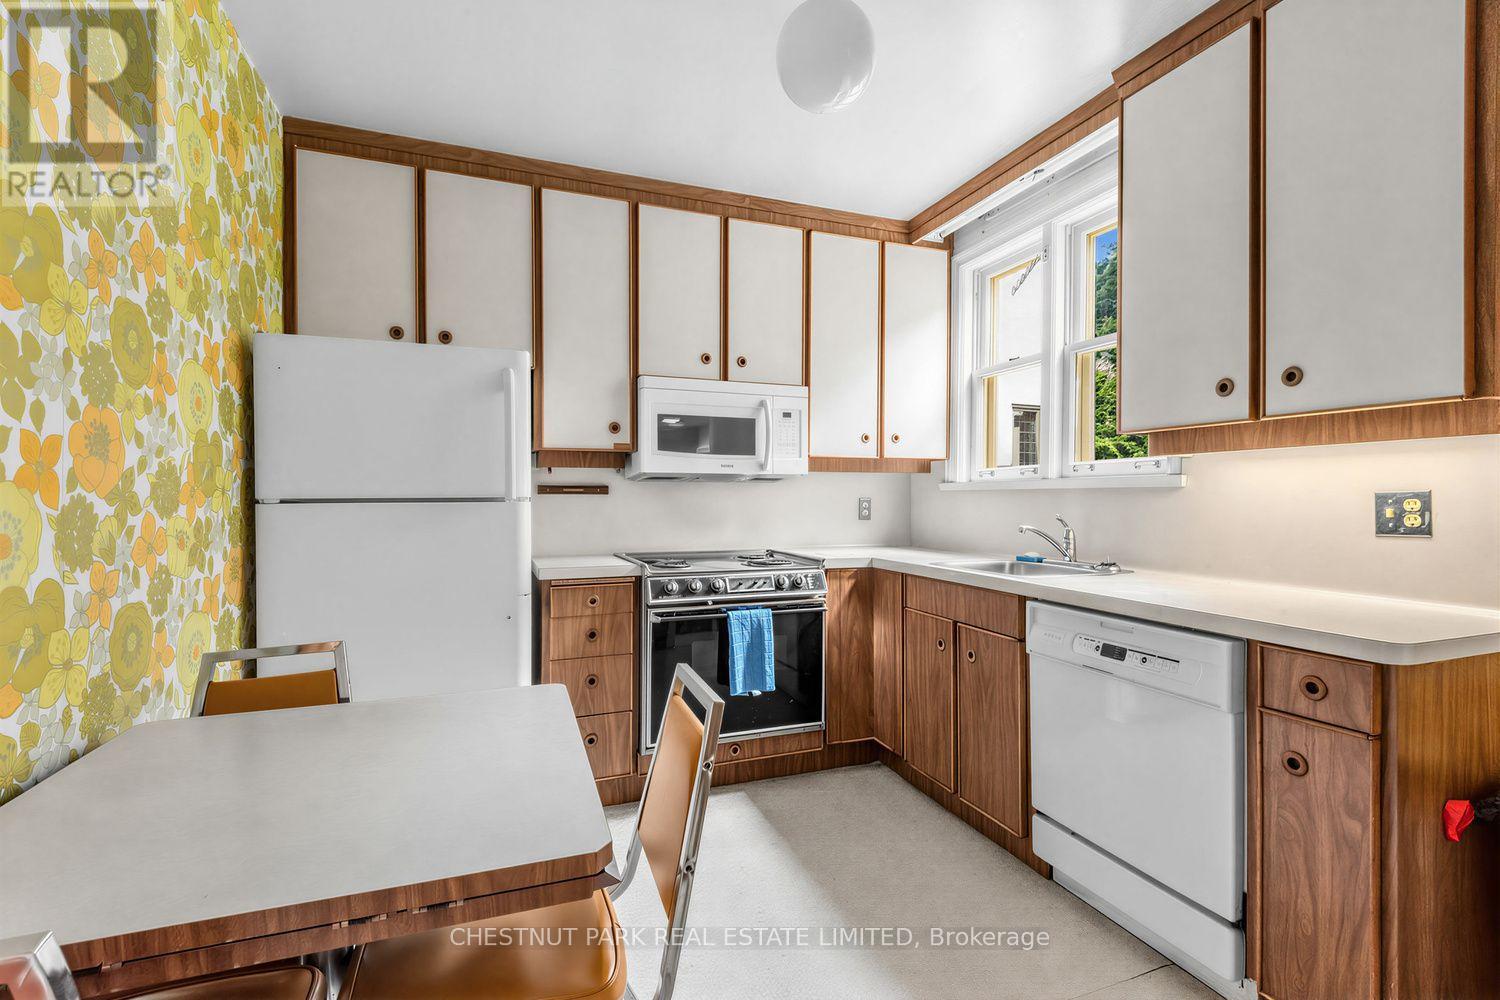
| 一楼 | 厨房 | 2.84 m | 3.38 m | 2.84 m x 3.38 m |
| 一楼 | Sunroom | 2.84 m | 3.25 m | 2.84 m x 3.25 m |

The trademarks REALTOR®, REALTORS®, and the REALTOR® logo are controlled by The Canadian Real Estate Association (CREA) and identify real estate professionals who are members of CREA. The trademarks MLS®, Multiple Listing Service® and the associated logos are owned by The Canadian Real Estate Association (CREA) and identify the quality of services provided by real estate professionals who are members of CREA. The trademark DDF® is owned by The Canadian Real Estate Association (CREA) and identifies CREA's Data Distribution Facility (DDF®)
Toronto Real Estate Board
Chestnut Park Real Estate Limited
September 15 2026 04:30:38
