
143 Highland Crescent Toronto (Bridle Path-Sunnybrook-York Mills), Ontario M2L 1H2


$8,880,000
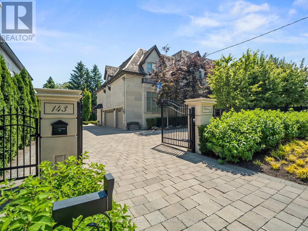
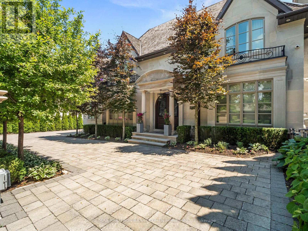
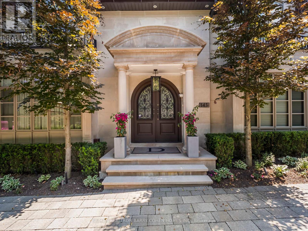
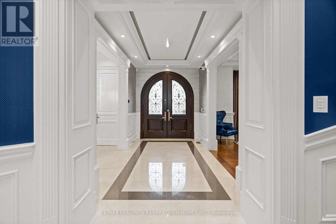
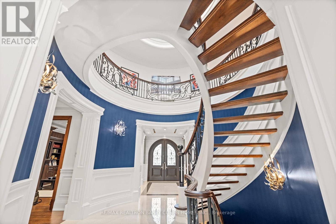
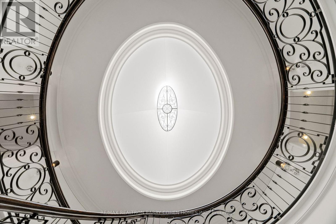
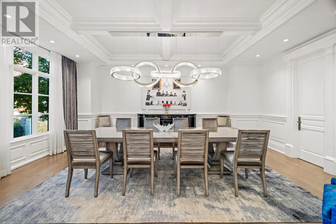
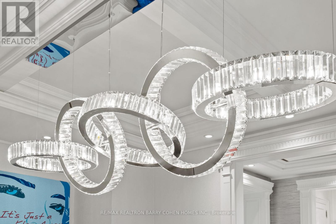
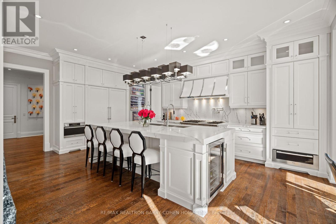
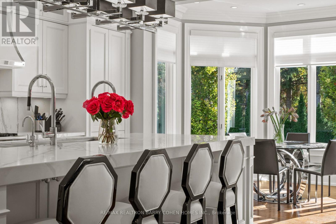
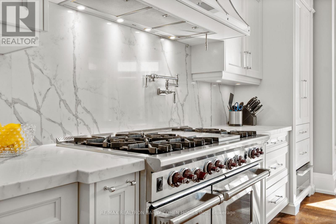
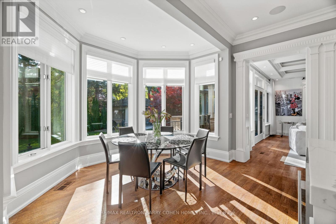
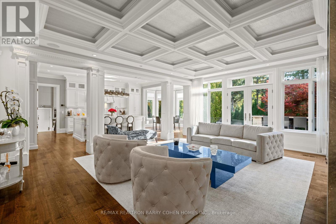
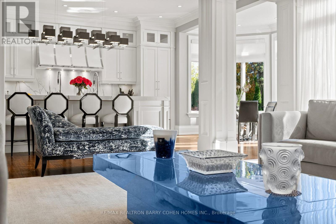
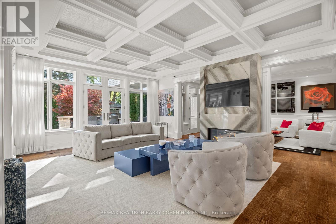
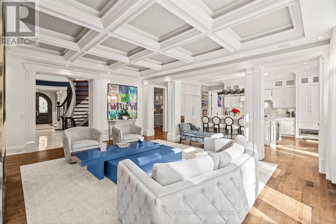
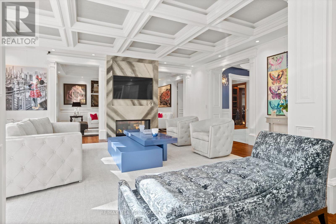
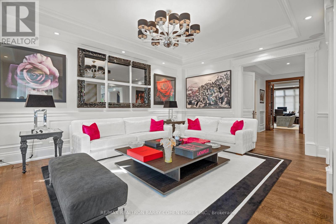
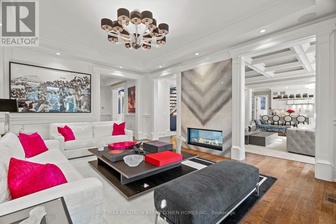
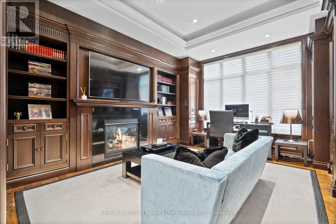
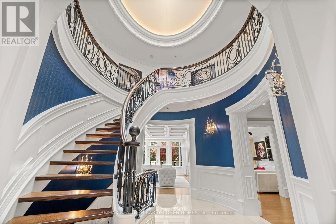
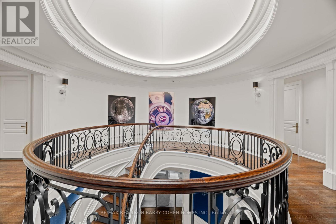
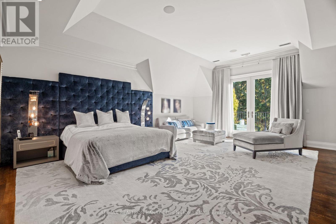
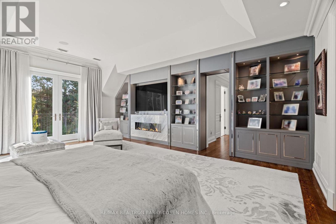
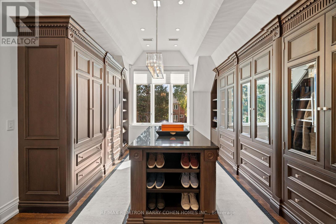
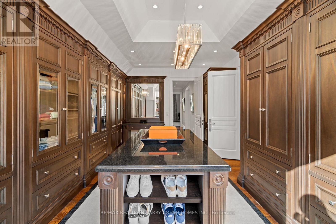
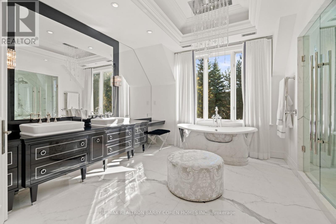
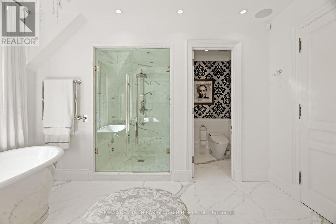
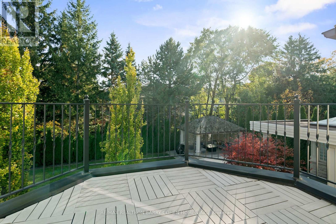
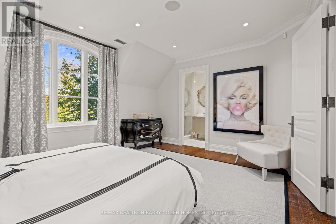
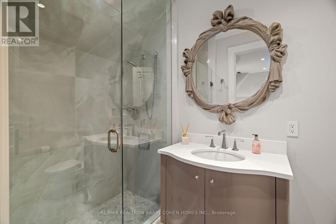
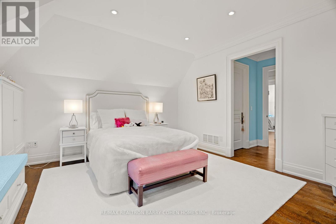
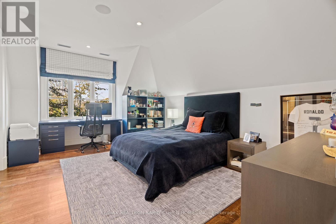
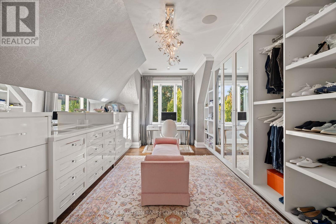
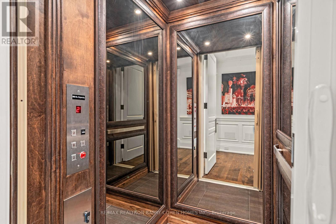
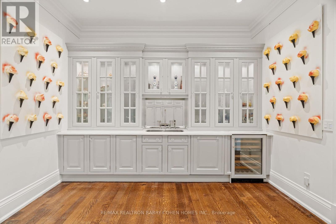
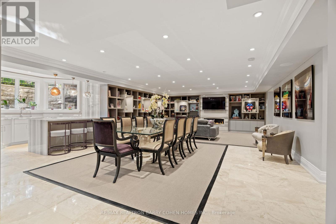
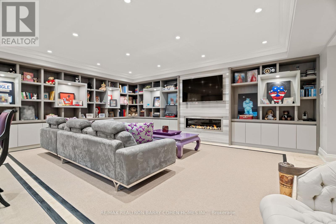
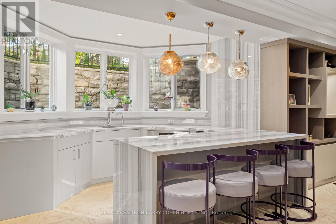
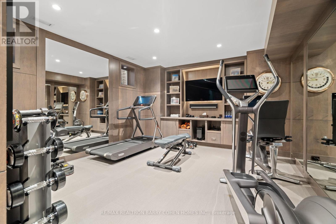
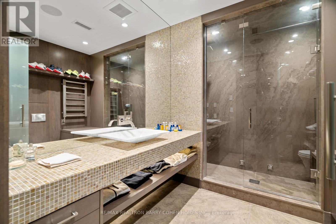
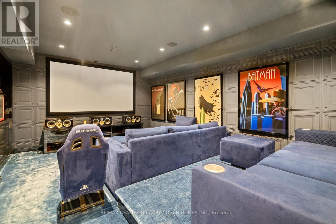
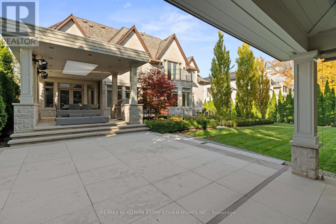
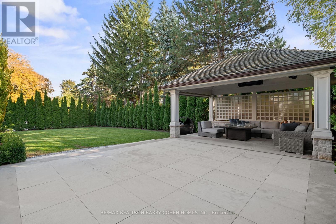
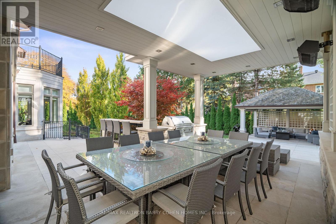
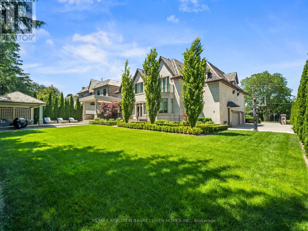
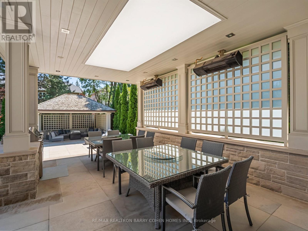
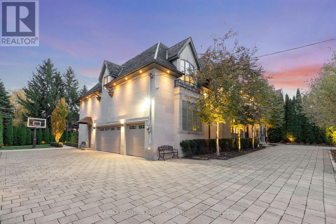
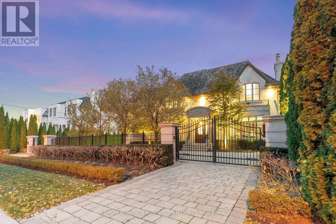
Opulent Elegance Across 9000+SQFT of Interior Living Space In Prestigious Bridle Path-York Mills-Sunnybrook. Nestled Within A Stunning Tree-Lined Premium Lot With 98' Frontage, Blending Refined Luxury With Exceptional Craftsmanship, Including Custom Fluted Mouldings, Natural Stone Finishes, Rich Hardwood Floors, Wainscoting, Elevator, Custom Picture Rail Molding, Integrated Sonos Sound System Plus Control4 Automation, Heated Floors Throughout And Designer Embellishments Throughout. The Chef's Kitchen Features Top-Of-The-Line Miele/Wolf/Sub-Zero Appliances, Well-Appointed Butler's Pantry With Walk-Through To The Formal Dining Room, Pot-Filler, Expansive Quartz Counter Space, And A Bright Breakfast Area Overlooking The Tranquil Rear Gardens, Perfect For Effortless Entertaining. Grand Principal Rooms Including A Library/Cigar Room Complete The Main Level, Along With A Striking Circular Staircase With A Crowning Custom Oval Skylight Leading To Five Spacious Bedrooms, Each With Its Own Ensuite And Custom Closets. The Primary Suite Is A Private Retreat, Offering Wall-To-Wall Illuminated Built-Ins With Fireplace, Private Balcony Overlooking The Rear Garden Oasis, A Lavish Dressing Room And Spa-Like 7-Piece Ensuite. The Finished Lower Level Includes A Nanny's Suite, Gourmet Family-Size Kitchen, Rec Room, Exercise Room With Ensuite, Home Theatre, Powder Room, And Mezzanine Mudroom With Laundry And Access To The 3 Car Heated Garage Plus Lift. This Residence's Exterior Is Equally Impressive With A Full Limestone Exterior With Cedar Roof And Copper Accents, Circular Drive, Dual Gated Entrances, Exquisite Stonework, Integrated Lighting, Irrigation And Professional Landscape Design. The Private Backyard Oasis Features A Built-In BBQ, Dining Pavillion, Cabana With Gas Firetable, And Terrace With Walkout From The Main Floor. A Rare And Refined Offering Designed For Luxury & Comfort. (id:43681)
房源概要
| MLS® Number | C13223160 |
| 房源类型 | 民宅 |
| 社区名字 | Bridle Path-Sunnybrook-York Mills |
| 附近的便利设施 | 近高尔夫球场, 学校, 公园 |
| 总车位 | 16 |
详 情
| 浴室 | 7 |
| 地上卧房 | 5 |
| 地下卧室 | 1 |
| 总卧房 | 6 |
| 家电类 | Garage Door Opener Remote(s), 烤箱 - Built-in, 洗碗机, 烘干机, Freezer, Hood 电扇, 烤箱, Range, 洗衣机, Wine Fridge, 冰箱 |
| 地下室进展 | 已装修 |
| 地下室类型 | N/a (finished) |
| 施工种类 | 独立屋 |
| 空调 | 中央空调 |
| 外墙 | 石 |
| 壁炉 | 有 |
| Flooring Type | Marble, Hardwood, Carpeted |
| 地基类型 | 混凝土 |
| 客人卫生间(不包含洗浴) | 1 |
| 供暖方式 | 天然气 |
| 供暖类型 | 压力热风 |
| 储存空间 | 2 |
| 内部尺寸 | 5000 - 100000 Sqft |
| 类型 | 独立屋 |
| 设备间 | 市政供水 |
车 位
| 附加车库 | |
| Garage |
土地
| 英亩数 | 无 |
| 土地便利设施 | 近高尔夫球场, 学校, 公园 |
| 污水道 | Sanitary Sewer |
| 土地深度 | 145 Ft ,4 In |
| 土地宽度 | 98 Ft |
| 不规则大小 | 98 X 145.4 Ft |
房 间
| 楼 层 | 类 型 | 长 度 | 宽 度 | 面 积 |
|---|---|---|---|---|
| 二楼 | Bedroom 4 | 4.75 m | 4.27 m | 4.75 m x 4.27 m |
| 二楼 | Bedroom 5 | 4.83 m | 3.99 m | 4.83 m x 3.99 m |
| 二楼 | 主卧 | 6.78 m | 5.49 m | 6.78 m x 5.49 m |
| 二楼 | 第二卧房 | 6.15 m | 3.73 m | 6.15 m x 3.73 m |
| 二楼 | 第三卧房 | 5.54 m | 3.96 m | 5.54 m x 3.96 m |
| Lower Level | 娱乐,游戏房 | 6.38 m | 5.72 m | 6.38 m x 5.72 m |
| Lower Level | Media | 5.51 m | 4.42 m | 5.51 m x 4.42 m |
| Lower Level | Exercise Room | 4.67 m | 4.01 m | 4.67 m x 4.01 m |
| Lower Level | 卧室 | 4.57 m | 3.07 m | 4.57 m x 3.07 m |
| 一楼 | 门厅 | 4.24 m | 2.41 m | 4.24 m x 2.41 m |
| 一楼 | 客厅 | 6.32 m | 5.08 m | 6.32 m x 5.08 m |
| 一楼 | 餐厅 | 5.72 m | 4.42 m | 5.72 m x 4.42 m |
| 一楼 | 厨房 | 6.48 m | 4.83 m | 6.48 m x 4.83 m |
| 一楼 | Eating Area | 3.66 m | 3.51 m | 3.66 m x 3.51 m |
| 一楼 | 家庭房 | 6.48 m | 5.13 m | 6.48 m x 5.13 m |
| 一楼 | Library | 4.8 m | 3.91 m | 4.8 m x 3.91 m |

The trademarks REALTOR®, REALTORS®, and the REALTOR® logo are controlled by The Canadian Real Estate Association (CREA) and identify real estate professionals who are members of CREA. The trademarks MLS®, Multiple Listing Service® and the associated logos are owned by The Canadian Real Estate Association (CREA) and identify the quality of services provided by real estate professionals who are members of CREA. The trademark DDF® is owned by The Canadian Real Estate Association (CREA) and identifies CREA's Data Distribution Facility (DDF®)
Toronto Real Estate Board
RE/MAX Realtron Barry Cohen Homes Inc.
June 01 2026 06:41:43
