
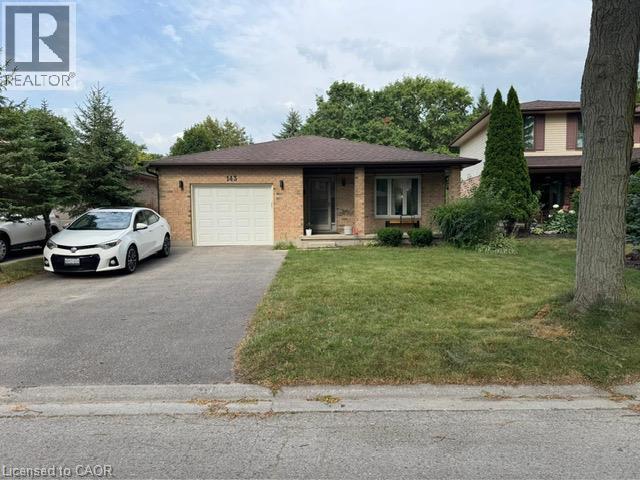
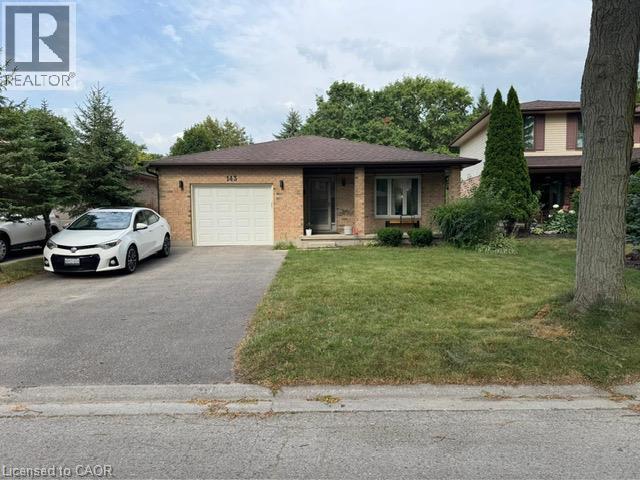
143 Grenfell Place London, Ontario N5X 3B6


$1,800 Monthly
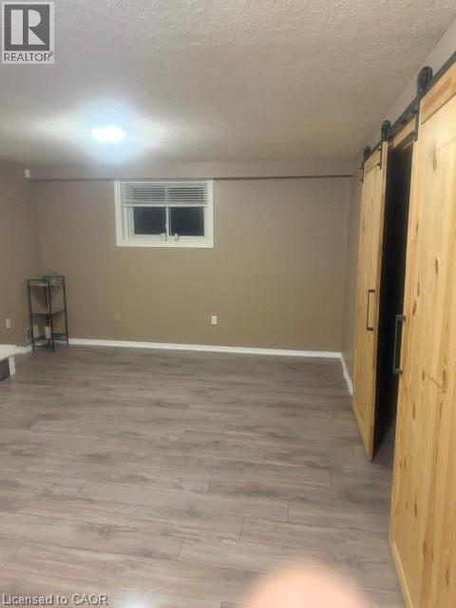
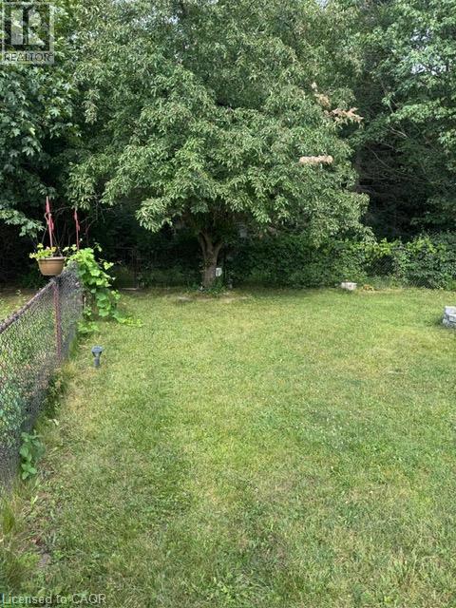
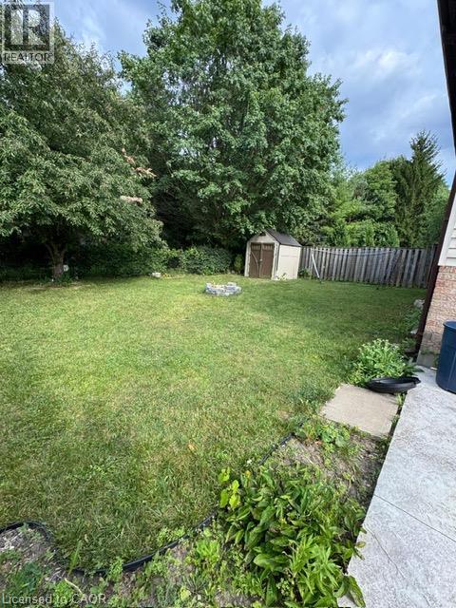
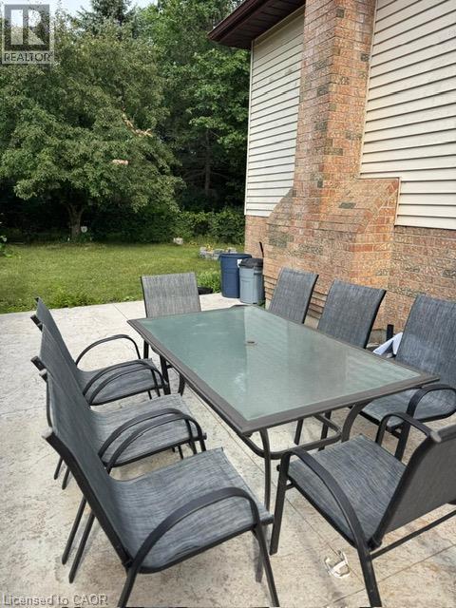
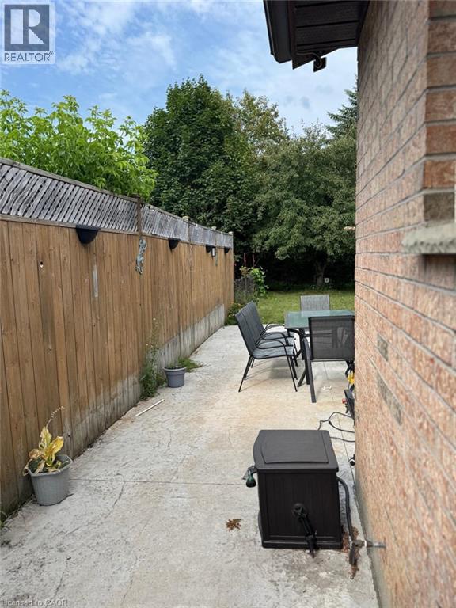
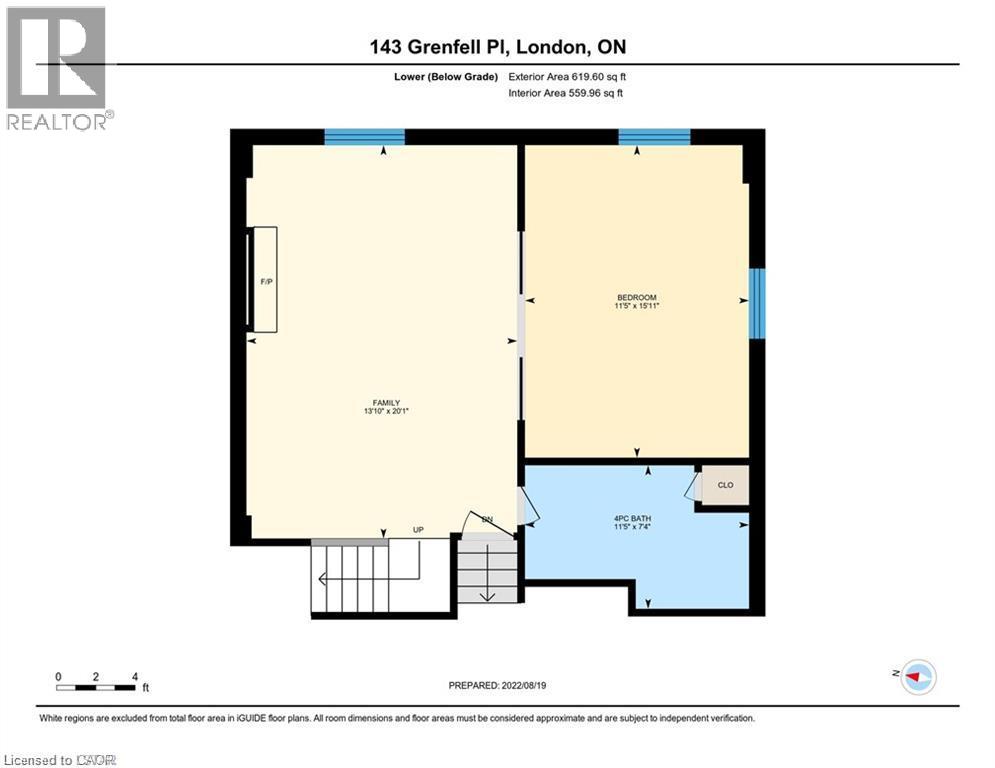
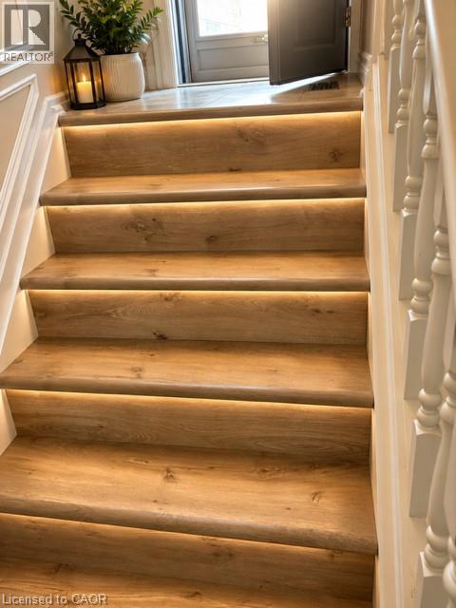
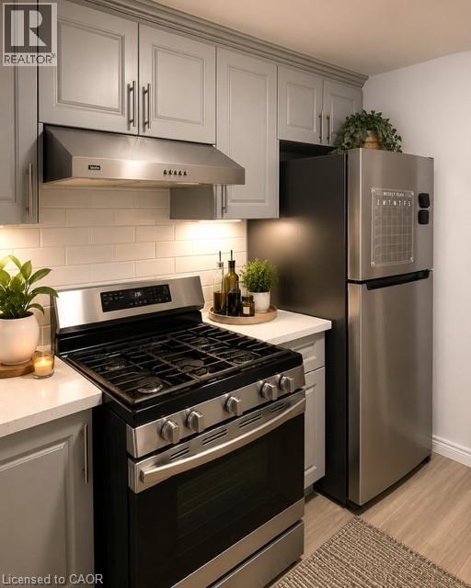
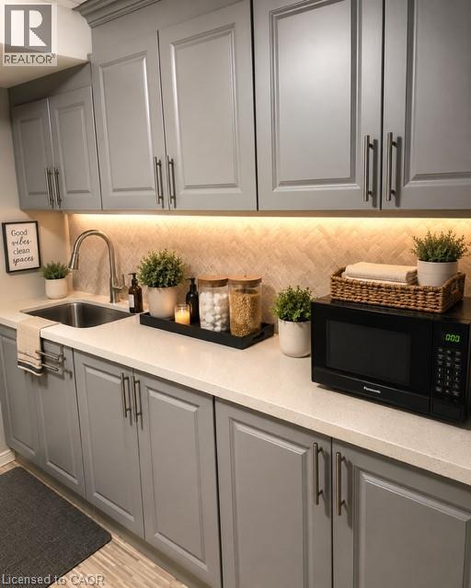
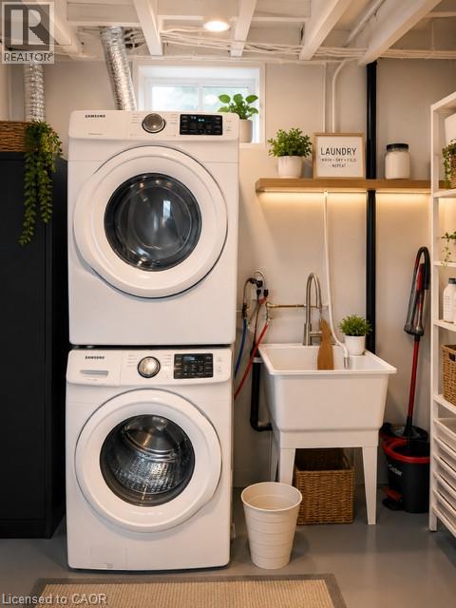
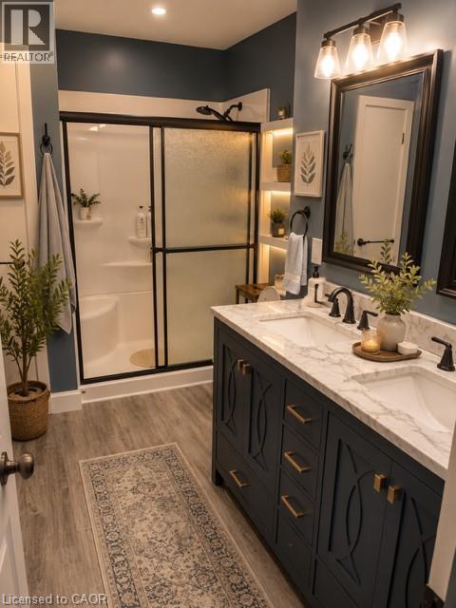
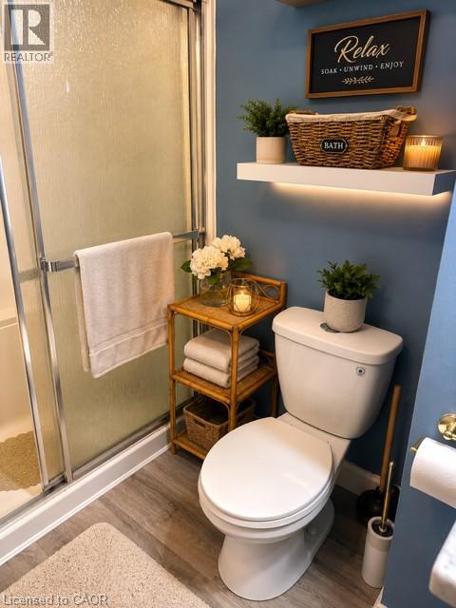
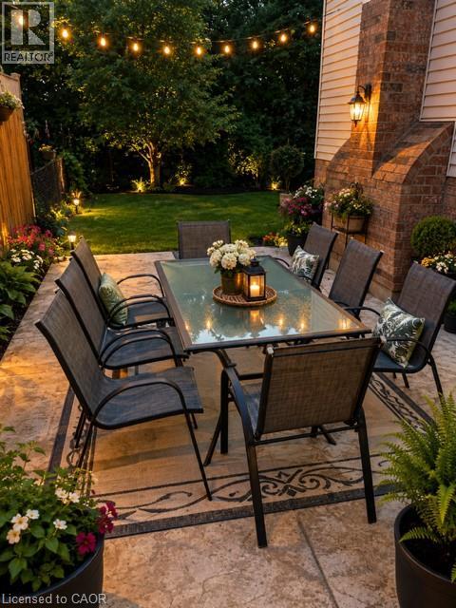
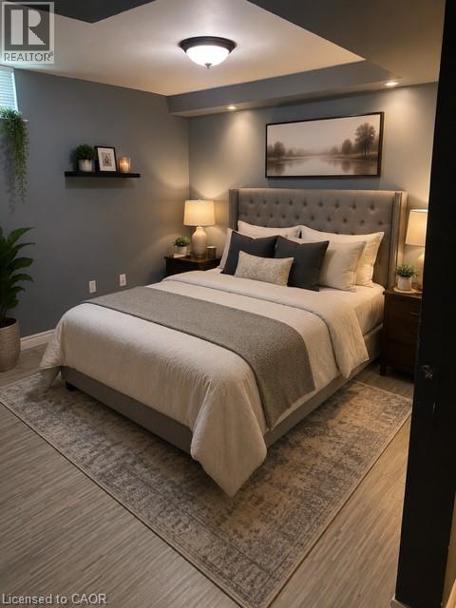
Spacious 4 level backsplit on a secluded court in beautiful Grenfell neighborhood. This home backs onto green space and a ravine, providing a backdrop for nature enthusiasts. Full baths with double vanities A wood burning fireplace. This home is walking distance to Stoney Creek P.S, Lucas S.S. and Mother Theresa S.S. Walk to Stoney Creek Y.M.C.A or the grocery store, and enjoy many of the nature trails in this fantastic, friendly neighborhood. Close to bus routes for Fanshawe and Western, University Hospital and Masonville shopping. Vacant Property - Show Anytime, Book your appointment through the showing system and show with confidence. Kindly remove your shoes upon entry and leave your business card. This bright and exceptionally spacious semi-walkout rear unit offers: Two oversized bedrooms Large, separate living room Private kitchen with stainless-steel refrigerator and gas stove Separate stackable laundry Large windows providing excellent natural light Abundant storage space Two parking spaces Dedicated barbecue area. (id:43681)
房源概要
| MLS® Number | 40865277 |
| 房源类型 | 民宅 |
| 附近的便利设施 | 礼拜场所, 游乐场, 公共交通, 学校, 购物 |
| 社区特征 | School Bus |
| 特征 | Ravine |
| 总车位 | 2 |
详 情
| 浴室 | 1 |
| 地下卧室 | 2 |
| 总卧房 | 2 |
| 家电类 | 烘干机, 冰箱, Gas 炉子(s) |
| 建筑风格 | Other |
| 地下室进展 | 已装修 |
| 地下室类型 | 全完工 |
| 施工日期 | 1986 |
| 施工种类 | 独立屋 |
| 空调 | 中央空调 |
| 外墙 | 铝壁板, 砖 Veneer |
| 壁炉 | 有 |
| Fireplace Total | 1 |
| 供暖类型 | 压力热风 |
| 储存空间 | 2 |
| 内部尺寸 | 2618 Sqft |
| 类型 | 独立屋 |
| 设备间 | 市政供水 |
车 位
| Detached Garage |
土地
| 入口类型 | Road Access |
| 英亩数 | 无 |
| 土地便利设施 | 宗教场所, 游乐场, 公共交通, 学校, 购物 |
| 污水道 | 城市污水处理系统 |
| 土地深度 | 120 Ft |
| 土地宽度 | 45 Ft |
| 规划描述 | R1-5 |
房 间
| 楼 层 | 类 型 | 长 度 | 宽 度 | 面 积 |
|---|---|---|---|---|
| 二楼 | 厨房 | 10'1'' x 8'1'' | ||
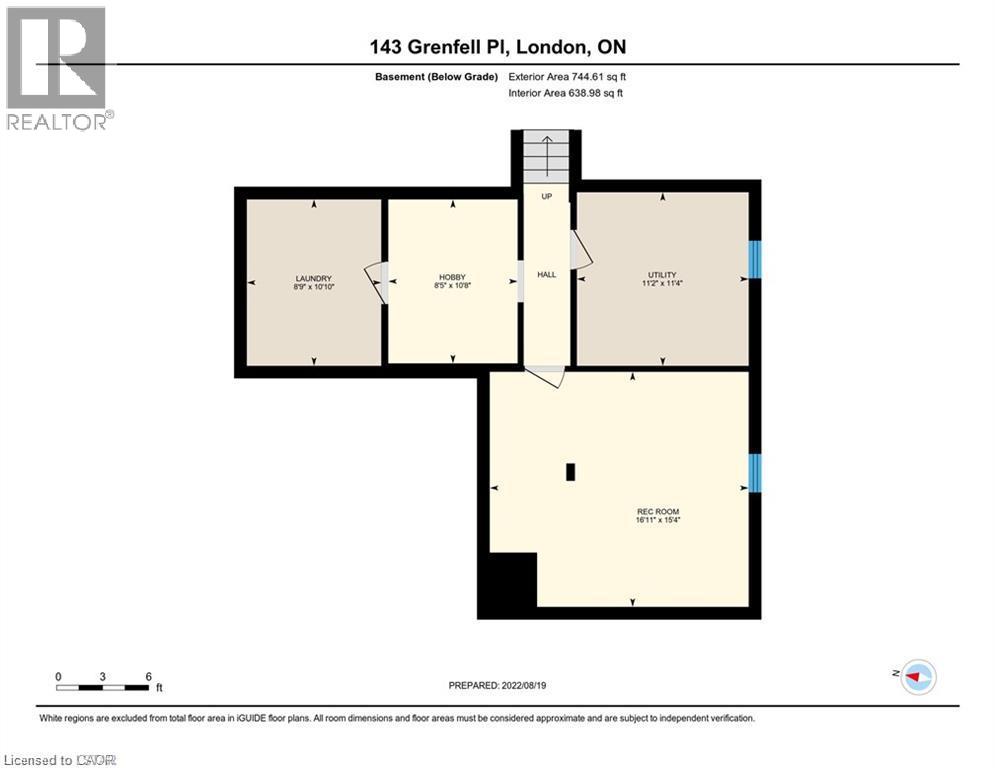
| 地下室 | 设备间 | 11'4'' x 10'11'' | ||
| 地下室 | 洗衣房 | Measurements not available | ||
| 地下室 | 卧室 | 11'10'' x 11'11'' | ||
| Lower Level | 四件套浴室 | Measurements not available | ||
| Lower Level | 主卧 | 16'1'' x 11'4'' | ||
| Lower Level | 客厅 | 19'6'' x 13'7'' |
https://www.realtor.ca/real-estate/30308853/143-grenfell-place-london

The trademarks REALTOR®, REALTORS®, and the REALTOR® logo are controlled by The Canadian Real Estate Association (CREA) and identify real estate professionals who are members of CREA. The trademarks MLS®, Multiple Listing Service® and the associated logos are owned by The Canadian Real Estate Association (CREA) and identify the quality of services provided by real estate professionals who are members of CREA. The trademark DDF® is owned by The Canadian Real Estate Association (CREA) and identifies CREA's Data Distribution Facility (DDF®)
REALTORS® Association of Hamilton-Burlington
Homelife Miracle Realty Ltd
September 21 2026 09:59:29
