
143 Elgin Street Hamilton (Beasley), Ontario L8L 4Y1


$499,000
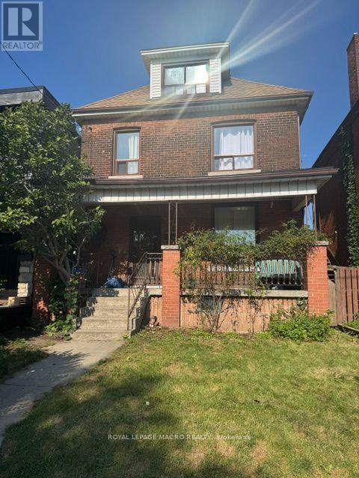
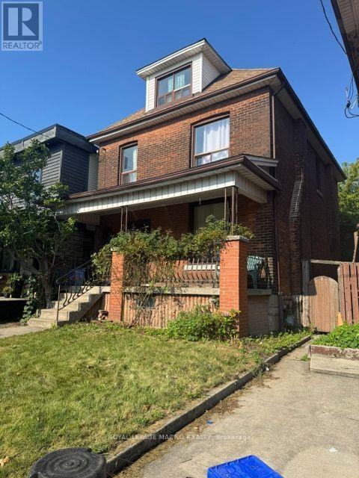
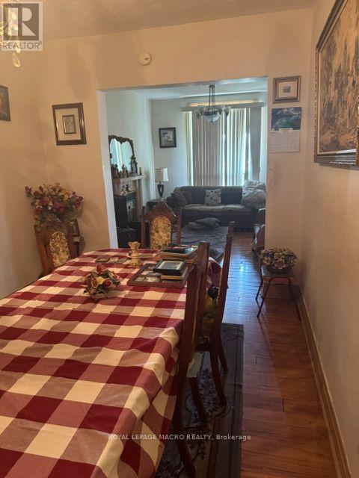
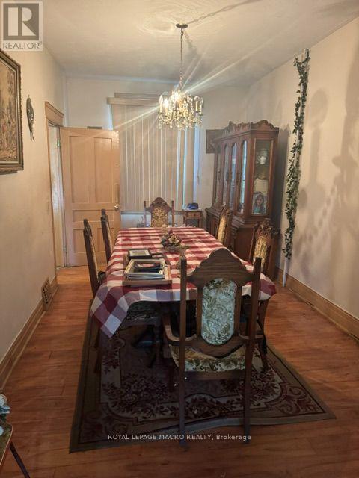
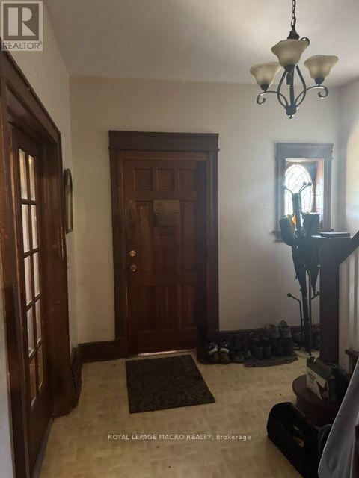
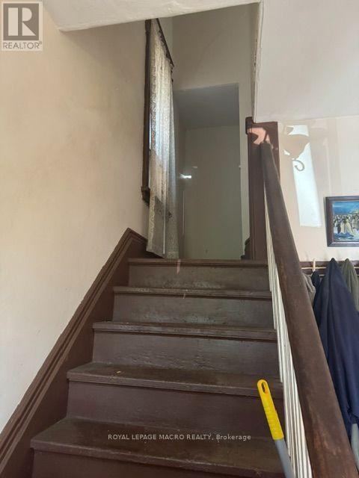
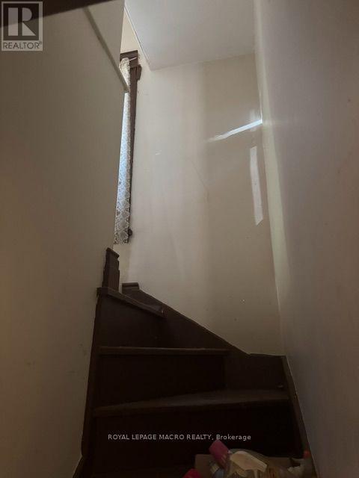
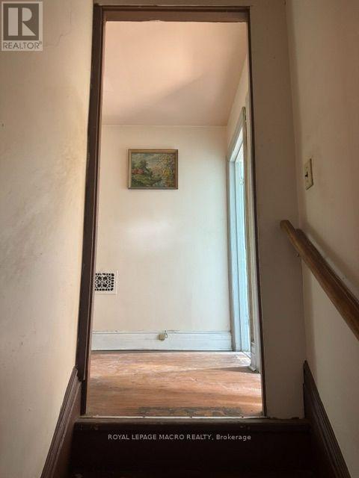
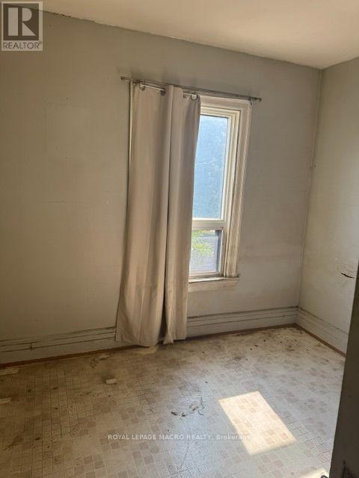
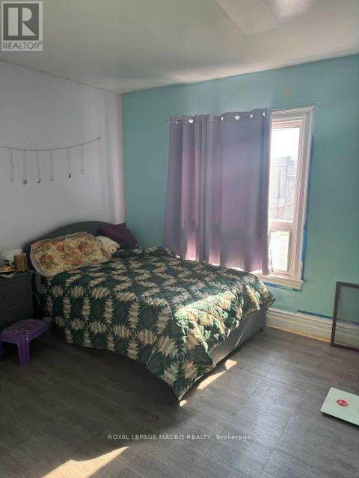
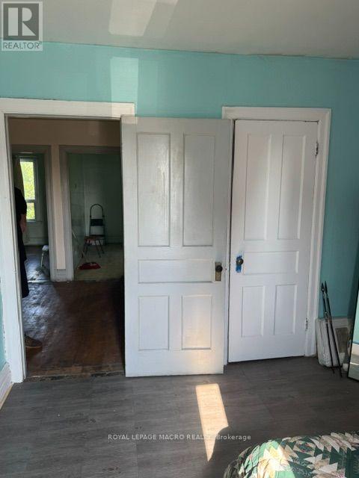
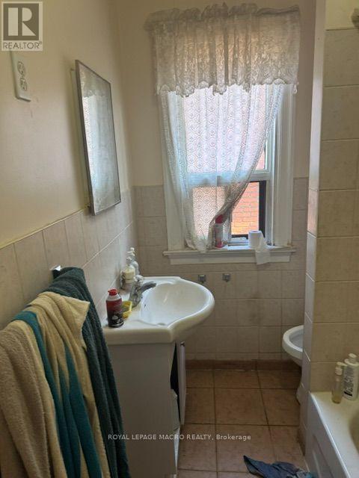
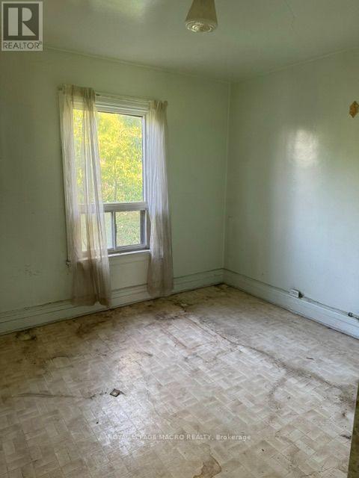
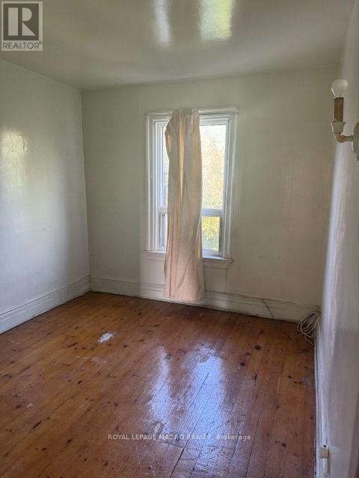
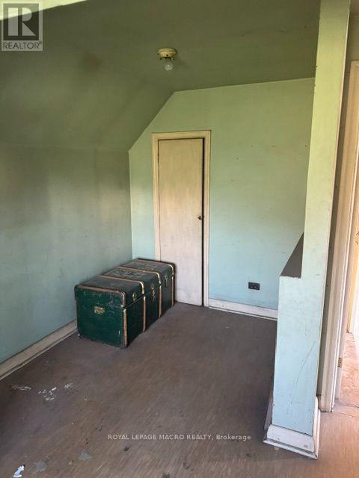
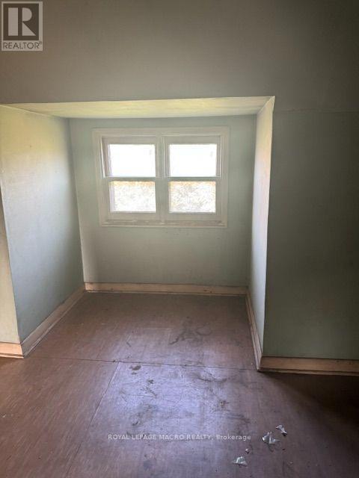
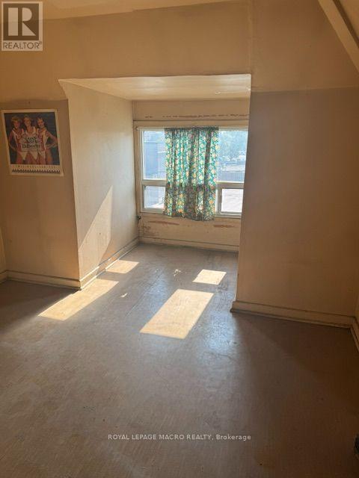
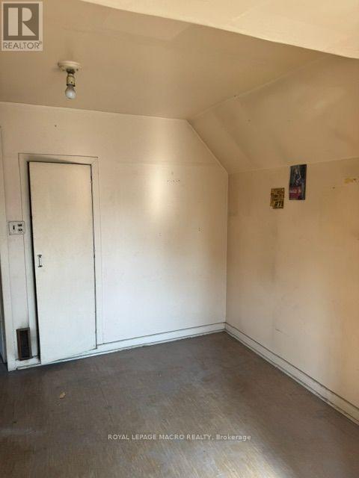
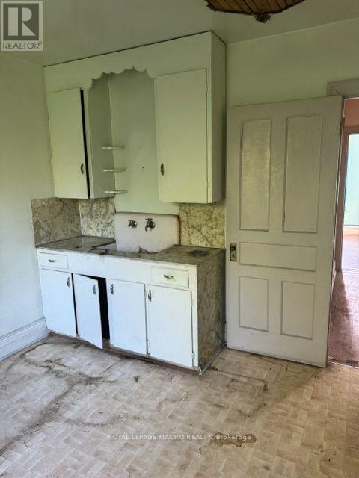
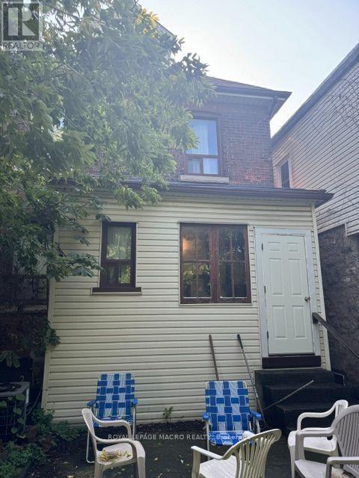
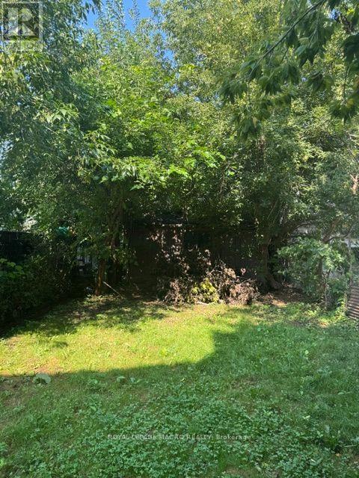
Potential best describes this large 2 1/2 storey home used as a 6 bedroom 3 bathroom home. Offering 10 ft ceiling on main floor, generous living & dining rooms, eat in kitchen, hardwood floors on 2nd level, would be stunning re-finished, 4 bedrooms(one previously used as a kitchen)on 2nd level, 2 bedrooms on 3rd level which could be converted to living space or leave as 2 bedrooms as used in the past. Large front porch. Potential front drive. 130 foot deep lot with garage with access from alley way, This home needs TLC and once complete this would be a gem as a large single family home or potential multi units or multi generational home options. Convenient to grocery, buses, general hospital, GO station and vibrant James Street area plus short bike ride to pier 4 water front. Take advantage of this opportunity. (id:43681)
房源概要
| MLS® Number | X13755818 |
| 房源类型 | 民宅 |
| 社区名字 | Beasley |
| 附近的便利设施 | 医院, 礼拜场所, 公共交通 |
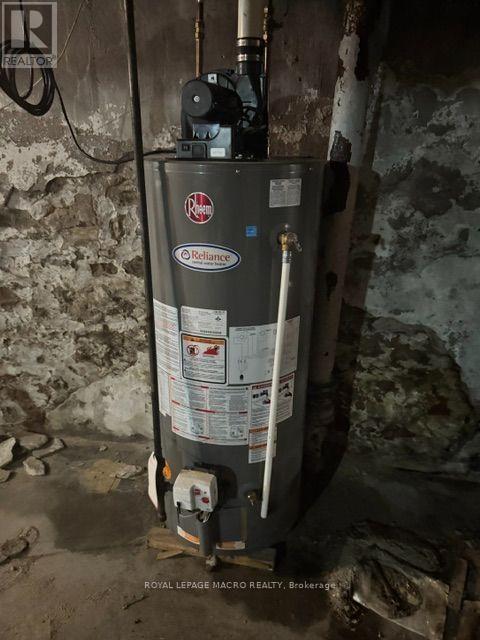
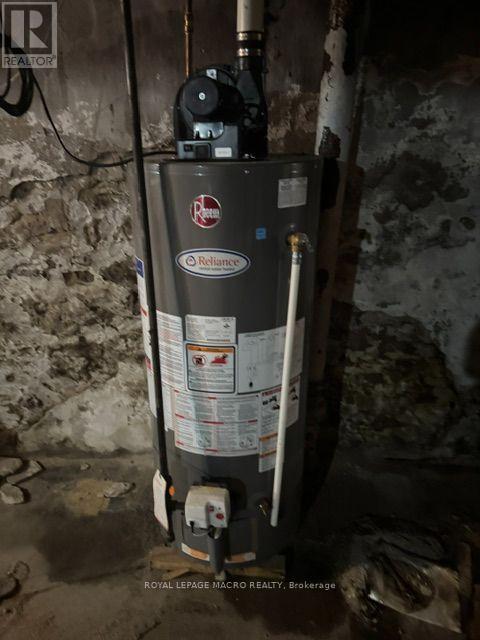
| 设备类型 | 热水器 - Gas, 热水器 |
| 特征 | Flat Site |
| 总车位 | 2 |
| 租赁设备类型 | 热水器 - Gas, 热水器 |
详 情
| 浴室 | 3 |
| 地上卧房 | 6 |
| 总卧房 | 6 |
| Age | 100+ Years |
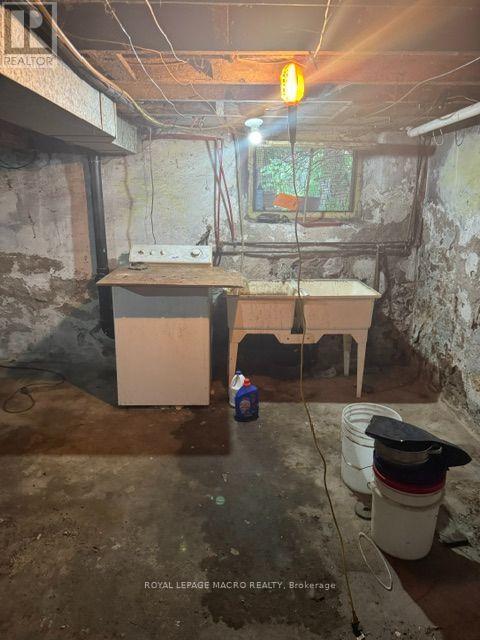
| 地下室进展 | 部分完成 |
| 地下室类型 | N/a (partially Finished) |
| 施工种类 | 独立屋 |
| 空调 | 没有 |
| 外墙 | 砖, 乙烯基壁板 |
| 地基类型 | 石 |
| 供暖方式 | 天然气 |
| 供暖类型 | 压力热风 |
| 储存空间 | 3 |
| 内部尺寸 | 1500 - 2000 Sqft |
| 类型 | 独立屋 |
| 设备间 | 市政供水 |
车 位
| Detached Garage | |
| Garage |
土地
| 英亩数 | 无 |
| 围栏类型 | Fenced Yard |
| 土地便利设施 | 医院, 宗教场所, 公共交通 |
| 污水道 | Sanitary Sewer |
| 土地深度 | 131 Ft ,2 In |
| 土地宽度 | 27 Ft ,4 In |
| 不规则大小 | 27.4 X 131.2 Ft |
房 间
| 楼 层 | 类 型 | 长 度 | 宽 度 | 面 积 |
|---|---|---|---|---|
| 二楼 | 浴室 | Measurements not available | ||
| 二楼 | Bedroom 4 | 2.76 m | 2.76 m | 2.76 m x 2.76 m |
| 二楼 | 卧室 | 3.08 m | 3.35 m | 3.08 m x 3.35 m |
| 二楼 | 第二卧房 | 3.08 m | 3.35 m | 3.08 m x 3.35 m |
| 二楼 | 第三卧房 | 2.76 m | 2.76 m | 2.76 m x 2.76 m |
| 三楼 | 卧室 | 3.35 m | 3.96 m | 3.35 m x 3.96 m |
| 三楼 | 卧室 | 3.35 m | 3.96 m | 3.35 m x 3.96 m |
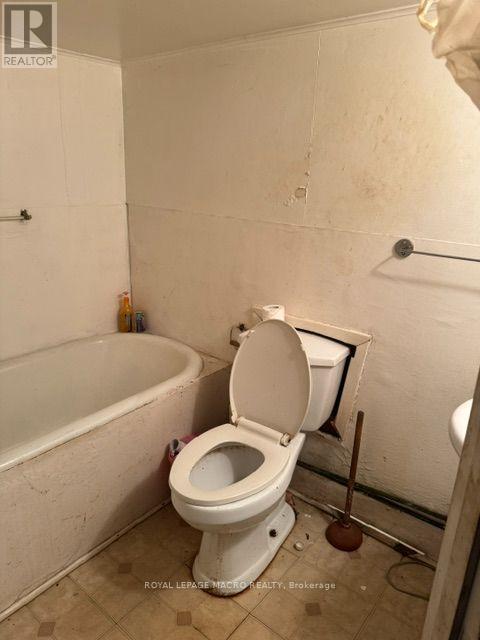
| 地下室 | 浴室 | Measurements not available | ||
| 一楼 | 餐厅 | 2.76 m | 4.88 m | 2.76 m x 4.88 m |
| 一楼 | 浴室 | Measurements not available | ||
| 一楼 | 客厅 | 3.96 m | 3.35 m | 3.96 m x 3.35 m |
| 一楼 | 厨房 | 4.87 m | 3.35 m | 4.87 m x 3.35 m |
https://www.realtor.ca/real-estate/30247245/143-elgin-street-hamilton-beasley-beasley

The trademarks REALTOR®, REALTORS®, and the REALTOR® logo are controlled by The Canadian Real Estate Association (CREA) and identify real estate professionals who are members of CREA. The trademarks MLS®, Multiple Listing Service® and the associated logos are owned by The Canadian Real Estate Association (CREA) and identify the quality of services provided by real estate professionals who are members of CREA. The trademark DDF® is owned by The Canadian Real Estate Association (CREA) and identifies CREA's Data Distribution Facility (DDF®)
Toronto Real Estate Board
Royal LePage Macro Realty
September 08 2026 07:37:10
