
143 - 109 Bristol Road E Mississauga (Hurontario), Ontario L4Z 3P6


$449,900管理费,Common Area Maintenance, Insurance, Parking, Water
$562.61 每月
管理费,Common Area Maintenance, Insurance, Parking, Water
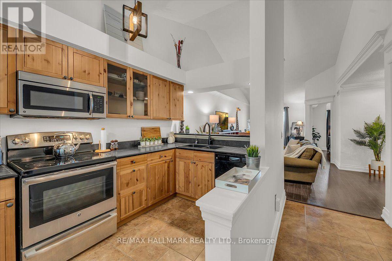
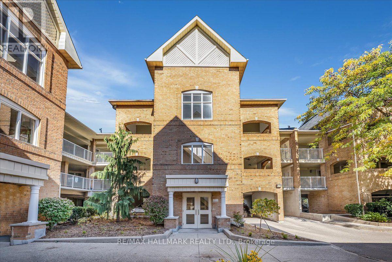
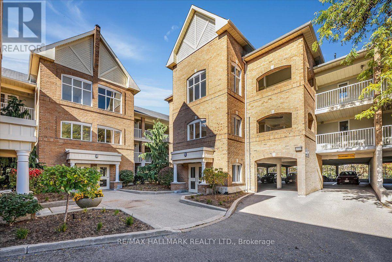
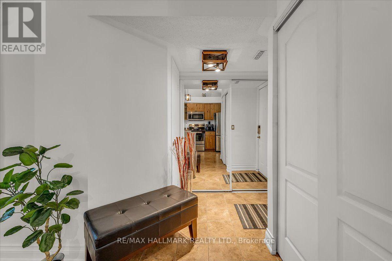
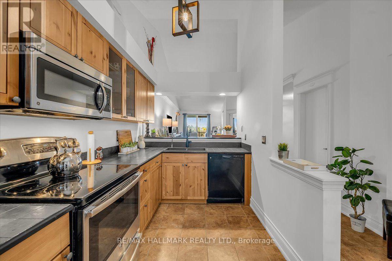
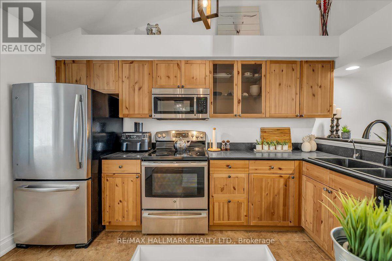
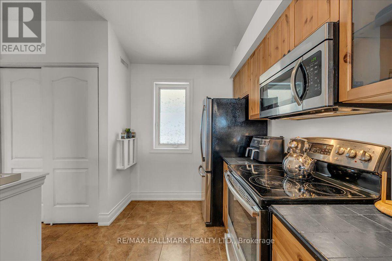
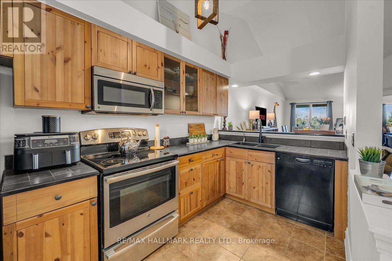
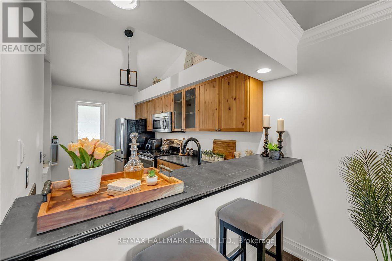
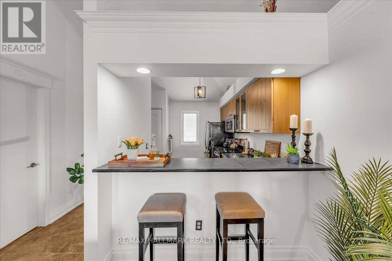
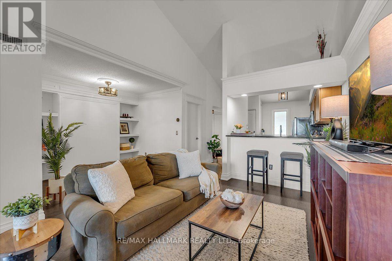
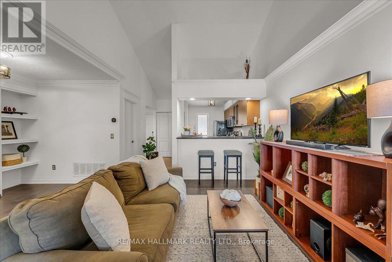
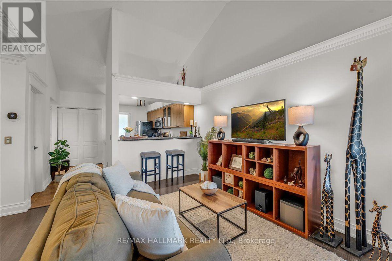
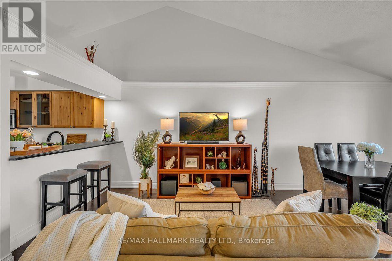
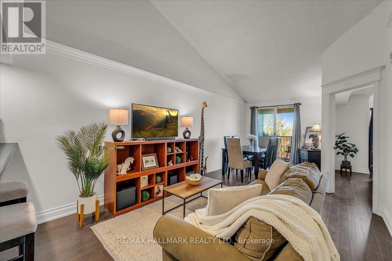
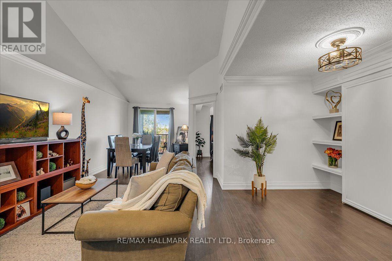
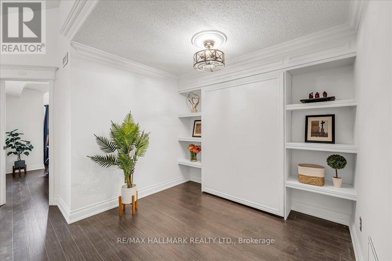
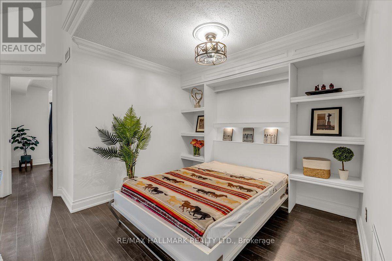
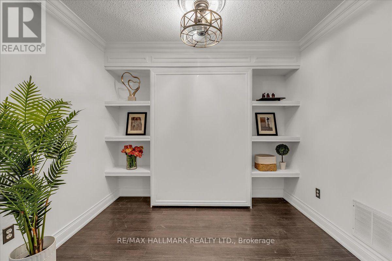
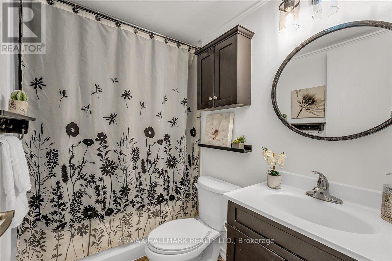
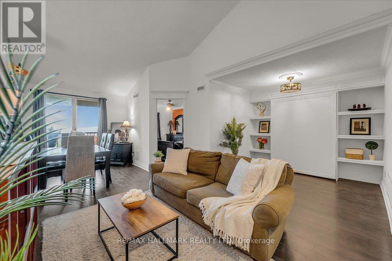
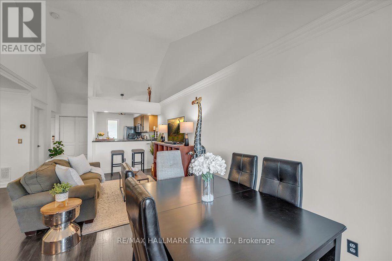
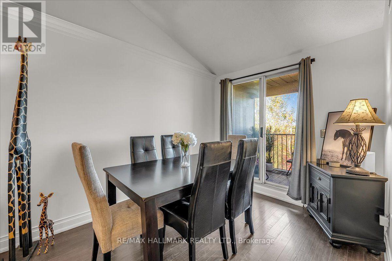
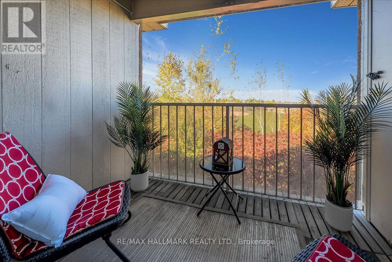
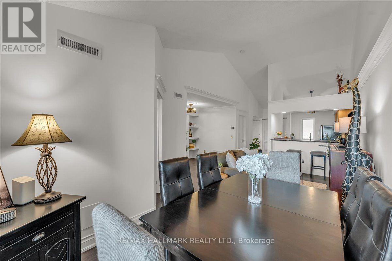
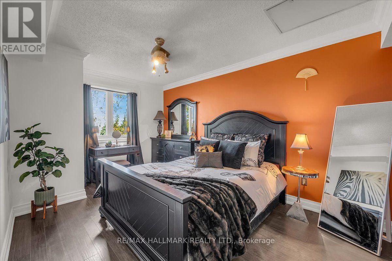
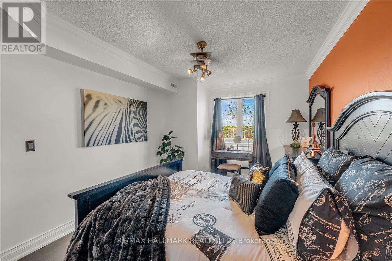
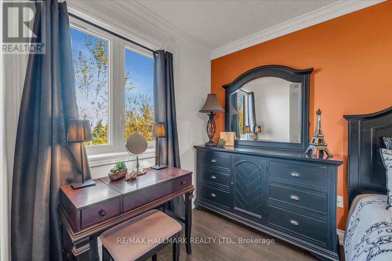
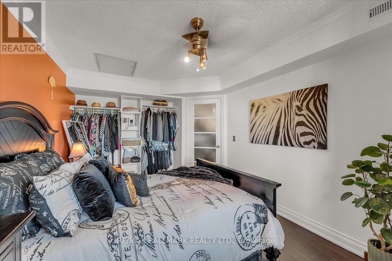
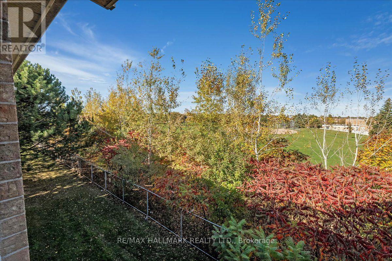
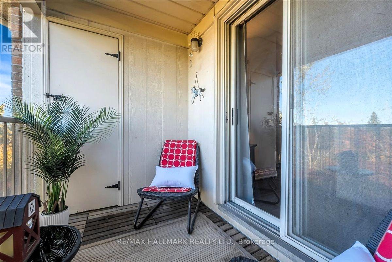
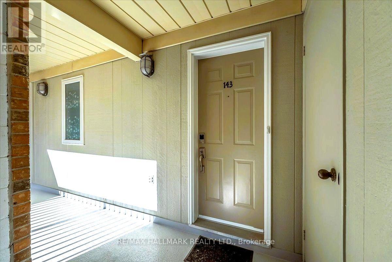
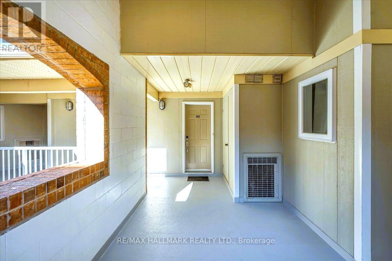
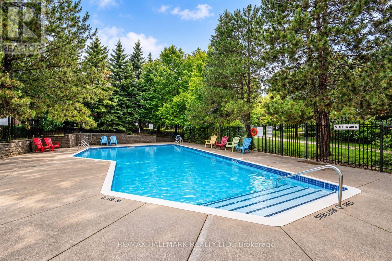
$562.61 每月Contemporary farmhouse charm, soaring vaulted ceilings & peaceful green views define this beautifully updated 1+1 bdrm home. Flexible layout, highly functional, spacious design with NO wasted space! 2 parking & plenty of storage offer comfort & convenience in a quiet, family friendly Mississauga community. Freshly painted, updated lighting, hardwood & ceramic flooring, with beautifully upgraded trim & crown moulding, & stainless steel outlet covers, no details were spared. High vaulted ceilings create an airy open-concept living/dining space, with walkout to a private balcony overlooking greenery, lovely for morning coffee or unwinding. The warm, functional upgraded farmhouse-style kitchen features glass-front upper cabinetry, deep pull-out pot & pan organizers, corner Lazy Susan storage, stainless steel appliances, RO water filtration w/dedicated tap, ceramic flooring & an extended breakfast bar offering added seating while keeping you connected with guests. A standout: the spacious, versatile den, with custom built-in Murphy bed & illuminated shelving. Create a home office, yoga/exercise space or comfortable overnight guest retreat, with the option to enclose for a 2nd bedroom, as other units have done. The king-sized primary bdrm enjoys greenspace views & a double closet, while an upgraded 4pc bathroom & ensuite washer/dryer add everyday convenience. Closet organizers & 2 exterior storage lockers offer extra space: a balcony locker & an oversized locker right outside the front door for convenience. HVAC coils were professionally replaced in 2021. Two exclusive-use parking spaces: 1 surface & 1 garage-covered, BOTH beside main entrance. Enjoy the community's outdoor pool, visitor parking & landscaped pathways, with parks, shopping, dining & everyday essentials nearby. Only steps to Hurontario St & the future Hazel McCallion LRT, with convenient access to hwy 403/401, GO/Transit connections & routes across the GTA. Book your private tour before this gem is gone! (id:43681)
房源概要
| MLS® Number | W14106242 |
| 房源类型 | 民宅 |
| 社区名字 | Hurontario |
| 附近的便利设施 | 公园, 公共交通, 学校 |
| 社区特征 | Pets Allowed With Restrictions, 社区活动中心 |
| 设备类型 | 热水器 |
| 特征 | Cul-de-sac, 树木繁茂的地区, Open Space, 阳台, 无地毯 |
| 总车位 | 2 |
| 泳池类型 | Outdoor Pool |
| 租赁设备类型 | 热水器 |
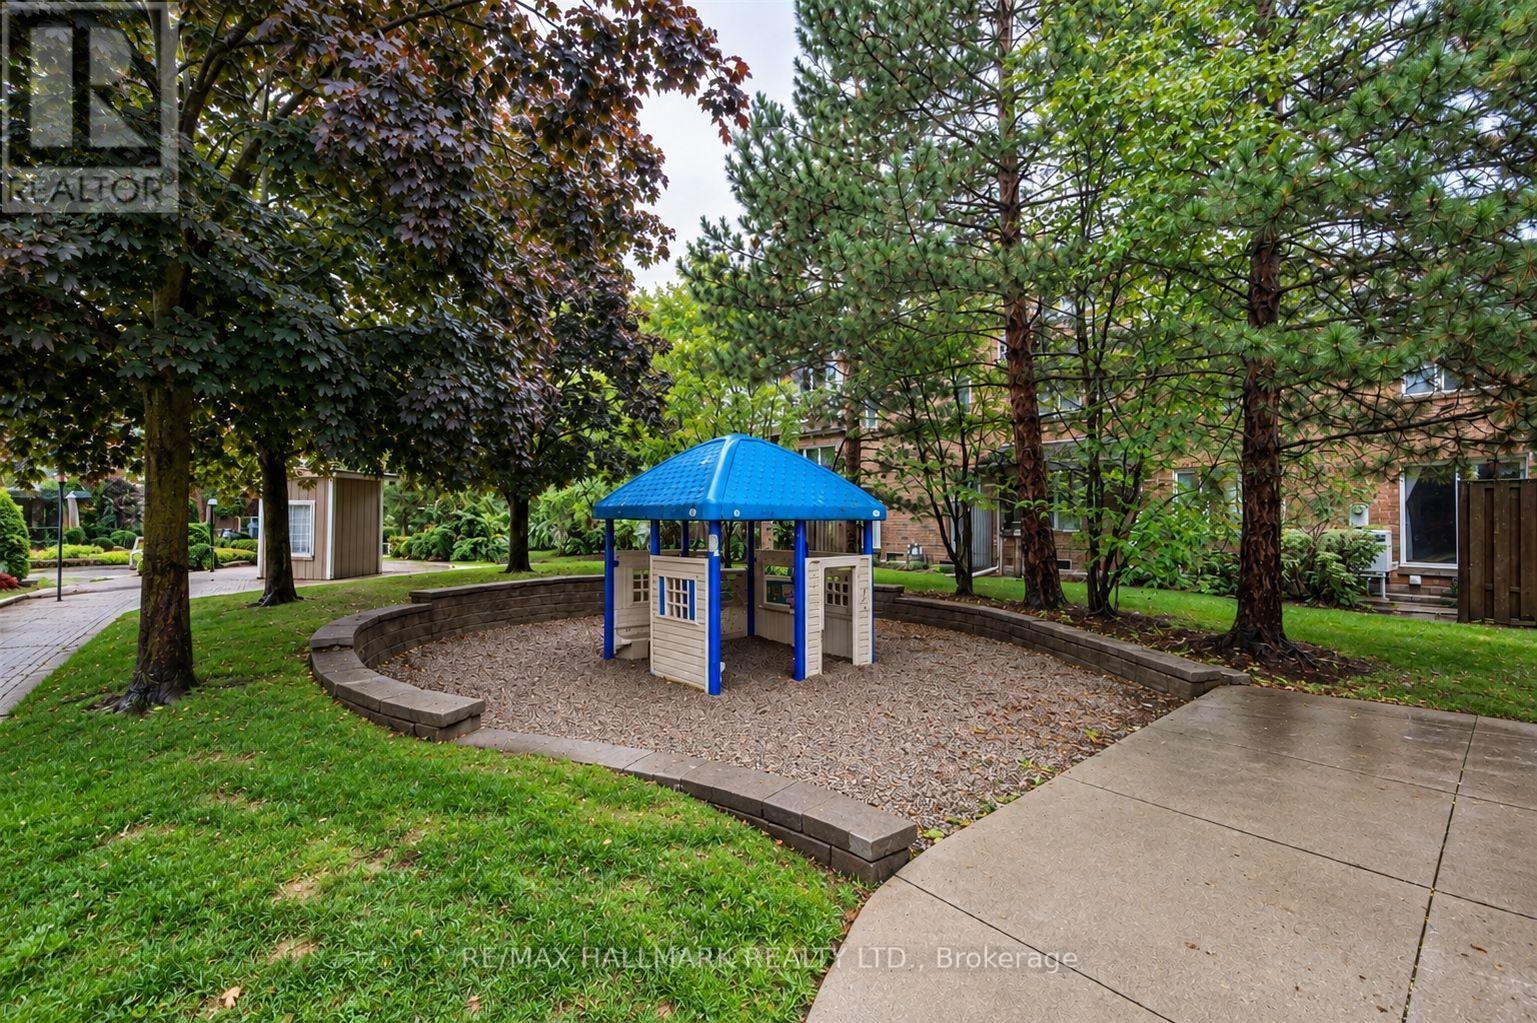
| 结构 | 游乐场 |
详 情
| 浴室 | 1 |
| 地上卧房 | 1 |
| 地下卧室 | 1 |
| 总卧房 | 2 |
| 公寓设施 | Visitor Parking, Storage - Locker |
| 家电类 | Water Purifier, 洗碗机, 烘干机, 微波炉, Hood 电扇, 炉子, 洗衣机, Water Treatment, 冰箱 |
| 地下室类型 | 没有 |
| 空调 | 中央空调 |
| 外墙 | 砖 |
| Flooring Type | Ceramic, Hardwood |
| 供暖方式 | 天然气 |
| 供暖类型 | 压力热风 |
| 内部尺寸 | 700 - 799 Sqft |
| 类型 | 公寓 |
车 位
| Garage | |
| Covered |
土地
| 英亩数 | 无 |
| 土地便利设施 | 公园, 公共交通, 学校 |
| Landscape Features | Landscaped |
房 间
| 楼 层 | 类 型 | 长 度 | 宽 度 | 面 积 |
|---|---|---|---|---|
| 一楼 | 门厅 | 1.42 m | 2.59 m | 1.42 m x 2.59 m |
| 一楼 | 厨房 | 4 m | 2.13 m | 4 m x 2.13 m |
| 一楼 | 客厅 | 3.33 m | 2.34 m | 3.33 m x 2.34 m |
| 一楼 | 餐厅 | 3.97 m | 2.69 m | 3.97 m x 2.69 m |
| 一楼 | 衣帽间 | 2.87 m | 2.36 m | 2.87 m x 2.36 m |
| 一楼 | 主卧 | 3.02 m | 4.31 m | 3.02 m x 4.31 m |
| 一楼 | 浴室 | 2.59 m | 1.5 m | 2.59 m x 1.5 m |
https://www.realtor.ca/real-estate/30432271/143-109-bristol-road-e-mississauga-hurontario-hurontario

The trademarks REALTOR®, REALTORS®, and the REALTOR® logo are controlled by The Canadian Real Estate Association (CREA) and identify real estate professionals who are members of CREA. The trademarks MLS®, Multiple Listing Service® and the associated logos are owned by The Canadian Real Estate Association (CREA) and identify the quality of services provided by real estate professionals who are members of CREA. The trademark DDF® is owned by The Canadian Real Estate Association (CREA) and identifies CREA's Data Distribution Facility (DDF®)
Toronto Real Estate Board
RE/MAX Hallmark Realty Ltd.
October 27 2026 04:06:01
