
1429 Sheffield Road Unit# 16 Flamborough, Ontario N1R 8B2


$534,900
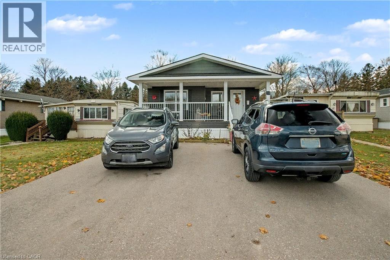
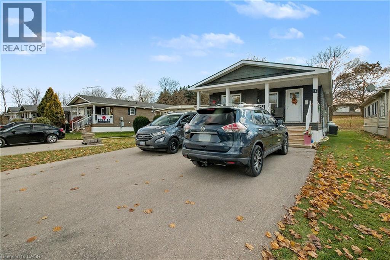

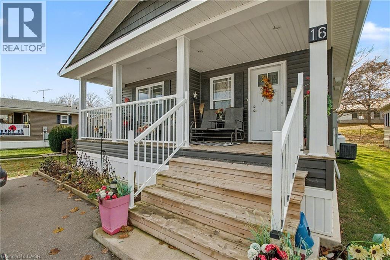
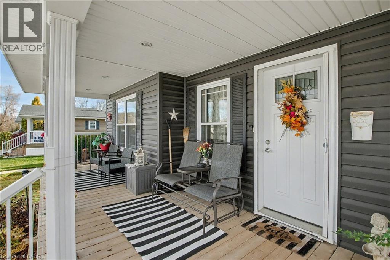
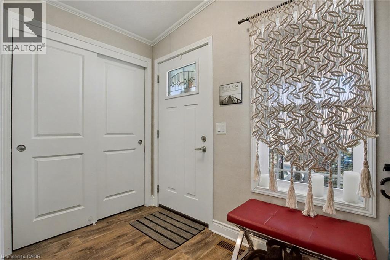
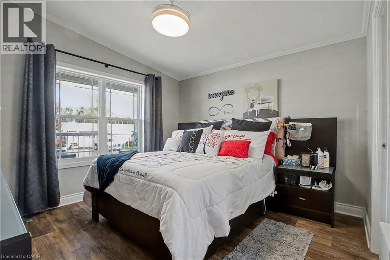
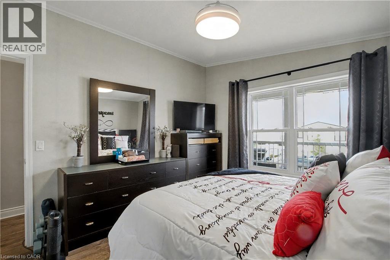
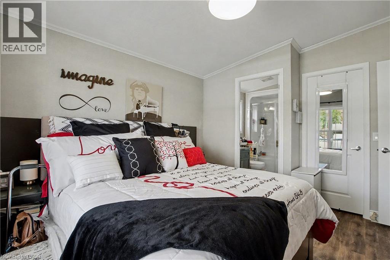
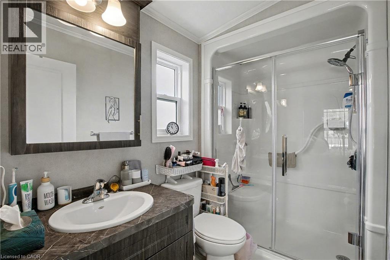
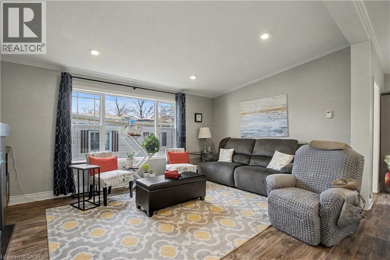
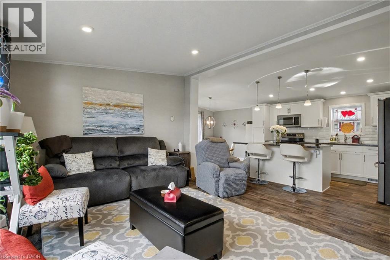
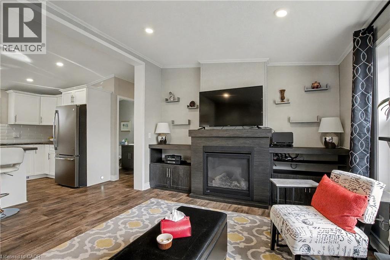
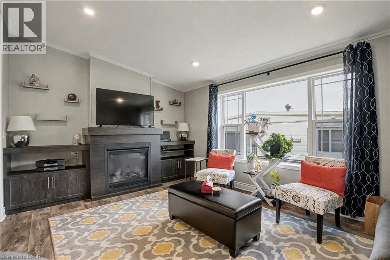
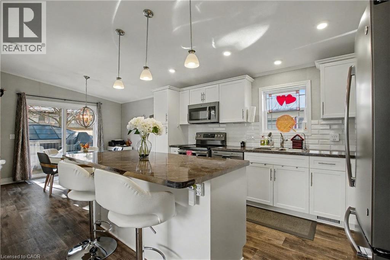
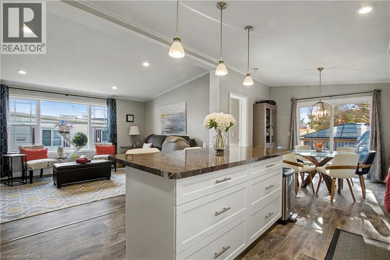
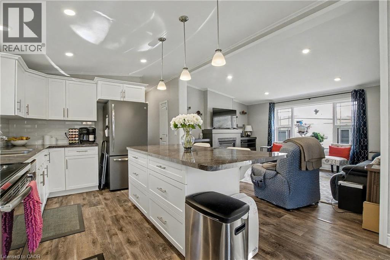

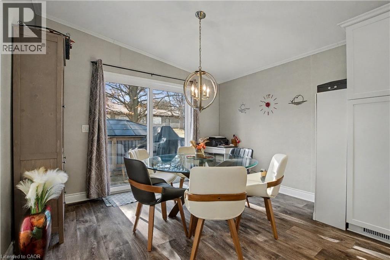
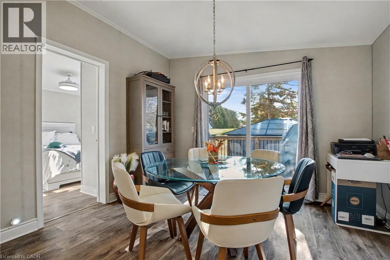
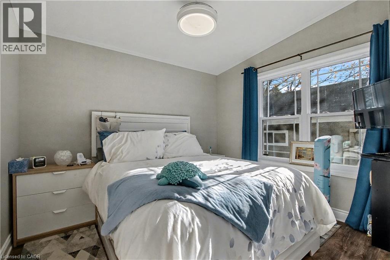
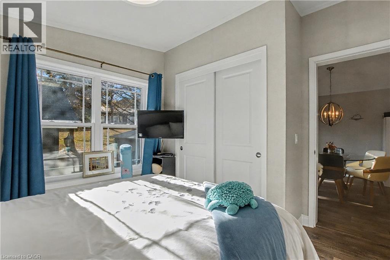
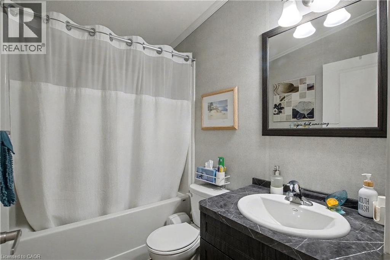

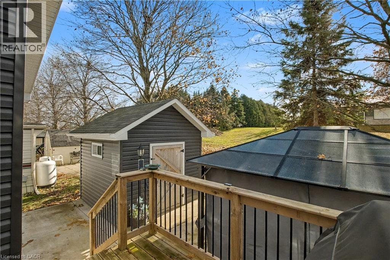
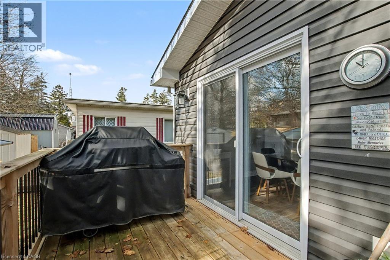
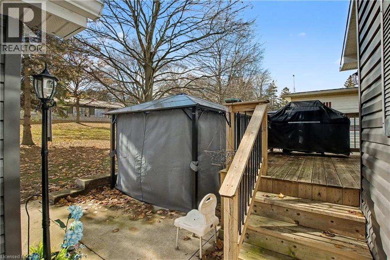
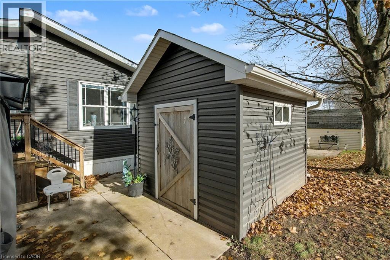
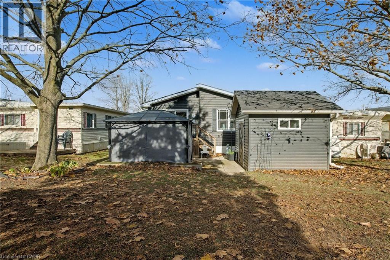
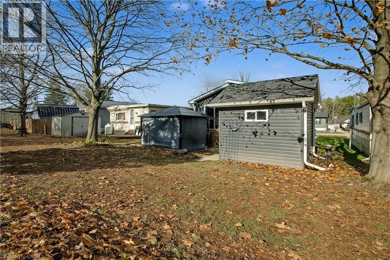
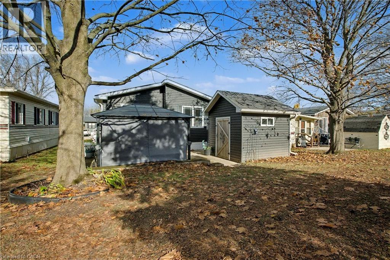
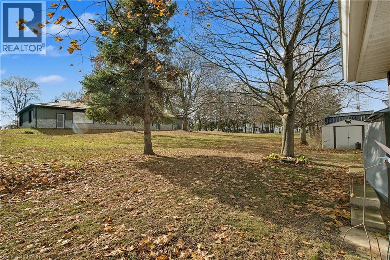

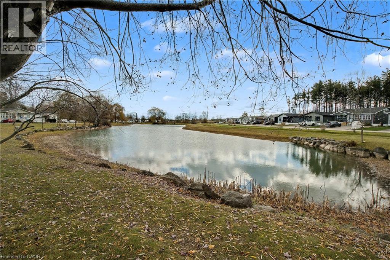
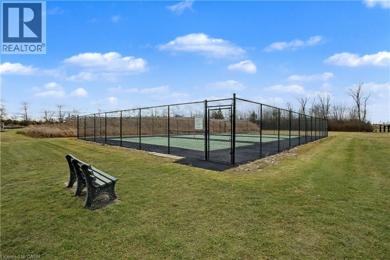

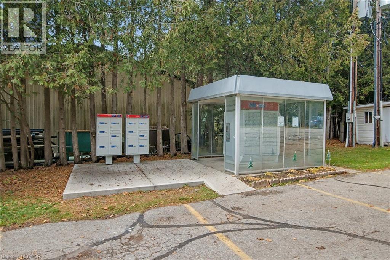
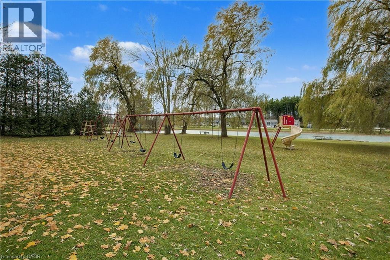
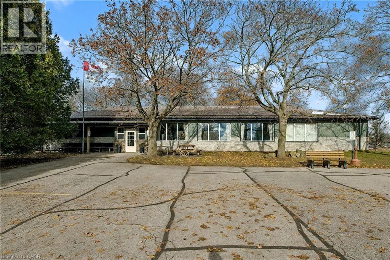
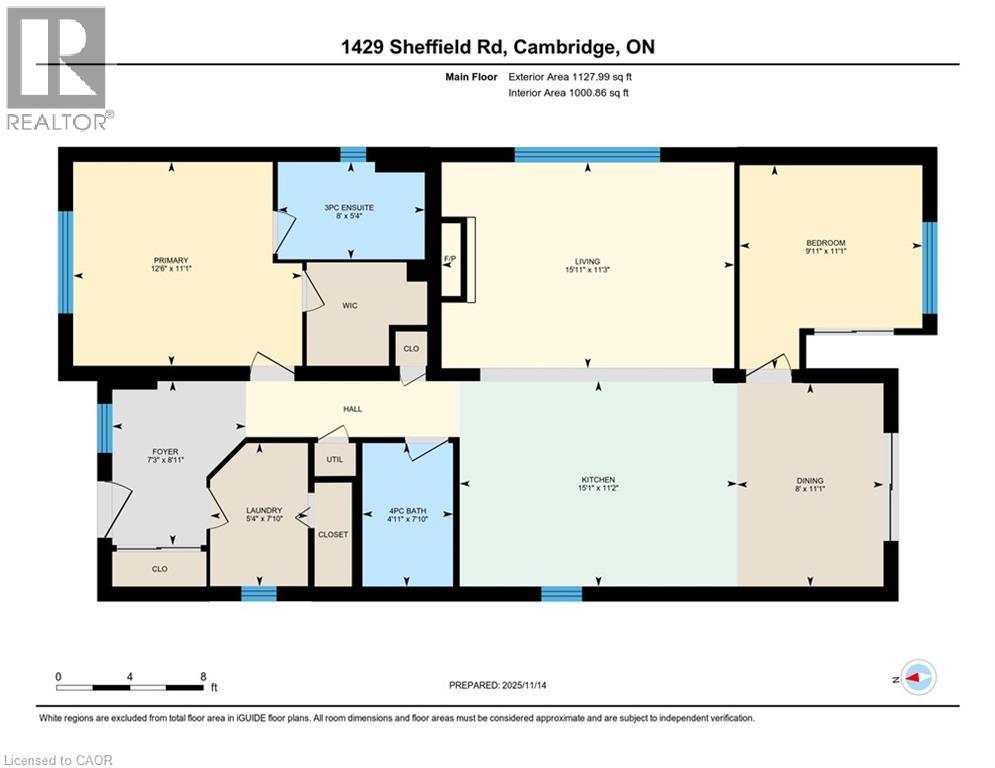
Welcome to 16 Sun Valley, where comfort, convenience, and an active lifestyle come together in the sought-after adult community of Bayus Park. This beautifully maintained 2-bedroom, 2-bathroom modular home offers 1,128 sq. ft. of bright, thoughtfully designed living space that's ready for you to enjoy. Step inside to a spacious open-concept layout featuring a welcoming kitchen with a center island, seamlessly connected to the dining and living areas—perfect for entertaining family and friends or enjoying quiet evenings by the cozy fireplace insert. A dedicated laundry room with full-size appliances and abundant storage adds everyday practicality. The spacious primary suite is your private retreat, complete with a walk-in closet and a full ensuite bath. Outside, unwind on the concrete patio beneath the gazebo, sip your morning coffee on the inviting front porch, or take advantage of the large hydro-equipped shed and the peace of mind offered by the Generac generator. Additional features include LeafFilter gutter protection and a triple-wide driveway providing plenty of parking. Backing onto beautiful green space, this home offers added privacy while placing you just steps away from everything Bayus Park has to offer. Residents enjoy exceptional community amenities including lake swimming, pickleball courts, horseshoe pits, and scenic walking trails. If you've been searching for carefree living in a welcoming community, this is the one you've been waiting for! (id:43681)
房源概要
| MLS® Number | 40797089 |
| 房源类型 | 民宅 |
| 附近的便利设施 | 近高尔夫球场 |
| 设备类型 | Propane Tank, Rental Water Softener |
| 特征 | 铺设车道, Country Residential |
| 总车位 | 3 |
| 租赁设备类型 | Propane Tank, Rental Water Softener |
| 结构 | Porch |
详 情
| 浴室 | 2 |
| 地上卧房 | 2 |
| 总卧房 | 2 |
| 家电类 | 洗碗机, 烘干机, 微波炉, 冰箱, 炉子, Water Softener, 洗衣机, Hood 电扇 |
| 建筑风格 | 平房 |
| 地下室类型 | 没有 |
| 施工种类 | 独立屋 |
| 空调 | 中央空调 |
| 外墙 | 乙烯基壁板 |
| 固定装置 | 吊扇 |
| 供暖方式 | Propane |
| 供暖类型 | 压力热风 |
| 储存空间 | 1 |
| 内部尺寸 | 1128 Sqft |
| 类型 | Modular |
| 设备间 | Community Water System |
土地
| 入口类型 | Road Access |
| 英亩数 | 无 |
| 土地便利设施 | 近高尔夫球场 |
| 规划描述 | A1 |
房 间
| 楼 层 | 类 型 | 长 度 | 宽 度 | 面 积 |
|---|---|---|---|---|
| 一楼 | 卧室 | 9'11'' x 11'1'' | ||
| 一楼 | 餐厅 | 8'0'' x 11'1'' | ||
| 一楼 | 厨房 | 15'1'' x 11'2'' | ||
| 一楼 | 客厅 | 15'11'' x 11'3'' | ||
| 一楼 | 四件套浴室 | 4'11'' x 7'10'' | ||
| 一楼 | 洗衣房 | 5'4'' x 7'10'' | ||
| 一楼 | 门厅 | 7'3'' x 8'11'' | ||
| 一楼 | 三件套卫生间 | 8'0'' x 5'4'' | ||
| 一楼 | 主卧 | 12'6'' x 11'1'' |
设备间
| 配电箱 | 可用 |
https://www.realtor.ca/real-estate/29230985/1429-sheffield-road-unit-16-flamborough

The trademarks REALTOR®, REALTORS®, and the REALTOR® logo are controlled by The Canadian Real Estate Association (CREA) and identify real estate professionals who are members of CREA. The trademarks MLS®, Multiple Listing Service® and the associated logos are owned by The Canadian Real Estate Association (CREA) and identify the quality of services provided by real estate professionals who are members of CREA. The trademark DDF® is owned by The Canadian Real Estate Association (CREA) and identifies CREA's Data Distribution Facility (DDF®)
REALTORS® Association of Hamilton-Burlington
RE/MAX Escarpment Realty Inc.
July 25 2026 08:11:26
