
1427 Town Lot Road Algonquin Highlands (Stanhope), Ontario K0M 1S0


$839,000
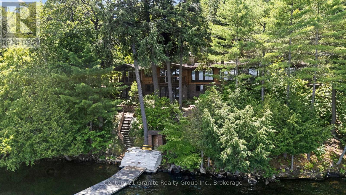
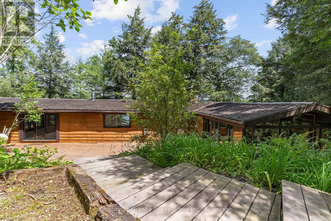
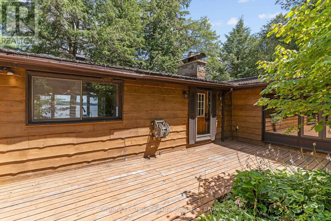
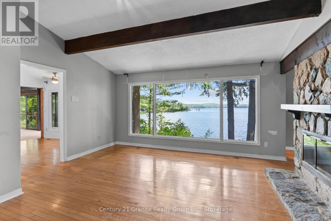
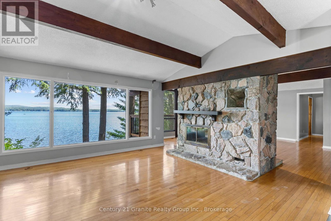
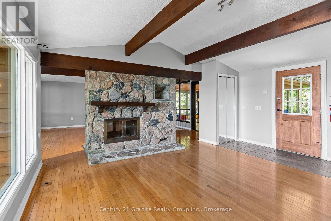
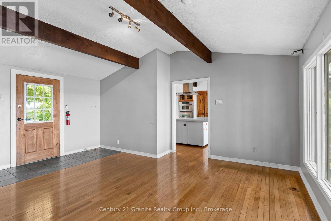
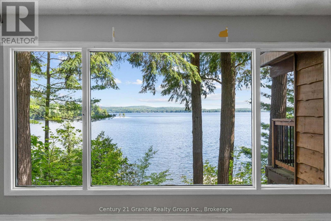
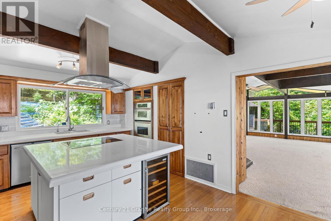
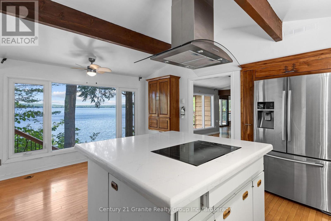
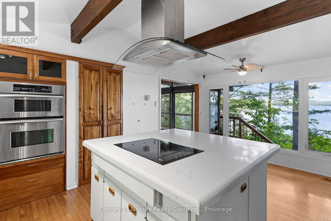
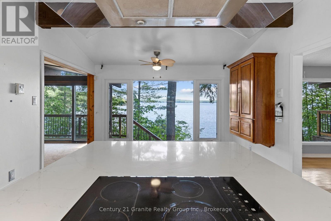
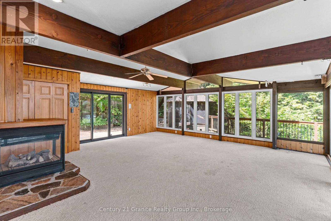
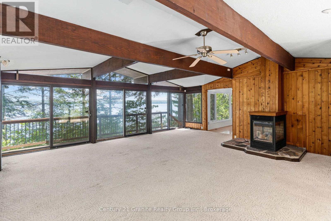
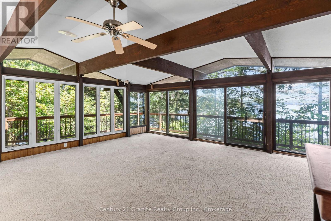
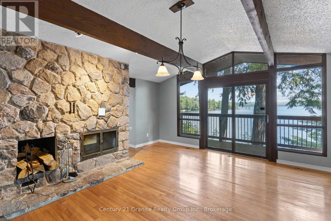
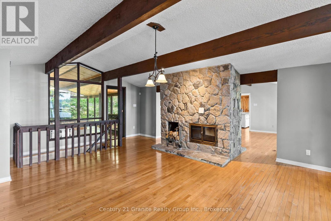
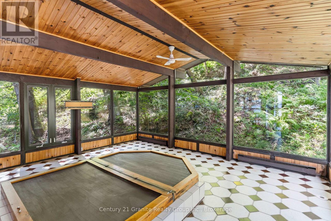
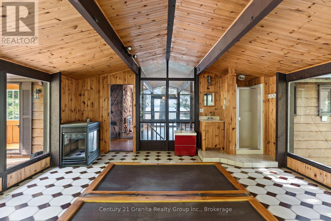
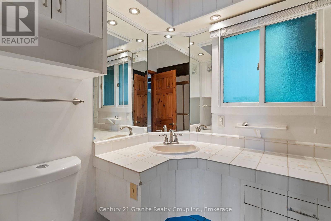
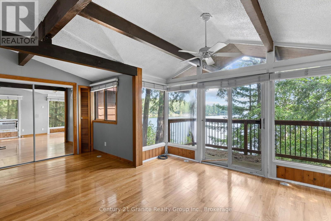
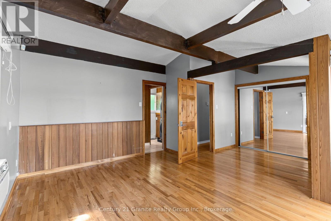
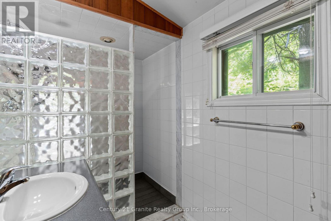
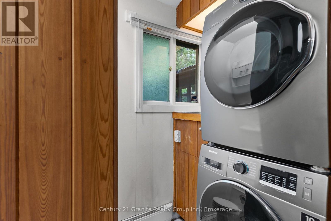
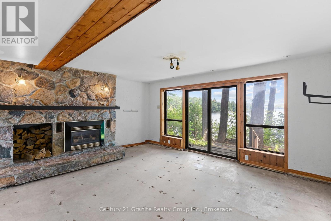
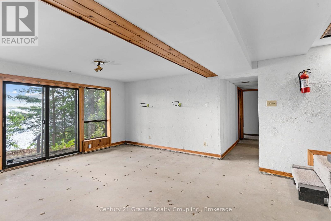
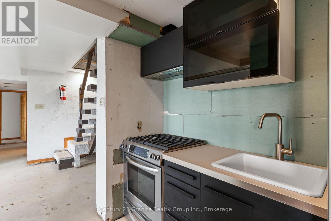
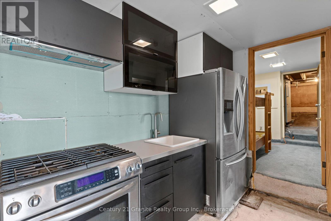
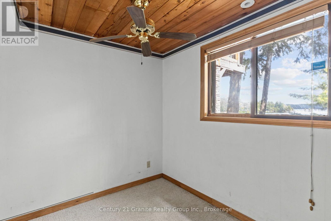
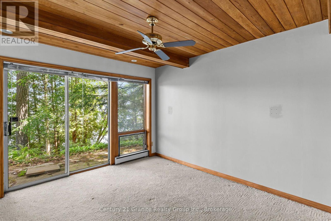
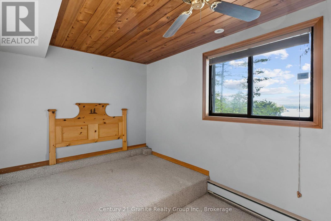
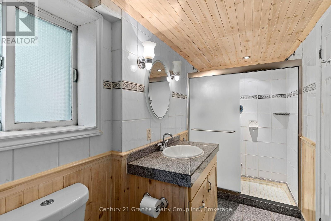
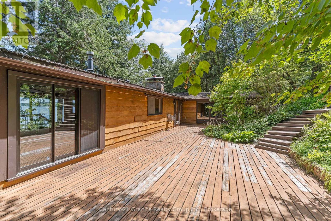
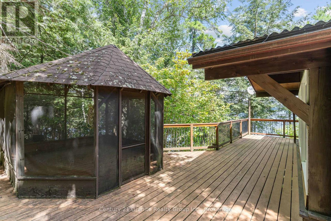
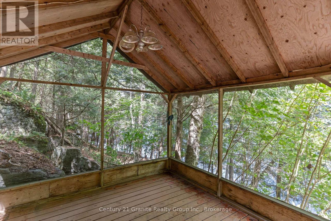
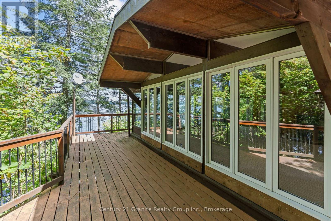
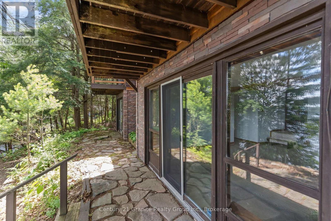
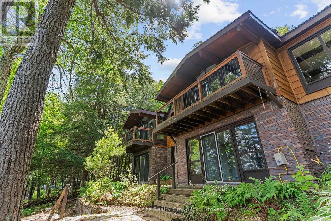
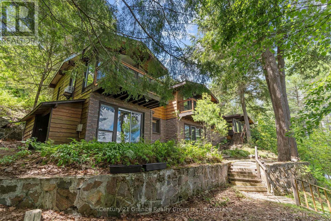
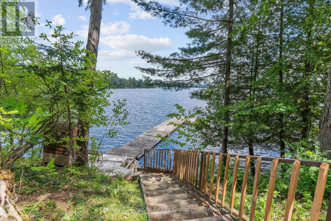
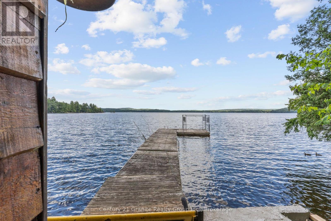
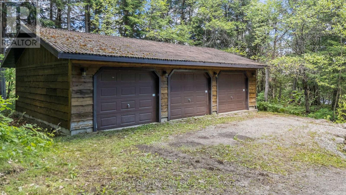
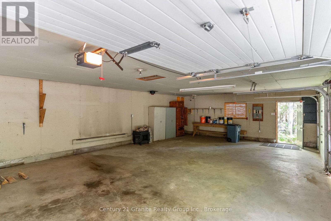
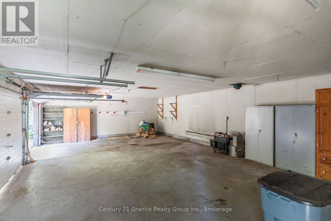
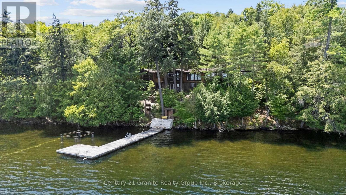
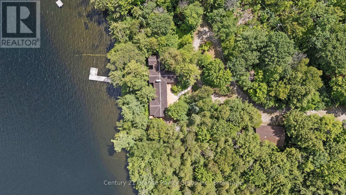
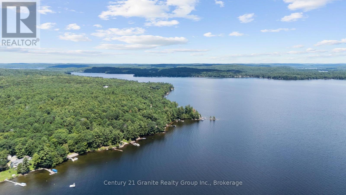
Boshkung Lake - 1.66-acre, well-treed and private waterfront parcel with 255 ft of frontage on Boshkung Lake, part of a desirable 3-lake chain. Enjoy a sand shoreline and clean deep swimming, plus year-round access, set at the end of a quiet road. A circular driveway offers ample parking, and the 24' x 36' triple-car detached garage provides excellent space for vehicles and toys.Built for outdoor living, the property features extensive decking, stone patios, a gazebo, an exposed rock wall, and a large dock-ideal for entertaining or taking in the panoramic lake views. Crown land behind adds extra privacy and access to trails for walking and exploring.The Viceroy-style home offers approx. 3,400 sq. ft. of finished living space with 4 bedrooms plus a den and 3.5 baths, including a finished lower-level walkout. The great room is a standout with cathedral beamed ceilings, walls of windows to the lake, and a cozy 3-way fireplace. A formal dining room with granite fireplace is made for gatherings, and the sunroom (currently featuring a built-in hot tub) adds a unique space to unwind. The lower-level recreation room includes a granite propane fireplace and a walkout to the lake. A main floor primary bedroom with ensuite and main floor laundry complete a functional layout with multiple walkouts to decks, patios, gardens, and granite outcroppings. Conveniently located close to Carnarvon for everyday amenities and a number of Haliburton's best restaurants, and less than 20 mins to Minden. Buyers should anticipate updates and improvements. (id:43681)
房源概要
| MLS® Number | X13639428 |
| 房源类型 | 民宅 |
| 社区名字 | Stanhope |
| Easement | Unknown |
| 特征 | 树木繁茂的地区, Irregular Lot Size |
| 总车位 | 8 |
| 结构 | Deck, Dock |
| View Type | Lake View, View Of Water, Direct Water View |
| Water Front Name | Boshkung Lake |
| 湖景类型 | Waterfront On Lake |
详 情
| 浴室 | 4 |
| 地上卧房 | 1 |
| 地下卧室 | 3 |
| 总卧房 | 4 |
| Age | 51 To 99 Years |
| 家电类 | Range |
| 建筑风格 | 平房 |
| 地下室进展 | 已装修 |
| 地下室功能 | Walk Out |
| 地下室类型 | N/a (finished), Crawl Space |
| 施工种类 | 独立屋 |
| 空调 | None, 换气机 |
| 外墙 | 木头 |
| 壁炉 | 有 |
| Fireplace Total | 3 |
| 地基类型 | 水泥 |
| 客人卫生间(不包含洗浴) | 1 |
| 供暖方式 | 电, 油, Propane, 木头 |
| 供暖类型 | Baseboard Heaters, Forced Air |
| 储存空间 | 1 |
| 内部尺寸 | 2000 - 2500 Sqft |
| 类型 | 独立屋 |
车 位
| Detached Garage | |
| Garage |
土地
| 入口类型 | Year-round Access, Private Docking |
| 英亩数 | 无 |
| 污水道 | Septic System |
| 土地深度 | 253 Ft |
| 土地宽度 | 255 Ft |
| 不规则大小 | 255 X 253 Ft |
| 规划描述 | Sr1 |
房 间
| 楼 层 | 类 型 | 长 度 | 宽 度 | 面 积 |
|---|---|---|---|---|
| 地下室 | 第二卧房 | 4.51 m | 3.31 m | 4.51 m x 3.31 m |
| 地下室 | 第三卧房 | 3.19 m | 2.29 m | 3.19 m x 2.29 m |
| 地下室 | Bedroom 4 | 4.06 m | 2.56 m | 4.06 m x 2.56 m |
| 地下室 | 衣帽间 | 3.01 m | 1.91 m | 3.01 m x 1.91 m |
| 地下室 | 浴室 | 3.65 m | 1.58 m | 3.65 m x 1.58 m |
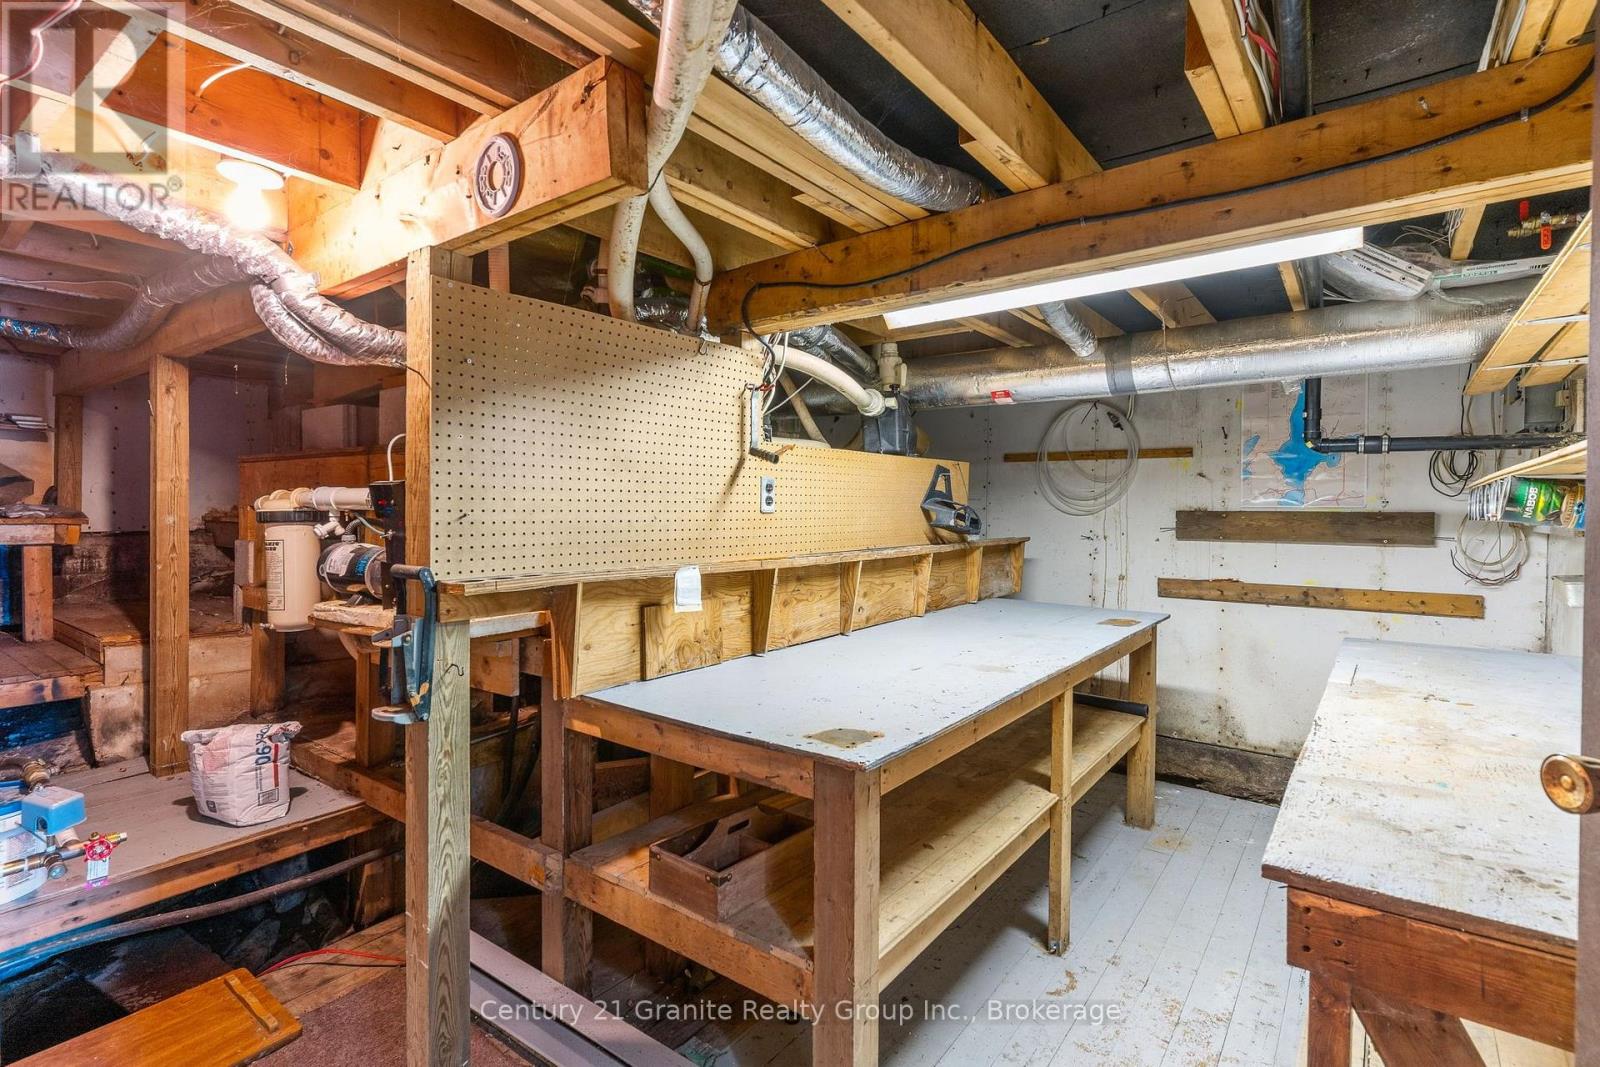
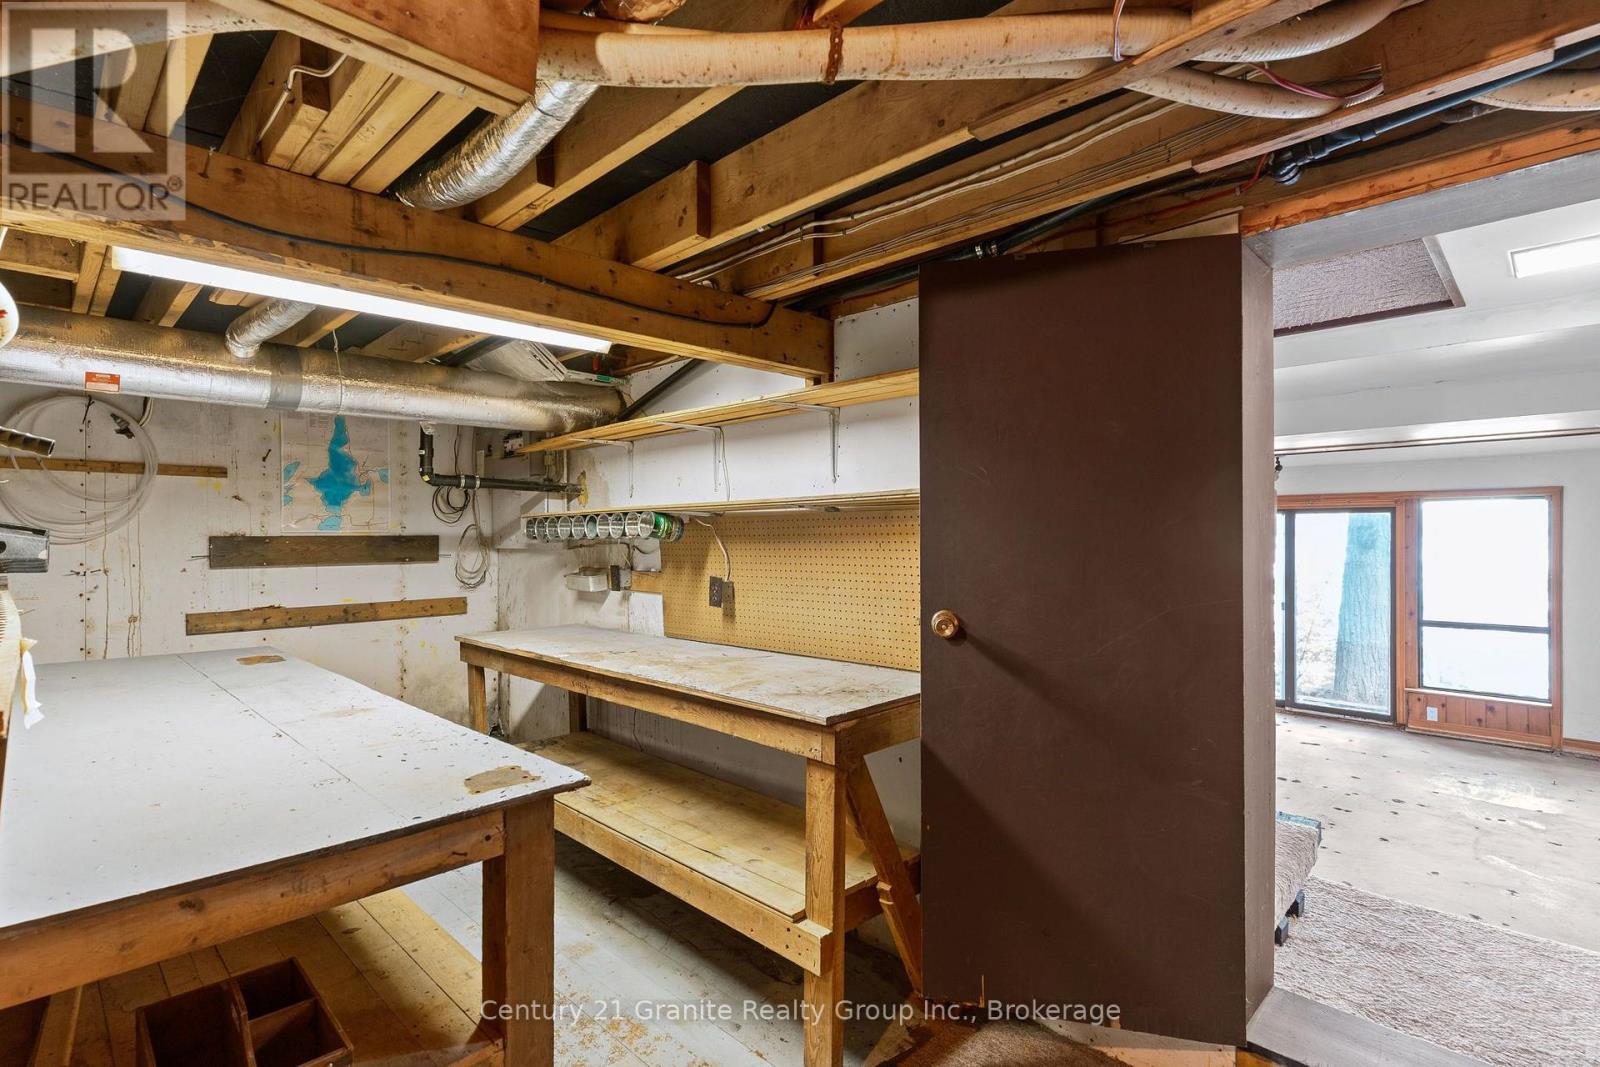
| 地下室 | Workshop | 5.79 m | 5.02 m | 5.79 m x 5.02 m |
| 地下室 | 设备间 | 3.26 m | 1.94 m | 3.26 m x 1.94 m |
| 地下室 | 娱乐,游戏房 | 6.25 m | 6.48 m | 6.25 m x 6.48 m |
| 一楼 | 厨房 | 4.81 m | 3.52 m | 4.81 m x 3.52 m |
| 一楼 | 餐厅 | 3.41 m | 1.79 m | 3.41 m x 1.79 m |
| 一楼 | 餐厅 | 4.59 m | 4.19 m | 4.59 m x 4.19 m |
| 一楼 | 客厅 | 6.51 m | 5.3 m | 6.51 m x 5.3 m |
| 一楼 | Sunroom | 5.91 m | 5.3 m | 5.91 m x 5.3 m |
| 一楼 | 主卧 | 5.7 m | 4.77 m | 5.7 m x 4.77 m |
| 一楼 | 浴室 | 4.67 m | 1.64 m | 4.67 m x 1.64 m |
| 一楼 | 浴室 | 2.56 m | 1.72 m | 2.56 m x 1.72 m |
| 一楼 | 大型活动室 | 7.18 m | 6.66 m | 7.18 m x 6.66 m |
https://www.realtor.ca/real-estate/30115967/1427-town-lot-road-algonquin-highlands-stanhope-stanhope

The trademarks REALTOR®, REALTORS®, and the REALTOR® logo are controlled by The Canadian Real Estate Association (CREA) and identify real estate professionals who are members of CREA. The trademarks MLS®, Multiple Listing Service® and the associated logos are owned by The Canadian Real Estate Association (CREA) and identify the quality of services provided by real estate professionals who are members of CREA. The trademark DDF® is owned by The Canadian Real Estate Association (CREA) and identifies CREA's Data Distribution Facility (DDF®)
Muskoka Haliburton Orillia – The Lakelands Association of REALTORS®
Century 21 Granite Realty Group Inc., Get Sold Realty Inc.
August 05 2026 04:31:35
