
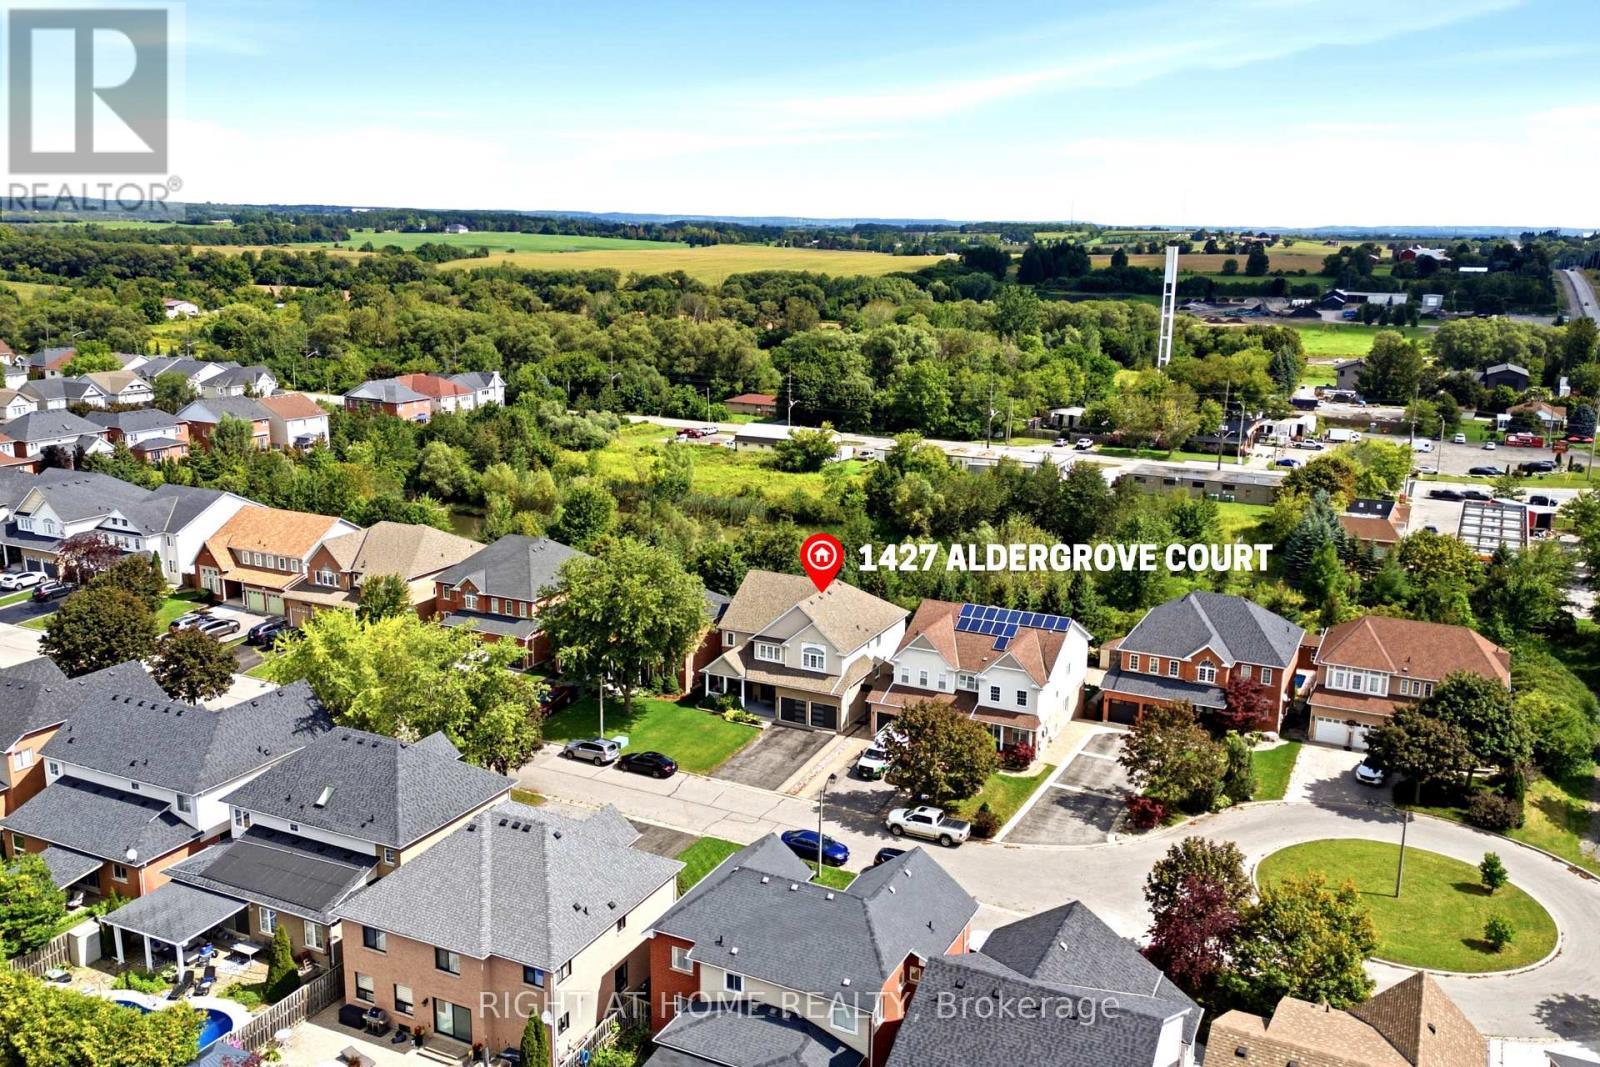
1427 Aldergrove Court Oshawa (Taunton), Ontario L1K 2Y4


$1,279,998
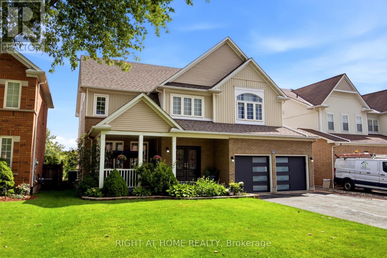
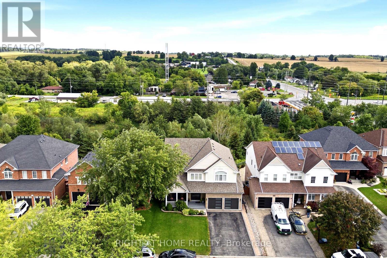
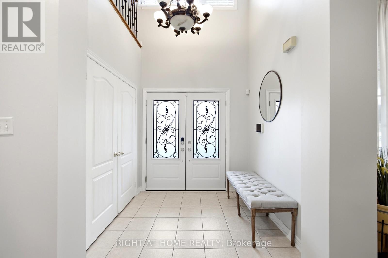
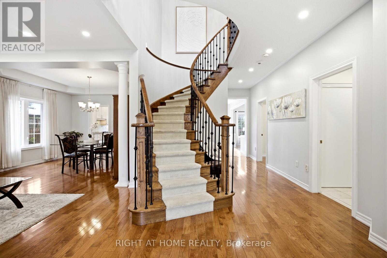
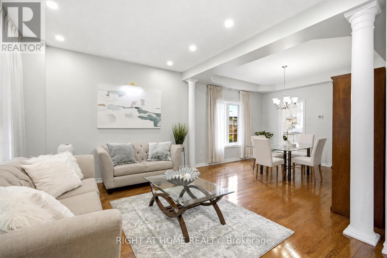
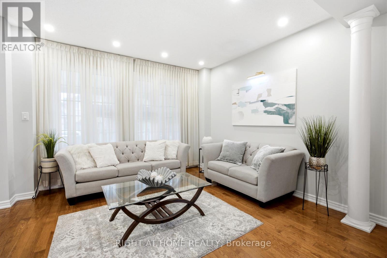
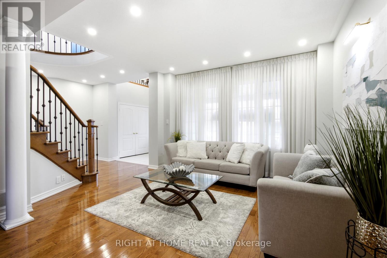
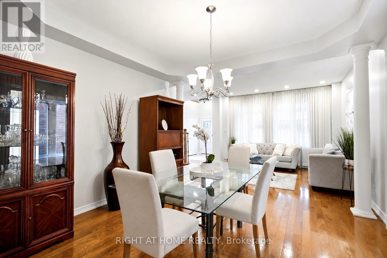
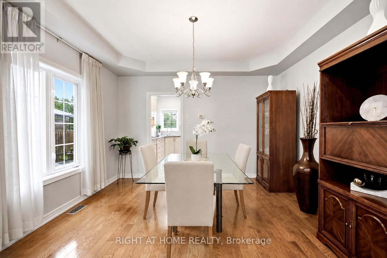
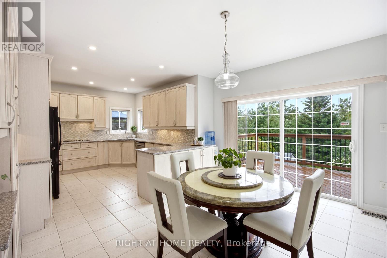
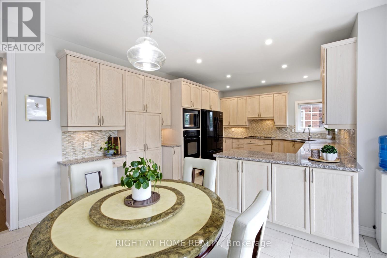
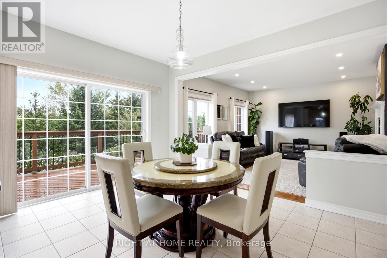
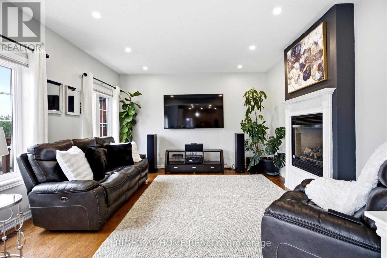
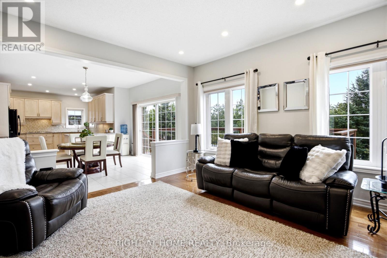
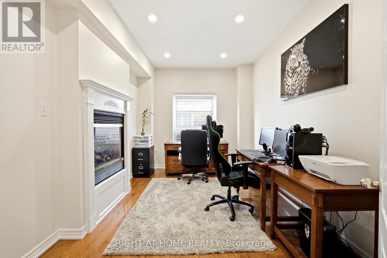
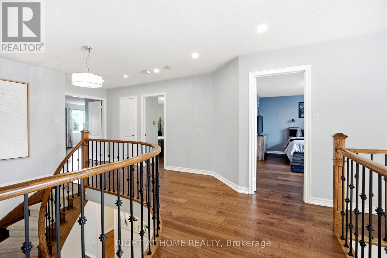
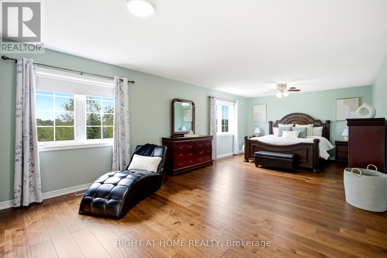
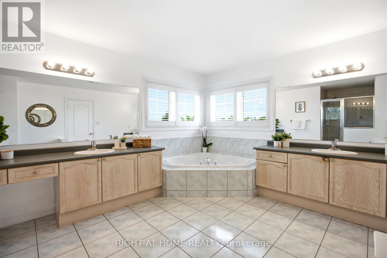
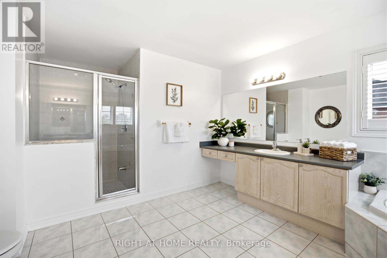
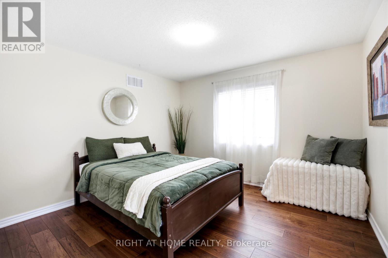
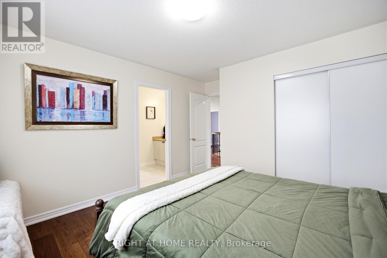
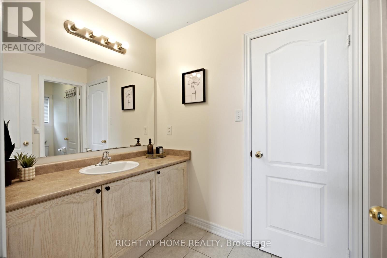
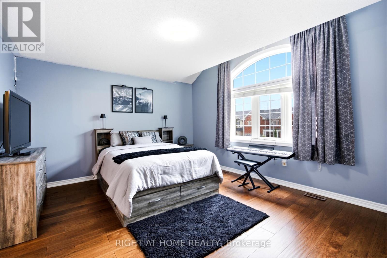
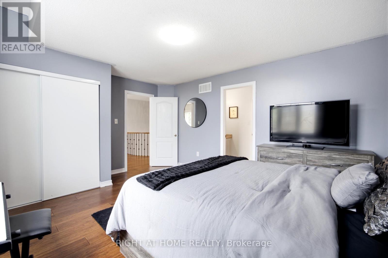
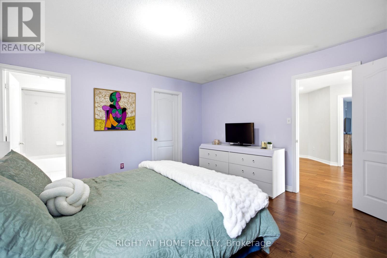
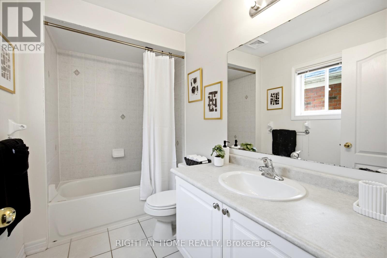
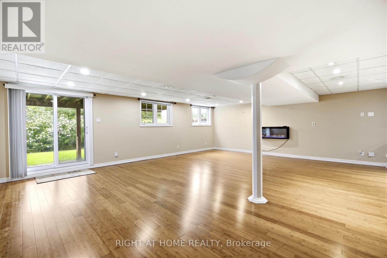
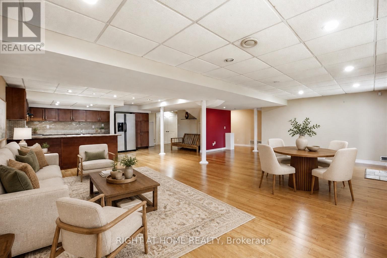
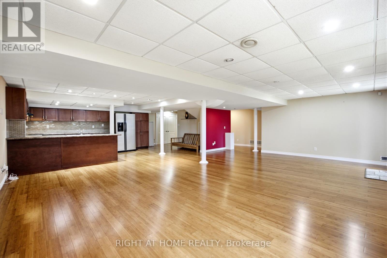
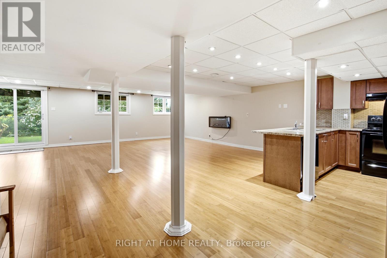
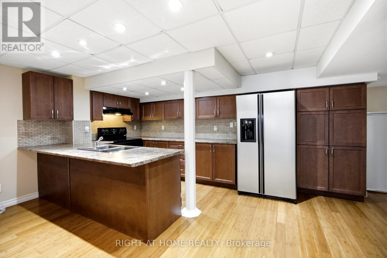
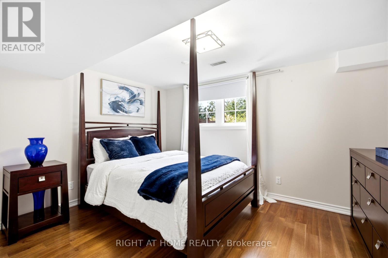
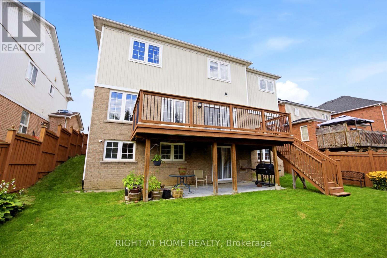
Welcome to 1427 Aldergrove Court, an impressive executive home offering approximately **4,577 sq. ft. of finished living space** on a premium 52-ft lot with a private, treed backdrop. A striking curved staircase makes an immediate impression, while hardwood flooring, pot lights, abundant natural light and generously sized principal rooms create an elegant yet comfortable setting for everyday living and entertaining.The main floor offers formal living and dining areas, a spacious family room with a double-sided gas fireplace, plus a separate office ideal for working from home. The generous kitchen features granite countertops, ample cabinetry, a centre island and a bright breakfast area with a walkout to the elevated deck overlooking the beautifully landscaped backyard.Upstairs, the expansive primary retreat offers a sitting area, walk-in closet and 5-piece ensuite, while each additional bedroom enjoys ensuite or semi-ensuite access. The finished walk-out basement adds exceptional versatility with a large recreation area, pot lights, an additional bedroom, 3-piece bathroom and second kitchen-ideal for extended family or multi-generational living.With 4+1 bedrooms, 5 bathrooms, a double garage and parking for six, this beautifully maintained home delivers exceptional space, privacy and functionality in Oshawa's sought-after Taunton community, close to schools, parks, recreation, transit and everyday amenities. (id:43681)
房源概要
| MLS® Number | E13719130 |
| 房源类型 | 民宅 |
| 社区名字 | Taunton |
| 附近的便利设施 | 公园, 公共交通, 学校 |
| 社区特征 | 社区活动中心 |
| 设备类型 | 热水器, Furnace |
| 特征 | 亲戚套间 |
| 总车位 | 6 |
| 租赁设备类型 | 热水器, Furnace |
详 情
| 浴室 | 5 |
| 地上卧房 | 4 |
| 地下卧室 | 1 |
| 总卧房 | 5 |
| 家电类 | Garage Door Opener Remote(s), 窗帘 |
| 地下室进展 | 已装修 |
| 地下室功能 | Walk Out |
| 地下室类型 | N/a (finished) |
| 施工种类 | 独立屋 |
| 空调 | 中央空调 |
| 外墙 | 砖, 乙烯基壁板 |
| 壁炉 | 有 |
| Flooring Type | Hardwood, Ceramic |
| 地基类型 | 混凝土 |
| 客人卫生间(不包含洗浴) | 1 |
| 供暖方式 | 天然气 |
| 供暖类型 | 压力热风 |
| 储存空间 | 2 |
| 内部尺寸 | 3000 - 3500 Sqft |
| 类型 | 独立屋 |
| 设备间 | 市政供水 |
车 位
| 附加车库 | |
| Garage |
土地
| 英亩数 | 无 |
| 围栏类型 | Fenced Yard |
| 土地便利设施 | 公园, 公共交通, 学校 |
| 污水道 | Sanitary Sewer |
| 土地深度 | 110 Ft ,7 In |
| 土地宽度 | 52 Ft ,2 In |
| 不规则大小 | 52.2 X 110.6 Ft |
房 间
| 楼 层 | 类 型 | 长 度 | 宽 度 | 面 积 |
|---|---|---|---|---|
| 二楼 | 主卧 | 8.21 m | 5.32 m | 8.21 m x 5.32 m |
| 二楼 | 第二卧房 | 4.12 m | 3.61 m | 4.12 m x 3.61 m |
| 二楼 | 第三卧房 | 4.82 m | 4.02 m | 4.82 m x 4.02 m |
| 二楼 | Bedroom 4 | 3.84 m | 4.22 m | 3.84 m x 4.22 m |
| 地下室 | 娱乐,游戏房 | 7.95 m | 5.63 m | 7.95 m x 5.63 m |
| 地下室 | 卧室 | 3.97 m | 3.1 m | 3.97 m x 3.1 m |
| 地下室 | 厨房 | 7.03 m | 4.24 m | 7.03 m x 4.24 m |
| 一楼 | 客厅 | 3.88 m | 3.25 m | 3.88 m x 3.25 m |
| 一楼 | 餐厅 | 3.84 m | 3.69 m | 3.84 m x 3.69 m |
| 一楼 | 厨房 | 3.81 m | 3.55 m | 3.81 m x 3.55 m |
| 一楼 | Eating Area | 3.72 m | 4.2 m | 3.72 m x 4.2 m |
| 一楼 | 家庭房 | 4.49 m | 4.2 m | 4.49 m x 4.2 m |
| 一楼 | Office | 4.49 m | 2.78 m | 4.49 m x 2.78 m |
https://www.realtor.ca/real-estate/30205068/1427-aldergrove-court-oshawa-taunton-taunton

The trademarks REALTOR®, REALTORS®, and the REALTOR® logo are controlled by The Canadian Real Estate Association (CREA) and identify real estate professionals who are members of CREA. The trademarks MLS®, Multiple Listing Service® and the associated logos are owned by The Canadian Real Estate Association (CREA) and identify the quality of services provided by real estate professionals who are members of CREA. The trademark DDF® is owned by The Canadian Real Estate Association (CREA) and identifies CREA's Data Distribution Facility (DDF®)
Toronto Real Estate Board
Right At Home Realty
September 14 2026 04:25:51
