
142631 35 Road West Grey, Ontario N0G 1C0


$2,749,900
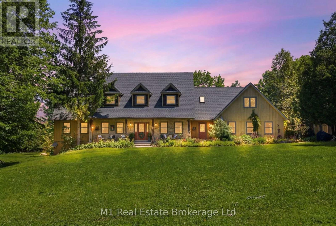
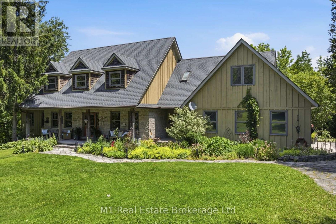
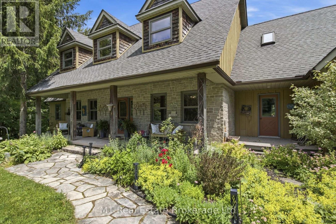
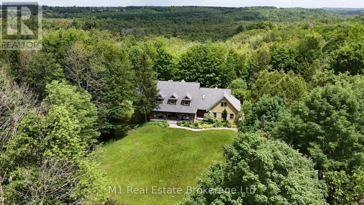
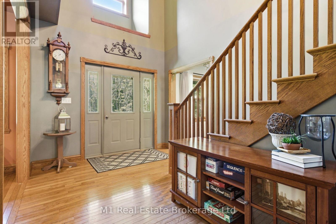
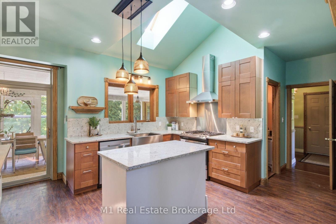
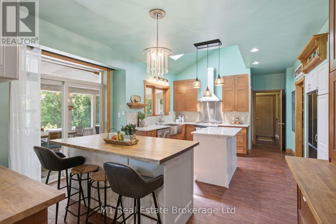
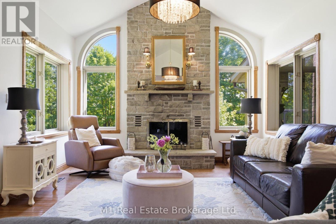
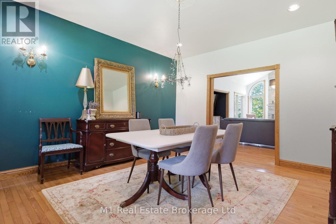
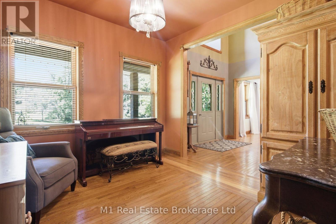
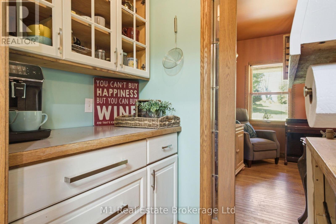
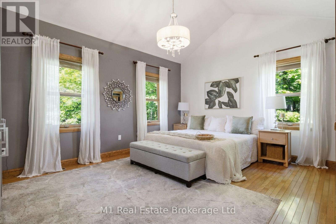
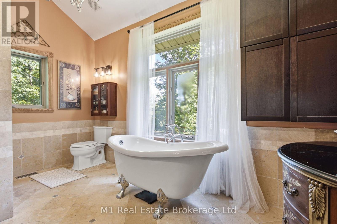
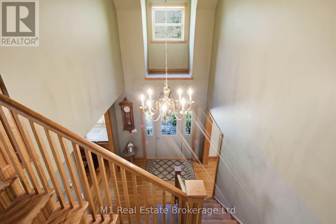
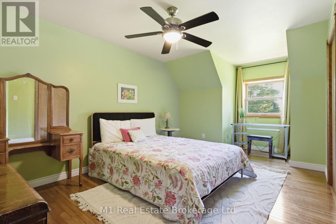
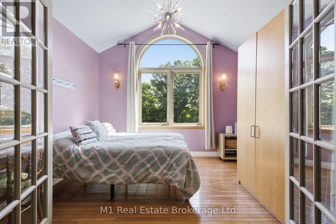
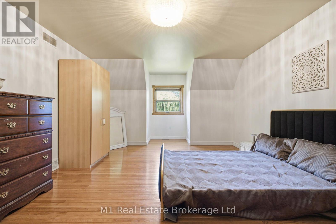
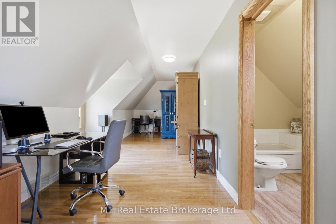
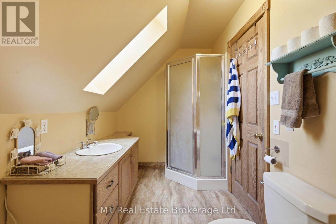
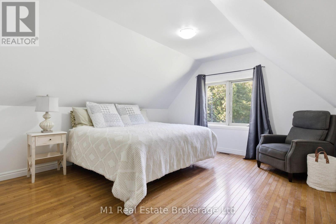
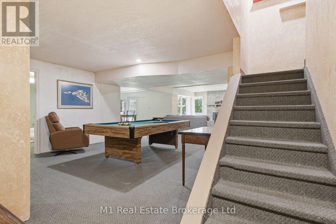
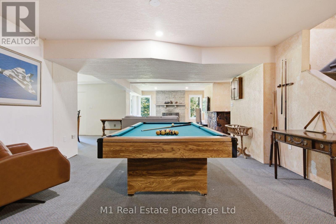
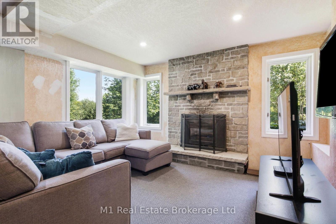
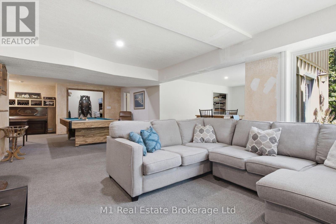
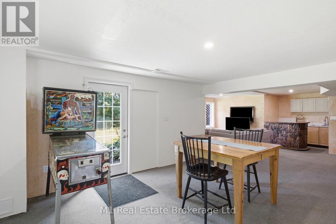
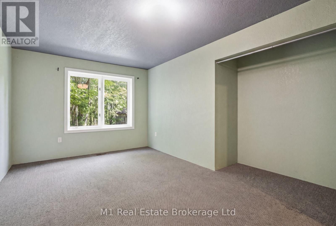
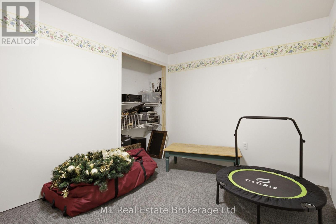
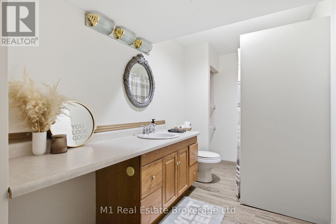
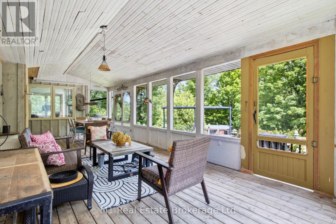
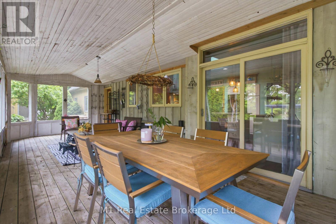
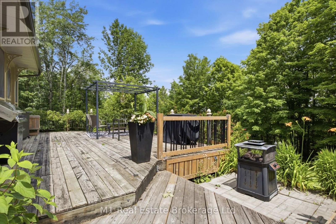
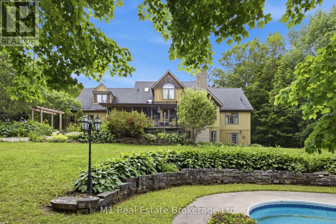
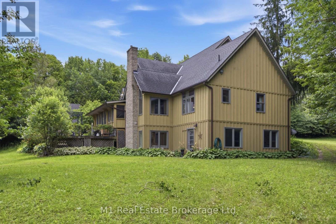
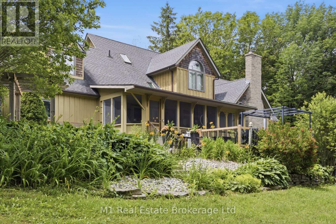
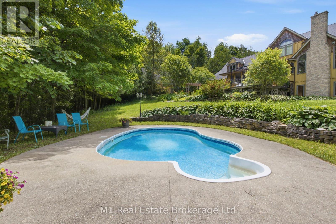
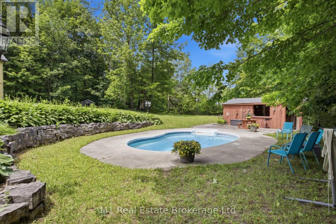
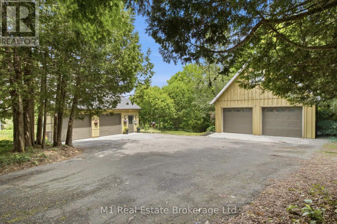
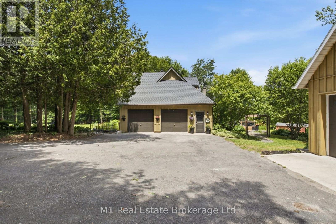
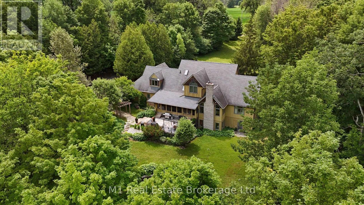
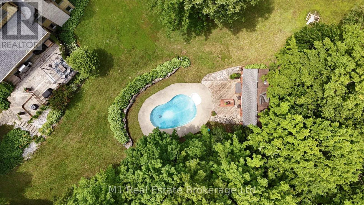
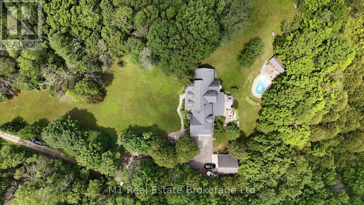
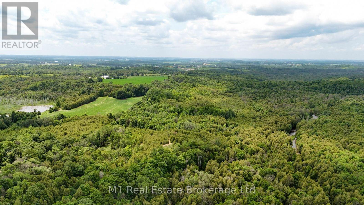
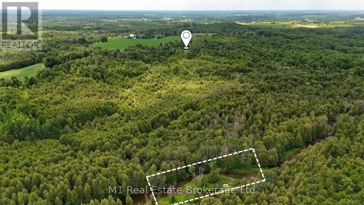
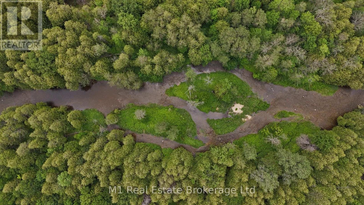
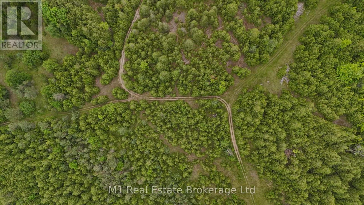
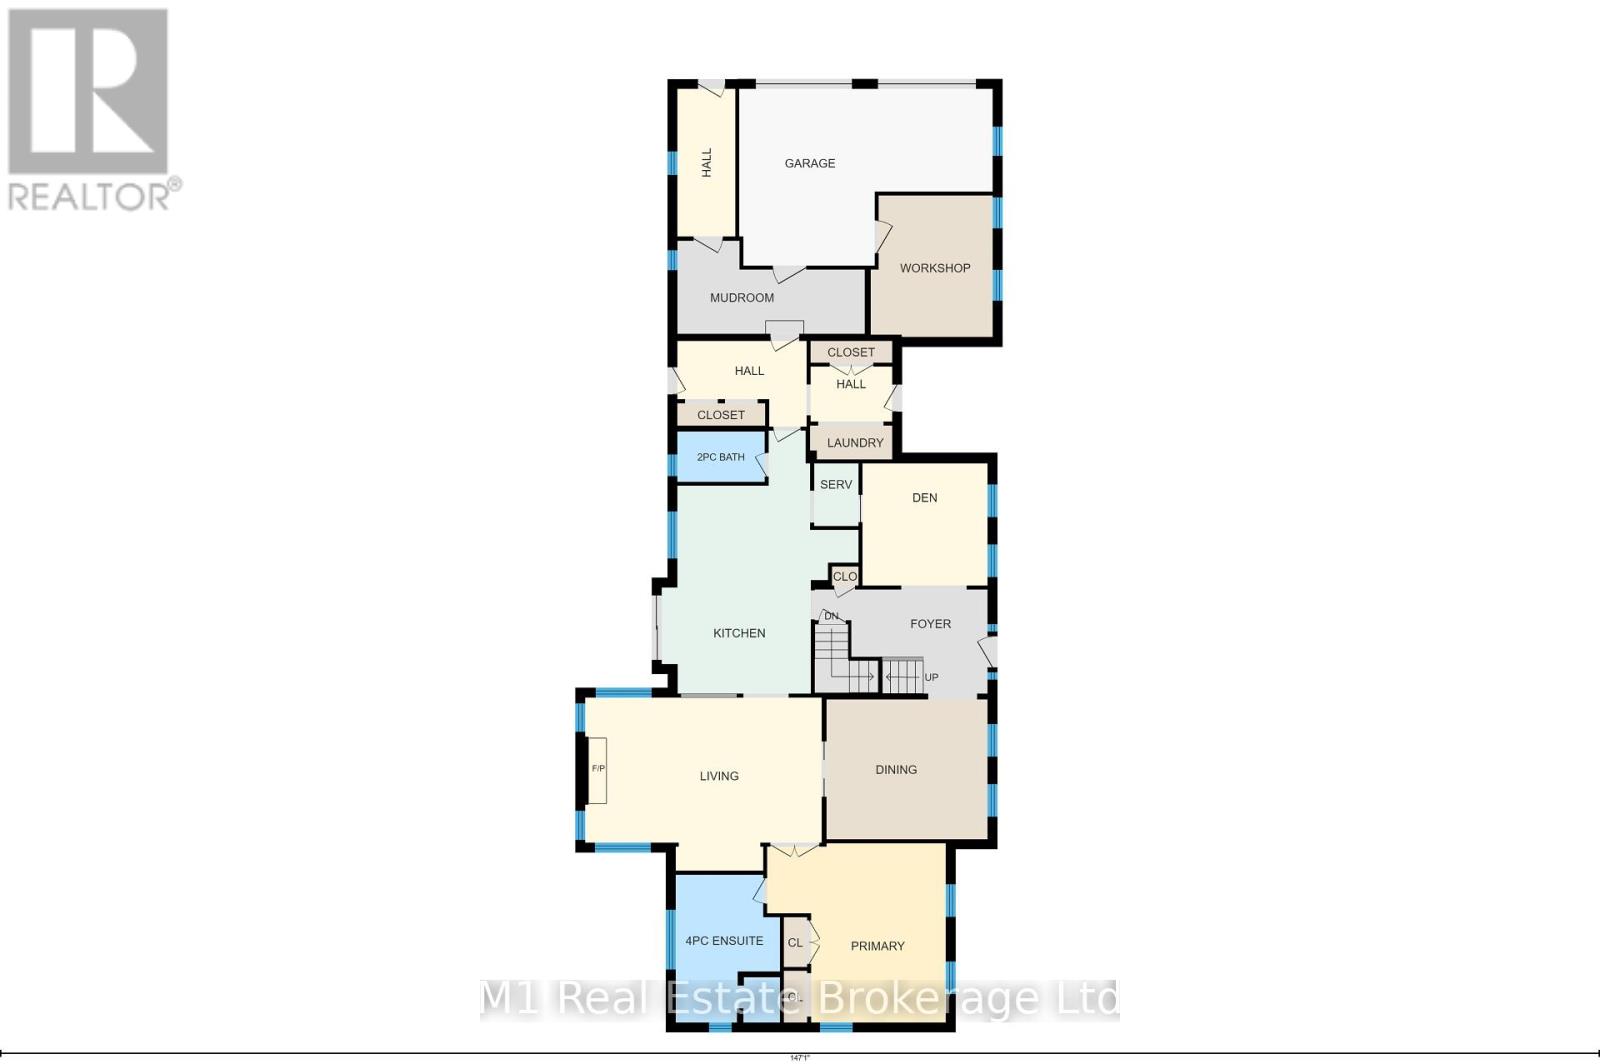
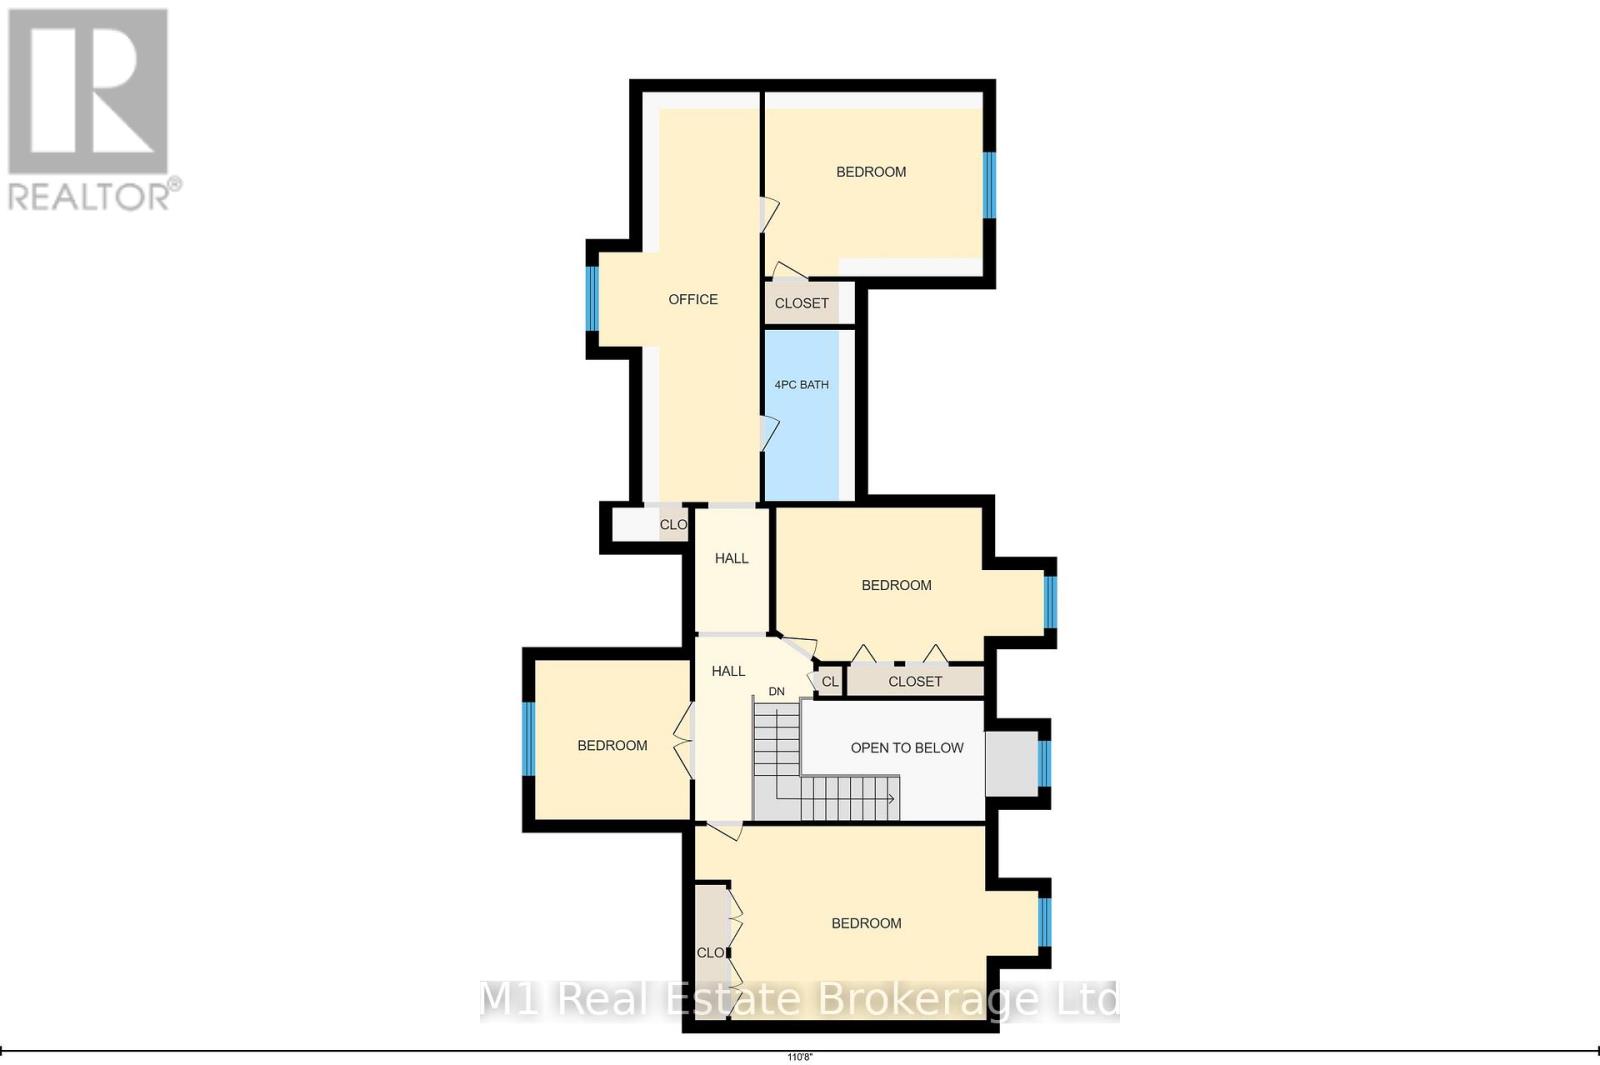
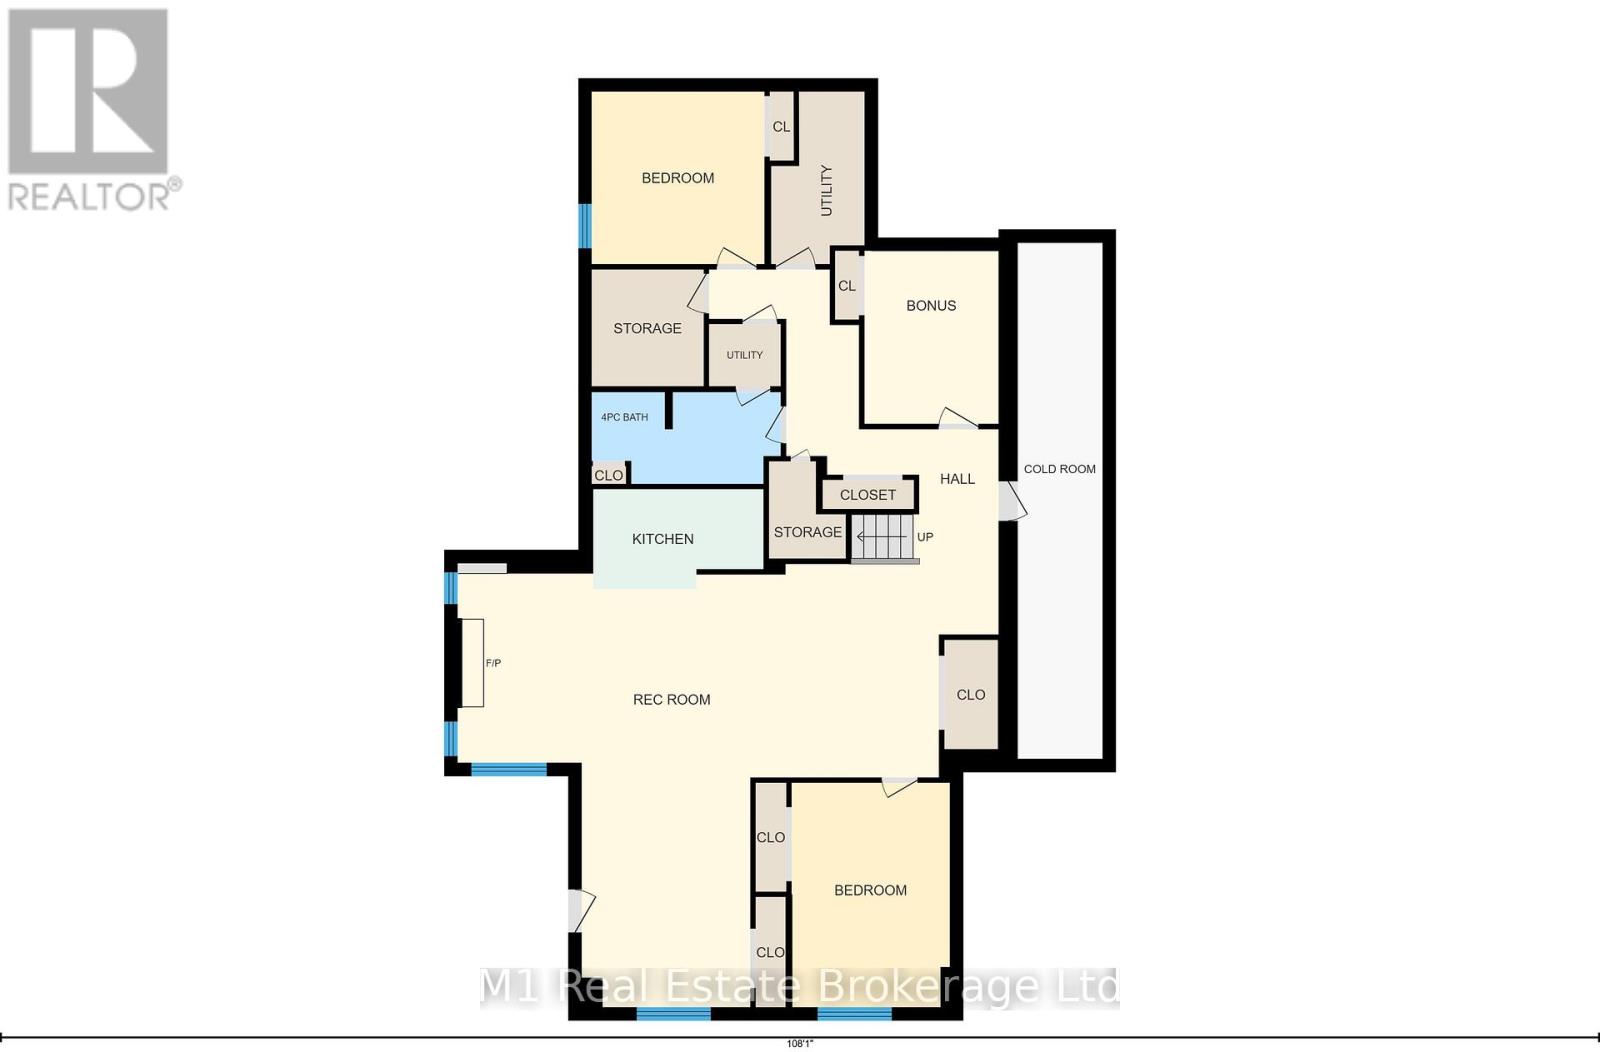
170 acres of outdoor paradise in prime Southwestern Ontario. An exceptionally rare opportunity to own a seven-bedroom home on 170 acres of private recreational paradise. Offering over 5,000 sq. ft. of finished living space across three levels, this home provides an incredible amount of space for family, guests and entertaining. The main floor features a spacious primary bedroom with a four-piece ensuite, a large kitchen, formal dining room, den, main-floor laundry and a grand living room with a wood-burning fireplace. A mudroom provides convenient access to the attached garage and workshop. Upstairs are four additional bedrooms, a four-piece bathroom and a dedicated office. The walkout lower level offers two more bedrooms, a full bathroom, second kitchen, large recreation room and bonus space. Outside, relax on the fully covered and screened-in deck overlooking the in-ground pool and surrounding countryside. The acreage sets this property apart - with rolling hills, scenic valleys, extensive trails and the Beatty Saugeen River flowing directly through the property. World-class fly-fishing, endless ATV trails, hunting, hiking, camping are at your doorstep as you explore your own private wilderness. Located approximately 10 minutes from Mount Forest, about one hour from Guelph, Kitchener and Waterloo, and roughly two hours from Toronto, this is the northern escape without the nightmare commute. Whether used as a full-time country homestead, private family retreat or weekend getaway, properties of this size and character rarely come to market. (id:43681)
房源概要
| MLS® Number | X13595250 |
| 房源类型 | 民宅 |
| 社区名字 | West Grey |
| 特征 | Irregular Lot Size |
| 总车位 | 9 |
| 泳池类型 | Inground Pool |
| 结构 | Workshop |
| Water Front Name | Saugeen River |
| 湖景类型 | Waterfront On River |
详 情
| 浴室 | 4 |
| 地上卧房 | 5 |
| 地下卧室 | 2 |
| 总卧房 | 7 |
| 公寓设施 | Fireplace(s) |
| 家电类 | Water Heater, 洗碗机, 烘干机, 炉子, 洗衣机, 冰箱 |
| 地下室进展 | 已装修 |
| 地下室功能 | Walk Out |
| 地下室类型 | 全完工 |
| 施工种类 | 独立屋 |
| 空调 | 中央空调 |
| 外墙 | 木头, 石 |
| 壁炉 | 有 |
| Fireplace Total | 2 |
| 地基类型 | 混凝土浇筑 |
| 客人卫生间(不包含洗浴) | 1 |
| 供暖方式 | Propane |
| 供暖类型 | 压力热风 |
| 储存空间 | 2 |
| 内部尺寸 | 3500 - 5000 Sqft |
| 类型 | 独立屋 |
车 位
| 附加车库 | |
| Garage |
土地
| 入口类型 | Public Road |
| 英亩数 | 有 |
| 污水道 | Septic System |
| 土地深度 | 1706 Ft |
| 土地宽度 | 5903 Ft |
| 不规则大小 | 5903 X 1706 Ft ; Irregular |
| 规划描述 | Natural Environment,rural |
房 间
| 楼 层 | 类 型 | 长 度 | 宽 度 | 面 积 |
|---|---|---|---|---|
| 二楼 | 卧室 | 3.26 m | 3.36 m | 3.26 m x 3.36 m |
| 二楼 | 卧室 | 5.64 m | 3.24 m | 5.64 m x 3.24 m |
| 二楼 | 卧室 | 7.18 m | 4.09 m | 7.18 m x 4.09 m |
| 二楼 | 卧室 | 4.6 m | 3.54 m | 4.6 m x 3.54 m |
| 二楼 | Office | 3.39 m | 8.29 m | 3.39 m x 8.29 m |
| 二楼 | 浴室 | 1.56 m | 3.61 m | 1.56 m x 3.61 m |
| 地下室 | 浴室 | 3.89 m | 1.89 m | 3.89 m x 1.89 m |
| 地下室 | 卧室 | 3.56 m | 3.55 m | 3.56 m x 3.55 m |
| 地下室 | 卧室 | 3.24 m | 4.62 m | 3.24 m x 4.62 m |
| 地下室 | 娱乐,游戏房 | 2.76 m | 3.56 m | 2.76 m x 3.56 m |
| 地下室 | 厨房 | 3.51 m | 2.06 m | 3.51 m x 2.06 m |
| 地下室 | 娱乐,游戏房 | 9.91 m | 9.14 m | 9.91 m x 9.14 m |
| 一楼 | 浴室 | 2.45 m | 1.41 m | 2.45 m x 1.41 m |
| 一楼 | 浴室 | 2.92 m | 4.14 m | 2.92 m x 4.14 m |
| 一楼 | 衣帽间 | 3.5 m | 3.42 m | 3.5 m x 3.42 m |
| 一楼 | 餐厅 | 451 m | 3.92 m | 451 m x 3.92 m |
| 一楼 | 门厅 | 4.84 m | 2.92 m | 4.84 m x 2.92 m |
| 一楼 | 厨房 | 5.51 m | 7.3 m | 5.51 m x 7.3 m |
| 一楼 | Mud Room | 5.25 m | 2.61 m | 5.25 m x 2.61 m |
| 一楼 | 主卧 | 5.01 m | 5.02 m | 5.01 m x 5.02 m |
| 一楼 | Workshop | 3.42 m | 3.97 m | 3.42 m x 3.97 m |
https://www.realtor.ca/real-estate/30067792/142631-35-road-west-grey-west-grey

The trademarks REALTOR®, REALTORS®, and the REALTOR® logo are controlled by The Canadian Real Estate Association (CREA) and identify real estate professionals who are members of CREA. The trademarks MLS®, Multiple Listing Service® and the associated logos are owned by The Canadian Real Estate Association (CREA) and identify the quality of services provided by real estate professionals who are members of CREA. The trademark DDF® is owned by The Canadian Real Estate Association (CREA) and identifies CREA's Data Distribution Facility (DDF®)
Muskoka Haliburton Orillia – The Lakelands Association of REALTORS®
M1 Real Estate Brokerage Ltd
September 28 2026 02:17:58
