4 卧室
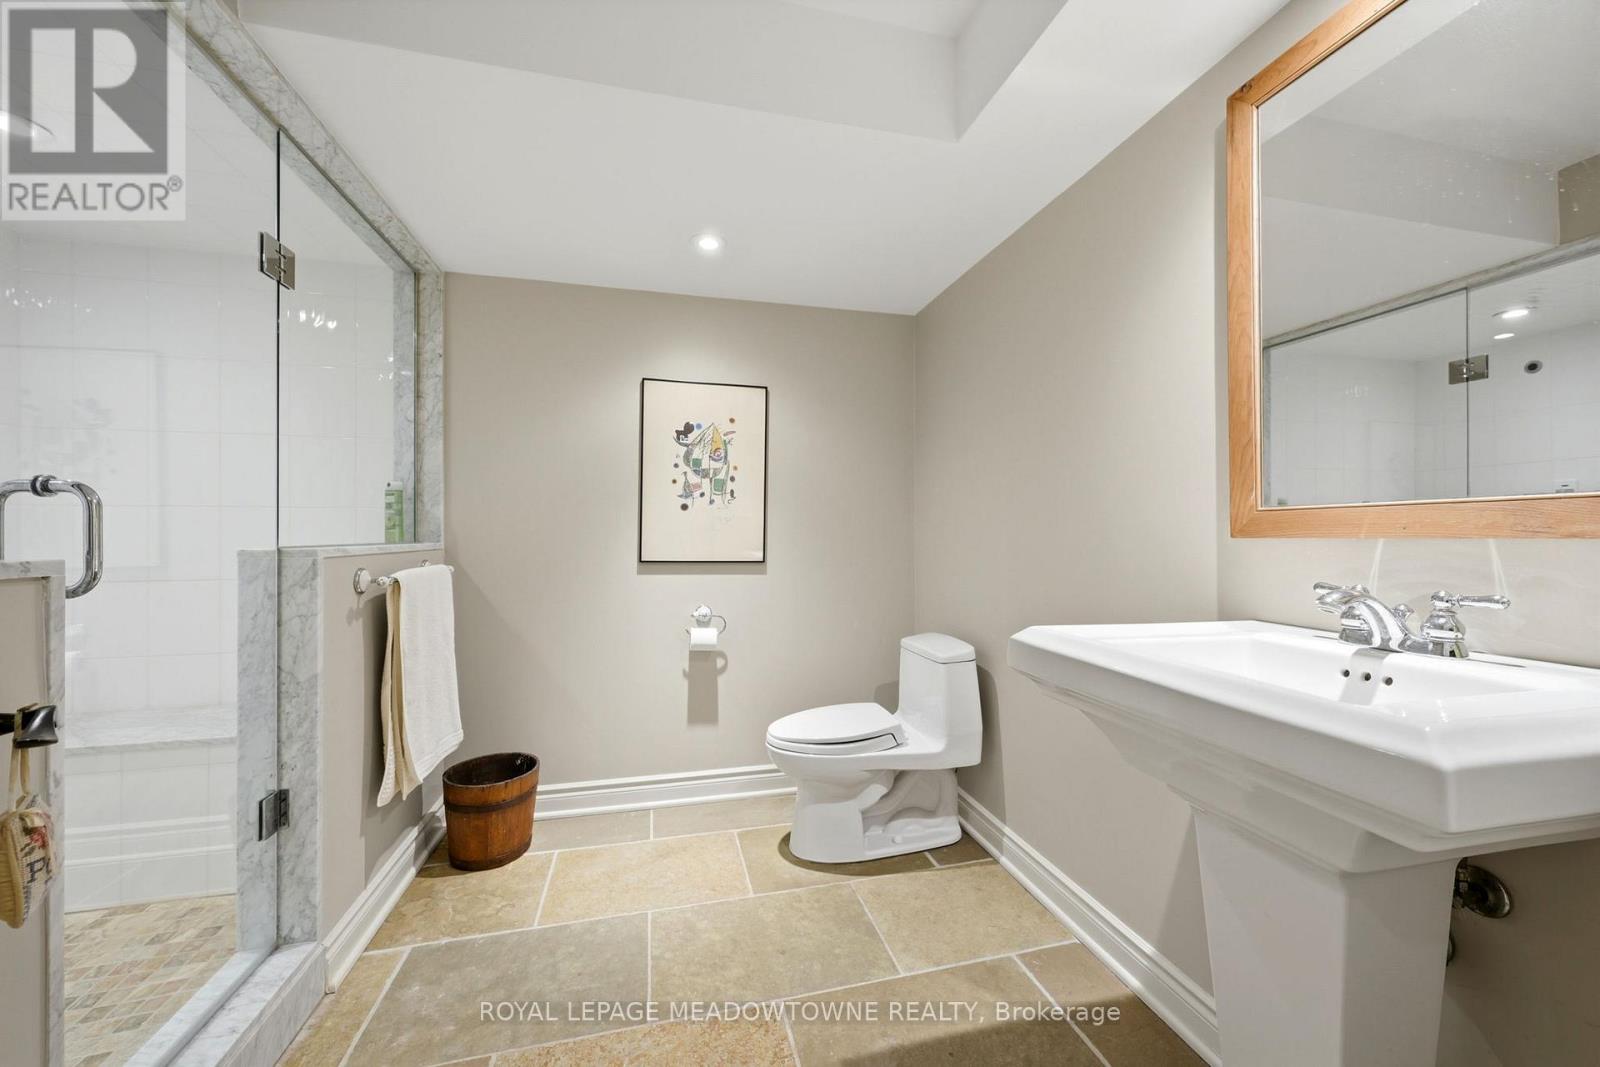
6 浴室
5000 - 100000 sqft
平房
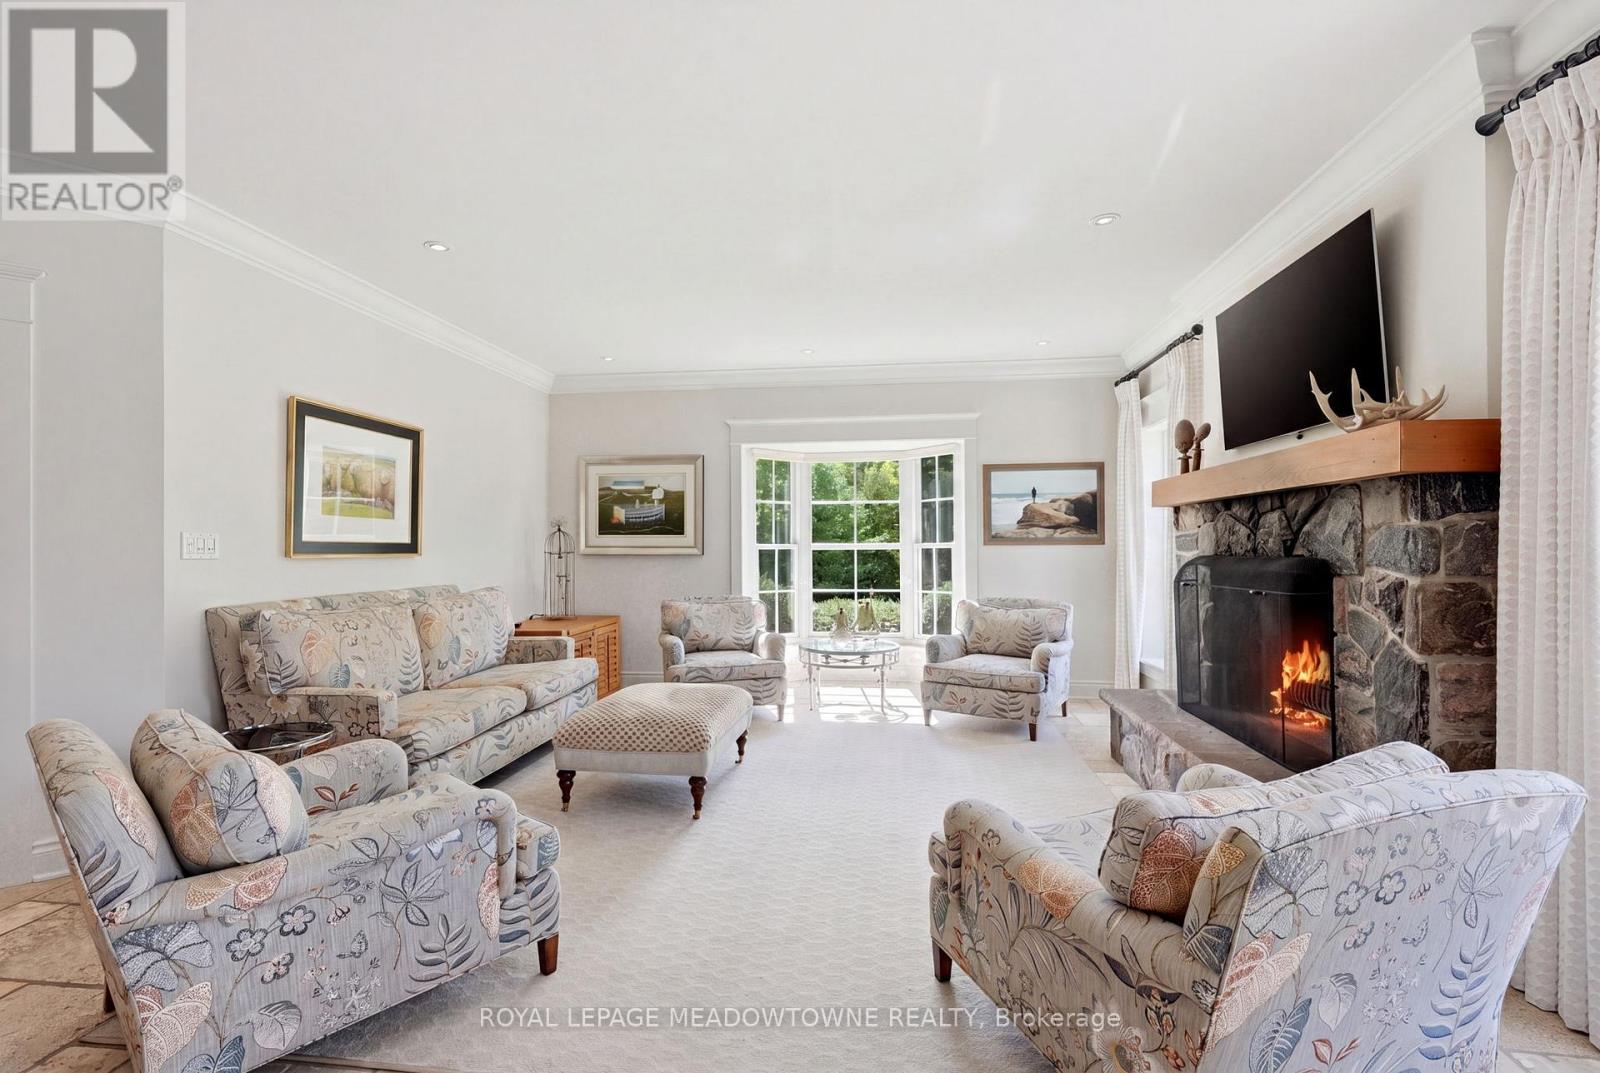
壁炉
Inground Pool
中央空调, 换气器
风热取暖
面积
Landscaped
$6,950,000
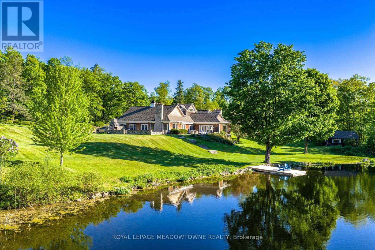
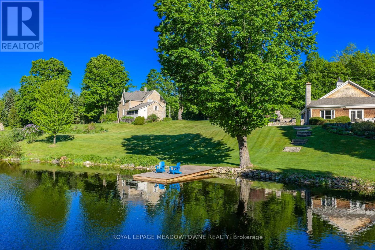
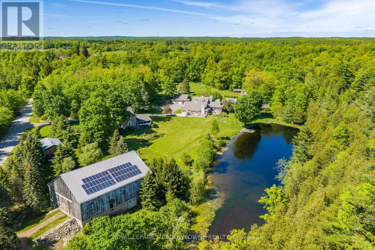
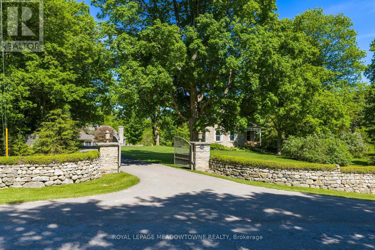
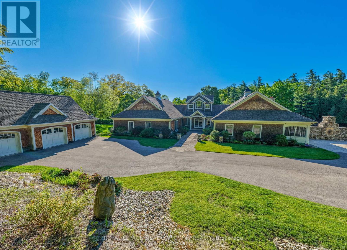
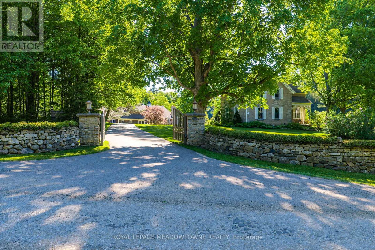
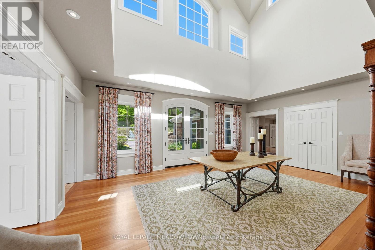
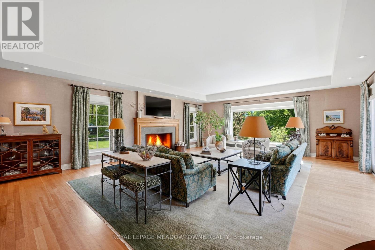
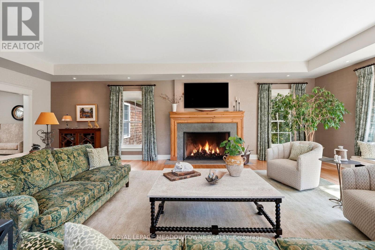
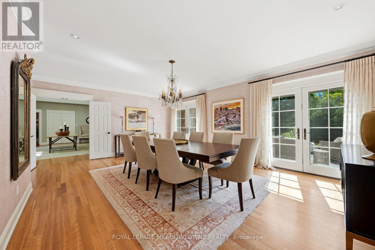
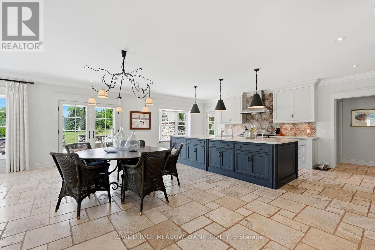
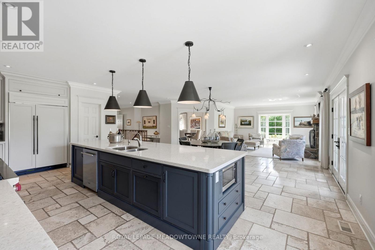
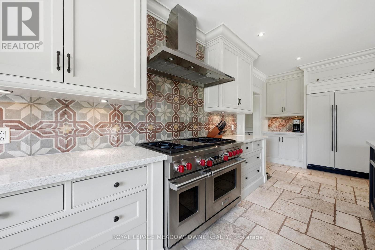
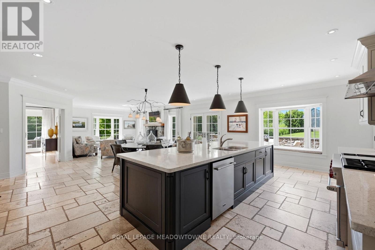
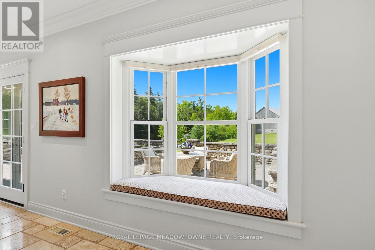
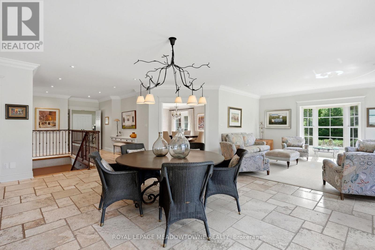
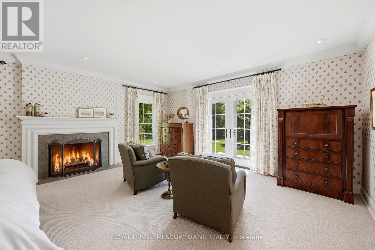
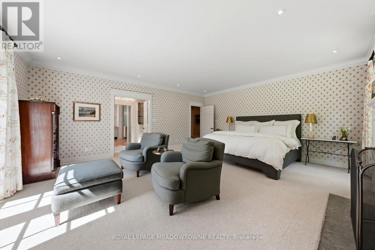
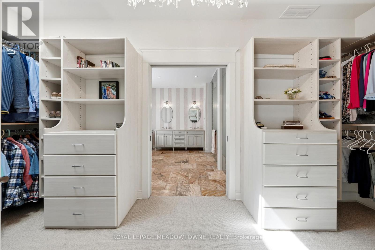
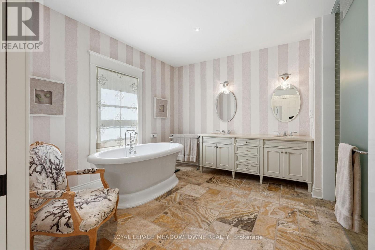
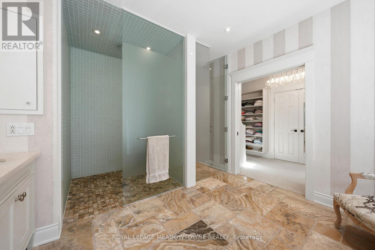
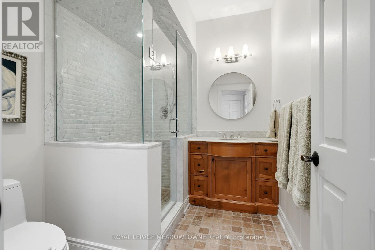
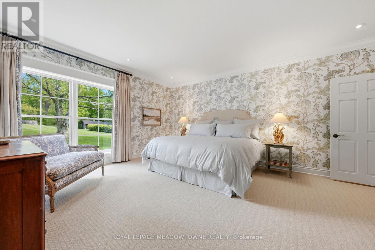
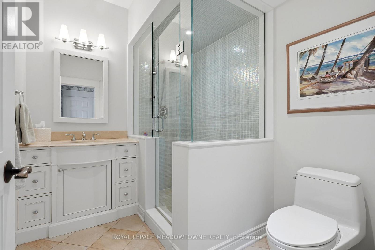
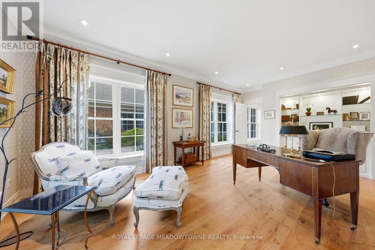
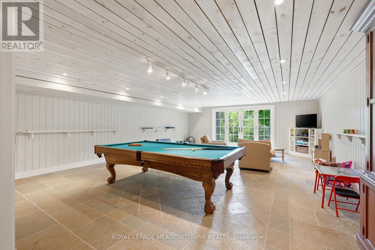
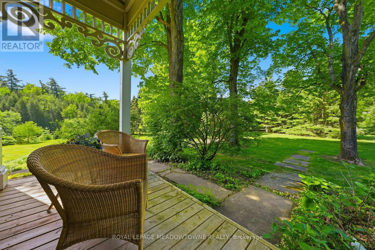
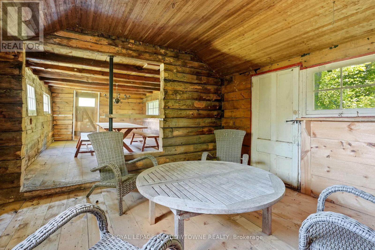
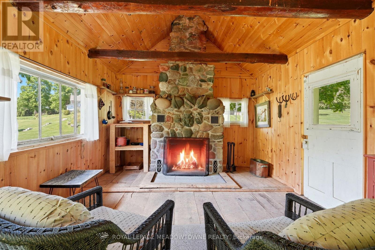
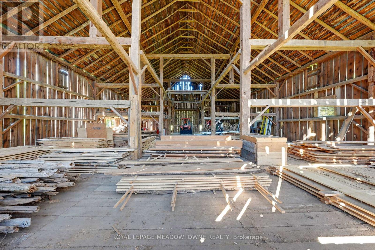
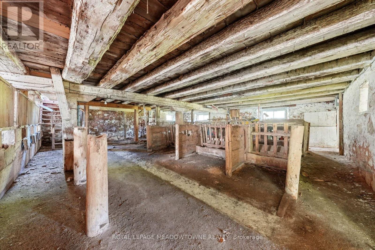
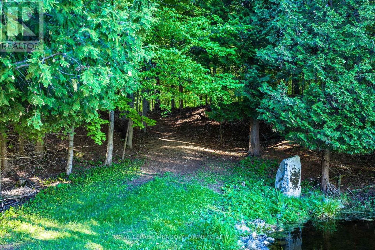
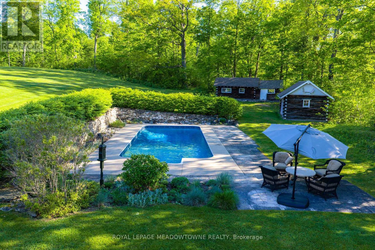
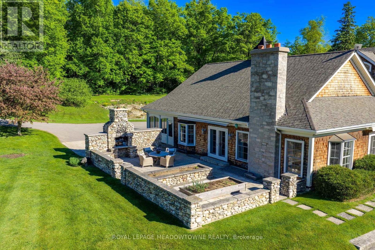
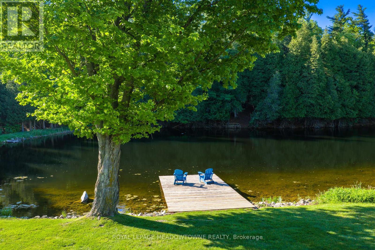
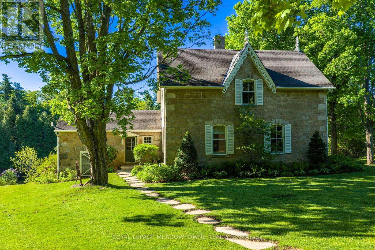
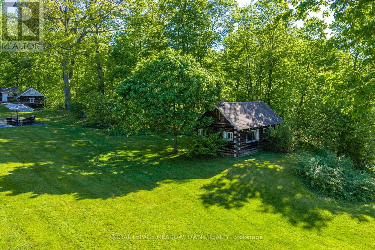
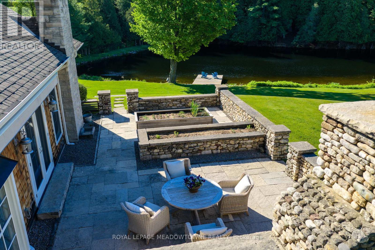
Imagine arriving down a winding drive framed by stone walls into an extraordinary 49-acrecountry estate, tucked into the iconic landscapes of Terra Cotta and Glen Williams. Beyond the gates, an architecturally designed 4-bedroom bungalow unfolds beside spring-fed ponds, surrounded by rolling forest, historic structures, curated gardens, and breathtaking natural beauty. Designed for grand entertaining and intimate family living, the residence features expansive principal rooms, soaring ceilings, and seamless walkouts to a spectacular stone patio with an impressive outdoor stone fireplace. Every space embraces the landscape, with mature trees, tranquil water views, and complete privacy creating a setting that feels worlds away. A charming 4-bedroom century stone home offers exceptional flexibility for multi-generational living, guests, or a private retreat. Four historic cabins overlooking the ponds add to the estate's storybook character. A beautifully renovated bank barn, heated workshop, and 3-bay garage with loft provide endless possibilities for collectors, artists, hobbyists, or those who simply want room to pursue their passions. In summer, the saltwater pool becomes the heart of the property-a private, resort-like escape surrounded by thoughtfully designed landscaping. Meandering forest trails invite exploration and quiet reflection, while every corner of the estate reveals another opportunity to gather, create, and enjoy. A rare opportunity to own a true family compound where history, architecture, and nature exist in perfect harmony. Come experience it for yourself-and imagine the life you could create here. (id:43681)
房源概要
|
MLS® Number
|
W13782822 |
|
房源类型
|
民宅 |
|
社区名字
|
1049 - Rural Halton Hills |
|
附近的便利设施
|
近高尔夫球场, 公园, Ski Area |
|
社区特征
|
Fishing, School Bus |
|
设备类型
|
Propane Tank |
|
特征
|
Irregular Lot Size, Conservation/green Belt, Lighting, Guest Suite |
|
总车位
|
23 |
|
Pool Features
|
Salt Water Pool |
|
泳池类型
|
Inground Pool |
|
租赁设备类型
|
Propane Tank |
|
结构
|
Patio(s), Porch, Barn, Outbuilding, Workshop, Dock |
|
Water Front Name
|
Rogers Creek |
详 情
|
浴室
|
6 |
|
地上卧房
|
4 |
|
总卧房
|
4 |
|
公寓设施
|
Fireplace(s) |
|
家电类
|
Garage Door Opener Remote(s), Central Vacuum, Water Heater, Water Purifier, Water Softener, Water Treatment, 洗碗机, 烘干机, Garage Door Opener, 微波炉, 炉子, 洗衣机, 窗帘, 冰箱 |
|
建筑风格
|
平房 |
|
地下室进展
|
已装修 |
|
地下室功能
|
Walk Out |
|
地下室类型
|
N/a (finished) |
|
施工种类
|
独立屋 |
|
空调
|
Central Air Conditioning, 换气机 |
|
外墙
|
Cedar Siding |
|
Fire Protection
|
Alarm System, Security System, Smoke Detectors |
|
壁炉
|
有 |
|
Fireplace Total
|
3 |
|
Flooring Type
|
Slate, Hardwood |
|
地基类型
|
水泥 |
|
客人卫生间(不包含洗浴)
|
1 |
|
供暖方式
|
Propane |
|
供暖类型
|
压力热风 |
|
储存空间
|
1 |
|
内部尺寸
|
5000 - 100000 Sqft |
|
类型
|
独立屋 |
|
Utility Power
|
Generator |
|
设备间
|
Bored Well |
车 位
土地
|
入口类型
|
Public Road, Private Docking |
|
英亩数
|
有 |
|
土地便利设施
|
近高尔夫球场, 公园, Ski Area |
|
Landscape Features
|
Landscaped |
|
污水道
|
Septic System |
|
土地深度
|
795 Ft ,3 In |
|
不规则大小
|
795.3 Ft |
|
地表水
|
湖泊/池塘 |
房 间
| 楼 层 |
类 型 |
长 度 |
宽 度 |
面 积 |
|
Lower Level |
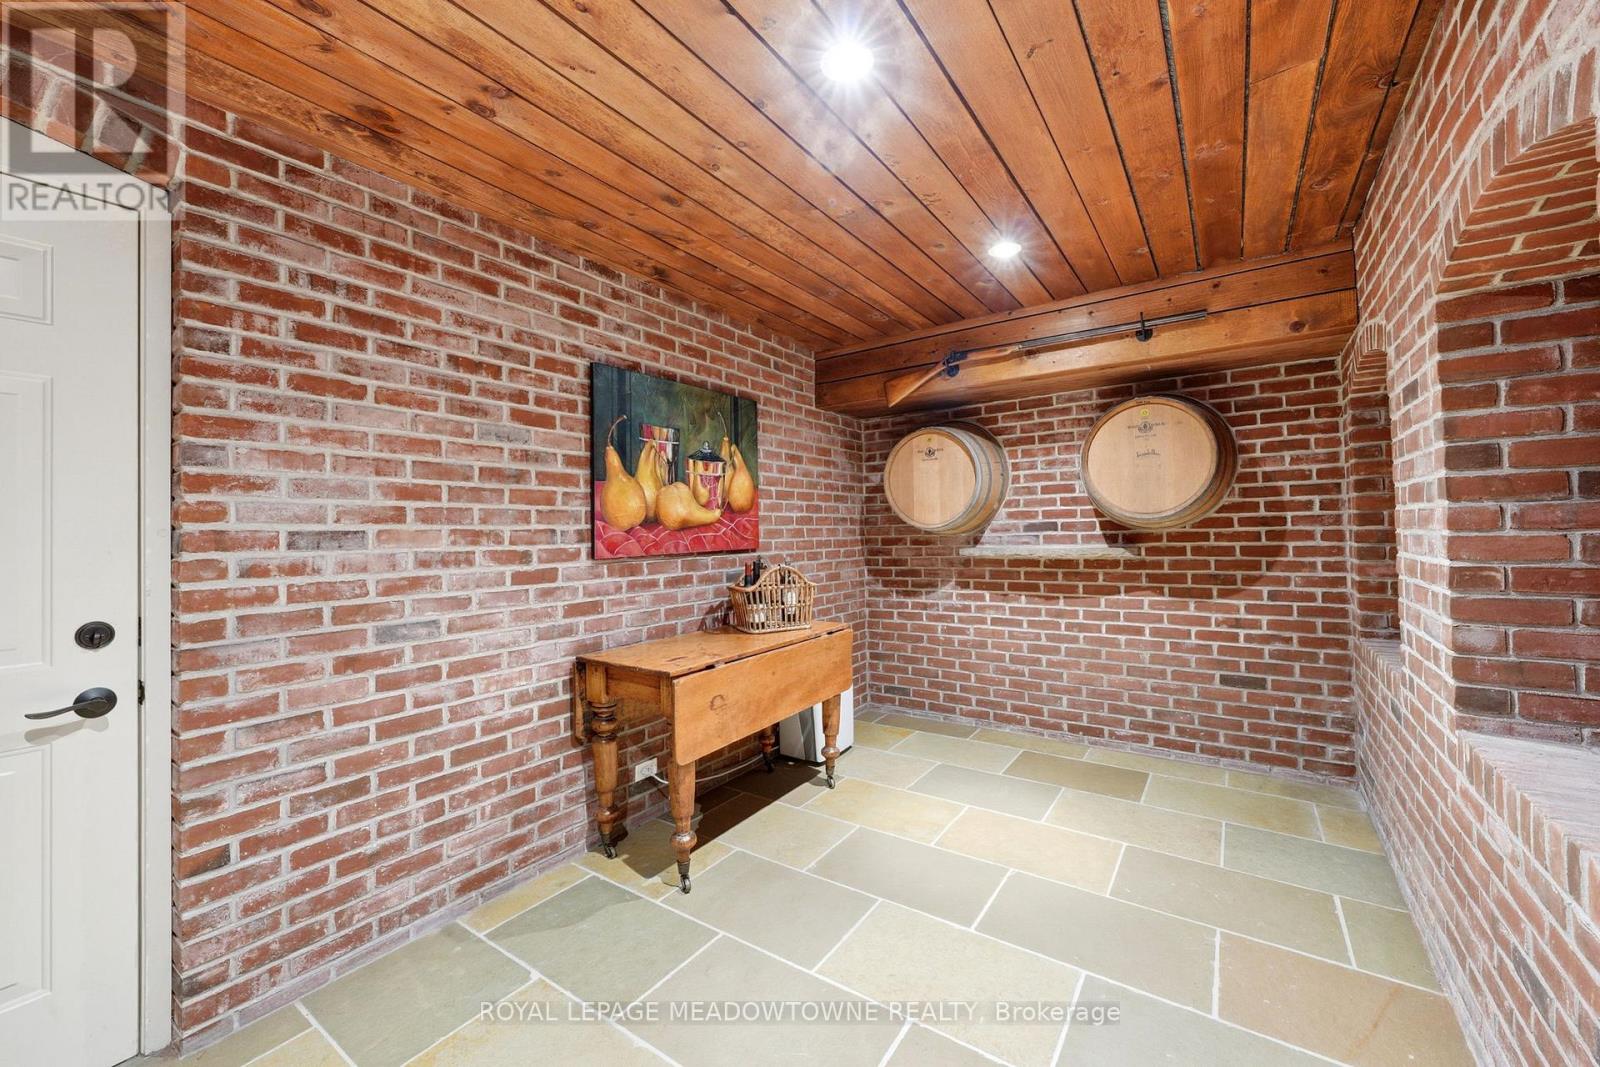
其它 |
3 m |
4 m |
3 m x 4 m |
|
Lower Level |
浴室 |
2.3 m |
3.14 m |
2.3 m x 3.14 m |
|
Lower Level |
Games Room |
|
|
Measurements not available |
|
Lower Level |
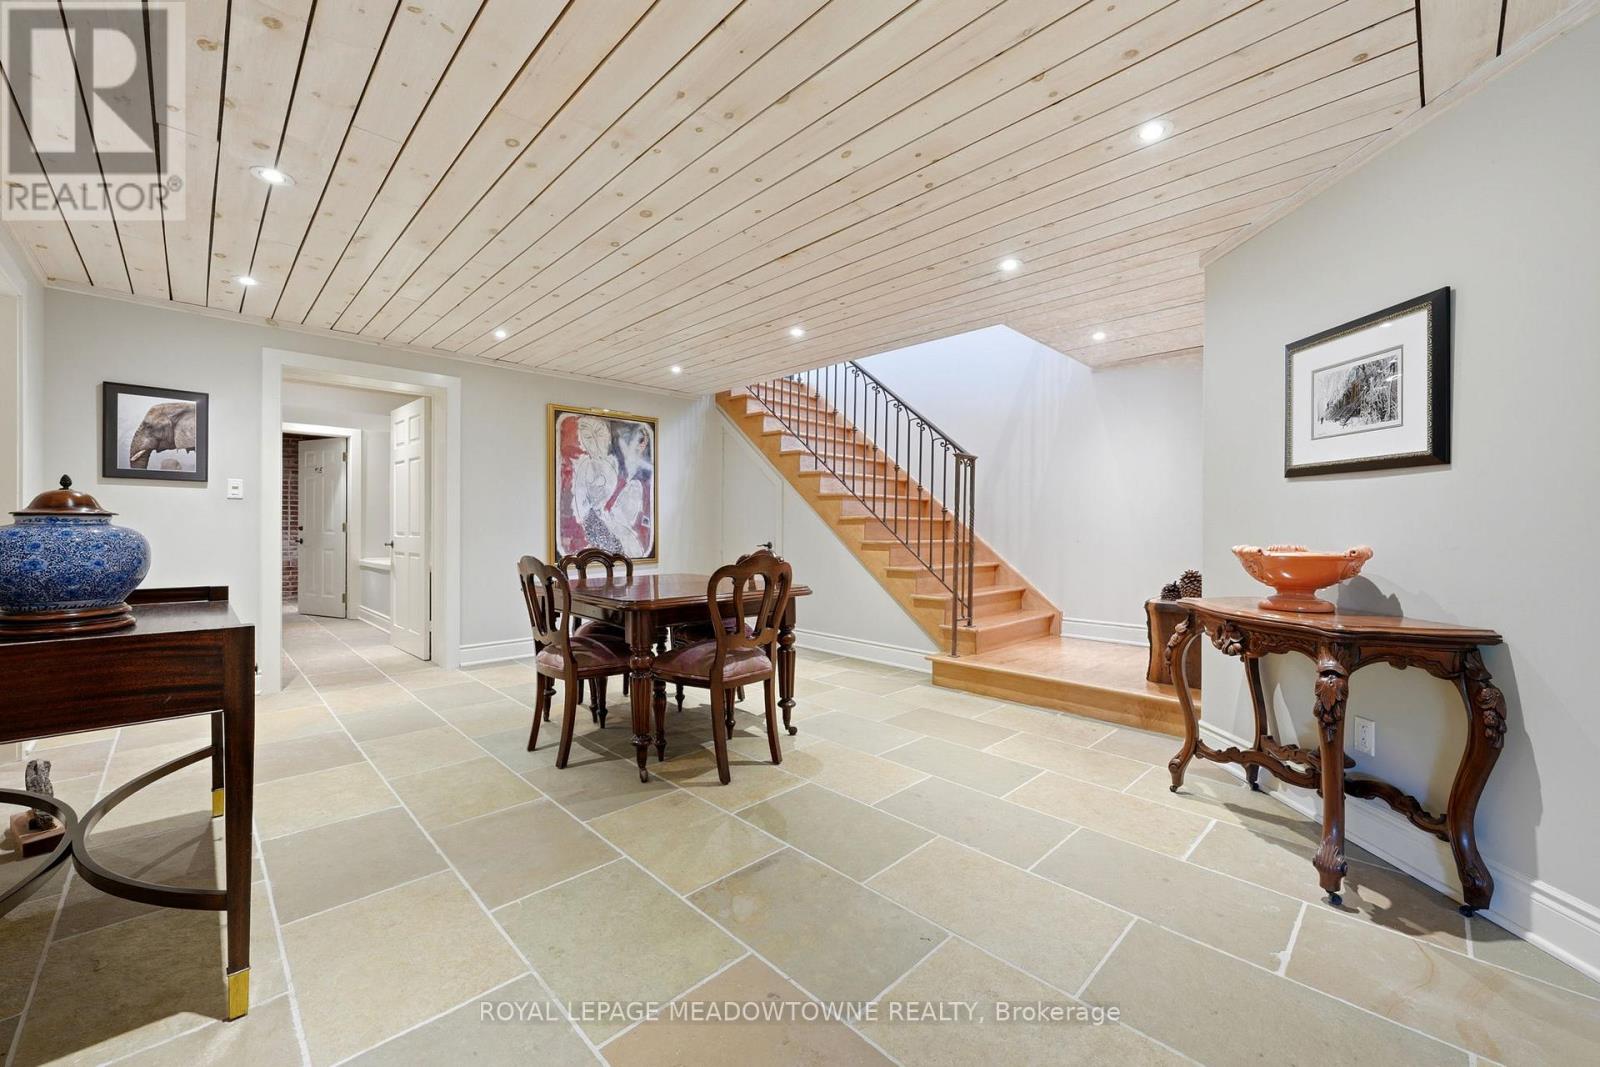
娱乐,游戏房 |
8.48 m |
6.31 m |
8.48 m x 6.31 m |
|
一楼 |
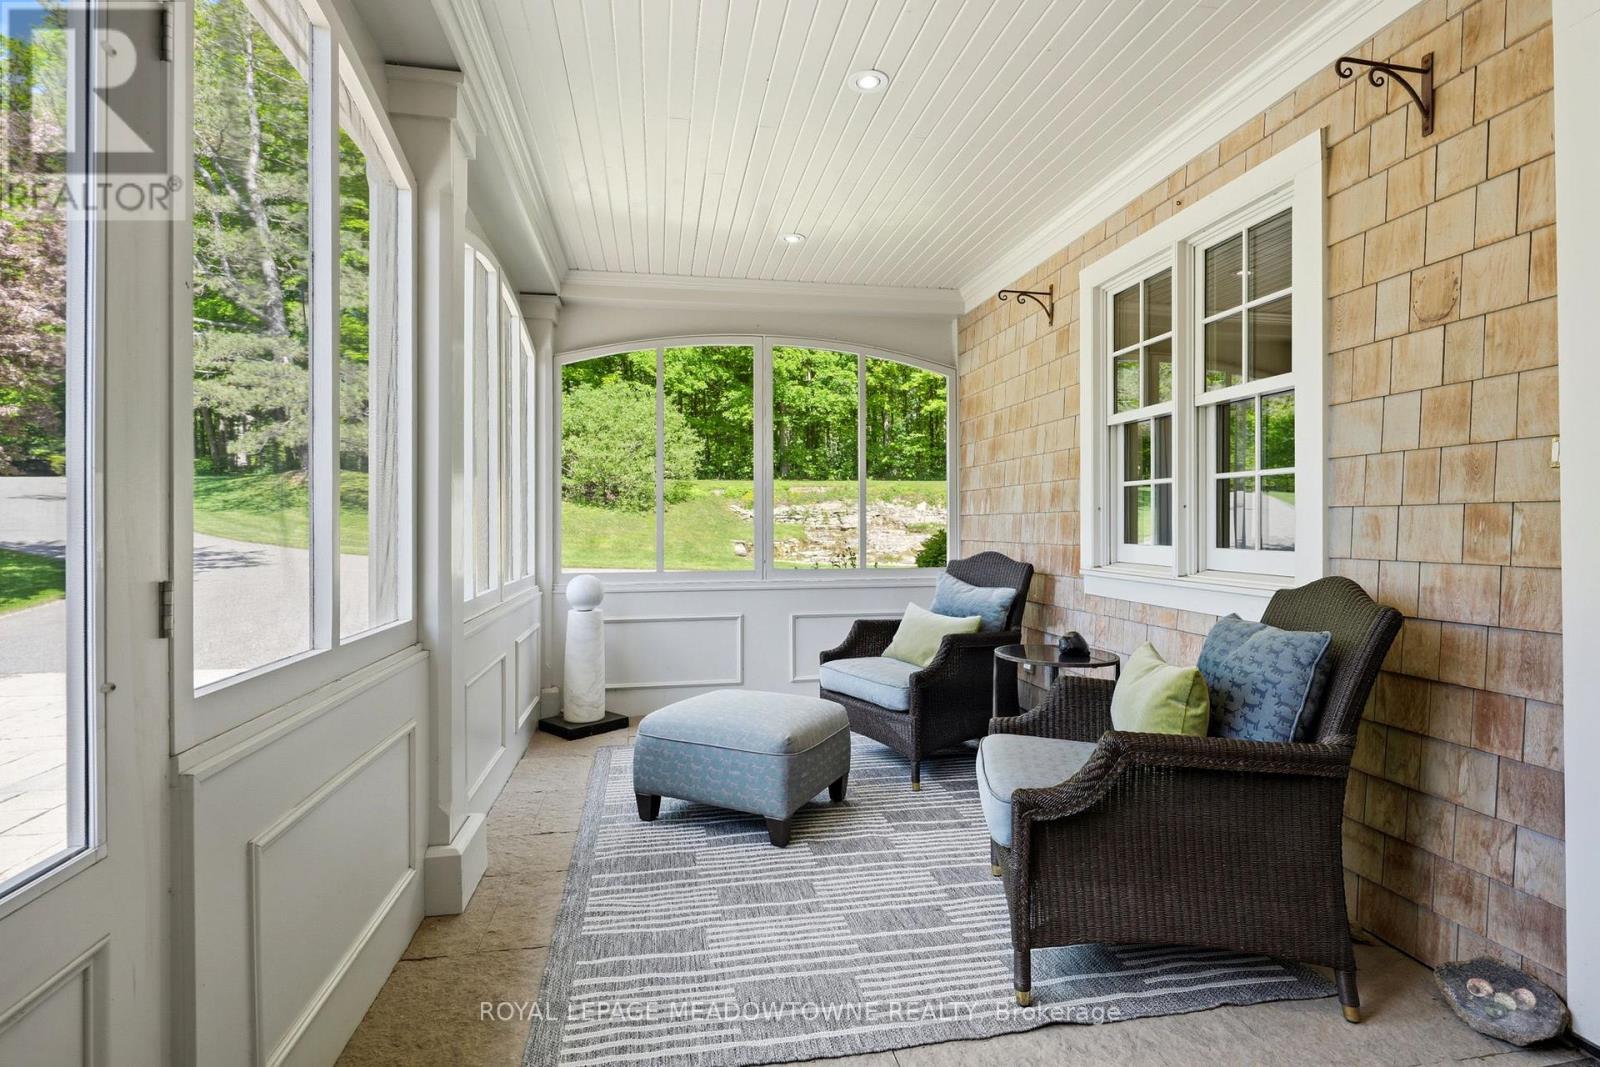
Sunroom |
2.36 m |
4.21 m |
2.36 m x 4.21 m |
|
一楼 |
家庭房 |
6.43 m |
5.77 m |
6.43 m x 5.77 m |
|
一楼 |
厨房 |
6.71 m |
6.8 m |
6.71 m x 6.8 m |
|
一楼 |
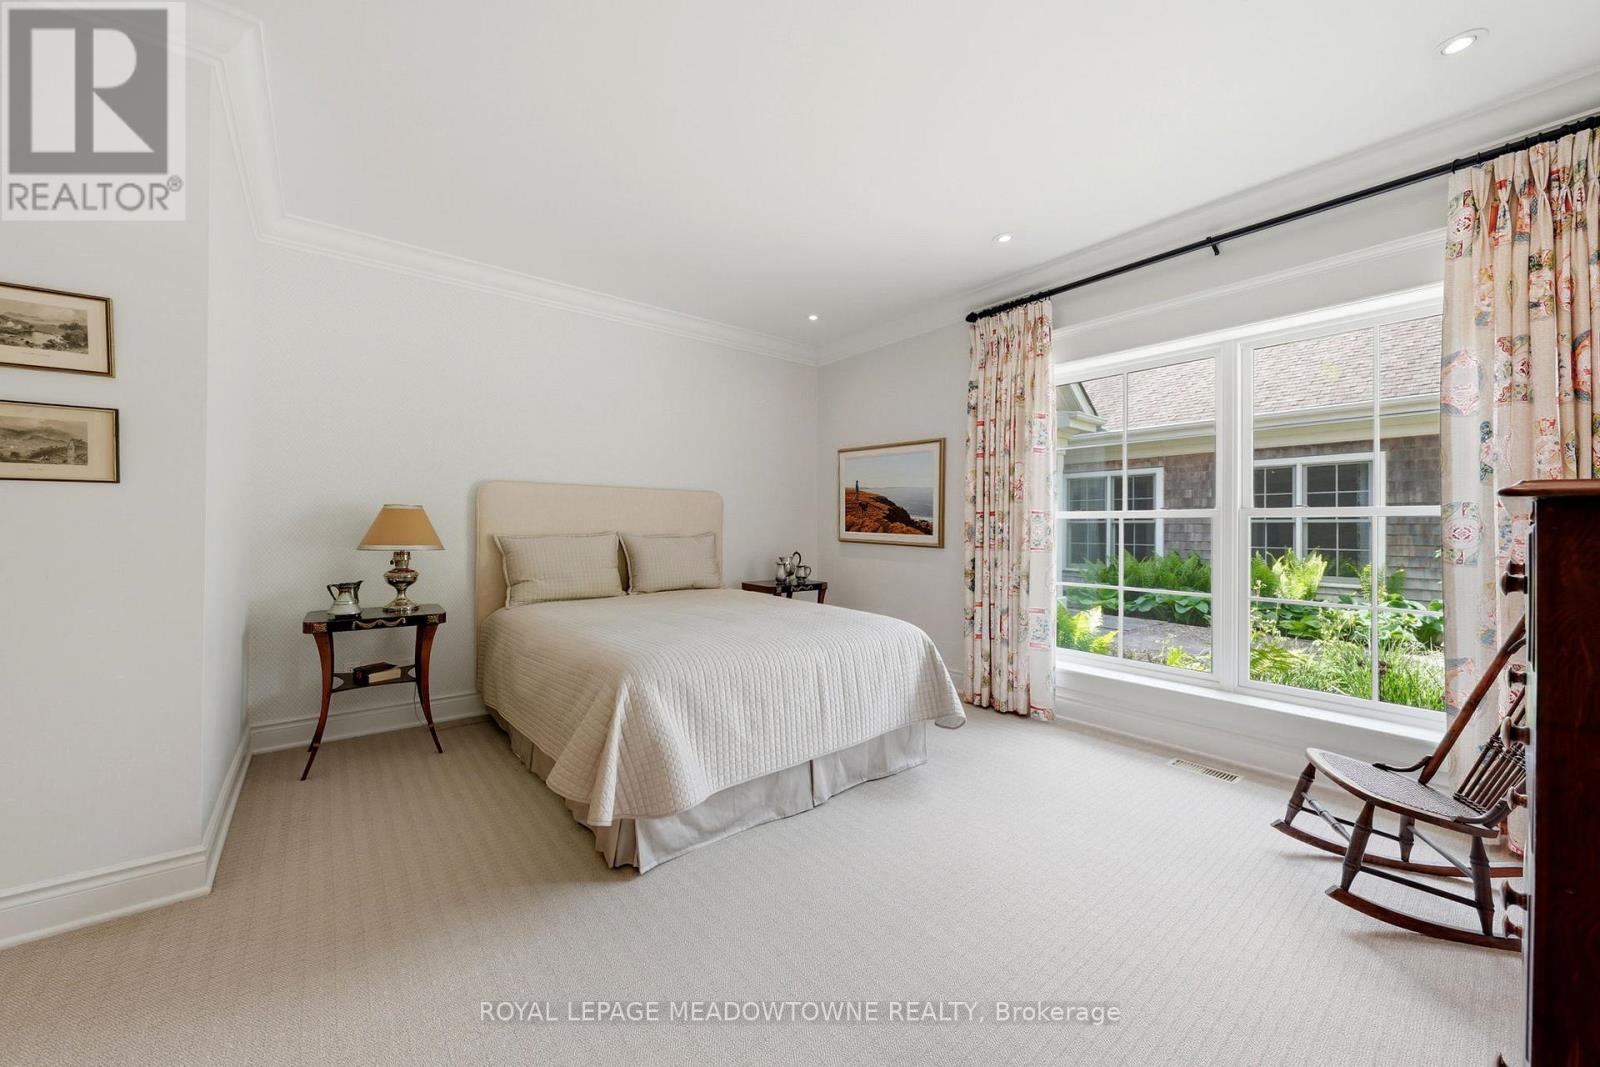
Bedroom 4 |
3.7 m |
6.32 m |
3.7 m x 6.32 m |
|
一楼 |
门厅 |
6.66 m |
4.48 m |
6.66 m x 4.48 m |
|
一楼 |
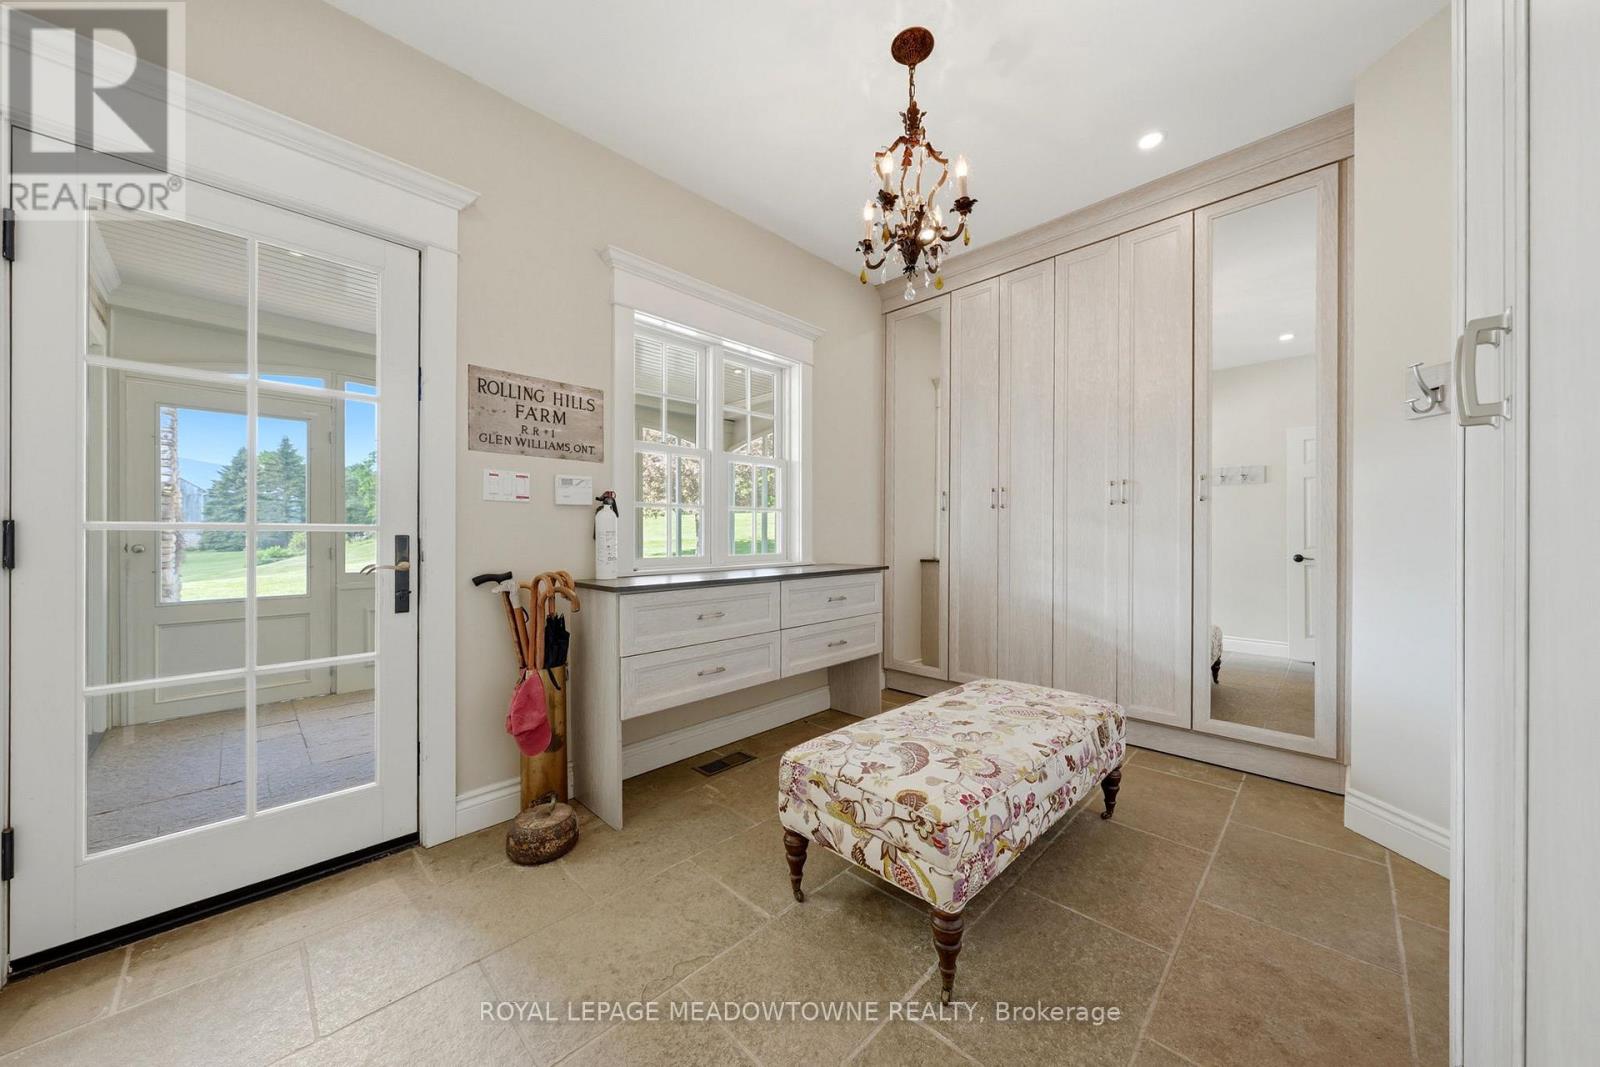
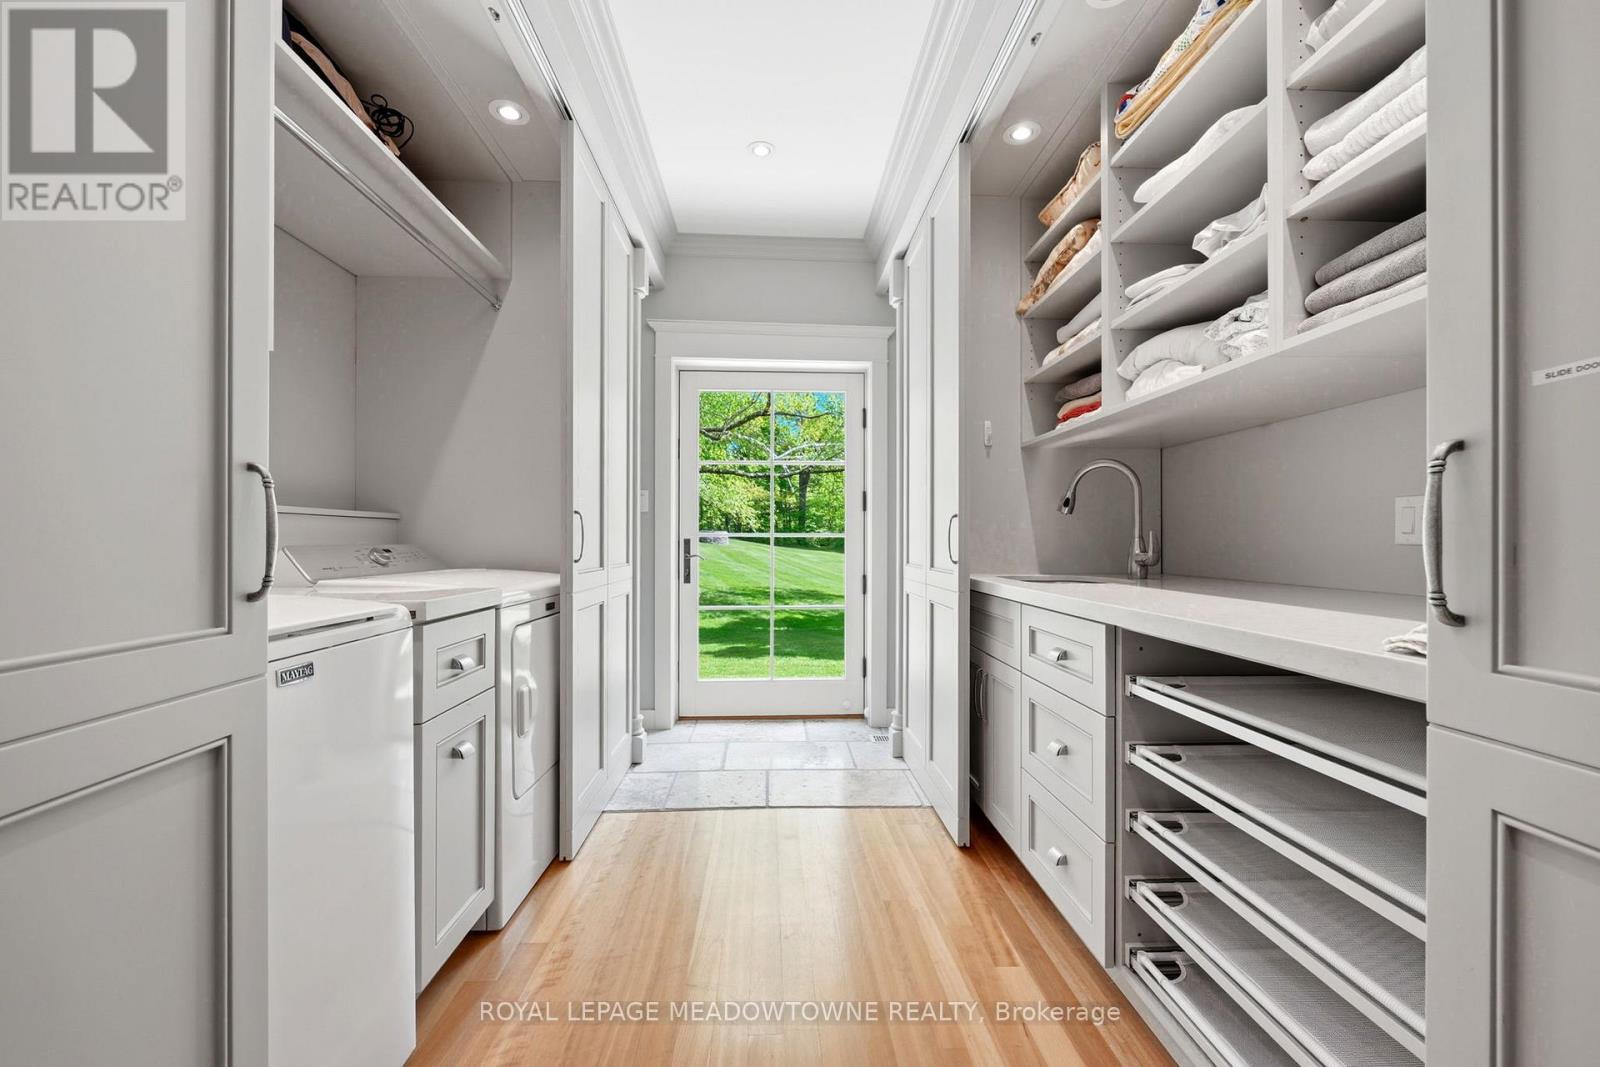
Mud Room |
2.76 m |
4.21 m |
2.76 m x 4.21 m |
|
一楼 |
客厅 |
6.66 m |
8.88 m |
6.66 m x 8.88 m |
|
一楼 |
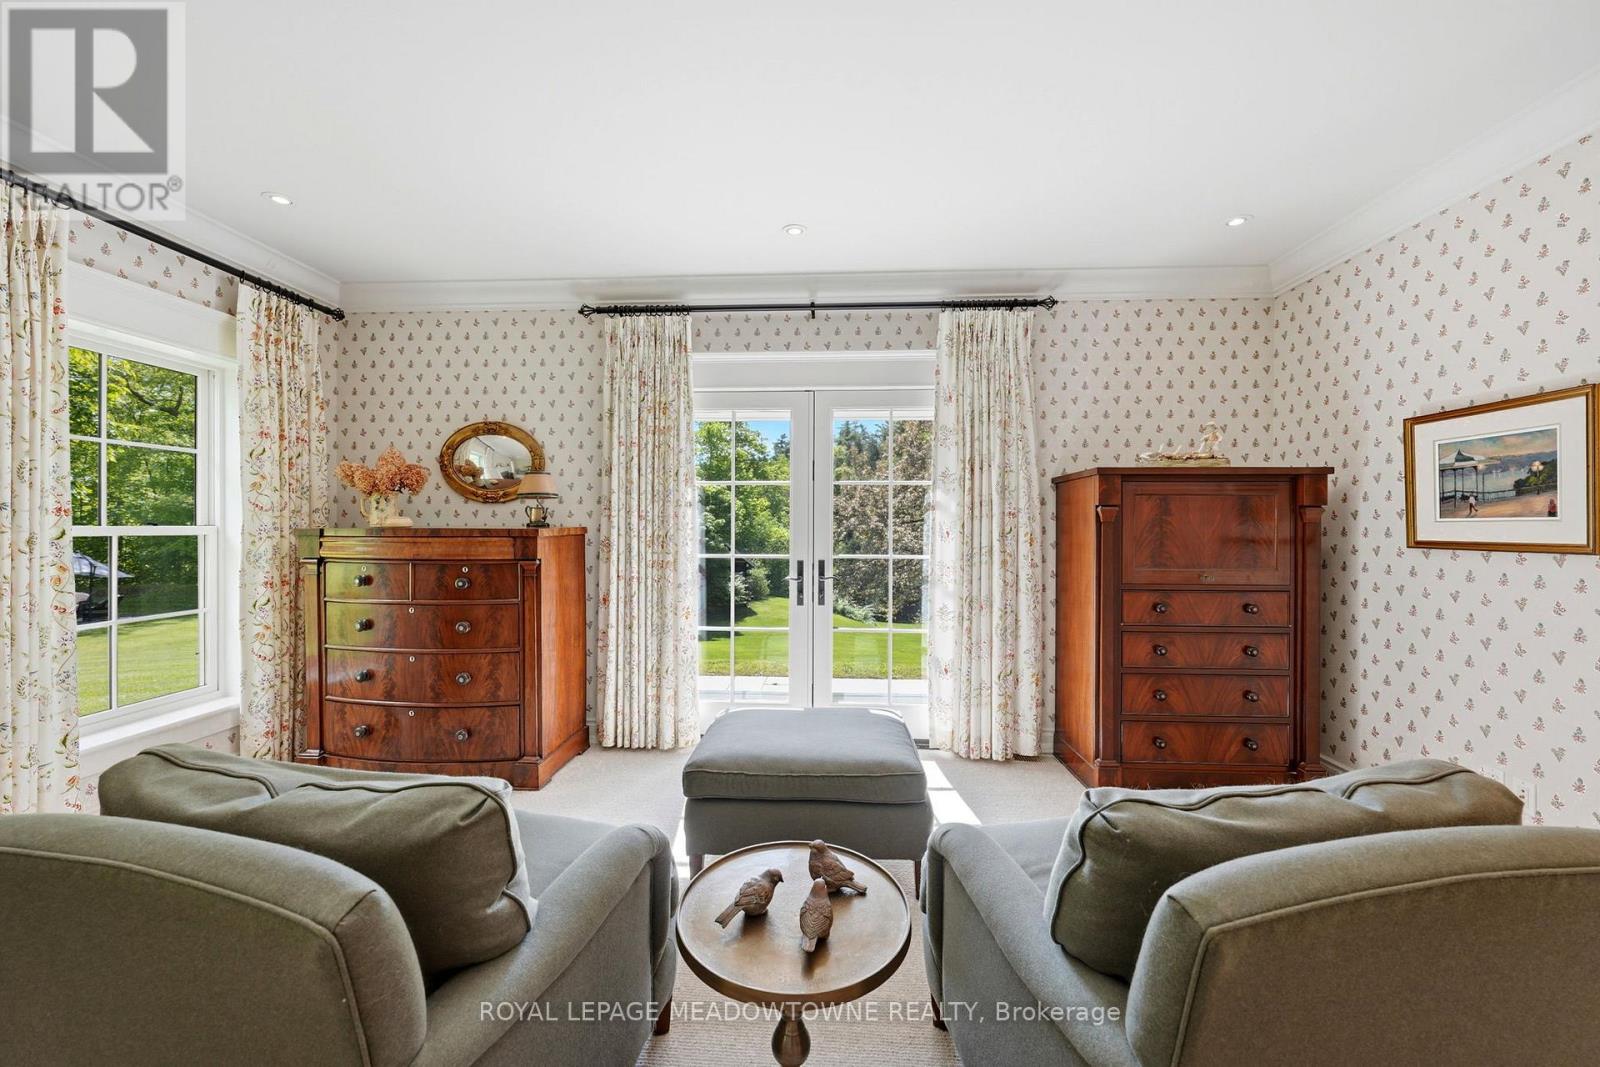
主卧 |
5.38 m |
6.31 m |
5.38 m x 6.31 m |
|
一楼 |
浴室 |
1.68 m |
1.79 m |
1.68 m x 1.79 m |
|
一楼 |
第三卧房 |
5.39 m |
4.47 m |
5.39 m x 4.47 m |
|
一楼 |
第二卧房 |
5.43 m |
4.46 m |
5.43 m x 4.46 m |
|
一楼 |
餐厅 |
6.66 m |
4.93 m |
6.66 m x 4.93 m |
设备间
https://www.realtor.ca/real-estate/30277537/14249-tenth-line-halton-hills-rural-halton-hills-1049-rural-halton-hills