
1421 Swallowtail Lane Pickering, Ontario L1X 0N8


$1,299,000
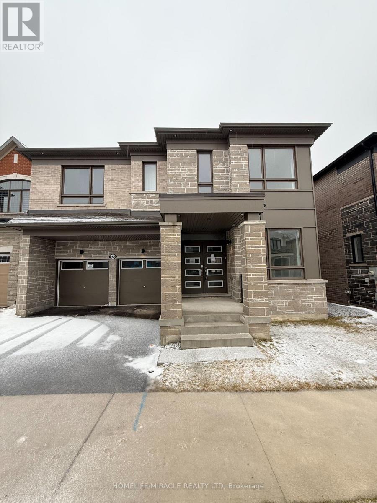

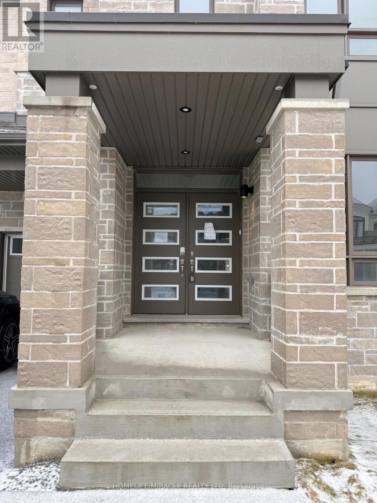
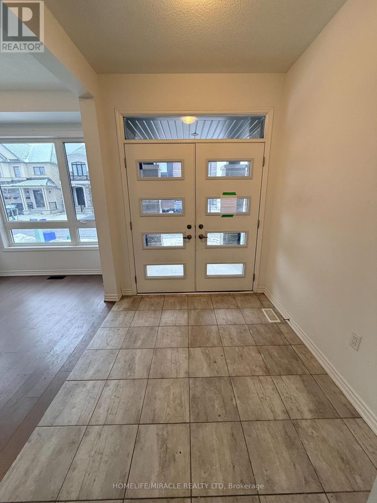
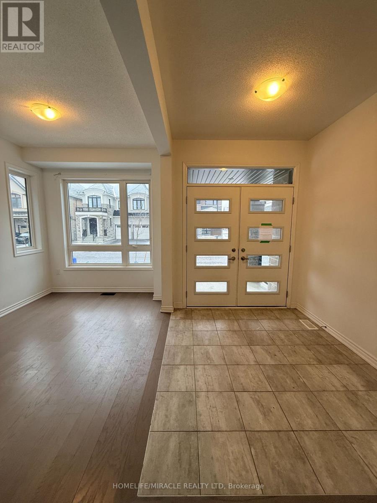
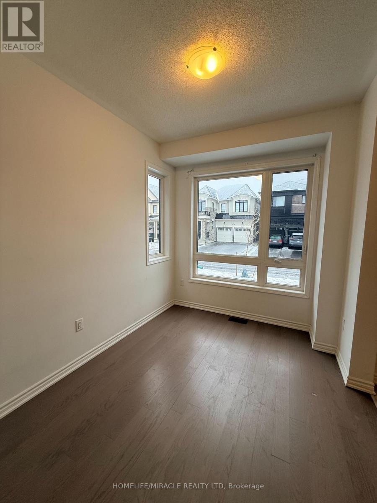
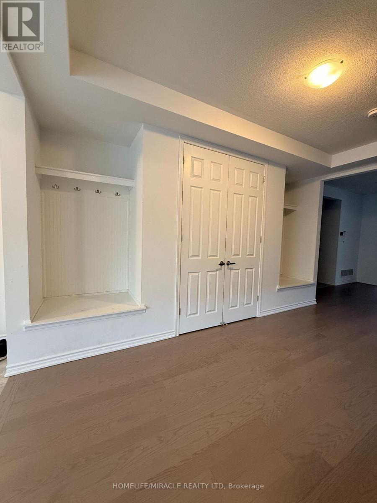
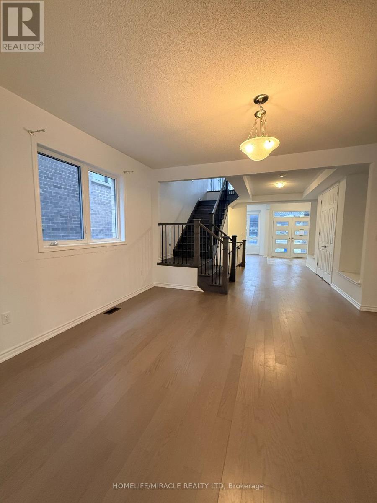
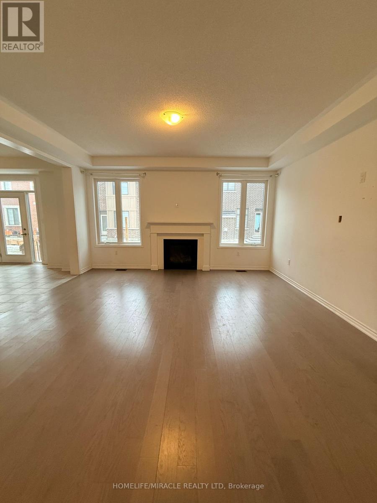
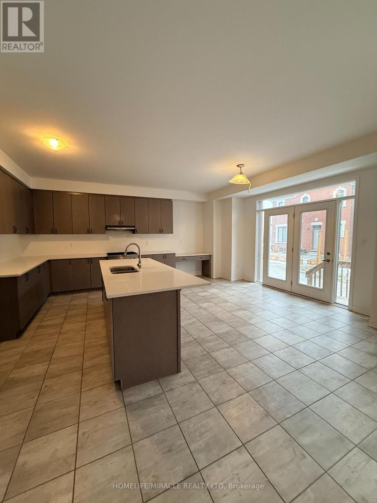
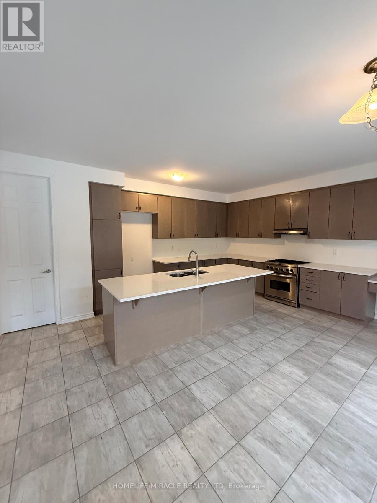
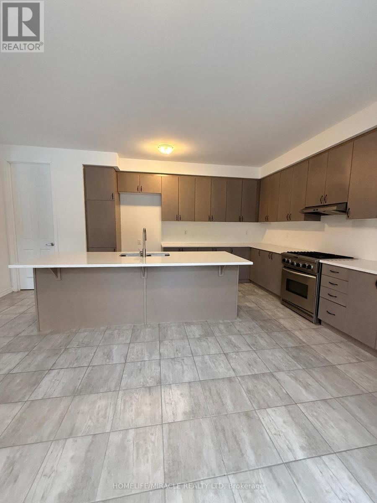
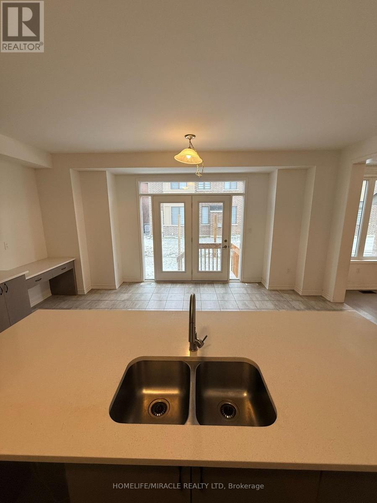
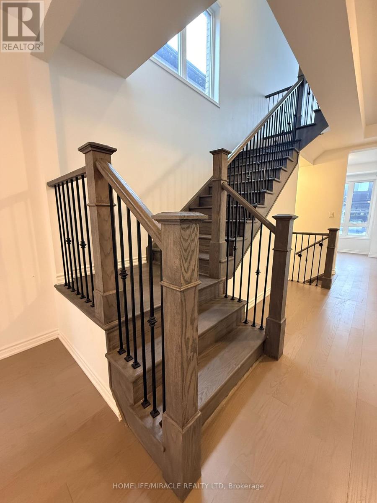
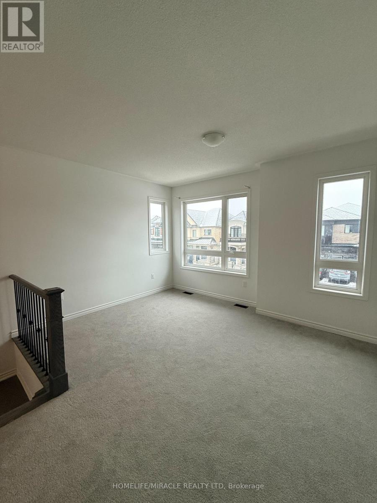
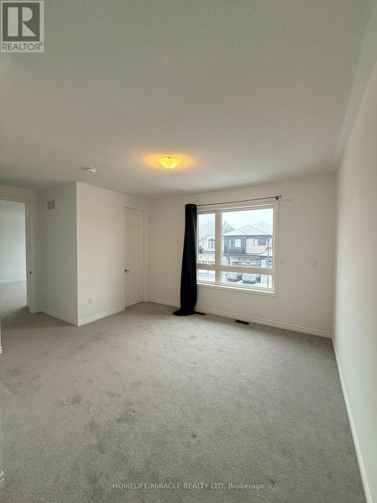
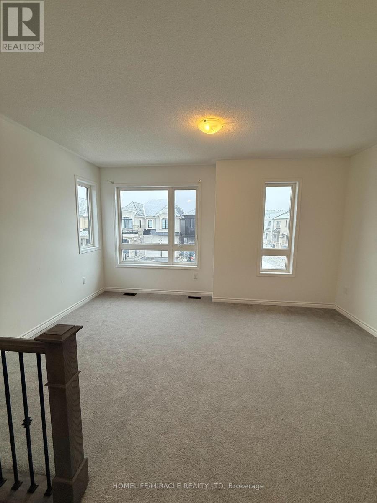
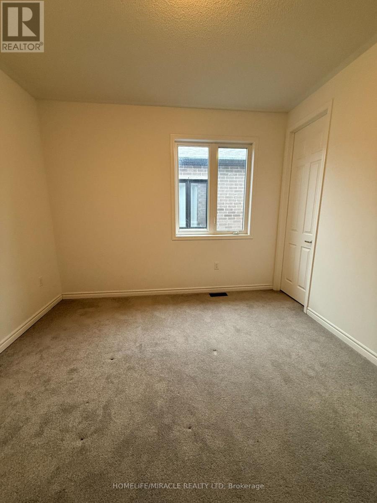

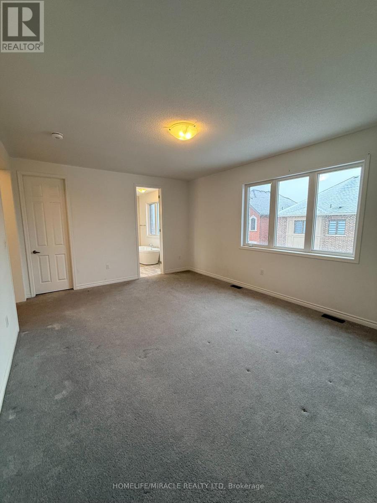
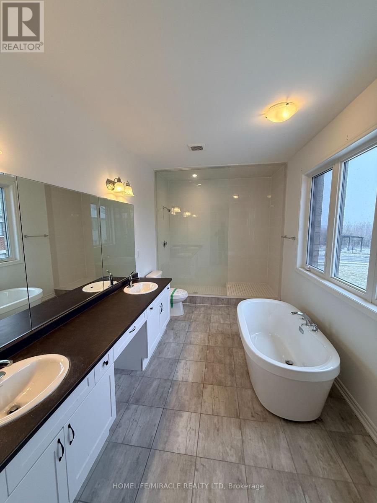
Welcome to your next move-this Mattamy-built showpiece in the highly coveted Mulberry community is the one buyers wait for... and regret missing.Offering over 3,455 sq. ft. of upgraded living space, this home delivers the perfect combination of size, style, and location. The open-concept layout with soaring 9-foot ceilings creates an immediate wow factor, flooding the home with natural light and an expansive feel throughout.Need space? You've got it-a main floor office and a second-floor loft provide the flexibility today's buyers demand, perfect for working from home or additional living space.The chef's kitchen is built to impress, complete with a walk-in pantry, sleek finishes, and a layout designed for seamless entertaining. Every inch of this home showcases quality craftsmanship and modern design.Ideally located just minutes to Highway 407, top-rated schools, and premier shopping-everything you need is at your doorstep.Homes like this in Mulberry are rare-and they don't last. If you've been waiting for the right home, this is it. (id:43681)
房源概要
| MLS® Number | E12904930 |
| 房源类型 | 民宅 |
| 社区名字 | Rural Pickering |
| 总车位 | 4 |
| 结构 | Porch |
详 情
| 浴室 | 3 |
| 地上卧房 | 4 |
| 总卧房 | 4 |
| 家电类 | 炉子 |
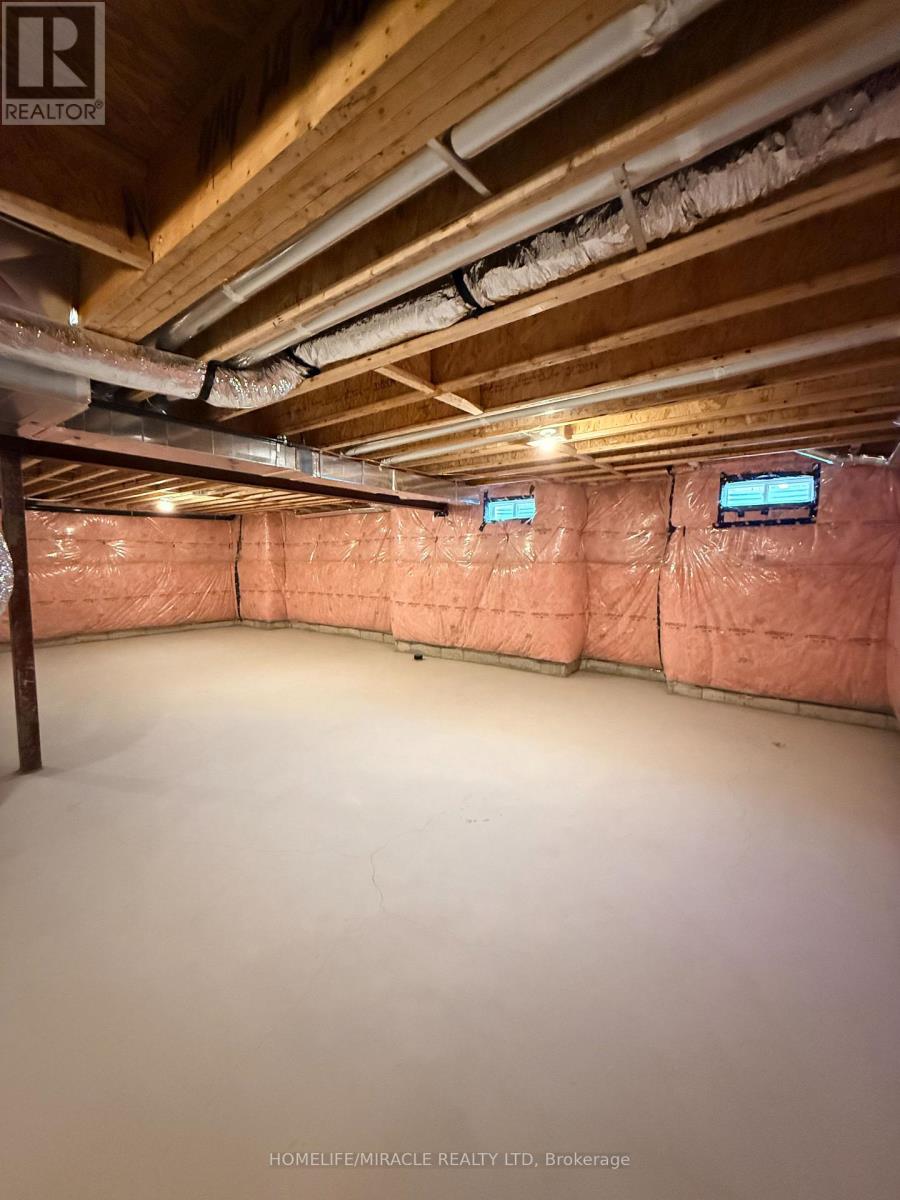
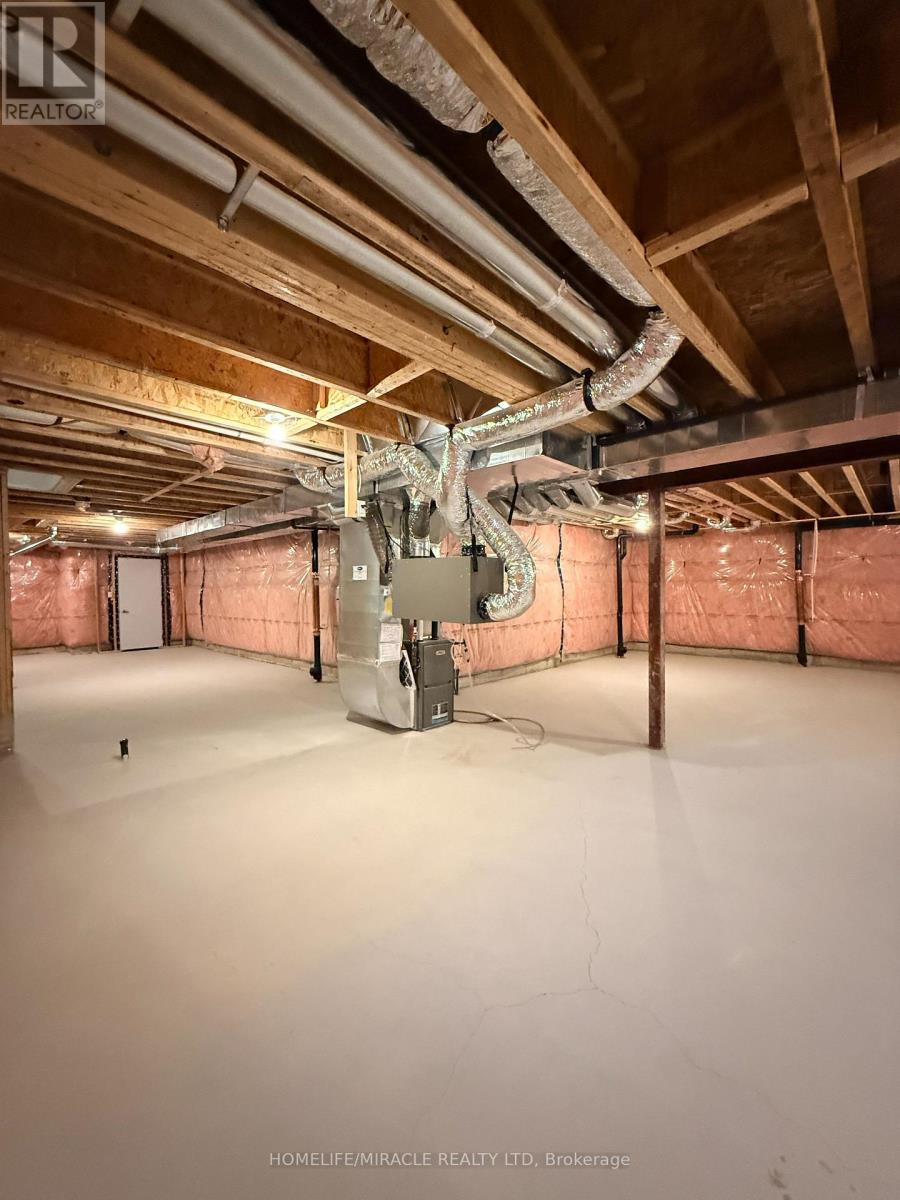
| 地下室进展 | 已完成 |
| 地下室类型 | N/a (unfinished) |
| 施工种类 | 独立屋 |
| 空调 | 没有 |
| 外墙 | 砖, 石 |
| 壁炉 | 有 |
| Flooring Type | Tile, Carpeted, Laminate |
| 地基类型 | 混凝土 |
| 客人卫生间(不包含洗浴) | 1 |
| 供暖方式 | 天然气 |
| 供暖类型 | Other |
| 储存空间 | 2 |
| 内部尺寸 | 3000 - 3500 Sqft |
| 类型 | 独立屋 |
| 设备间 | 市政供水 |
车 位
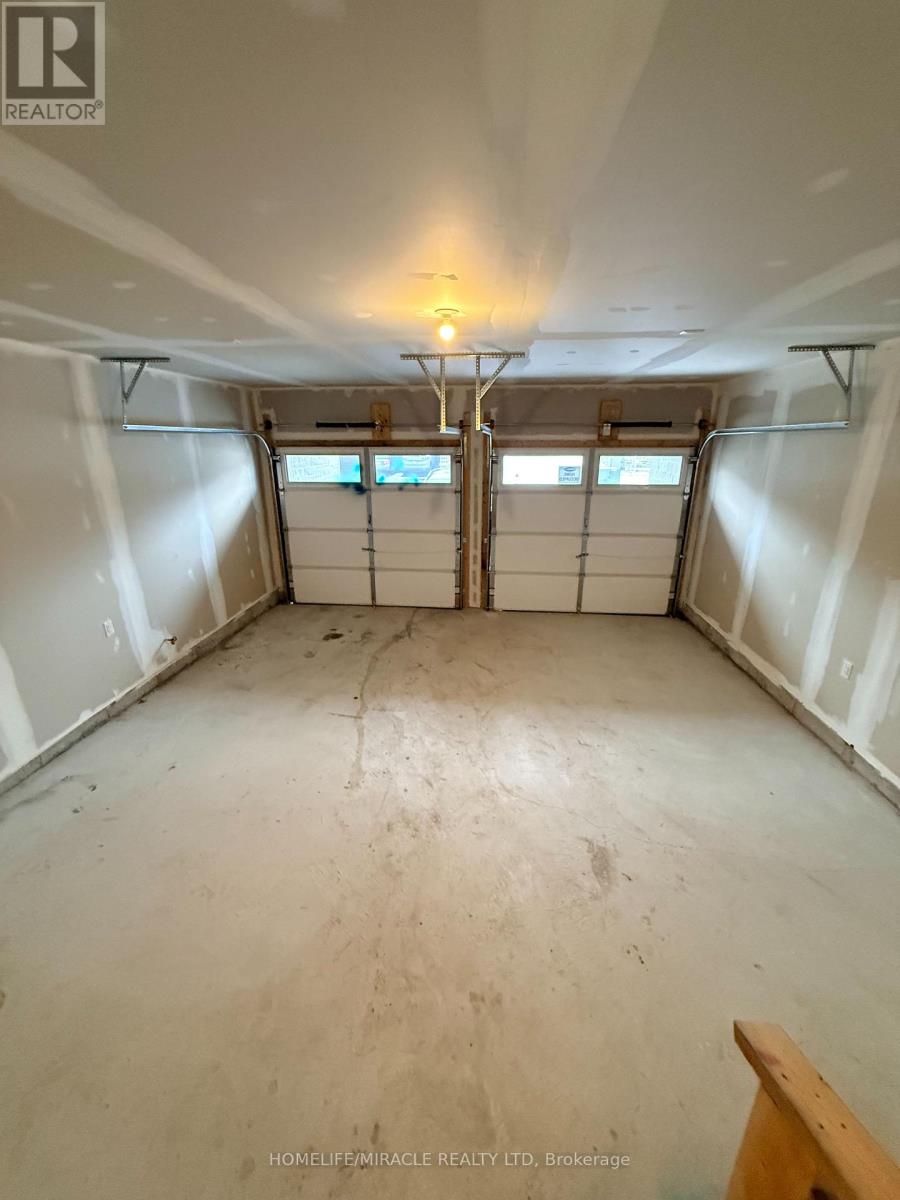
| Garage |
土地
| 英亩数 | 无 |
| 污水道 | Sanitary Sewer |
| 土地深度 | 91 Ft ,10 In |
| 土地宽度 | 43 Ft |
| 不规则大小 | 43 X 91.9 Ft |
房 间
| 楼 层 | 类 型 | 长 度 | 宽 度 | 面 积 |
|---|---|---|---|---|
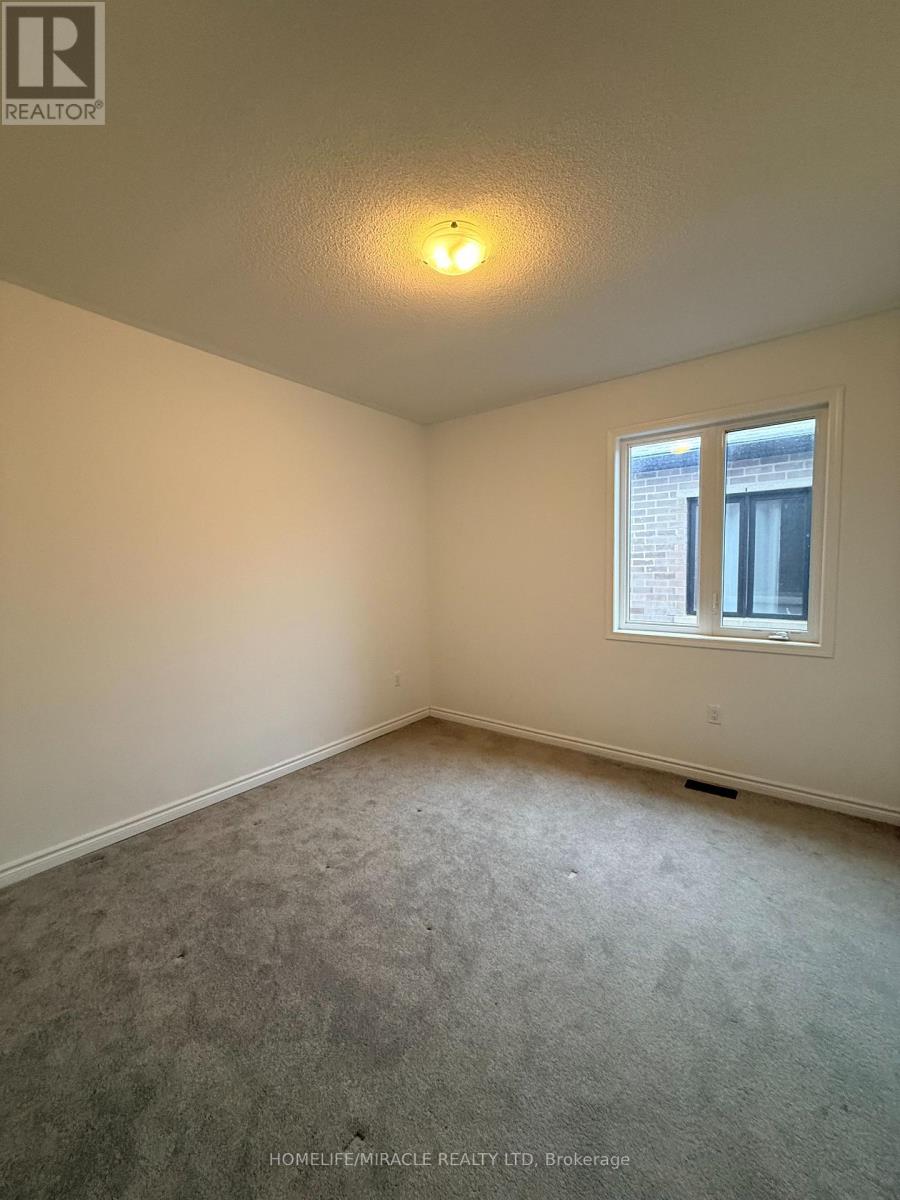
| 二楼 | 第三卧房 | 4.4 m | 3.7 m | 4.4 m x 3.7 m |
| 二楼 | Bedroom 4 | 3.7 m | 3.46 m | 3.7 m x 3.46 m |
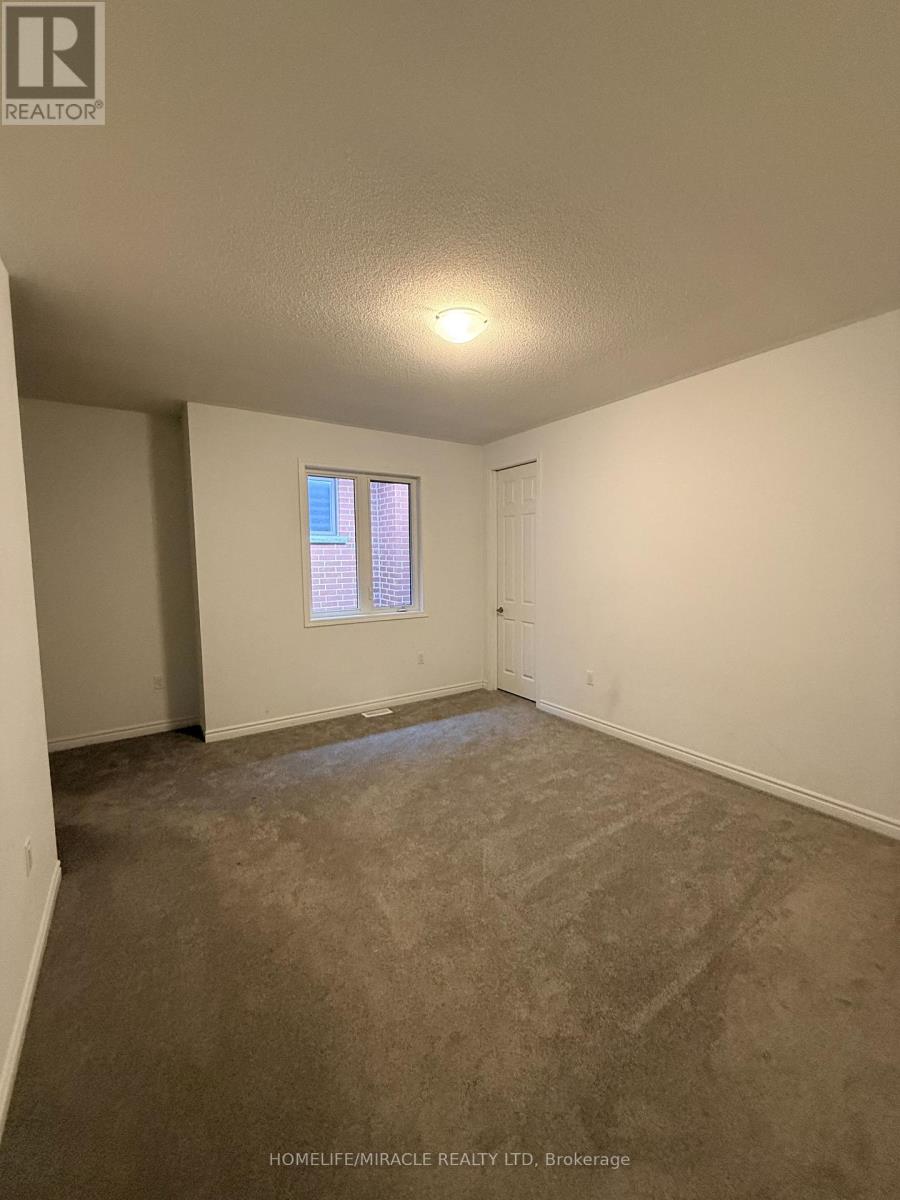
| 二楼 | 主卧 | 4.11 m | 5.55 m | 4.11 m x 5.55 m |
| 二楼 | Loft | 3.44 m | 4.81 m | 3.44 m x 4.81 m |
| 二楼 | 第二卧房 | 4.12 m | 5.15 m | 4.12 m x 5.15 m |
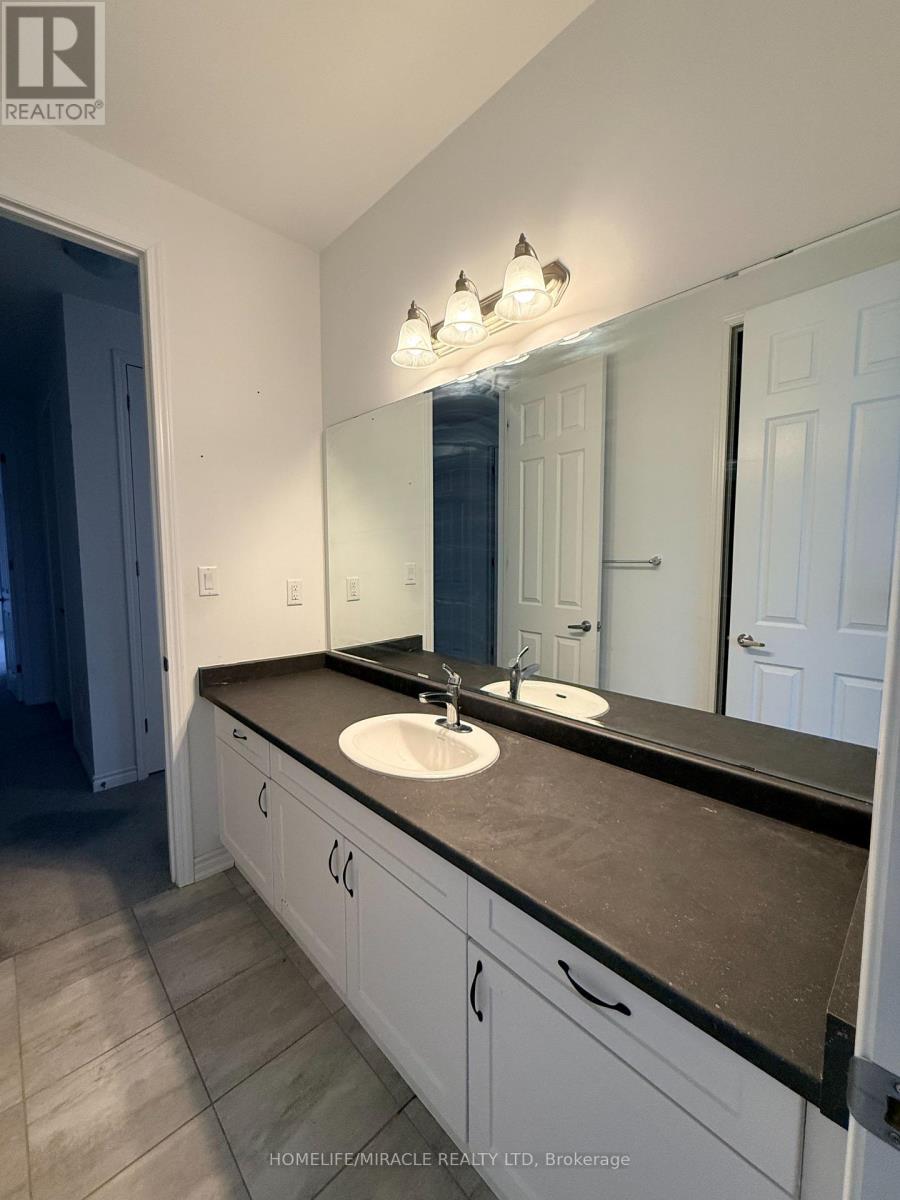
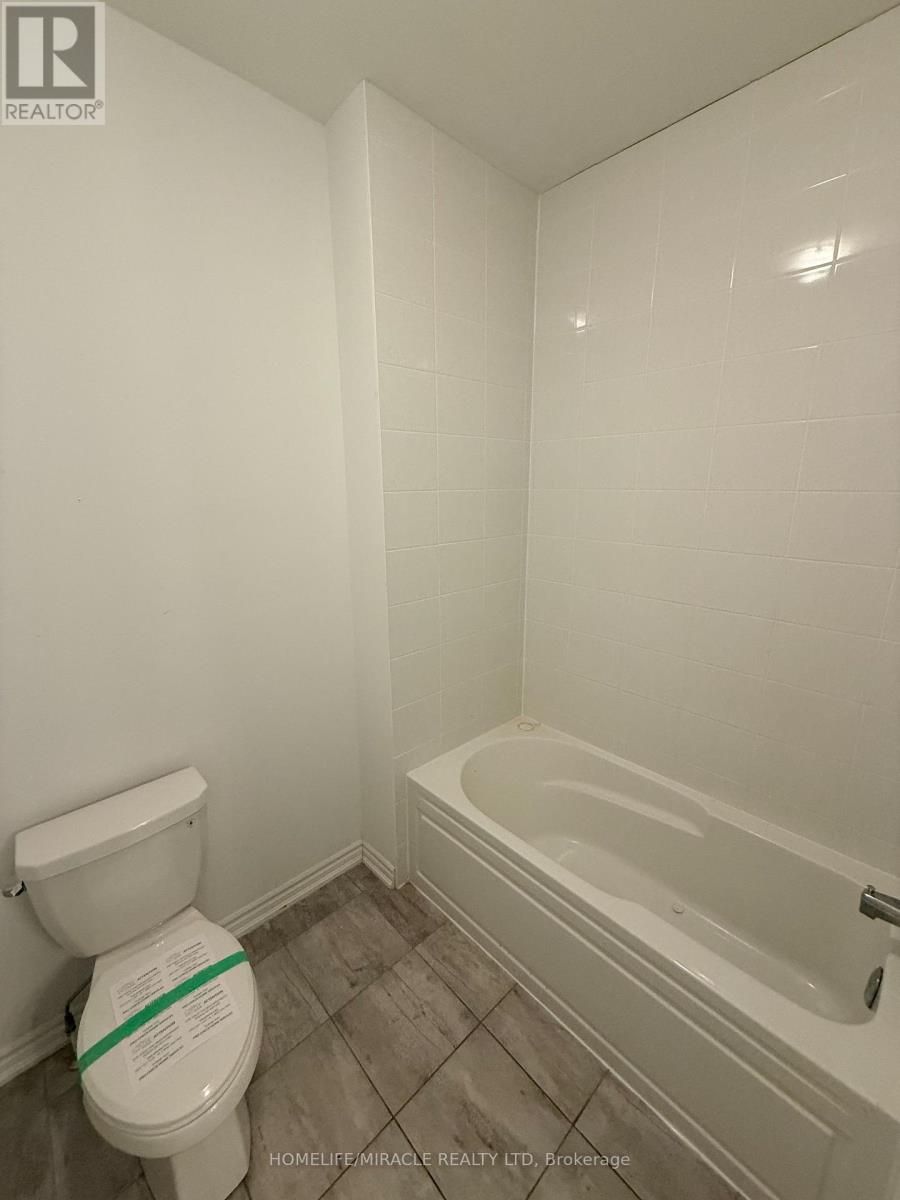
| 二楼 | 浴室 | 2.1 m | 3.37 m | 2.1 m x 3.37 m |
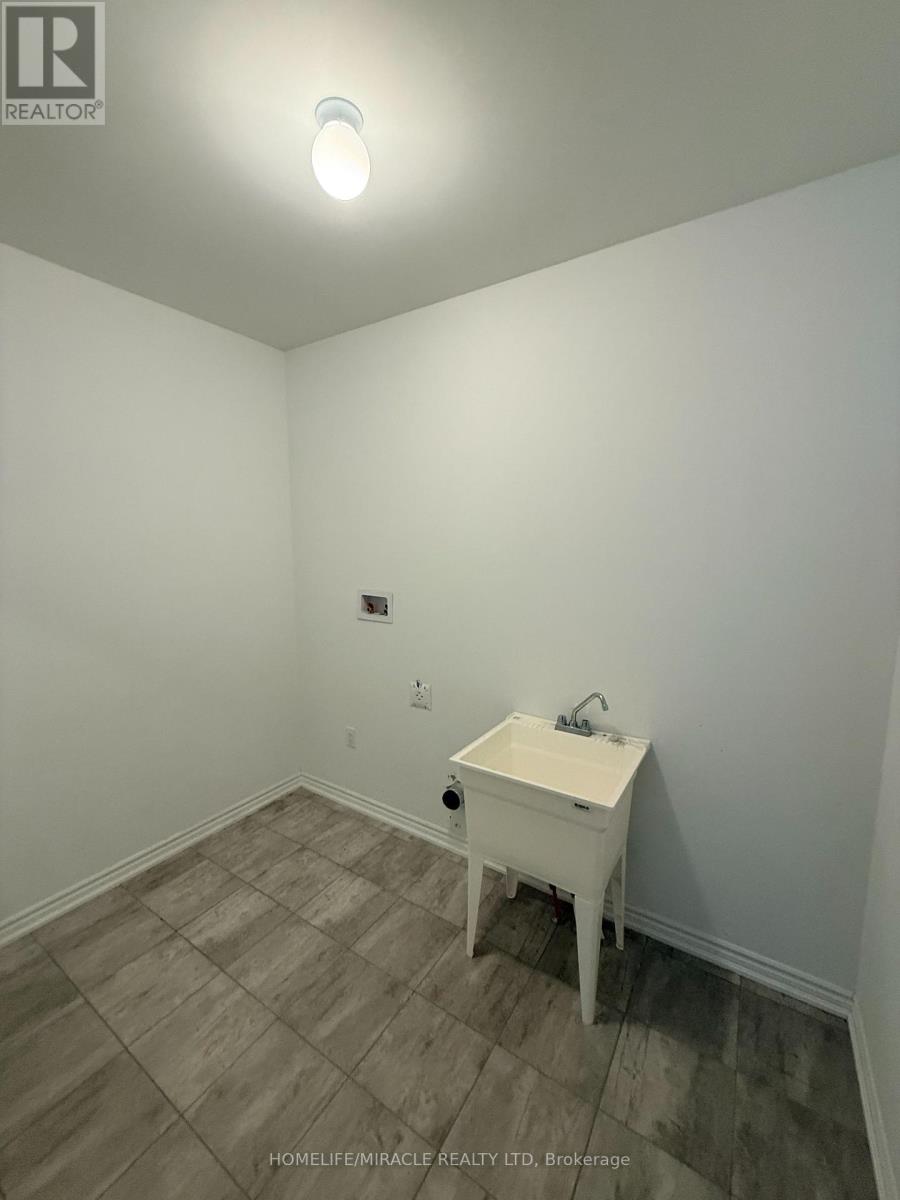
| 二楼 | 洗衣房 | 2.87 m | 1.94 m | 2.87 m x 1.94 m |
| 一楼 | 门厅 | 2.59 m | 2.32 m | 2.59 m x 2.32 m |
| 一楼 | 衣帽间 | 2.65 m | 4.43 m | 2.65 m x 4.43 m |
| 一楼 | 餐厅 | 4.79 m | 3.59 m | 4.79 m x 3.59 m |
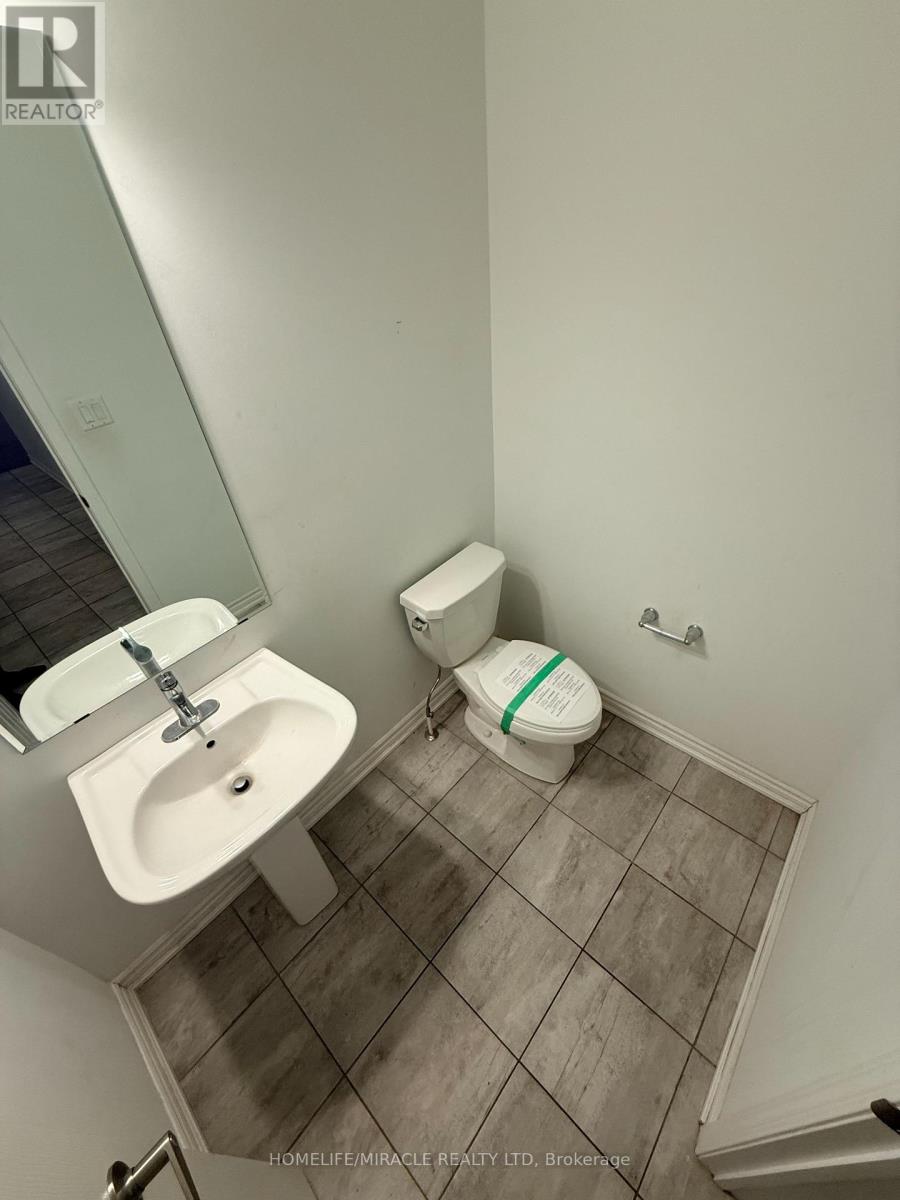
| 一楼 | Partial Bathroom | 1.43 m | 1.89 m | 1.43 m x 1.89 m |
| 一楼 | 家庭房 | 4.82 m | 4.58 m | 4.82 m x 4.58 m |
| 一楼 | 厨房 | 5.22 m | 2.59 m | 5.22 m x 2.59 m |
设备间
| 有线电视 | 可用 |
| 配电箱 | 可用 |
| 污水道 | 可用 |
https://www.realtor.ca/real-estate/29497881/1421-swallowtail-lane-pickering-rural-pickering

The trademarks REALTOR®, REALTORS®, and the REALTOR® logo are controlled by The Canadian Real Estate Association (CREA) and identify real estate professionals who are members of CREA. The trademarks MLS®, Multiple Listing Service® and the associated logos are owned by The Canadian Real Estate Association (CREA) and identify the quality of services provided by real estate professionals who are members of CREA. The trademark DDF® is owned by The Canadian Real Estate Association (CREA) and identifies CREA's Data Distribution Facility (DDF®)
Toronto Real Estate Board
Homelife/miracle Realty Ltd
May 24 2026 11:26:34
