
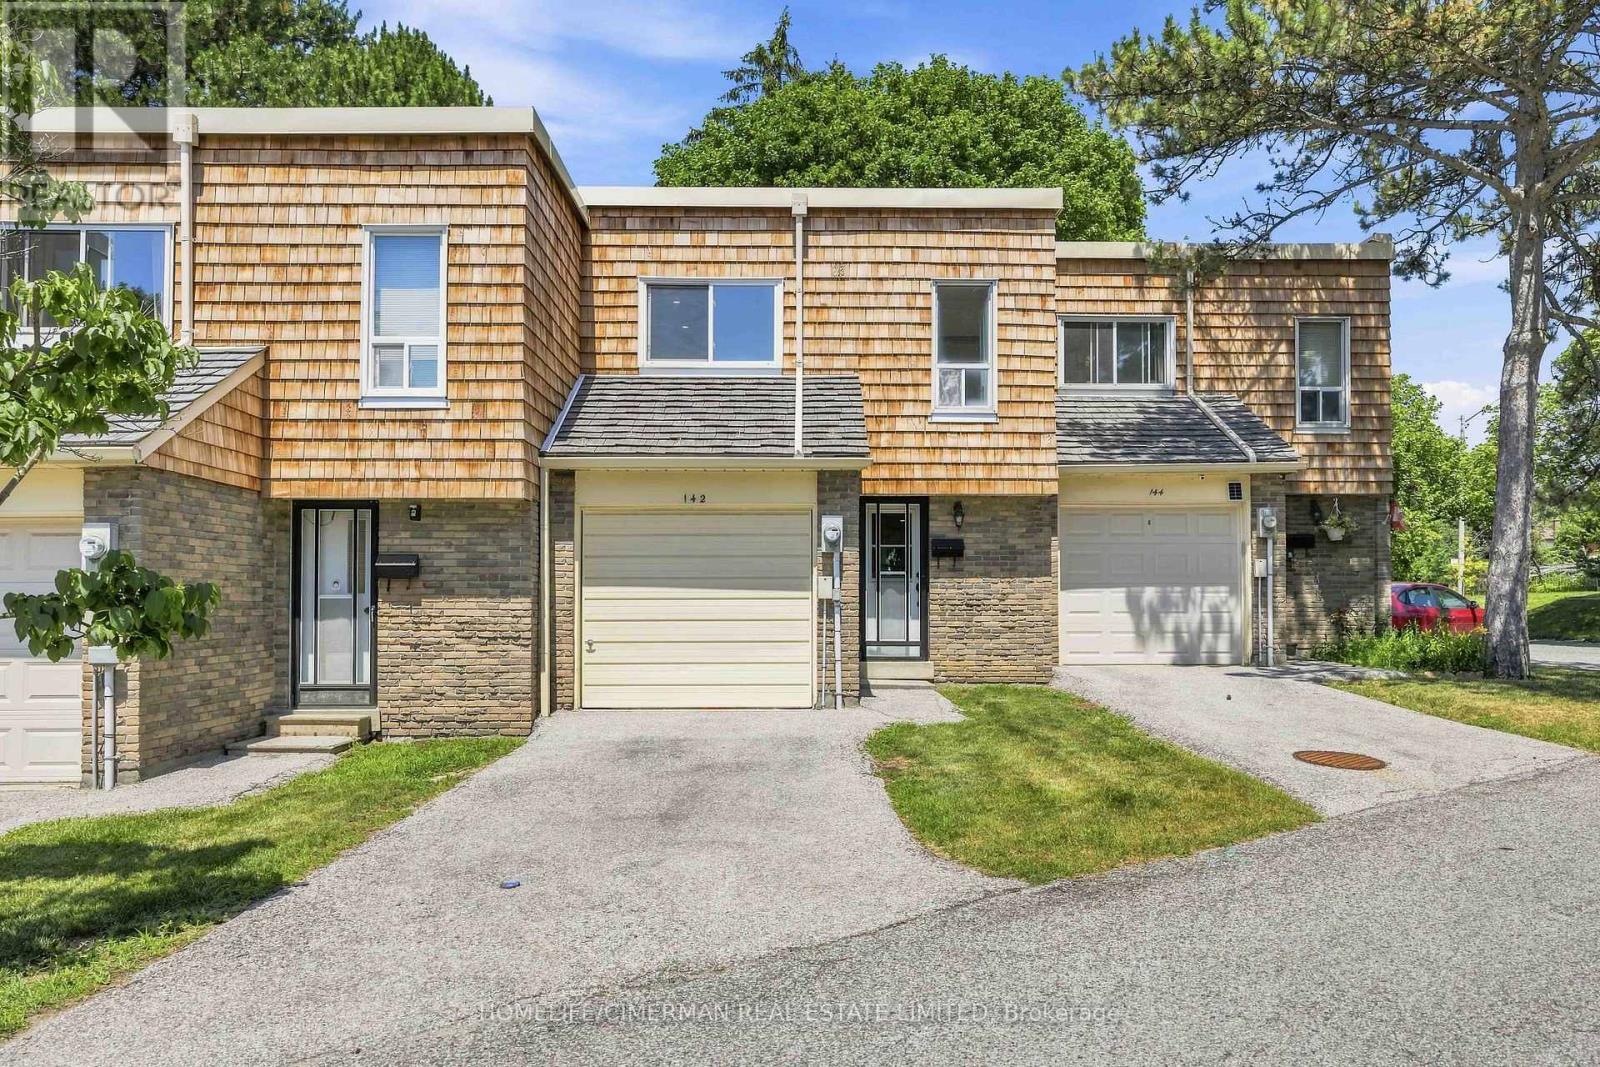
142 Thorny Vineway Toronto (Bayview Village), Ontario M2J 4J6


$718,000管理费,Water, Cable TV, Common Area Maintenance, Insurance, Parking
$638.33 每月
管理费,Water, Cable TV, Common Area Maintenance, Insurance, Parking
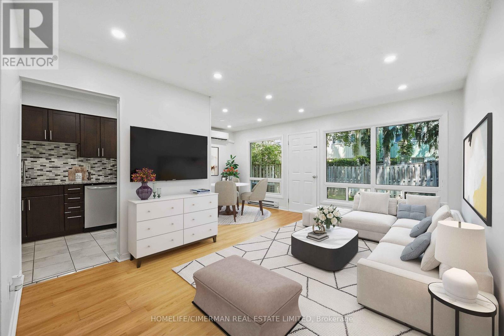
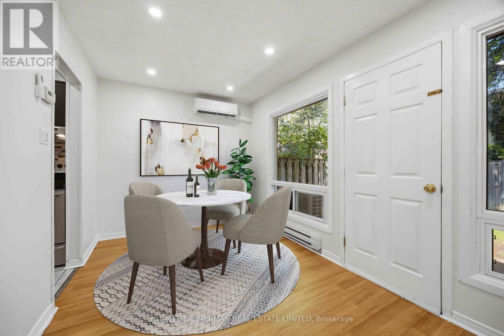
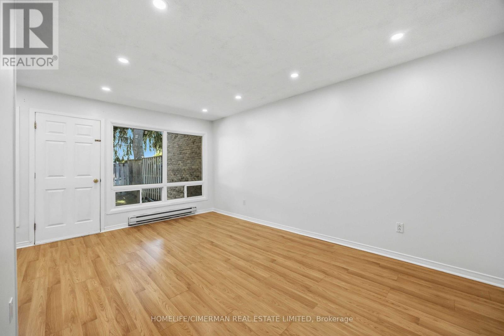
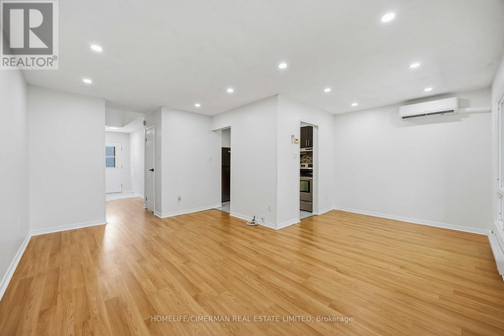
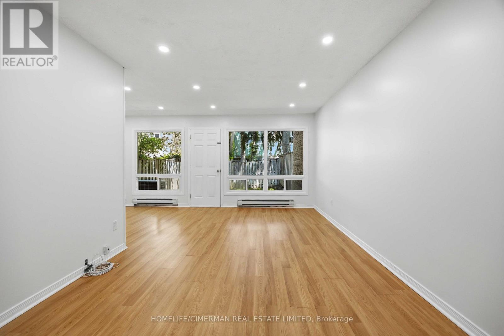
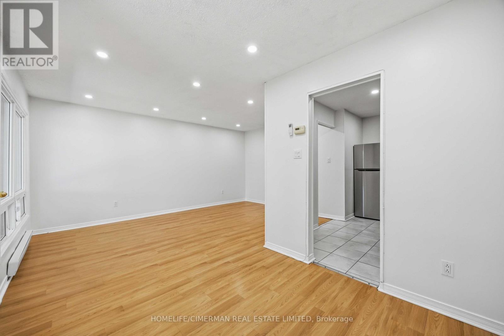
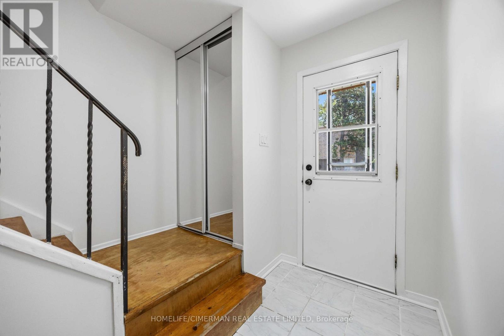
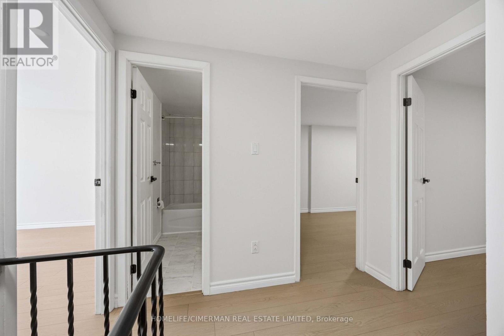
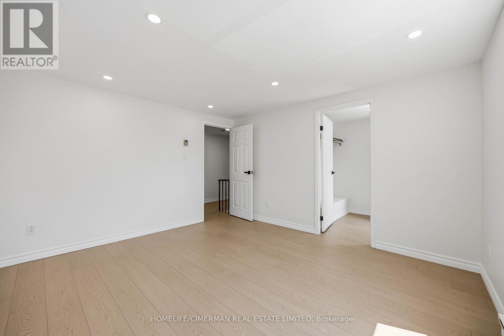
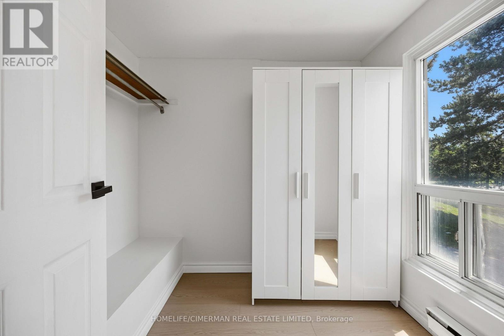
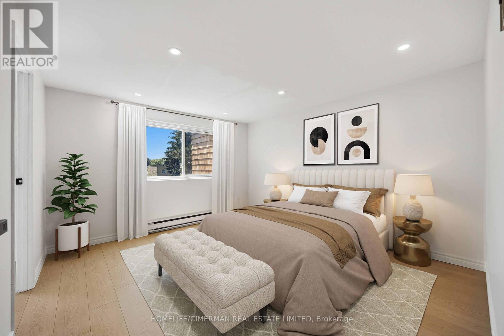
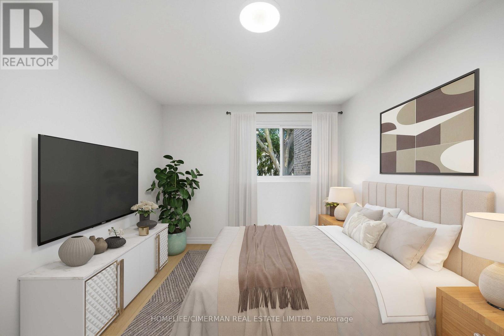
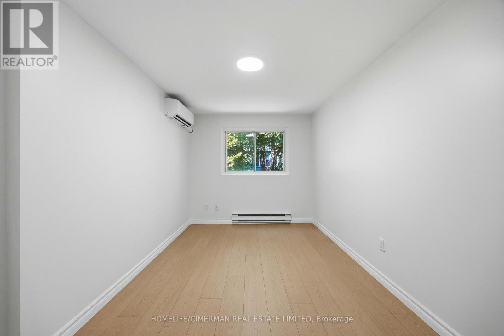
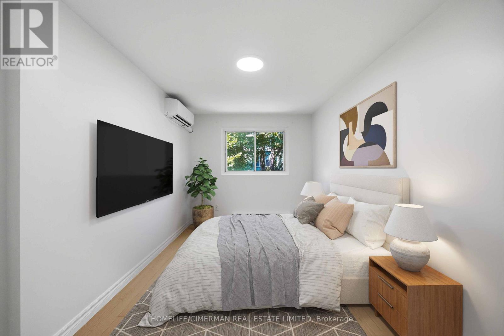
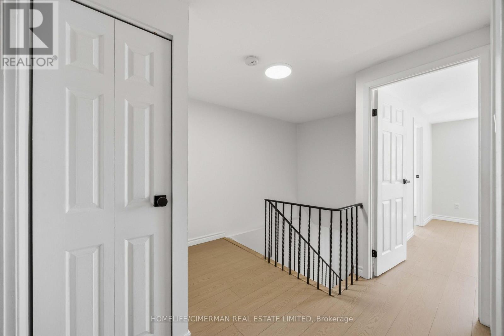
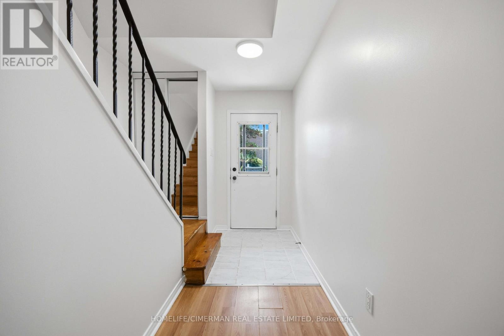
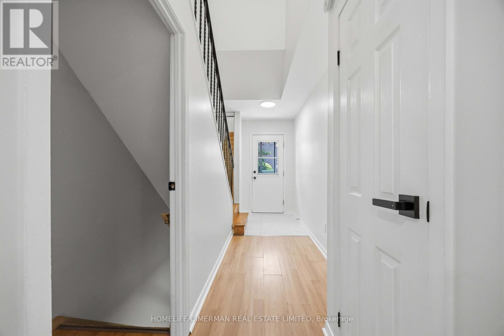
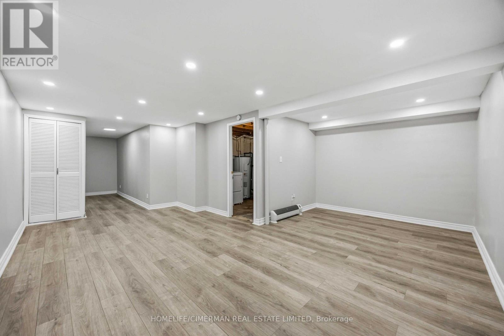
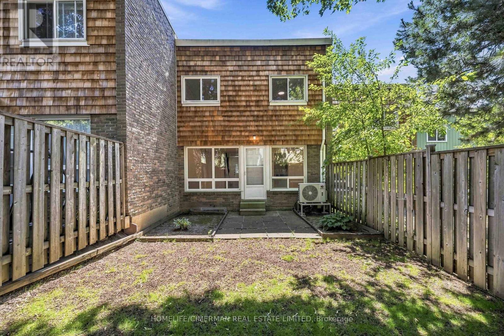
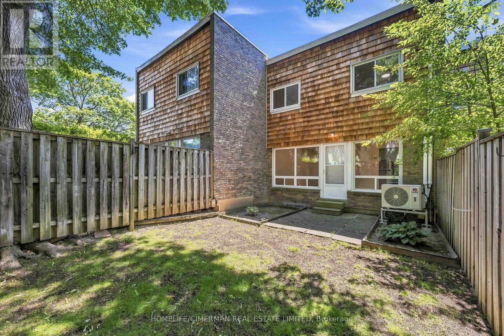
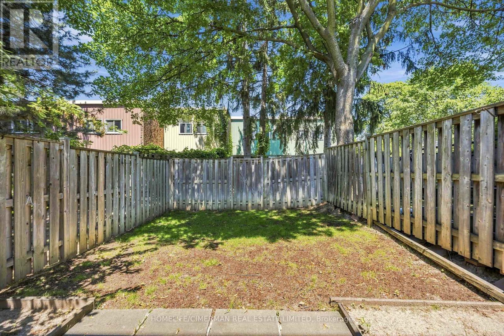
$638.33 每月Conveniently located in the prestigious Bayview Village community. Naturally shaded backyard boasts tons of privacy & tranquility; Great for entertaining, with plenty of space for children to play. The cost-efficient wall units provide cold A/C in summer and warm heat in winter. Maintenance fee includes: Water, Basic Cable, Internet & Snow removal. Easy access to the 401 & the TTC makes this townhouse an ideal location for you to make 142 Thorny Vineway your home. Some photos virtually staged. Wardrobe in Walk-in closet included! (id:43681)
房源概要
| MLS® Number | C13578588 |
| 房源类型 | 民宅 |
| 社区名字 | Bayview Village |
| 附近的便利设施 | 医院, 公园, 公共交通, 学校 |
| 社区特征 | Pets Allowed With Restrictions, School Bus |
| 总车位 | 2 |
详 情
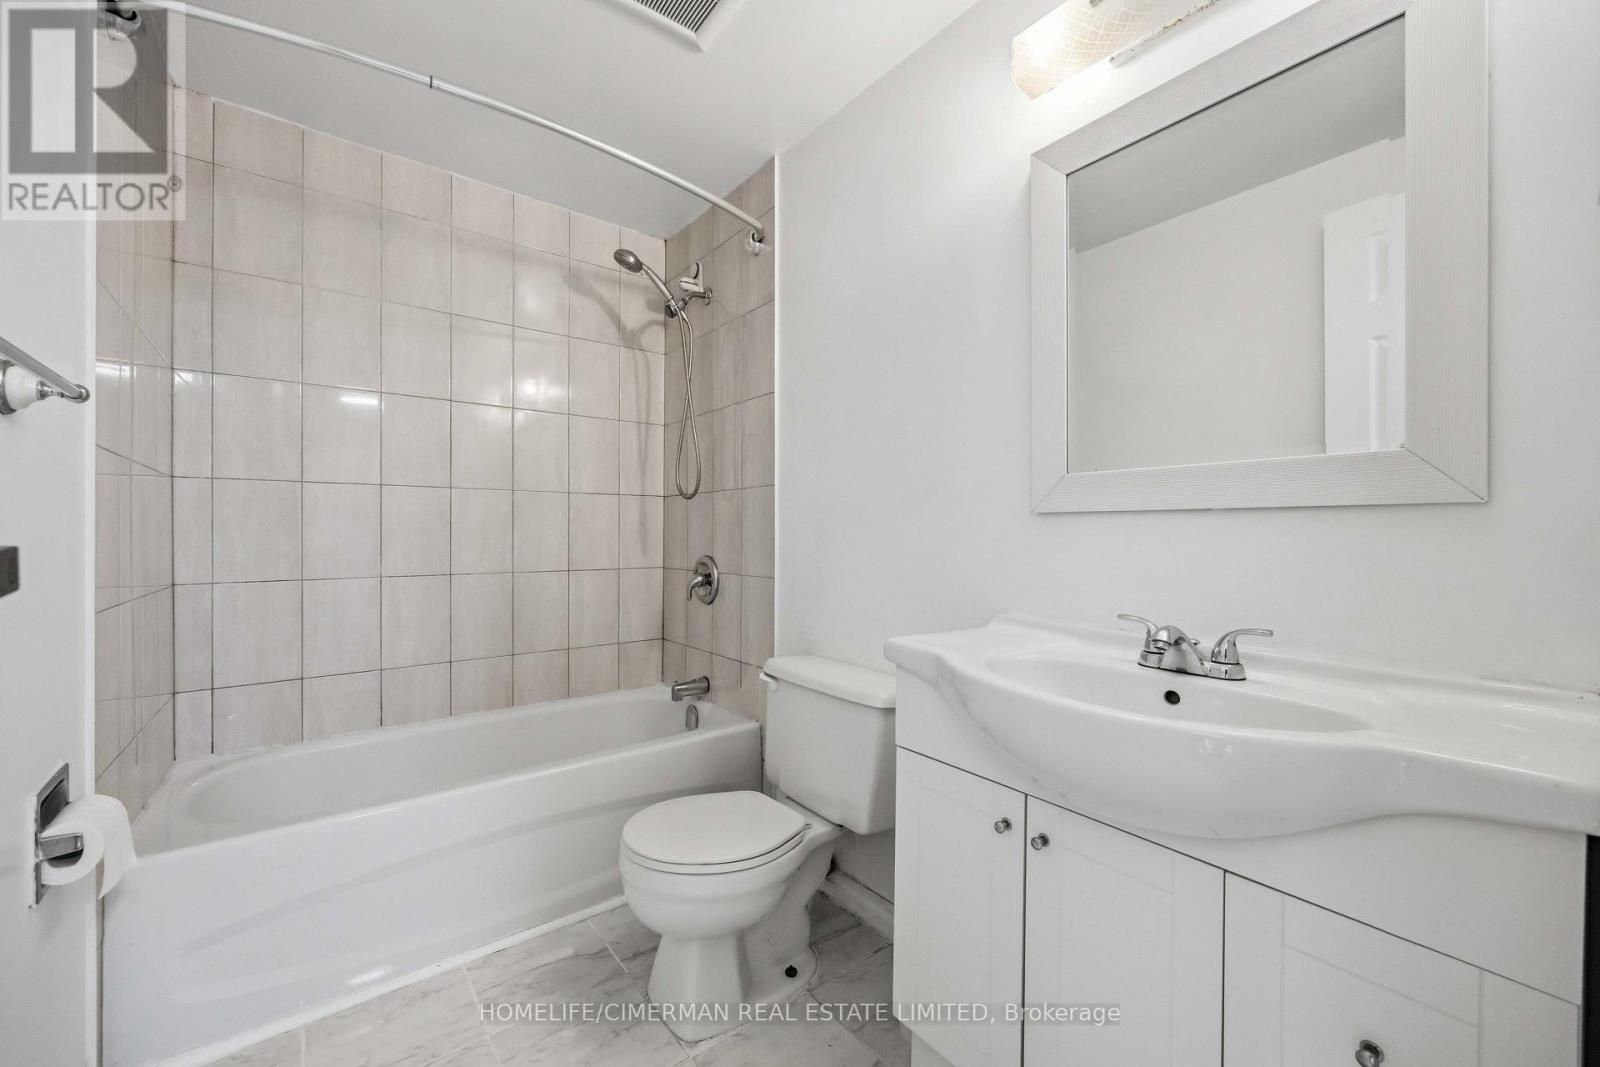
| 浴室 | 2 |
| 地上卧房 | 3 |
| 总卧房 | 3 |
| Age | 31 To 50 Years |
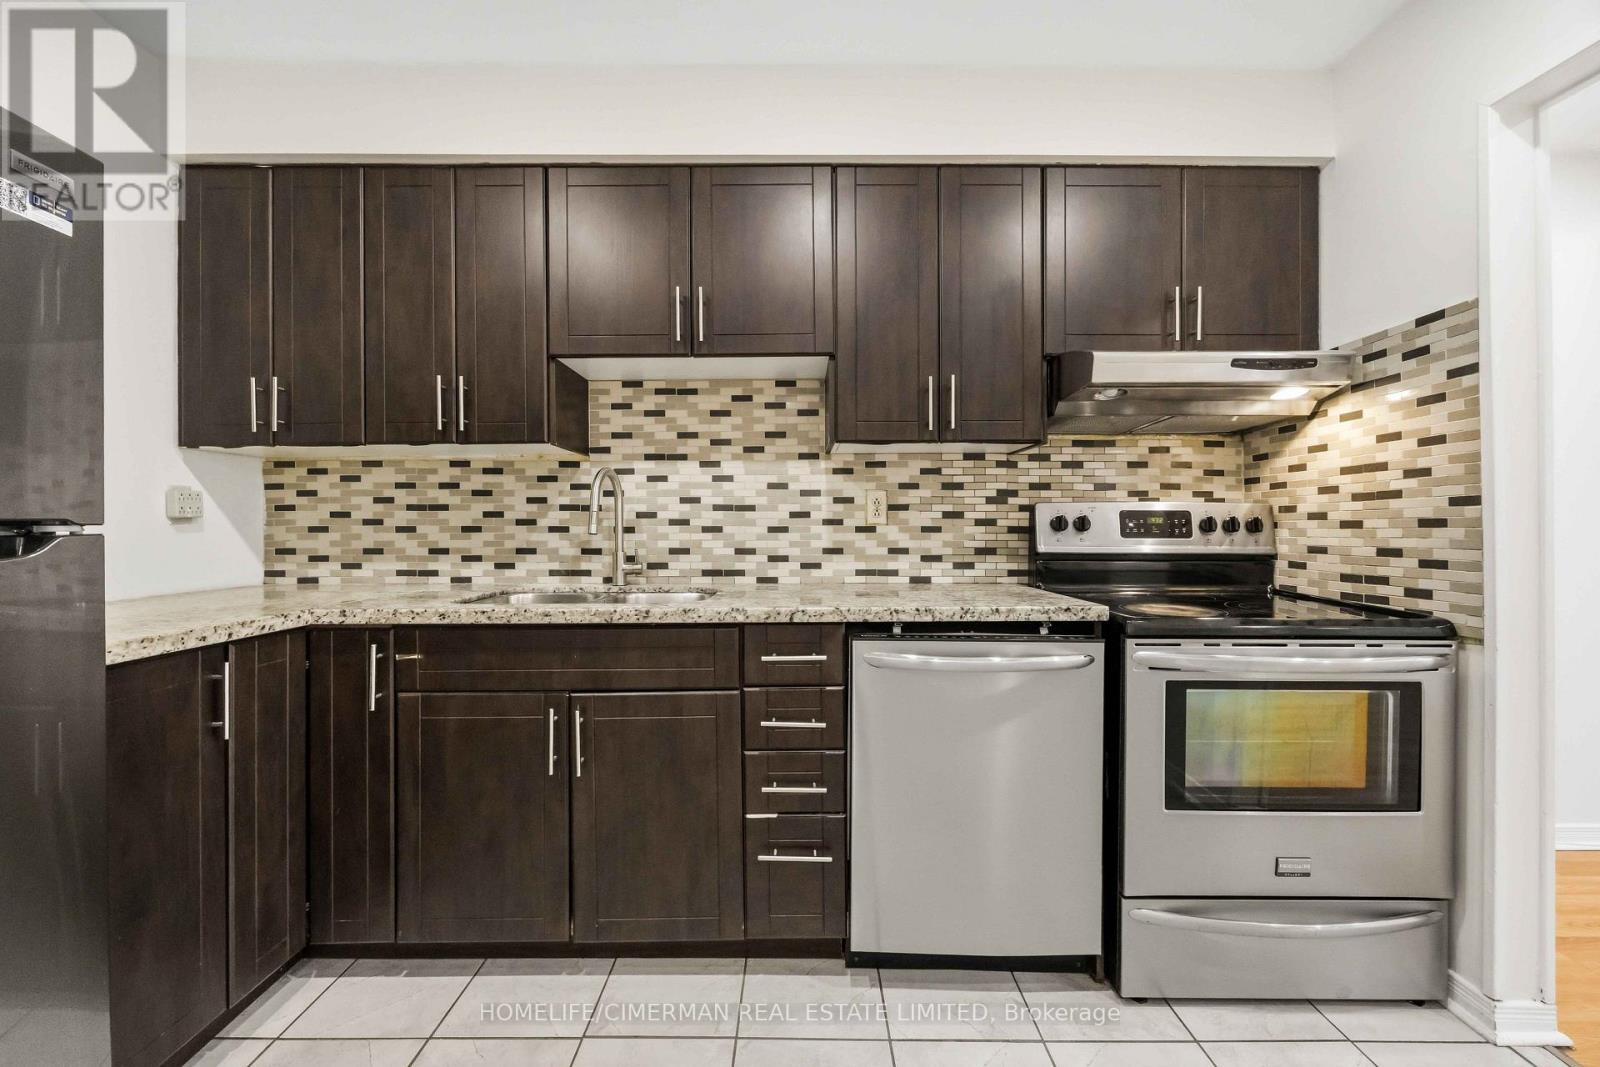
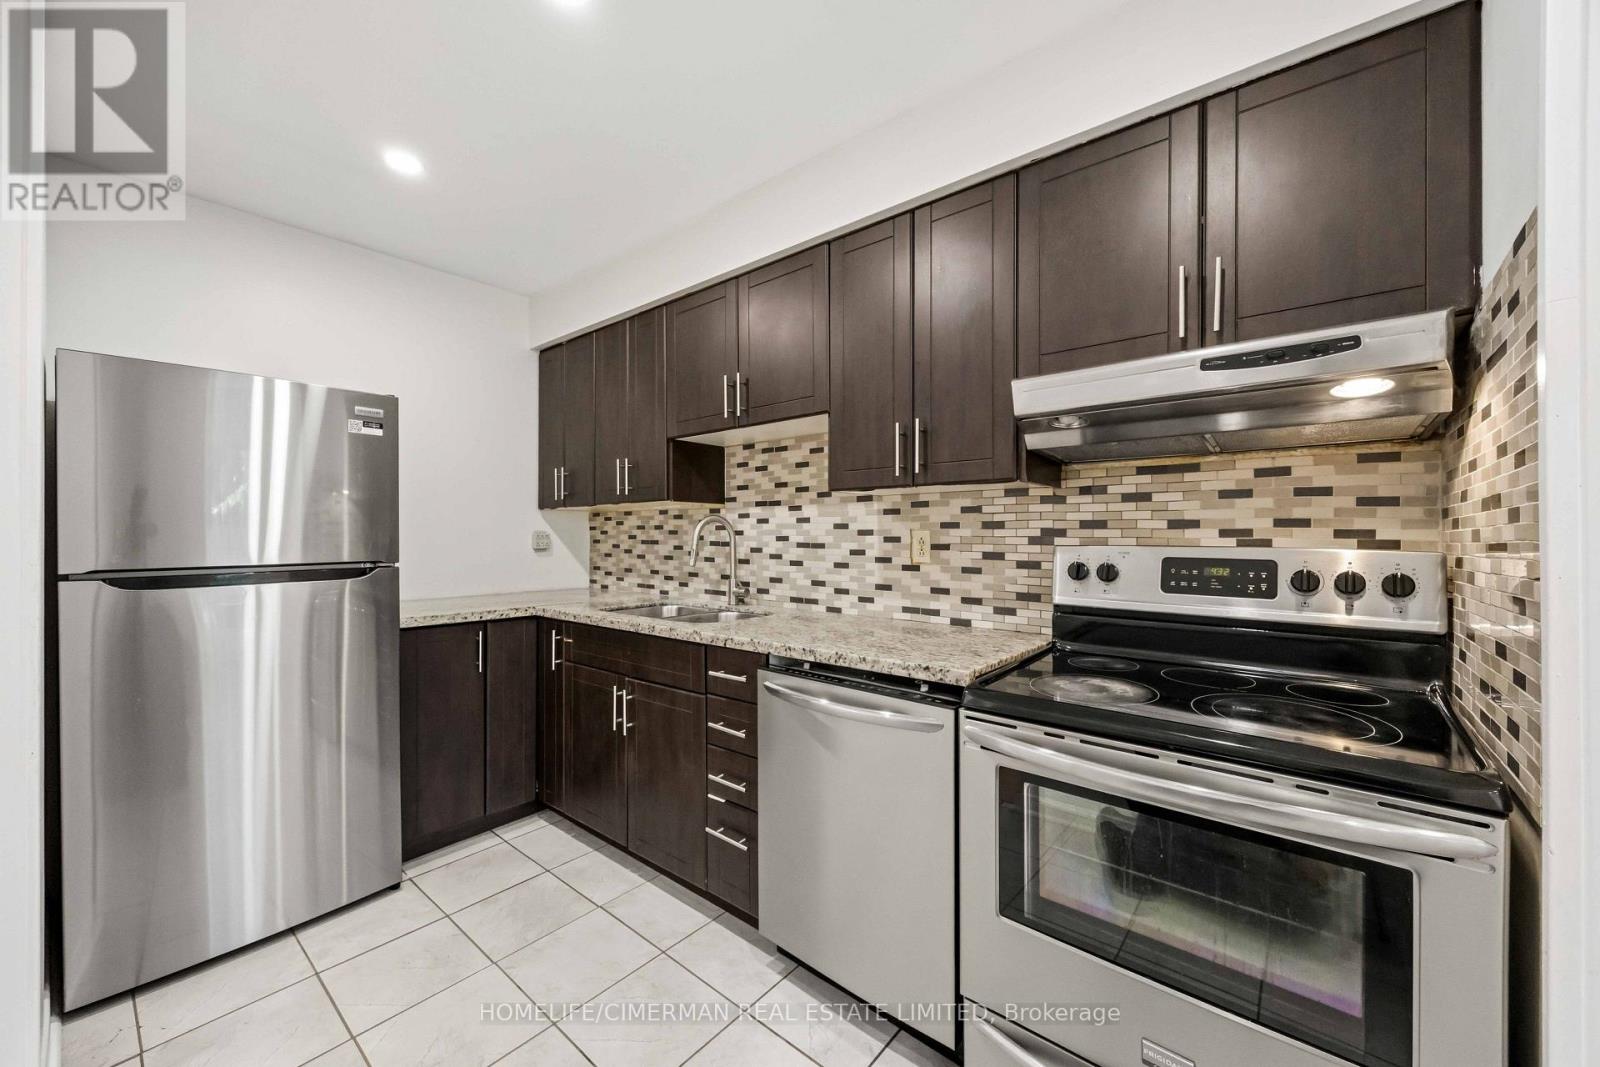
| 家电类 | 洗碗机, 烘干机, Water Heater, 炉子, 洗衣机, 冰箱 |
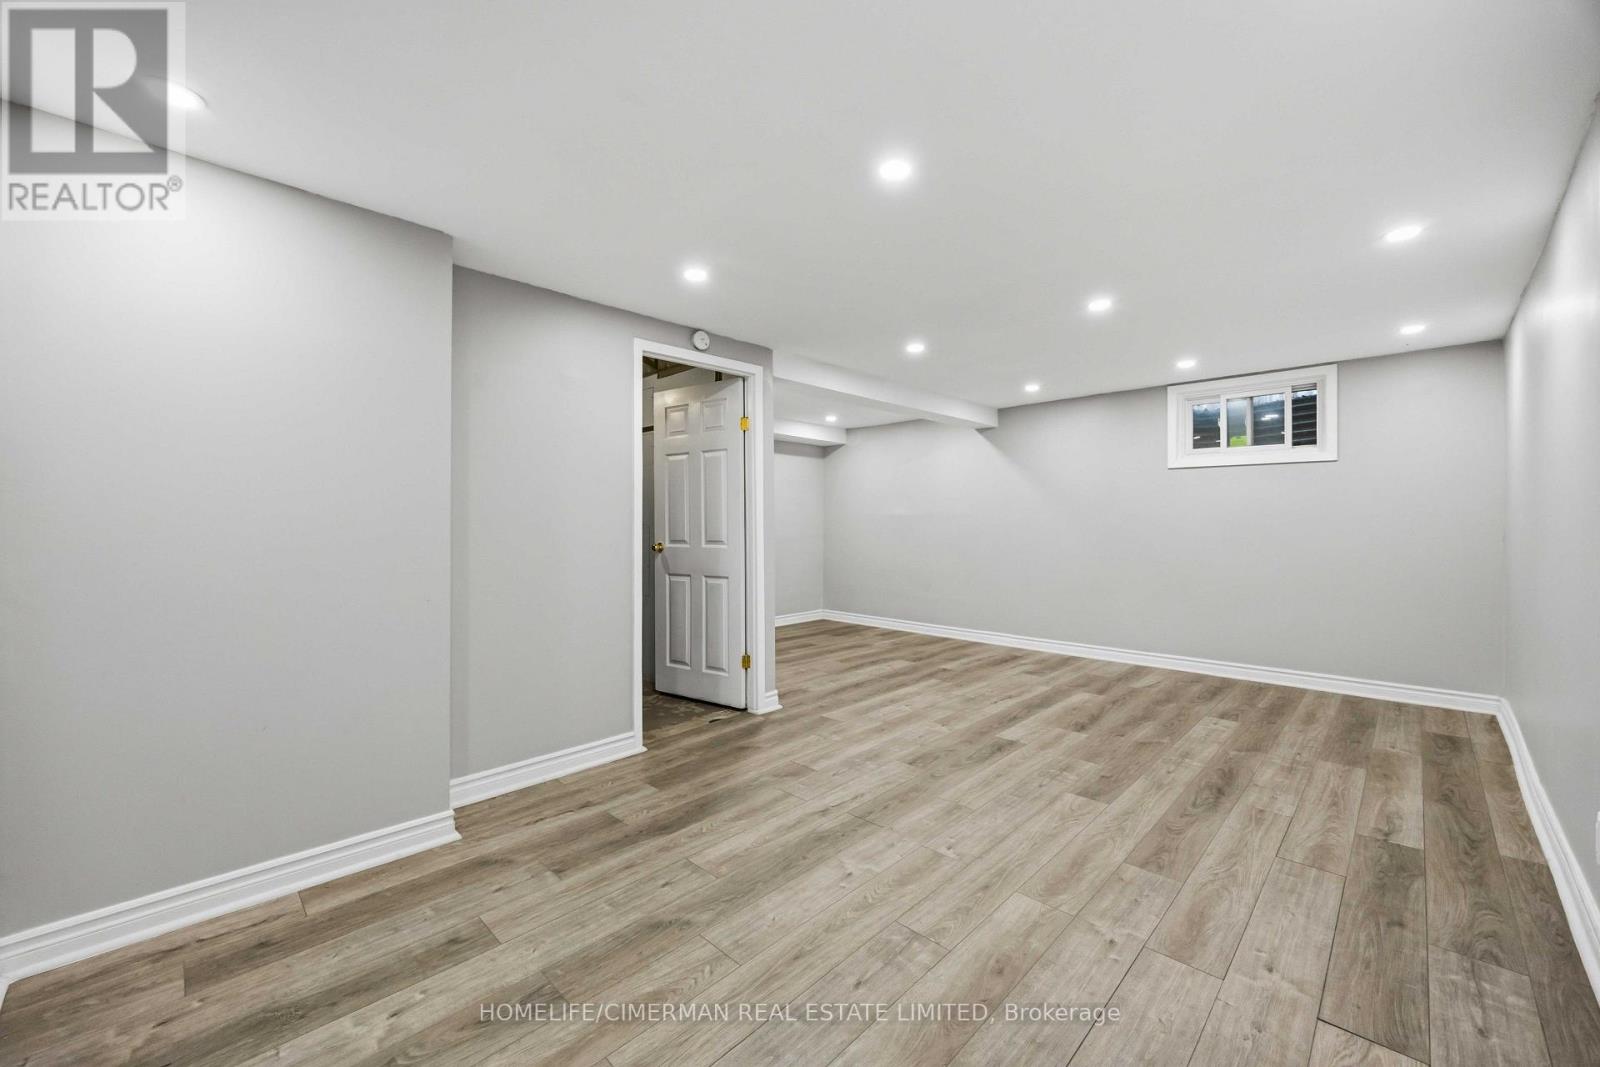
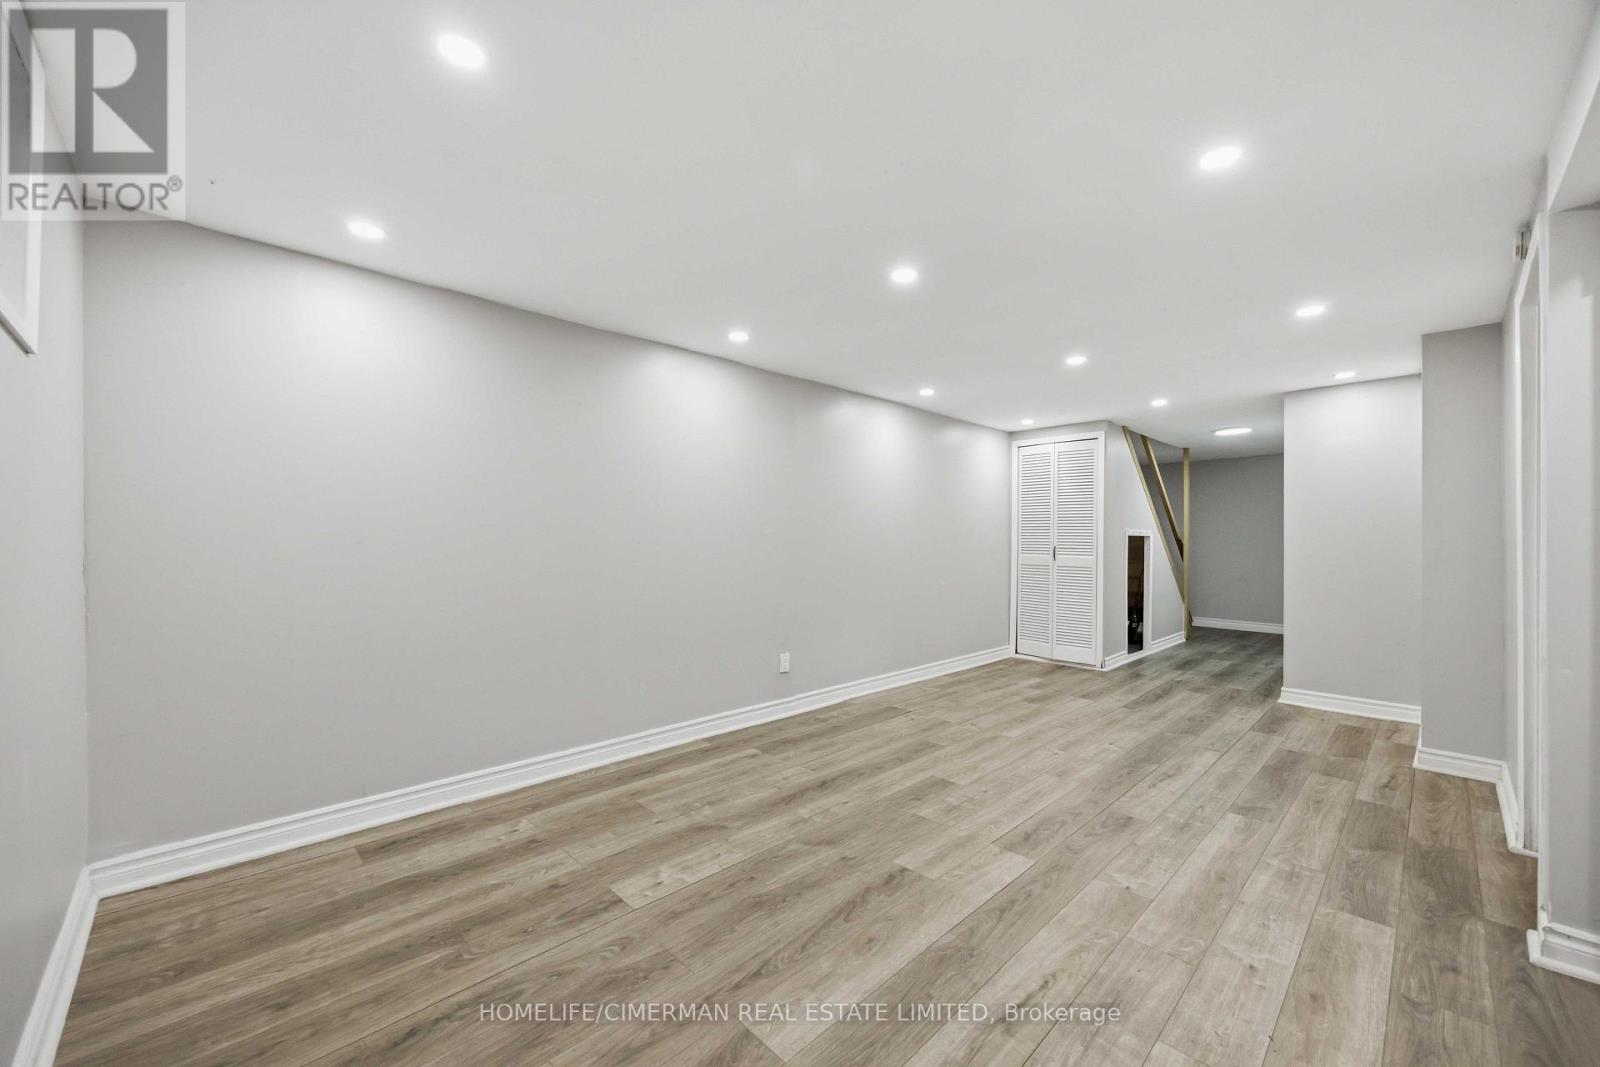
| 地下室进展 | 已装修 |
| 地下室类型 | N/a (finished) |
| 空调 | Wall Unit |
| 外墙 | 砖, 木头 |
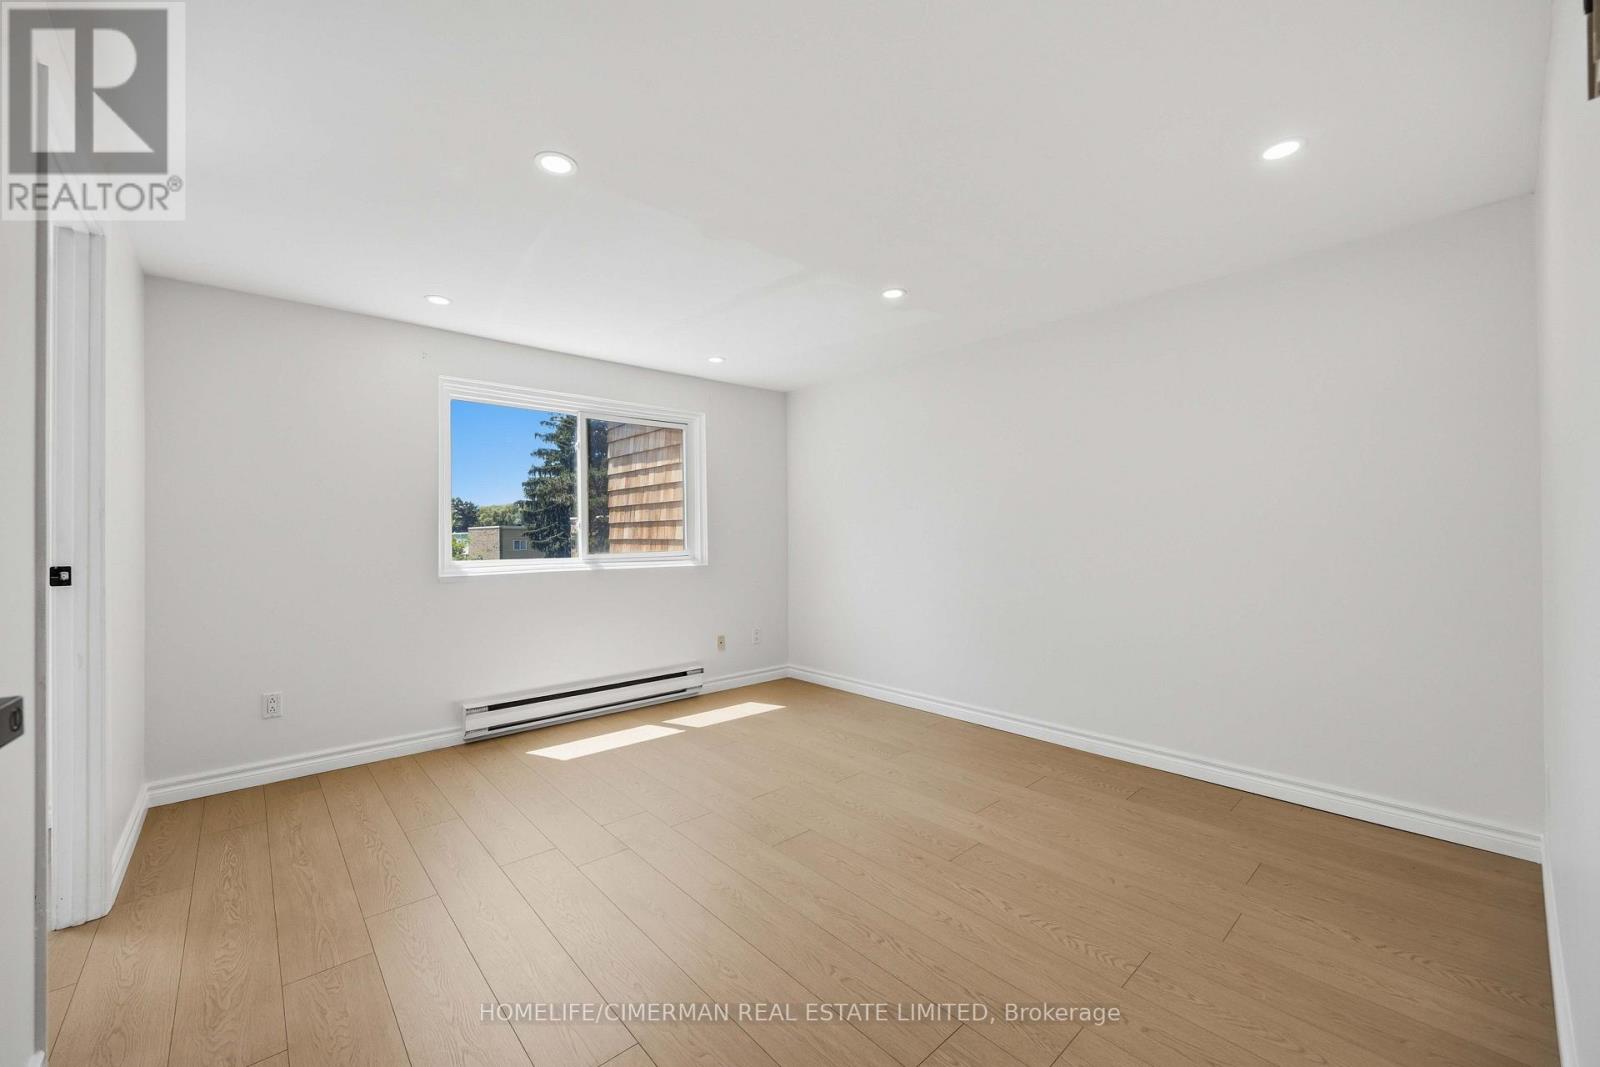
| Flooring Type | Laminate, Tile |
| 客人卫生间(不包含洗浴) | 1 |
| 供暖方式 | 电 |
| 供暖类型 | Baseboard Heaters |
| 储存空间 | 2 |
| 内部尺寸 | 1200 - 1399 Sqft |
| 类型 | 公寓 |
车 位
| 附加车库 | |
| Garage |
土地
| 英亩数 | 无 |
| 围栏类型 | Fenced Yard |
| 土地便利设施 | 医院, 公园, 公共交通, 学校 |
房 间
| 楼 层 | 类 型 | 长 度 | 宽 度 | 面 积 |
|---|---|---|---|---|
| 二楼 | 主卧 | 4.27 m | 3.72 m | 4.27 m x 3.72 m |
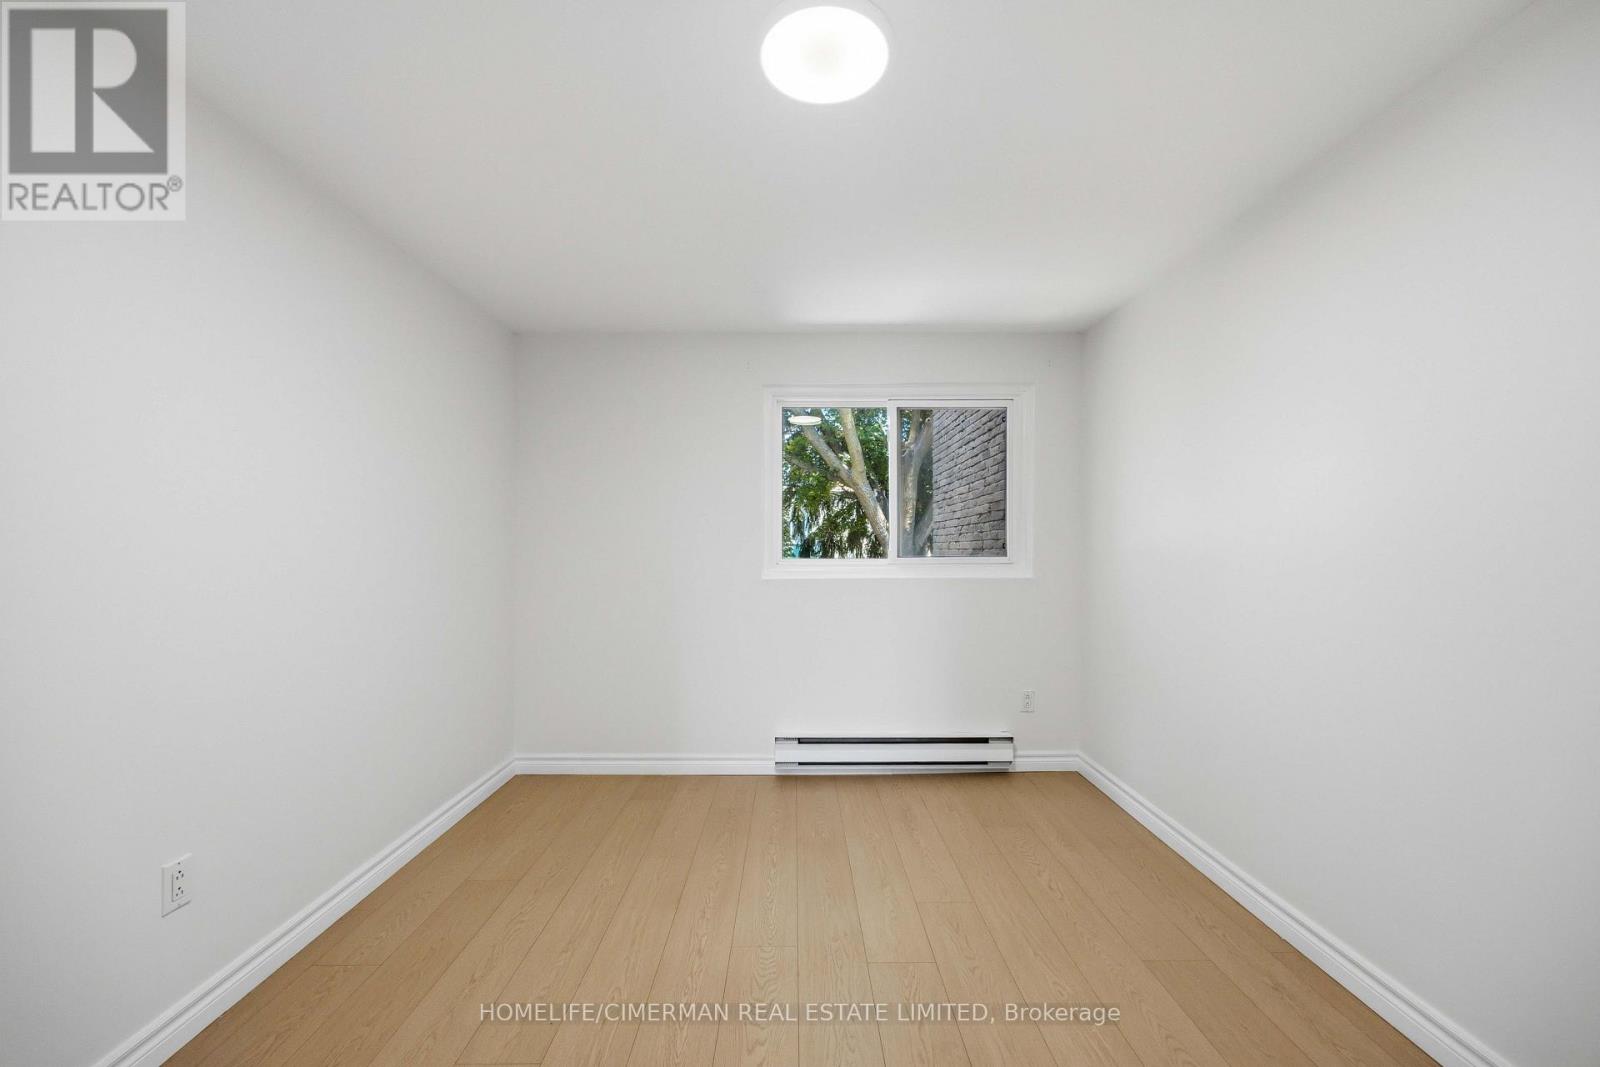
| 二楼 | 第二卧房 | 3.79 m | 2.71 m | 3.79 m x 2.71 m |
| 二楼 | 第三卧房 | 4.85 m | 2.71 m | 4.85 m x 2.71 m |
| 二楼 | 浴室 | 2.71 m | 1.58 m | 2.71 m x 1.58 m |
| 地下室 | 娱乐,游戏房 | 9.61 m | 5.32 m | 9.61 m x 5.32 m |
| 地下室 | 洗衣房 | 2.37 m | 2.9 m | 2.37 m x 2.9 m |
| 一楼 | 客厅 | 4.82 m | 3.13 m | 4.82 m x 3.13 m |
| 一楼 | 餐厅 | 3.04 m | 2.63 m | 3.04 m x 2.63 m |
| 一楼 | 厨房 | 2.97 m | 2.59 m | 2.97 m x 2.59 m |
| 一楼 | Partial Bathroom | 1.38 m | 1.06 m | 1.38 m x 1.06 m |

The trademarks REALTOR®, REALTORS®, and the REALTOR® logo are controlled by The Canadian Real Estate Association (CREA) and identify real estate professionals who are members of CREA. The trademarks MLS®, Multiple Listing Service® and the associated logos are owned by The Canadian Real Estate Association (CREA) and identify the quality of services provided by real estate professionals who are members of CREA. The trademark DDF® is owned by The Canadian Real Estate Association (CREA) and identifies CREA's Data Distribution Facility (DDF®)
Toronto Real Estate Board
Homelife/cimerman Real Estate Limited
October 13 2026 07:28:40
