
142 Hartney Drive Richmond Hill, Ontario L4S 0L1


$4,900 Monthly
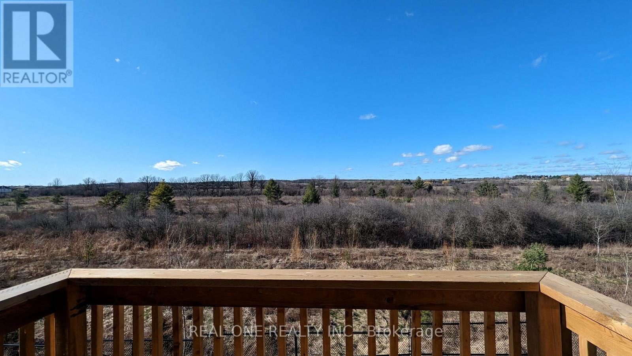
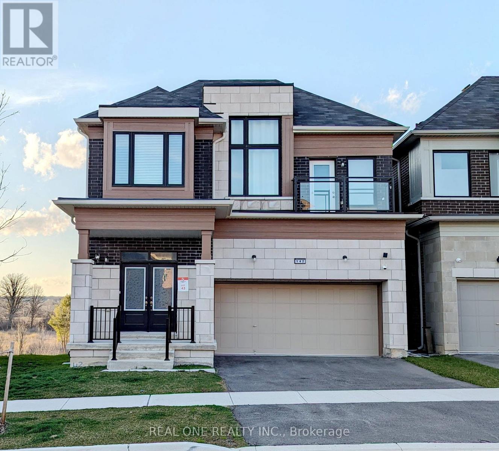
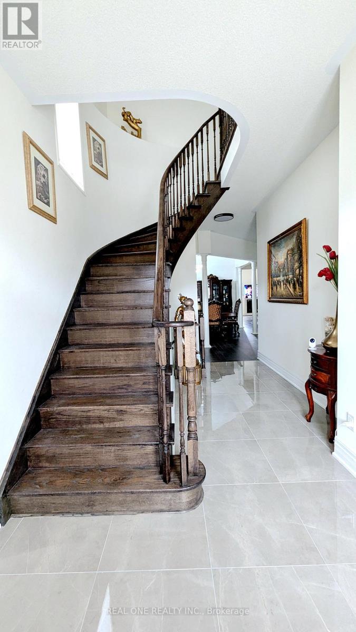
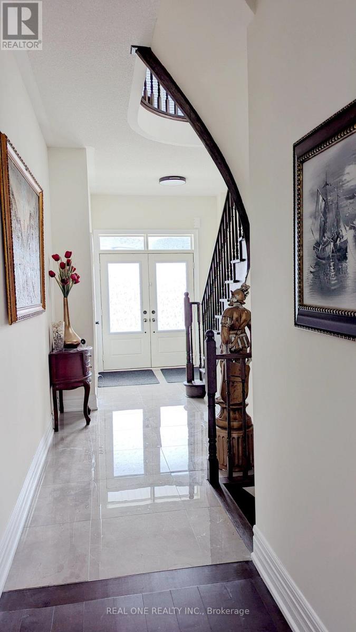
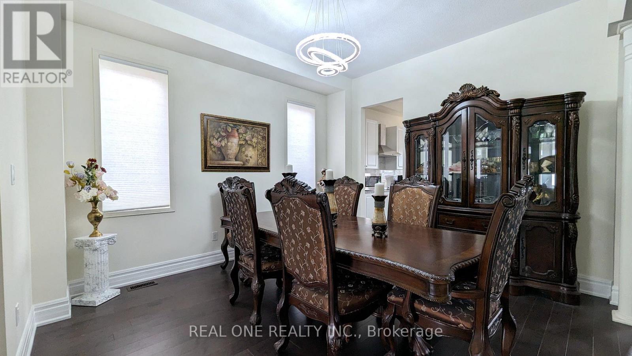
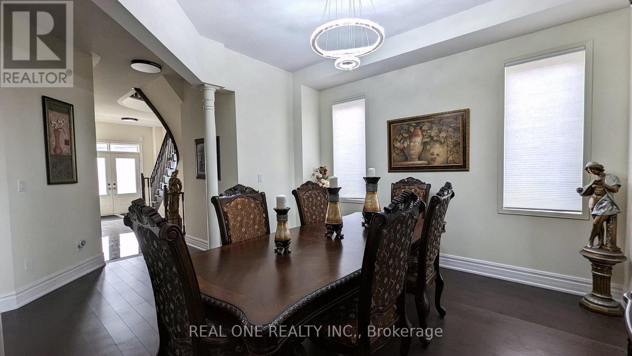
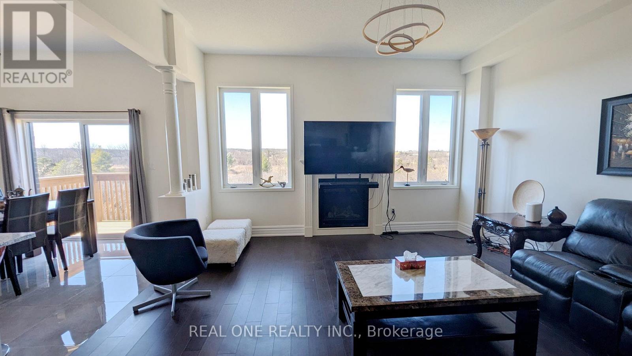
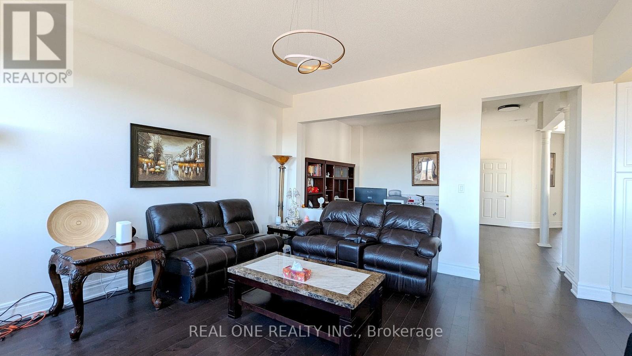
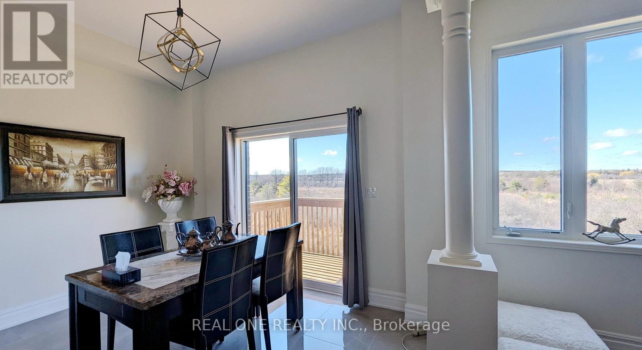
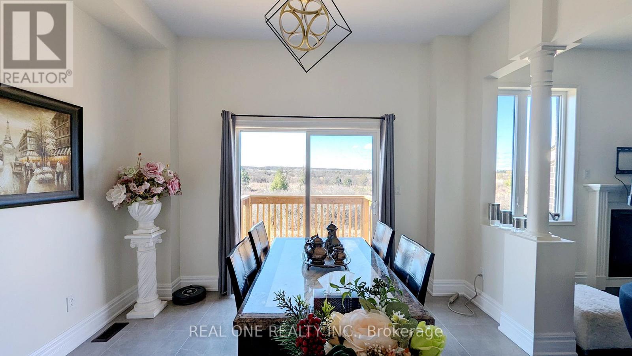
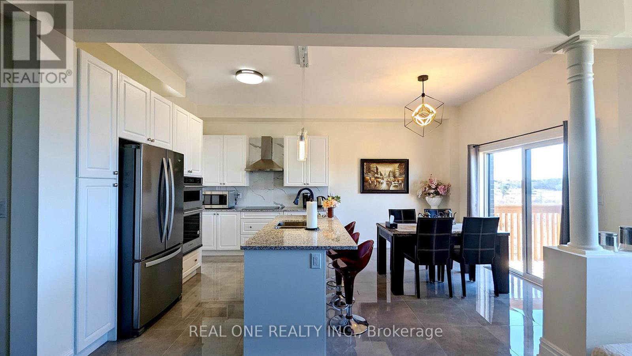
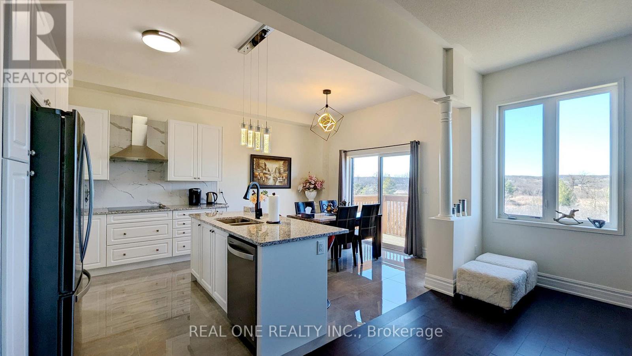
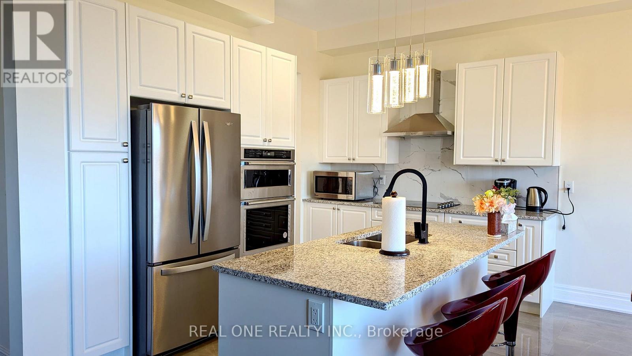
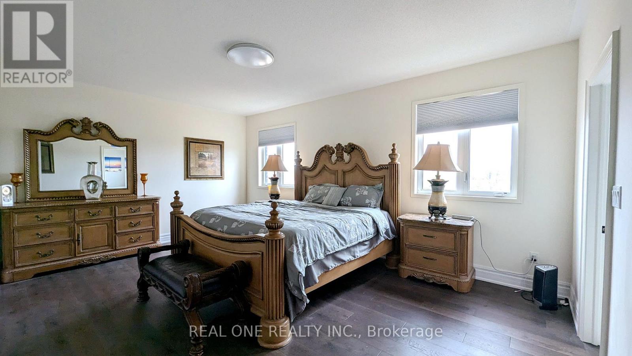
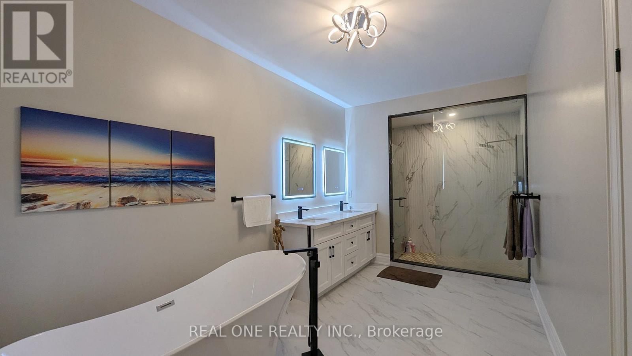
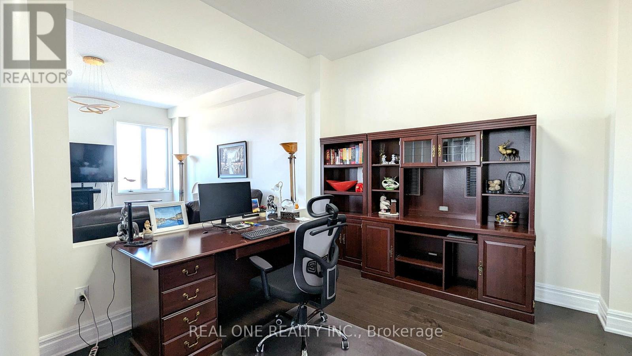
4 years new spacious 4 bedroom double car garage detached house. Beautiful forest view at the back. Over 3000SF. 10ft ceiling on main, 9ft ceiling on 2nd floor. Hardwood floor throughout. 3 ensuite bathrooms on 2nd floor. Minutes walk to beautiful Richmond Green Park, Richmond Green high school & library & community center. Close to Costco,404,home depot, restaurants, etc. (id:43681)
房源概要
| MLS® Number | N13711898 |
| 房源类型 | 民宅 |
| 社区名字 | Rural Richmond Hill |
| 附近的便利设施 | 公园, 礼拜场所, 学校 |
| 特征 | Ravine, Backs On Greenbelt, Conservation/green Belt, 无地毯 |
| 总车位 | 4 |
详 情
| 浴室 | 5 |
| 地上卧房 | 4 |
| 总卧房 | 4 |
| Age | 0 To 5 Years |
| 公寓设施 | Fireplace(s) |
| 家电类 | Garage Door Opener Remote(s), 烤箱 - Built-in, Range, Water Heater, 洗碗机, 烘干机, Garage Door Opener, 微波炉, 烤箱, 炉子, 洗衣机, 窗帘, 冰箱 |
| 地下室进展 | 已装修 |
| 地下室功能 | Walk Out |
| 地下室类型 | N/a (finished), N/a |
| 施工种类 | 独立屋 |
| 空调 | Central Air Conditioning, 换气机 |
| 外墙 | 砖, 石 |
| Fire Protection | Smoke Detectors |
| 壁炉 | 有 |
| Fireplace Total | 1 |
| Flooring Type | Tile, Porcelain Tile, Hardwood |
| 地基类型 | 混凝土浇筑 |
| 客人卫生间(不包含洗浴) | 1 |
| 供暖方式 | 天然气 |
| 供暖类型 | 压力热风 |
| 储存空间 | 2 |
| 内部尺寸 | 3000 - 3500 Sqft |
| 类型 | 独立屋 |
| 设备间 | 市政供水 |
车 位
| Garage |
土地
| 英亩数 | 无 |
| 土地便利设施 | 公园, 宗教场所, 学校 |
| 污水道 | Sanitary Sewer |
房 间
| 楼 层 | 类 型 | 长 度 | 宽 度 | 面 积 |
|---|---|---|---|---|
| 二楼 | 浴室 | 5.47 m | 2.57 m | 5.47 m x 2.57 m |
| 二楼 | 浴室 | 3.34 m | 2.02 m | 3.34 m x 2.02 m |
| 二楼 | 主卧 | 4.84 m | 5.77 m | 4.84 m x 5.77 m |
| 二楼 | 第二卧房 | 3.74 m | 3.49 m | 3.74 m x 3.49 m |
| 二楼 | 第三卧房 | 5.25 m | 3.67 m | 5.25 m x 3.67 m |
| 二楼 | Bedroom 4 | 4.29 m | 3.38 m | 4.29 m x 3.38 m |
| 二楼 | 起居室 | 3.56 m | 3.03 m | 3.56 m x 3.03 m |
| 一楼 | 客厅 | 4.81 m | 4.75 m | 4.81 m x 4.75 m |
| 一楼 | Partial Bathroom | 1.56 m | 1.46 m | 1.56 m x 1.46 m |
| 一楼 | 洗衣房 | 3.27 m | 1.87 m | 3.27 m x 1.87 m |
| 一楼 | Eating Area | 3.76 m | 1.9 m | 3.76 m x 1.9 m |
| 一楼 | 厨房 | 3.76 m | 2.91 m | 3.76 m x 2.91 m |
| 一楼 | Office | 3.45 m | 3.35 m | 3.45 m x 3.35 m |
| 一楼 | 餐厅 | 4.86 m | 3.96 m | 4.86 m x 3.96 m |
https://www.realtor.ca/real-estate/30196684/142-hartney-drive-richmond-hill-rural-richmond-hill

The trademarks REALTOR®, REALTORS®, and the REALTOR® logo are controlled by The Canadian Real Estate Association (CREA) and identify real estate professionals who are members of CREA. The trademarks MLS®, Multiple Listing Service® and the associated logos are owned by The Canadian Real Estate Association (CREA) and identify the quality of services provided by real estate professionals who are members of CREA. The trademark DDF® is owned by The Canadian Real Estate Association (CREA) and identifies CREA's Data Distribution Facility (DDF®)
Toronto Real Estate Board
Real One Realty Inc.
August 25 2026 09:30:14
