
142 Elizabeth Street Stratford, Ontario N5A 4Z3


$900,000
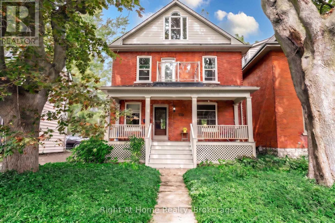
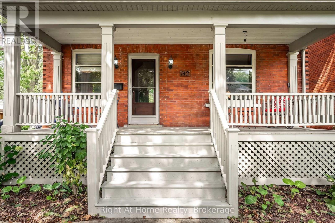
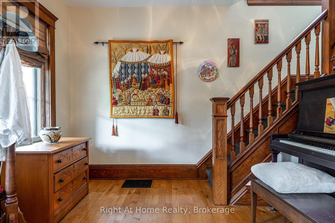
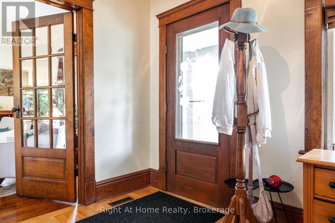
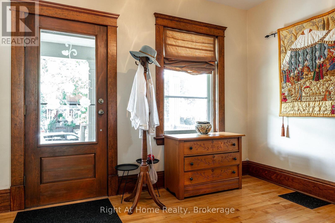
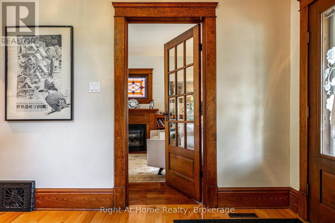
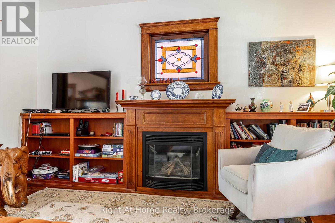
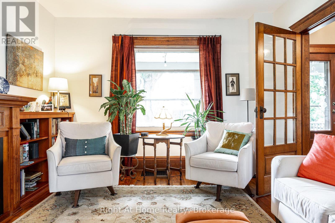
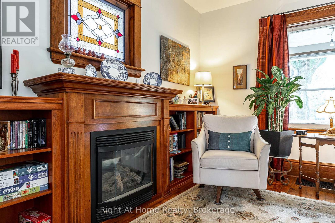
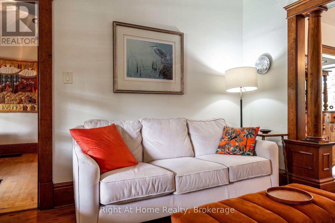
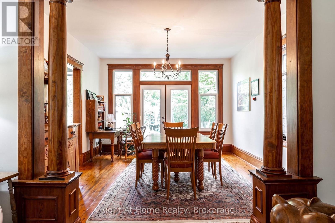
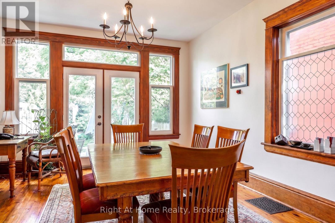
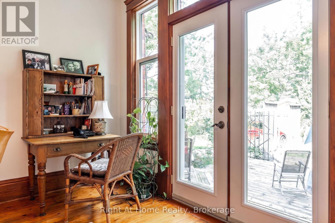
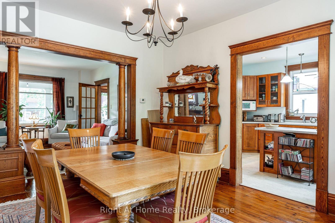
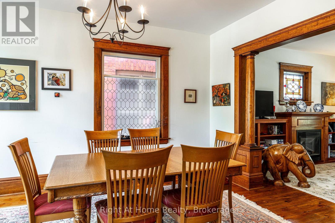
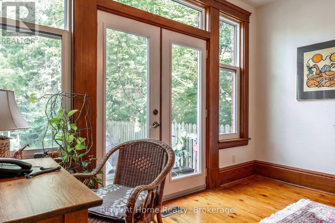
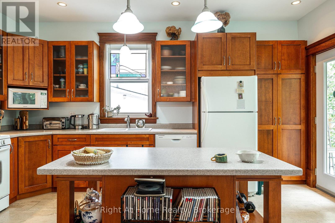
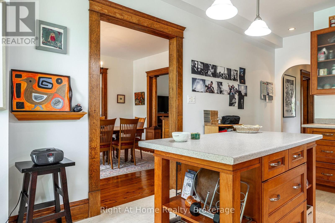
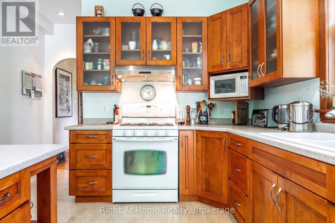
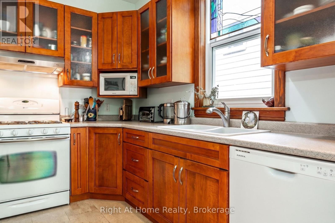
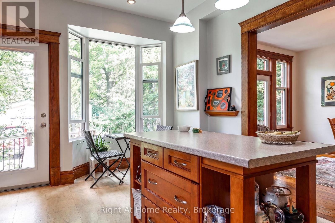
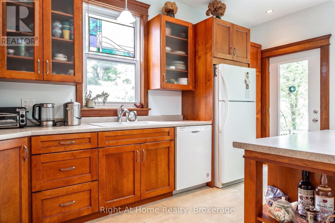
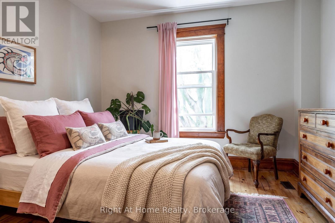
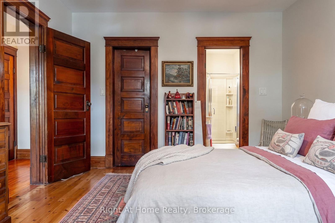
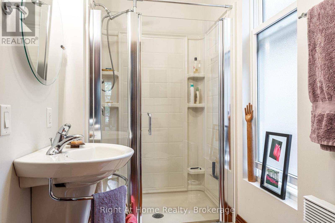
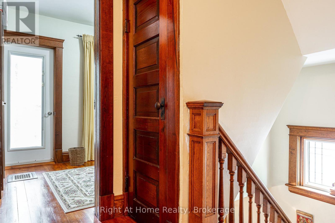
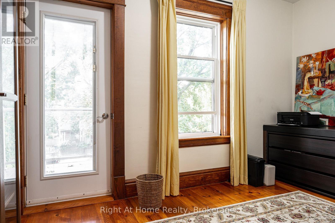
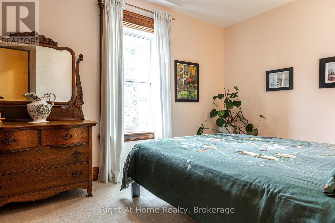
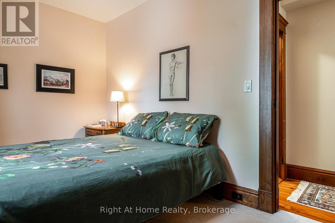
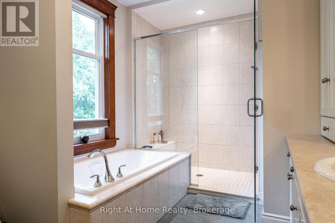
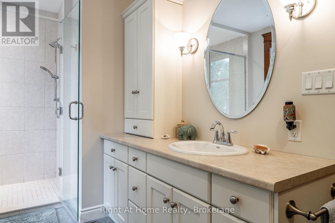
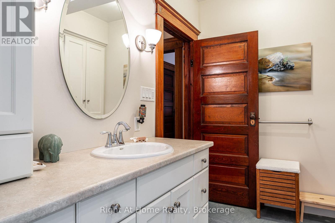
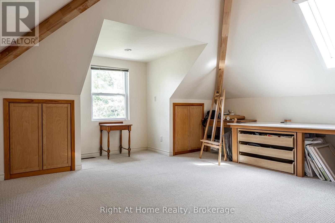
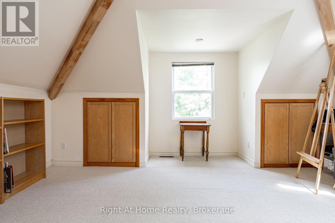
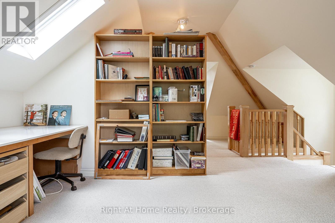
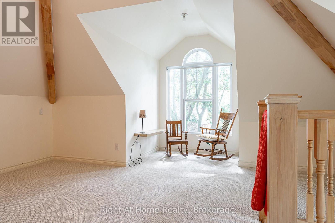
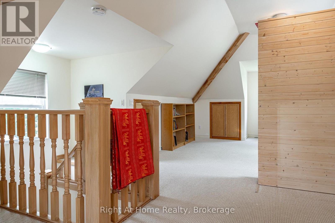
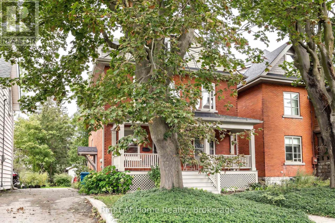
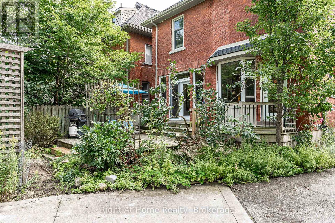
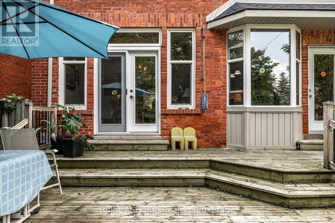
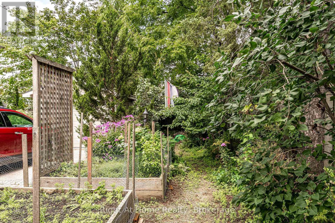
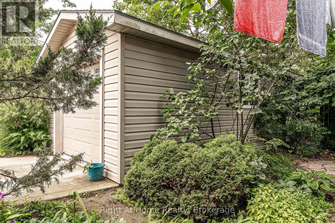
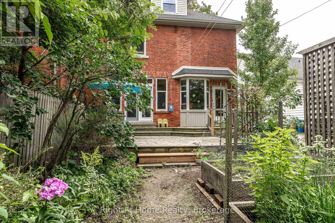
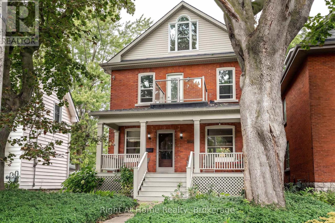
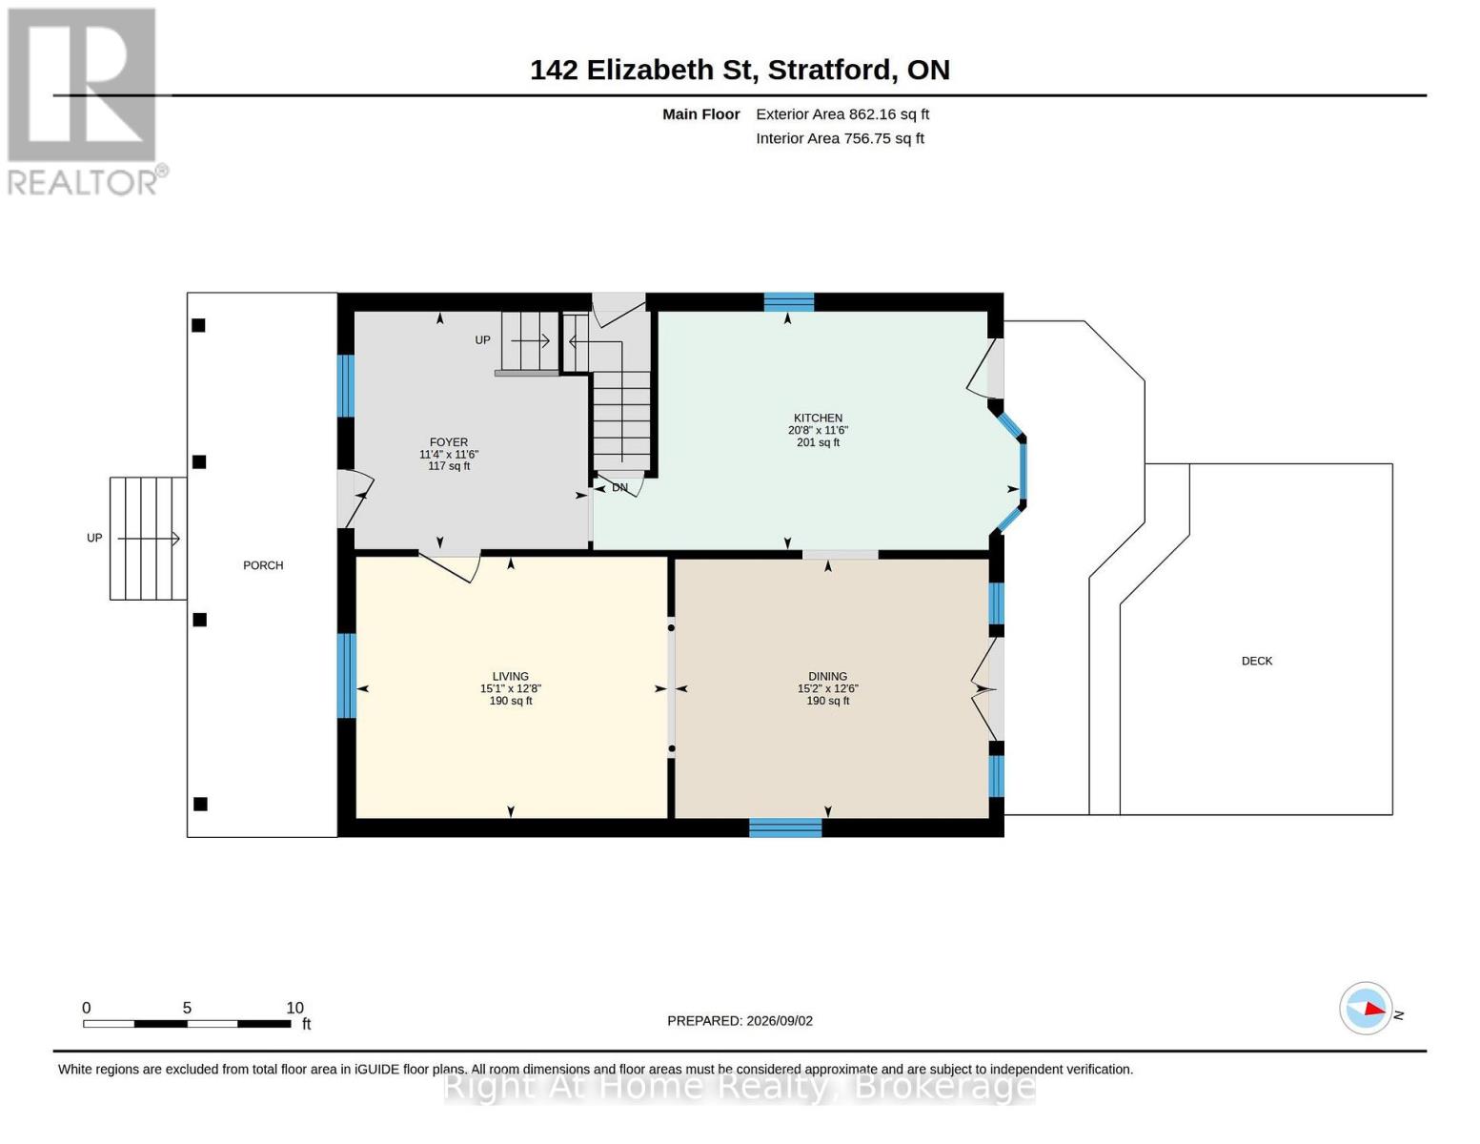
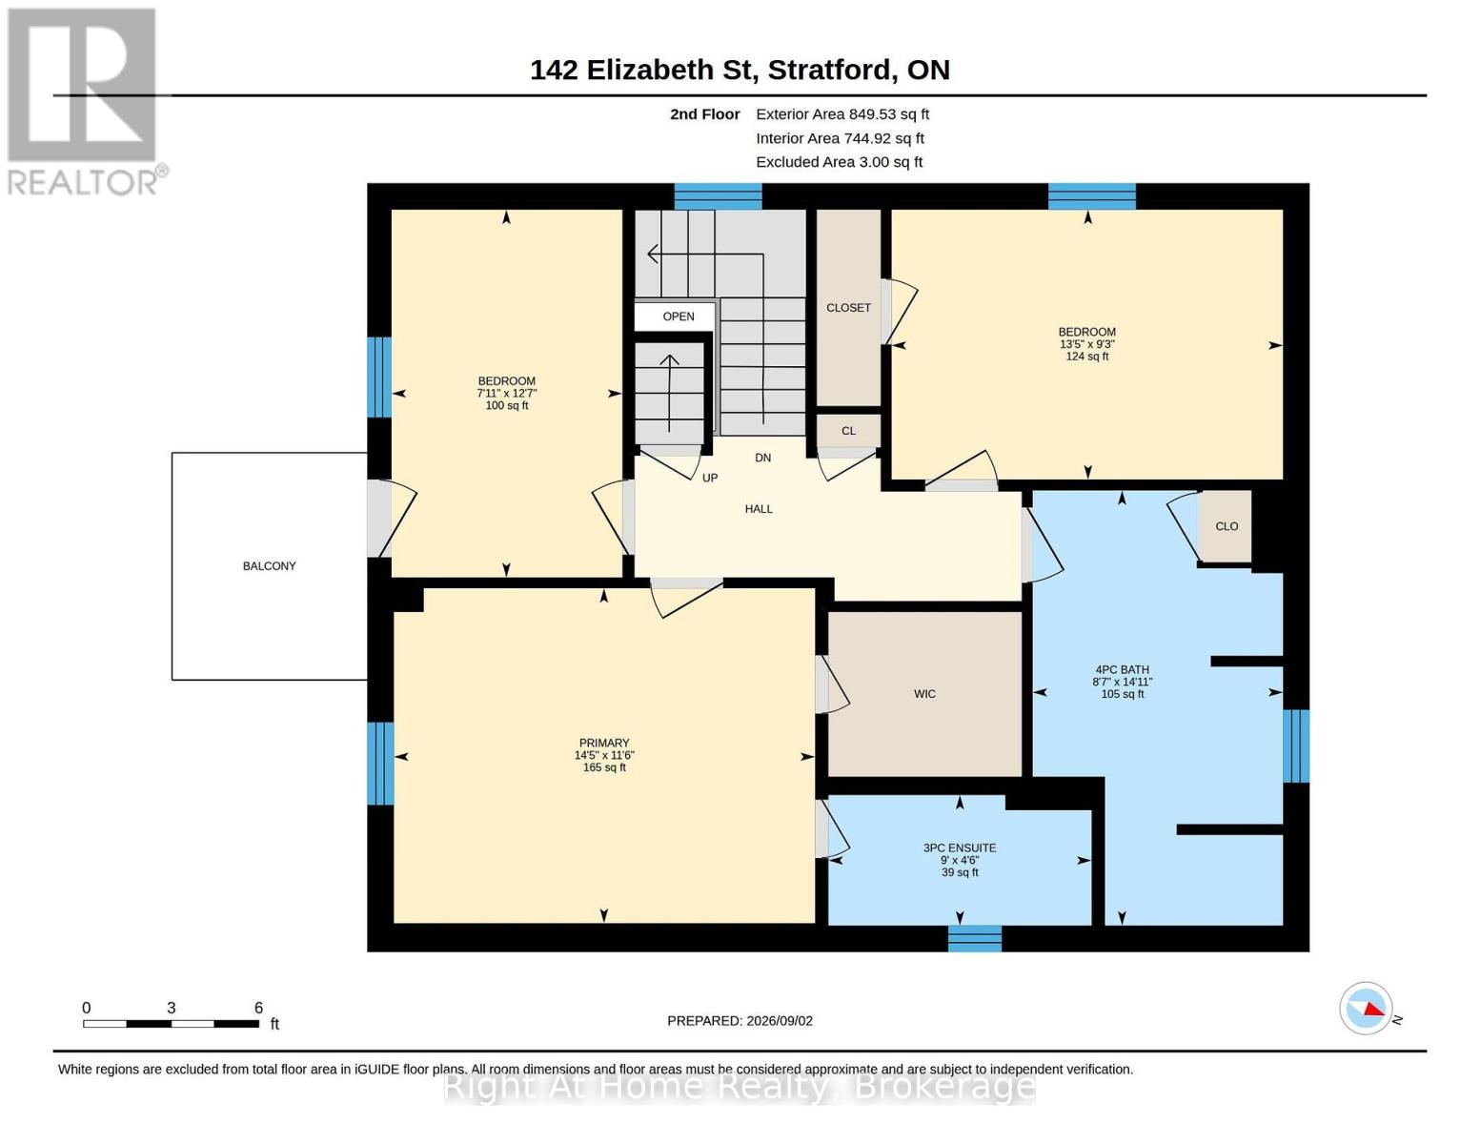
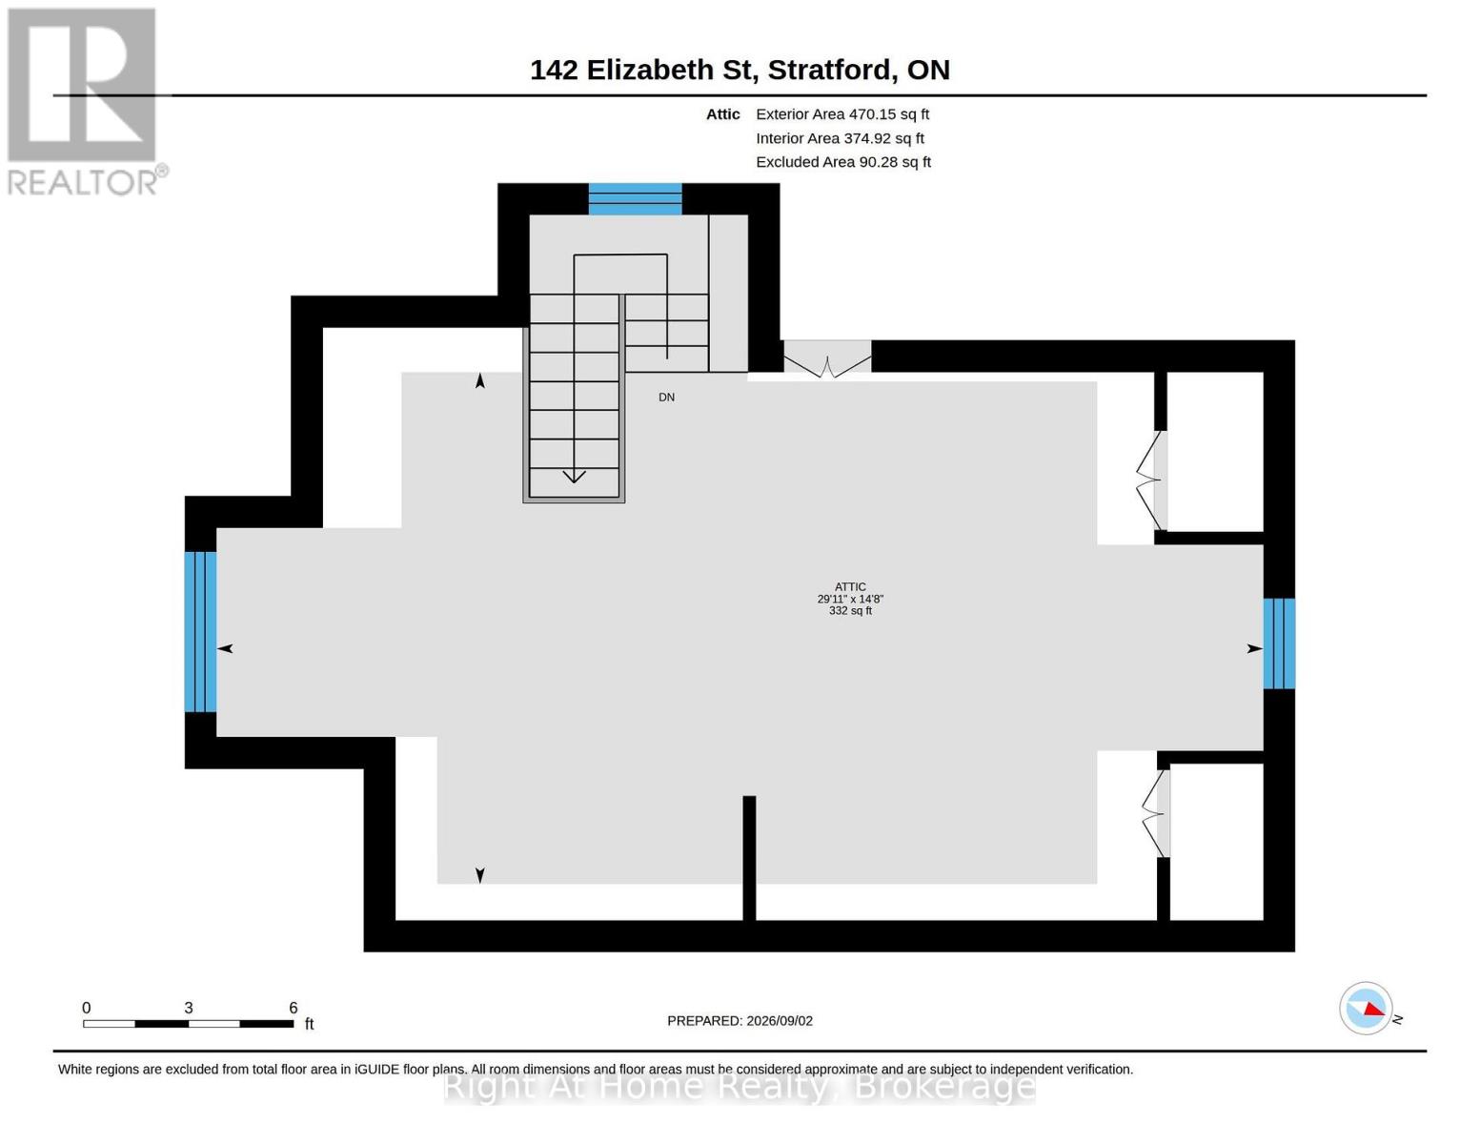
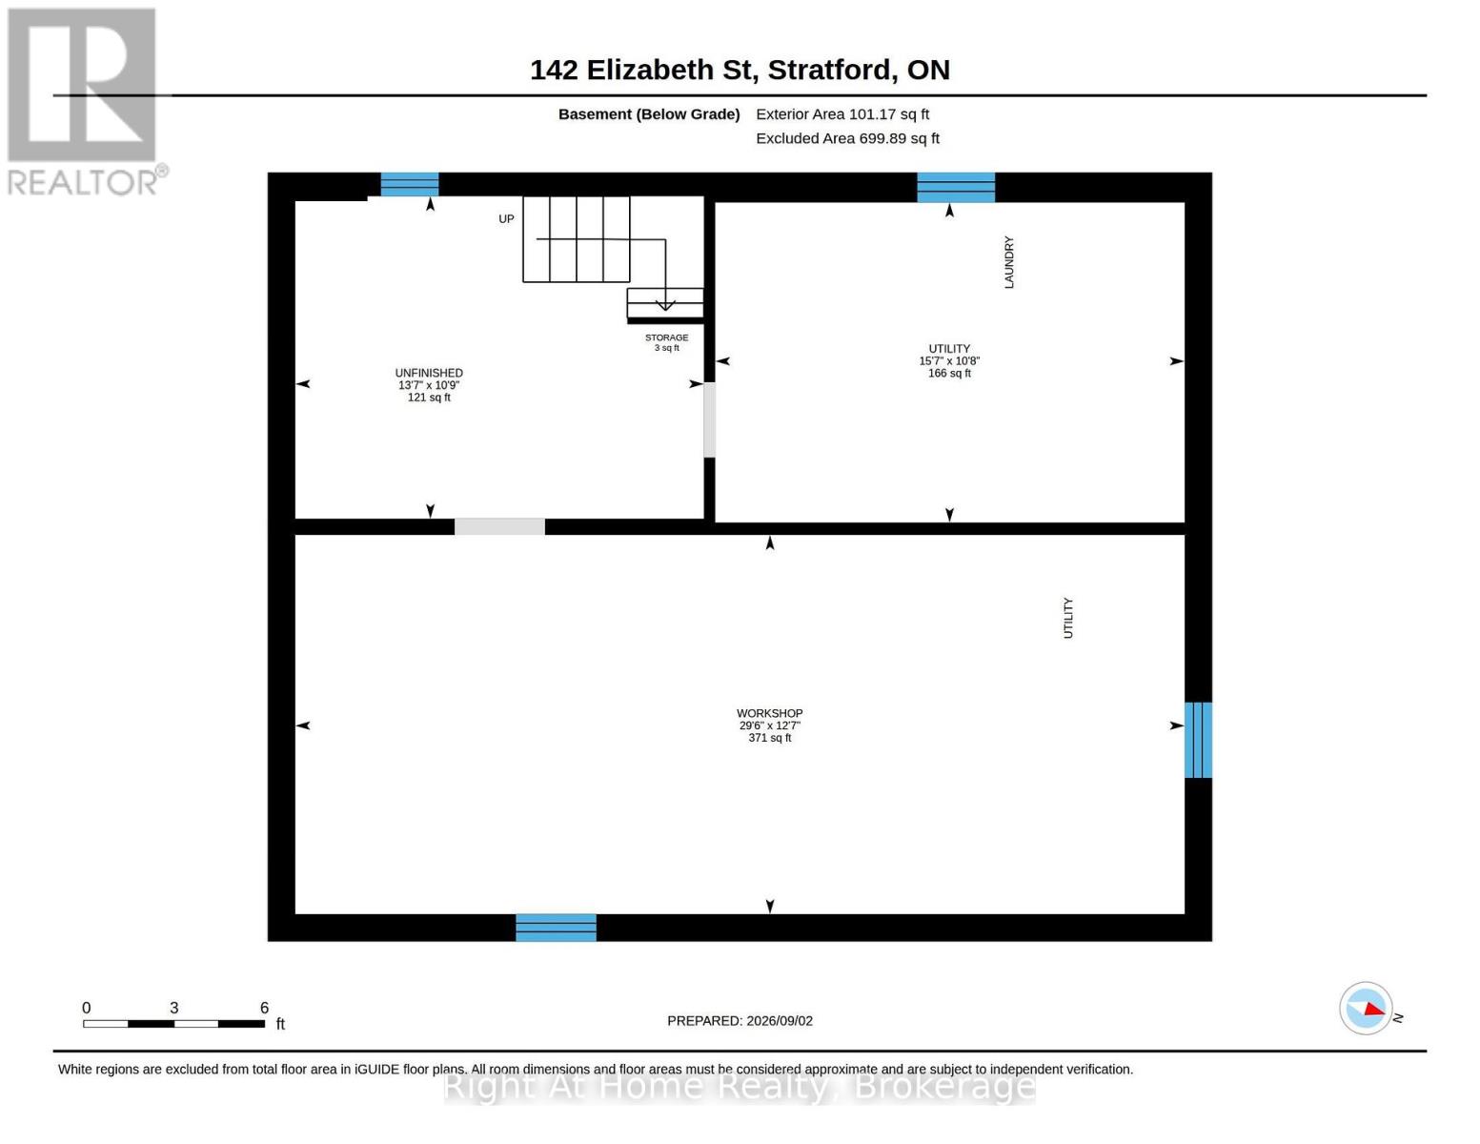
Classic charm meets modern refinement in this turnkey, 2.5-storey red brick century home on prestigious Elizabeth Street in Stratford. The refreshed main level showcases rich refinished wood floors, anchored by an inviting living room with custom built-ins framing a warm gas fireplace. Entertain effortlessly in the spacious custom eat-in kitchen, or host dinner parties in the formal dining room, where sliding doors open to a private deck overlooking a mature backyard oasis. Upstairs, the second level features three generous bedrooms, including a serene primary retreat with a walk-in closet and 3-piece ensuite. 2 additional spacious bedrooms and an updated 4-piece family bath. The fully finished third-floor loft provides exceptional versatility-ideal as a fourth bedroom, creative studio, playroom, or home theatre. A full, unfinished lower level offers ample storage and workshop space, while the landscaped grounds are complemented by a detached garage equipped with hydro. Timeless character meets modern living in an unbeatable, walk-to-everything location. (id:43681)
房源概要
| MLS® Number | X13753154 |
| 房源类型 | 民宅 |
| 社区名字 | Stratford |
| 附近的便利设施 | 公园, 公共交通, 学校 |
| 社区特征 | School Bus |
| 设备类型 | 没有 |
| 特征 | Lighting, Sump Pump |
| 总车位 | 3 |
| 租赁设备类型 | 没有 |
| 结构 | Deck, Porch |
详 情
| 浴室 | 2 |
| 地上卧房 | 4 |
| 总卧房 | 4 |
| Age | 100+ Years |
| 公寓设施 | Fireplace(s) |
| 家电类 | Garage Door Opener Remote(s), Water Heater, Water Softener, Water Heater - Tankless, Blinds, 洗碗机, Garage Door Opener, Hood 电扇, 炉子, 窗帘, 冰箱 |
| 地下室进展 | 已完成 |
| 地下室类型 | Full (unfinished) |
| 施工种类 | 独立屋 |
| 空调 | 中央空调 |
| 外墙 | 砖 |
| 壁炉 | 有 |
| Fireplace Total | 1 |
| 地基类型 | 混凝土 |
| 供暖方式 | 天然气 |
| 供暖类型 | 压力热风 |
| 储存空间 | 3 |
| 内部尺寸 | 2000 - 2500 Sqft |
| 类型 | 独立屋 |
| 设备间 | 市政供水 |
车 位
| Detached Garage | |
| Garage |
土地
| 英亩数 | 无 |
| 土地便利设施 | 公园, 公共交通, 学校 |
| Landscape Features | Landscaped |
| 污水道 | Sanitary Sewer |
| 土地深度 | 135 Ft ,1 In |
| 土地宽度 | 35 Ft ,7 In |
| 不规则大小 | 35.6 X 135.1 Ft |
| 规划描述 | R2 |
房 间
| 楼 层 | 类 型 | 长 度 | 宽 度 | 面 积 |
|---|---|---|---|---|
| 二楼 | 主卧 | 4.4 m | 3.5 m | 4.4 m x 3.5 m |
| 二楼 | 浴室 | 2.75 m | 1.37 m | 2.75 m x 1.37 m |
| 二楼 | 卧室 | 4.09 m | 2.82 m | 4.09 m x 2.82 m |
| 二楼 | 卧室 | 3.84 m | 2.81 m | 3.84 m x 2.81 m |
| 二楼 | 浴室 | 4.55 m | 2.62 m | 4.55 m x 2.62 m |
| 地下室 | 设备间 | 4.75 m | 3.24 m | 4.75 m x 3.24 m |
| 地下室 | Workshop | 9 m | 3.84 m | 9 m x 3.84 m |
| 地下室 | 其它 | 4.13 m | 3.26 m | 4.13 m x 3.26 m |
| 一楼 | 门厅 | 3.5 m | 3.44 m | 3.5 m x 3.44 m |
| 一楼 | 客厅 | 4.59 m | 3.85 m | 4.59 m x 3.85 m |
| 一楼 | 餐厅 | 4.62 m | 3.82 m | 4.62 m x 3.82 m |
| 一楼 | 厨房 | 6.29 m | 3.51 m | 6.29 m x 3.51 m |
| Upper Level | 家庭房 | 5 m | 4.46 m | 5 m x 4.46 m |
| Upper Level | 卧室 | 4.46 m | 4.13 m | 4.46 m x 4.13 m |
设备间
| 有线电视 | 可用 |
| 配电箱 | 已安装 |
| 污水道 | 已安装 |
https://www.realtor.ca/real-estate/30244310/142-elizabeth-street-stratford-stratford

The trademarks REALTOR®, REALTORS®, and the REALTOR® logo are controlled by The Canadian Real Estate Association (CREA) and identify real estate professionals who are members of CREA. The trademarks MLS®, Multiple Listing Service® and the associated logos are owned by The Canadian Real Estate Association (CREA) and identify the quality of services provided by real estate professionals who are members of CREA. The trademark DDF® is owned by The Canadian Real Estate Association (CREA) and identifies CREA's Data Distribution Facility (DDF®)
Muskoka Haliburton Orillia – The Lakelands Association of REALTORS®
Right At Home Realty
September 10 2026 02:59:58
