3 卧室
2 浴室
700 - 1100 sqft
中央空调
风热取暖
Landscaped
$417,900
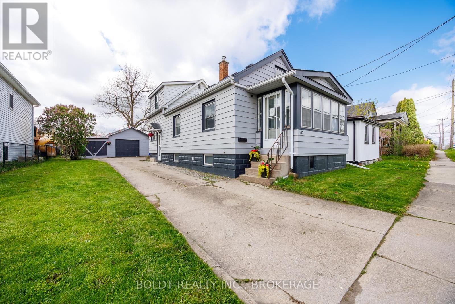
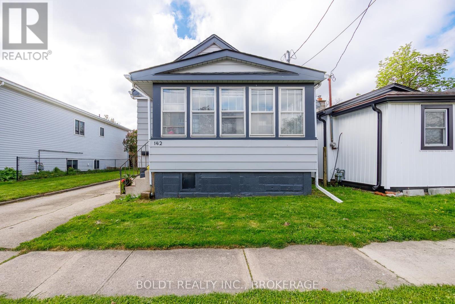
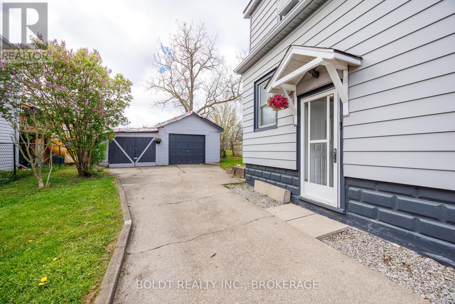
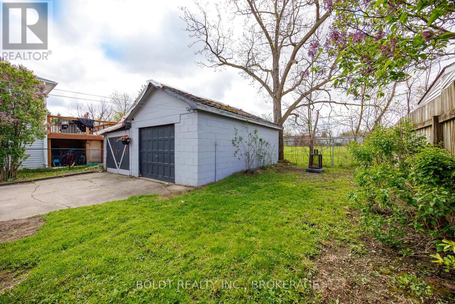
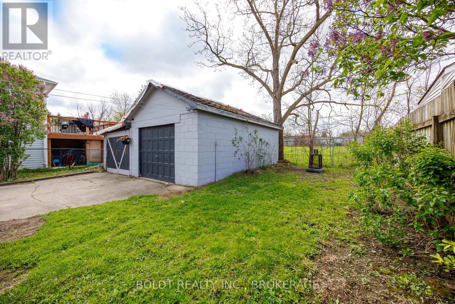
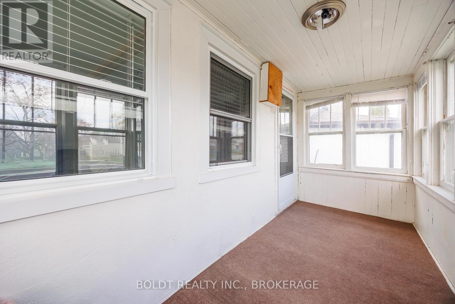
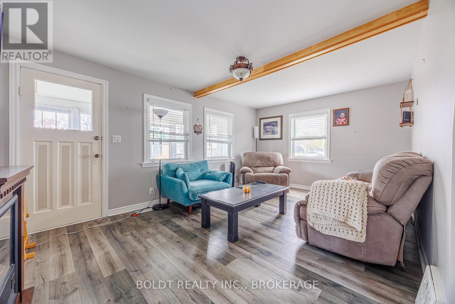
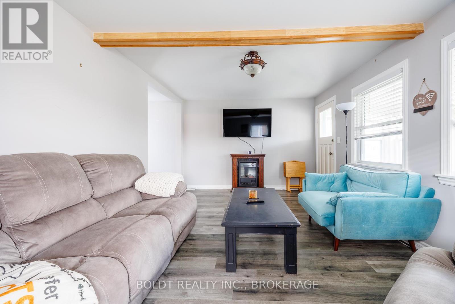
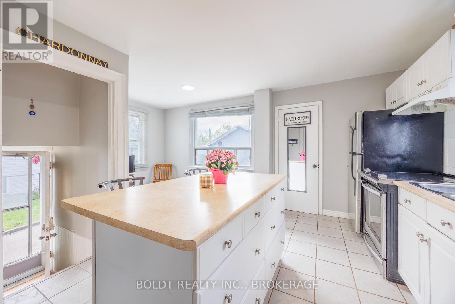
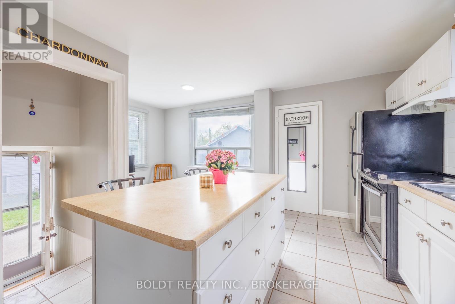
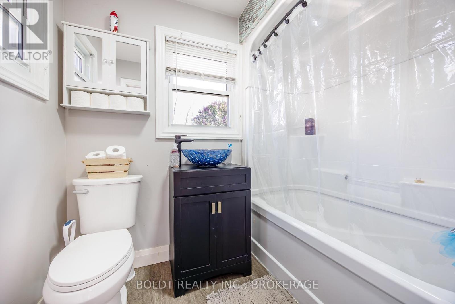
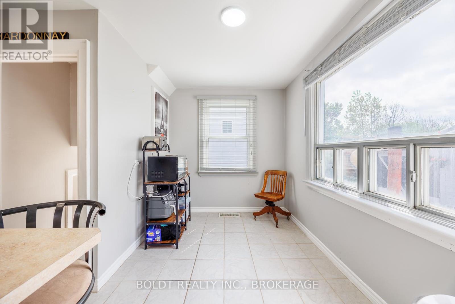
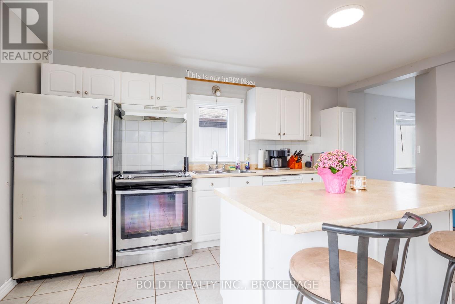
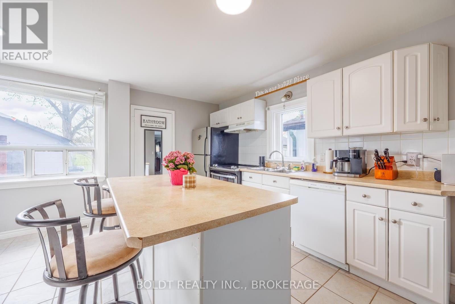
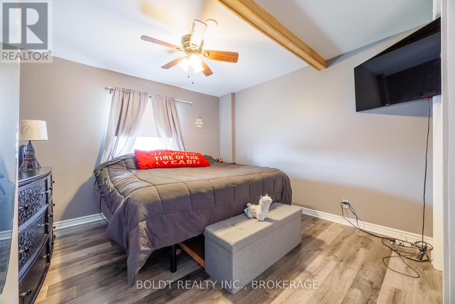
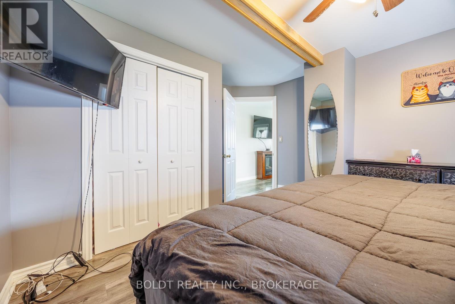
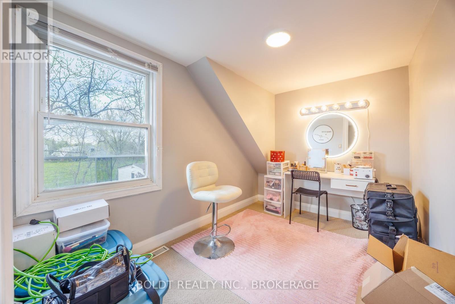
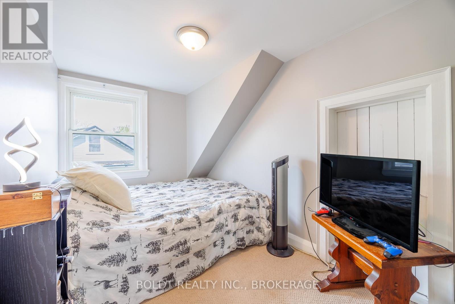
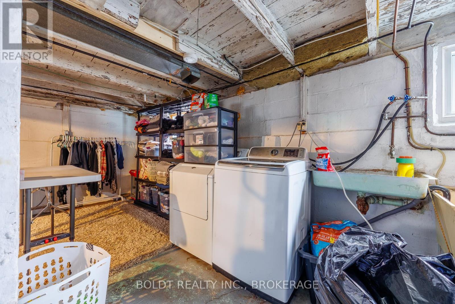
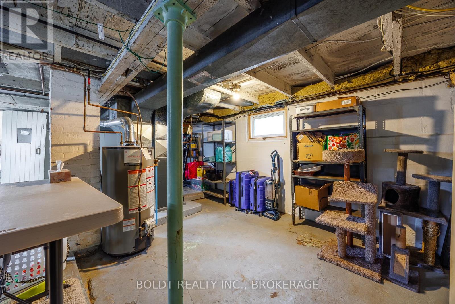
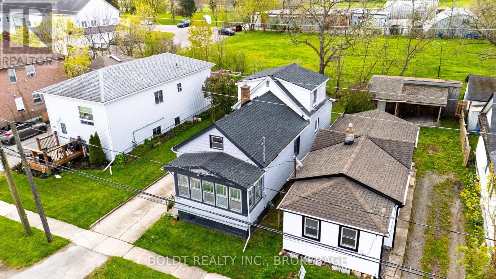
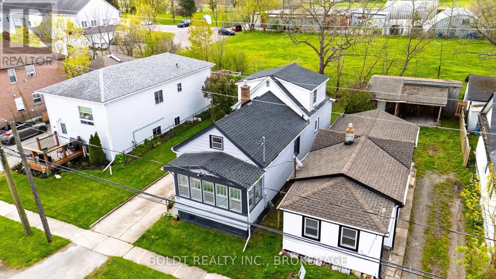
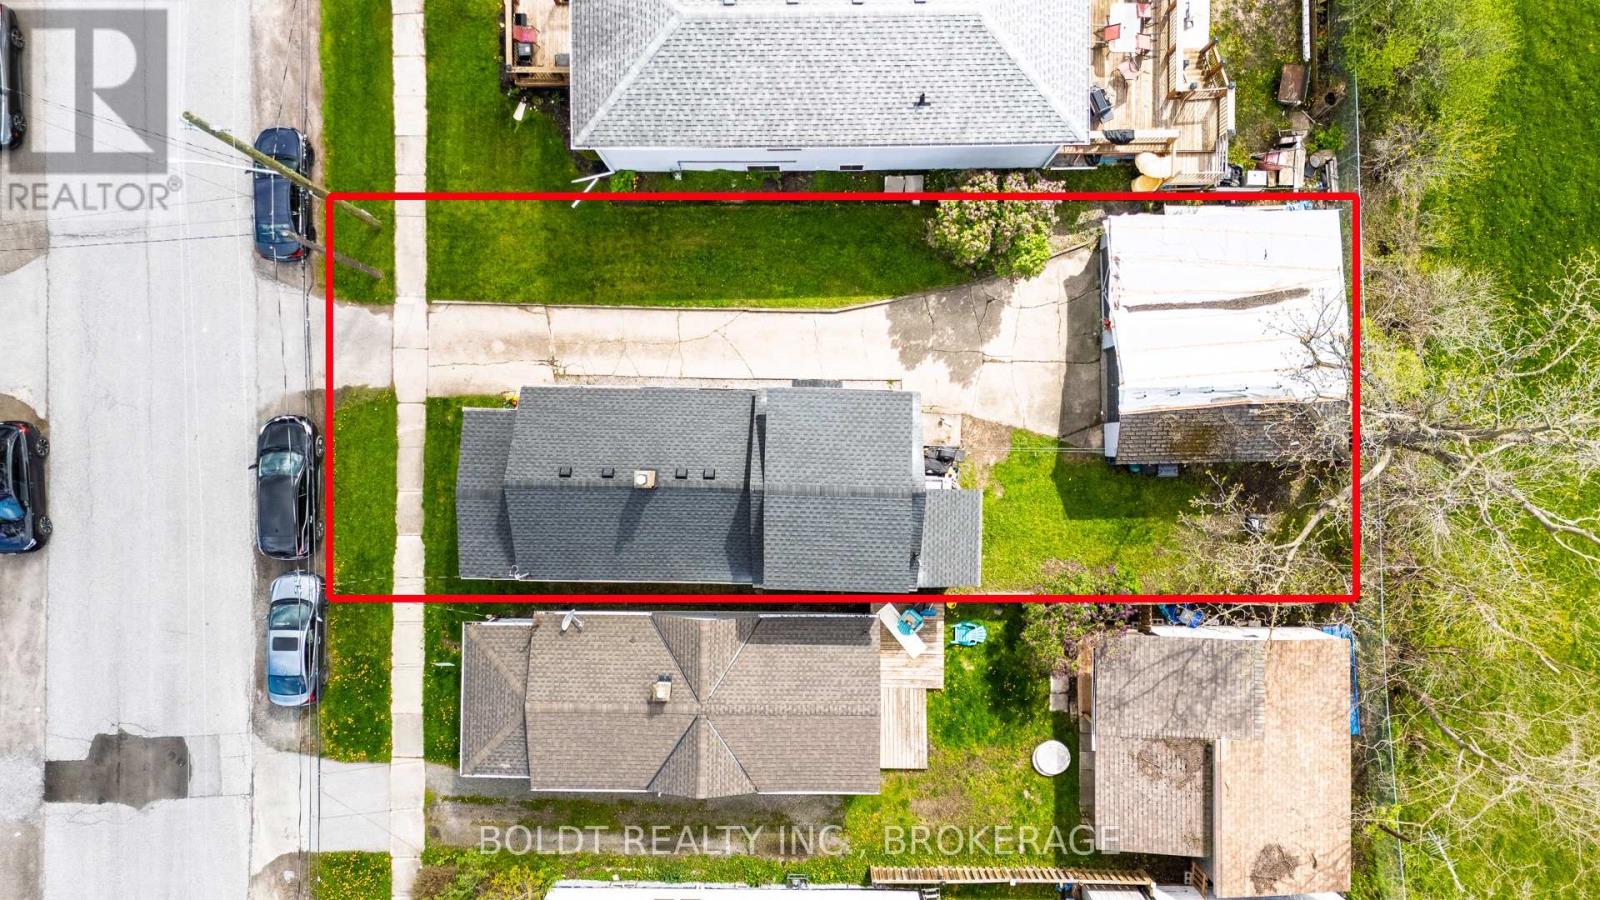
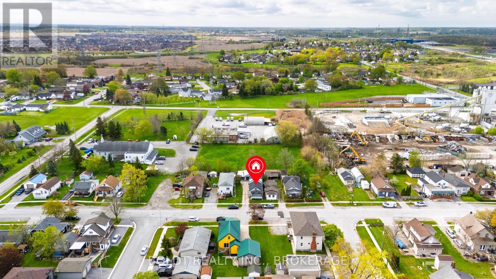
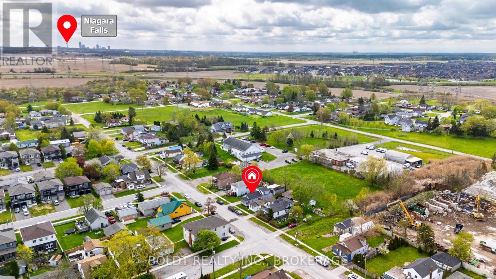
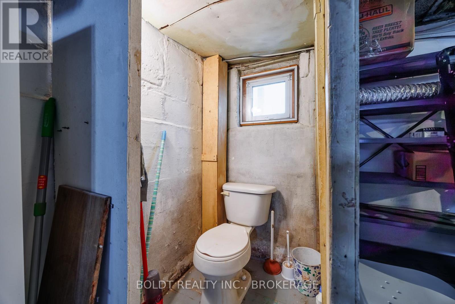
Attention first timers and families-Large eat in kitchen with Center island for the chef and ample newer cabinets . Main floor bath has been recently updated.The living room is large and features a faux beam adding to that rustic vibe. Main floor bedroom and closed in front porch. Upstairs features two bedrooms, and storage.The basement is a clean slate . There is a large detached garage ( needs shingles- estimate available) with hydro, work bench and storage. Private yard with matures trees- rear neighbour is church property. Exterior recently painted and house shingles replaced 2 years ago. Parking for 4 cars in driveway- great location- in the middle of the region- great schools within walking distance. (id:43681)
房源概要
|
MLS® Number
|
X13110374 |
|
房源类型
|
民宅 |
|
社区名字
|
556 - Allanburg/Thorold South |
|
设备类型
|
热水器 |
|
总车位
|
6 |
|
租赁设备类型
|
热水器 |
|
结构
|
Porch |
详 情
|
浴室
|
2 |
|
地上卧房
|
3 |
|
总卧房
|
3 |
|
Age
|
51 To 99 Years |
|
家电类
|
Water Meter, 洗碗机, 烘干机, 炉子, 洗衣机, 冰箱 |
|
地下室进展
|
已完成 |
|
地下室类型
|
Full (unfinished) |
|
施工种类
|
独立屋 |
|
空调
|
中央空调 |
|
外墙
|
铝壁板 |
|
地基类型
|
水泥 |
|
客人卫生间(不包含洗浴)
|
1 |
|
供暖方式
|
天然气 |
|
供暖类型
|
压力热风 |
|
储存空间
|
2 |
|
内部尺寸
|
700 - 1100 Sqft |
|
类型
|
独立屋 |
|
设备间
|
市政供水 |
车 位
土地
|
英亩数
|
无 |
|
Landscape Features
|
Landscaped |
|
污水道
|
Sanitary Sewer |
|
土地深度
|
97 Ft |
|
土地宽度
|
28 Ft ,6 In |
|
不规则大小
|
28.5 X 97 Ft |
|
规划描述
|
Nc |
房 间
| 楼 层 |
类 型 |
长 度 |
宽 度 |
面 积 |
|
二楼 |
卧室 |
2.13 m |
3.12 m |
2.13 m x 3.12 m |
|
二楼 |
卧室 |
2.13 m |
3.12 m |
2.13 m x 3.12 m |
|
地下室 |
浴室 |
|
|
Measurements not available |
|
地下室 |
洗衣房 |
5.05 m |
6.96 m |
5.05 m x 6.96 m |
|
地下室 |
其它 |
5.05 m |
4.39 m |
5.05 m x 4.39 m |
|
一楼 |
客厅 |
5.18 m |
3.48 m |
5.18 m x 3.48 m |
|
一楼 |
厨房 |
5.21 m |
4.19 m |
5.21 m x 4.19 m |
|
一楼 |
卧室 |
4.11 m |
3.2 m |
4.11 m x 3.2 m |
|
一楼 |
浴室 |
|
|
Measurements not available |
|
一楼 |
门厅 |
4.06 m |
1.68 m |
4.06 m x 1.68 m |
设备间
|
有线电视
|
可用 |
|
配电箱
|
已安装 |
|
Wireless
|
可用 |
https://www.realtor.ca/real-estate/29731449/142-clara-street-thorold-allanburgthorold-south-556-allanburgthorold-south