
142 - 1005 Dundas Street Oakville (Jm Joshua Meadows), Ontario L6H 8C7


$520,000管理费,Common Area Maintenance, Insurance
$421.60 每月
管理费,Common Area Maintenance, Insurance
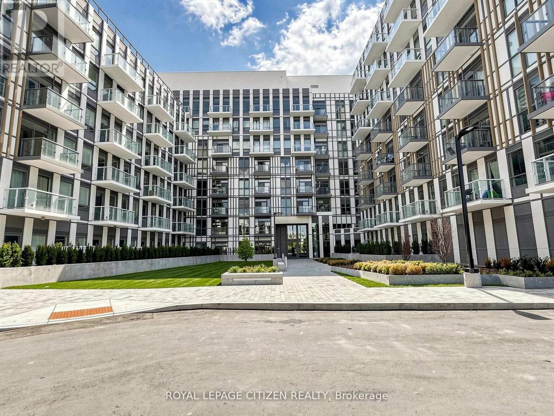
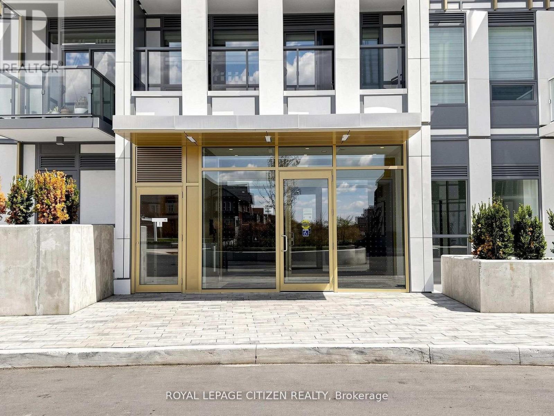
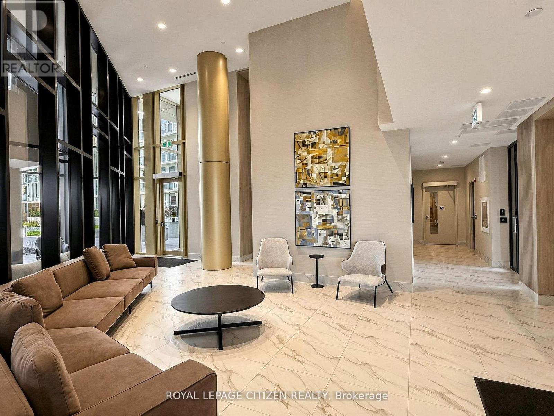
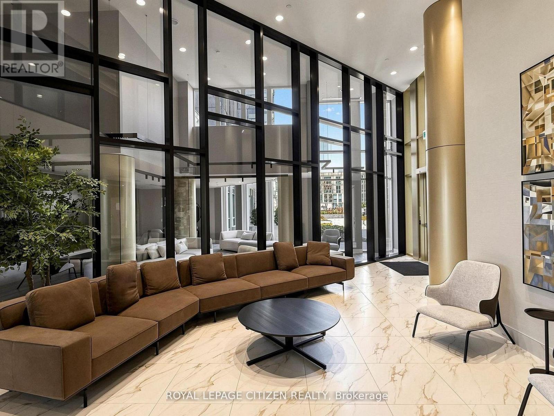
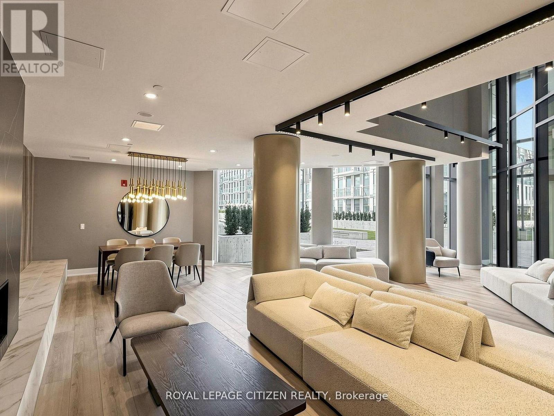
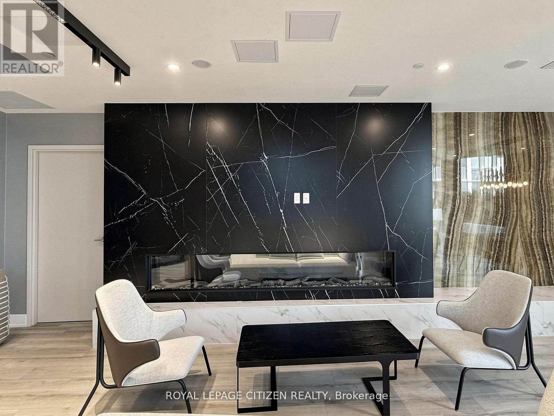
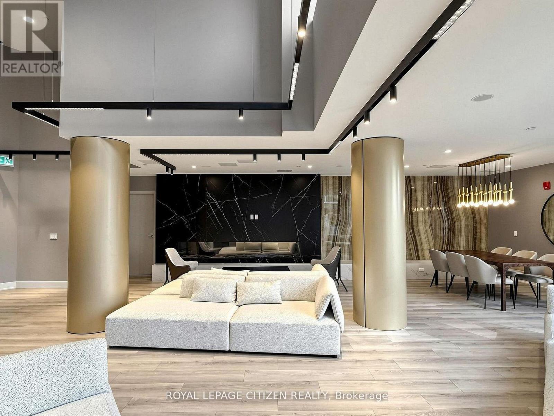
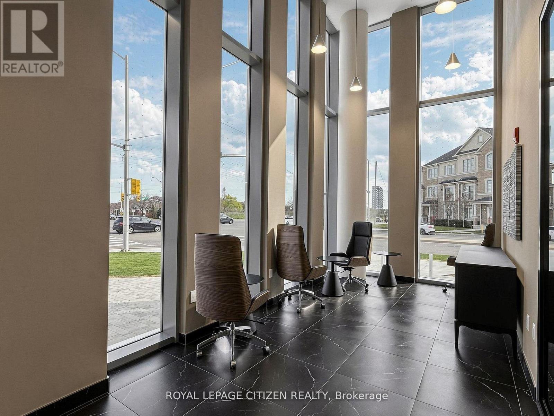
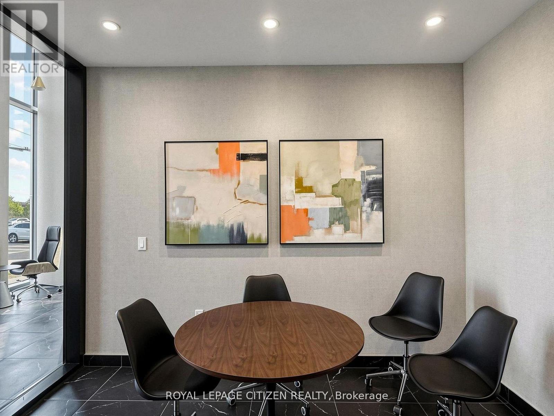
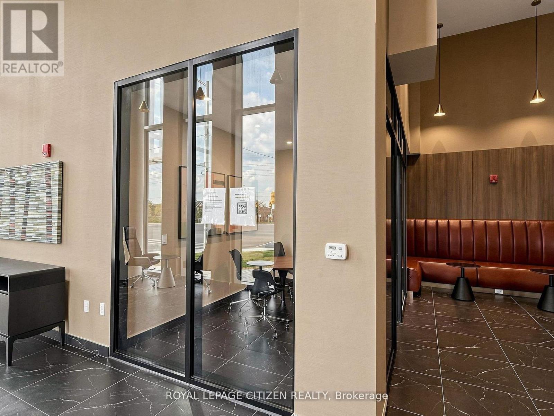
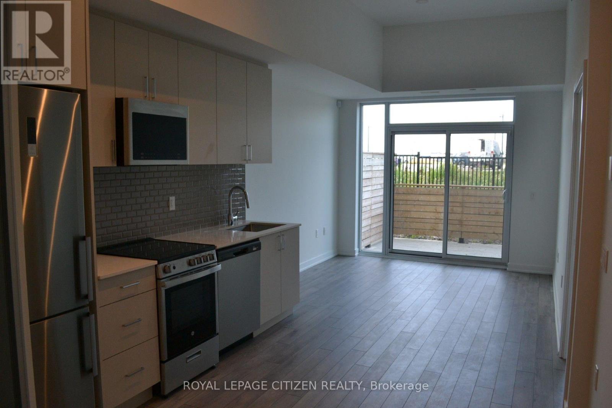
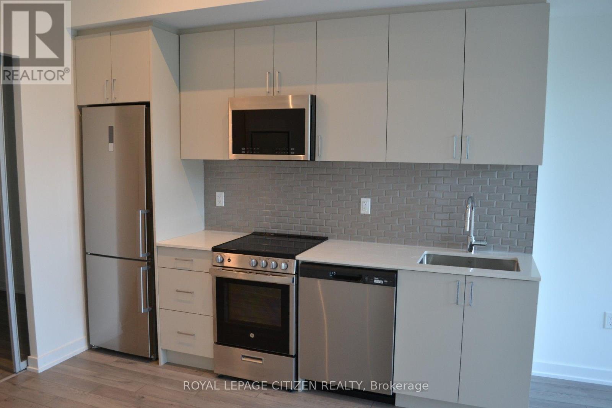
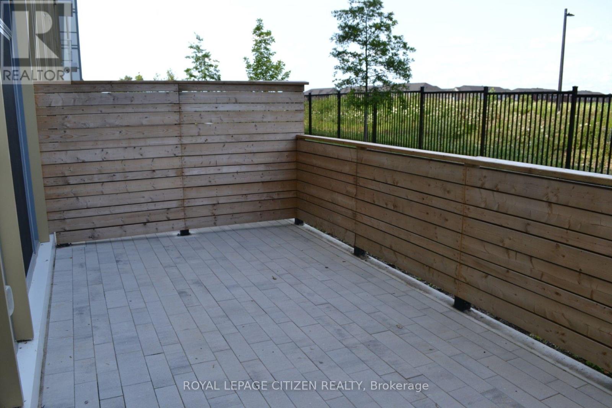
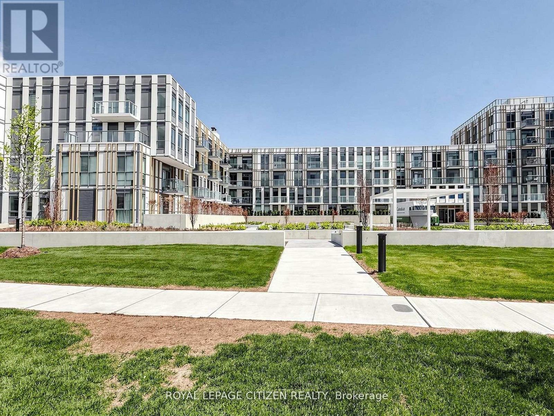
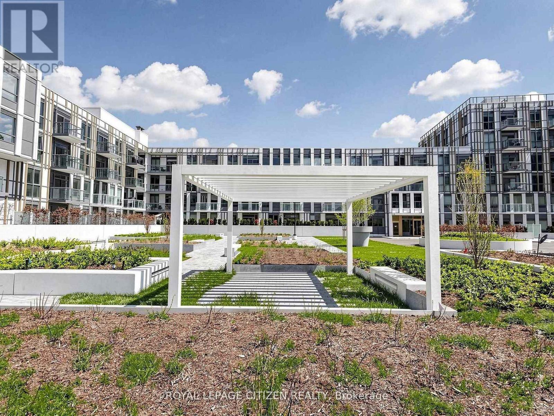
$421.60 每月Brand new 2-bedroom, 2-bath suite at The Wilmot Condos by WP Development in desirable Oakville.Offering 680 sq ft of thoughtfully designed living space plus and 200 sf Terrace off the livingroom, this unit features an open-concept living and dining area with modern finishes andstainless steel appliances. The functional layout includes a walkout to a private terrace fromthe living room, perfect for entertaining. The primary bedroom boasts a 3-piece ensuite,complemented by a full 4-piece main bathroom. Includes 1 parking space (Locker available forpurchase $6,000). Located in the vibrant Uptown Core at Dundas St. E. & Eighth Line, surroundedby schools, parks, shopping, and dining. Easy access to Hwy 403 and the QEW, and just 35minutes to downtown Toronto. Close to GO Transit and Oakville Transit. Building featuresinclude 24-hour concierge and smart technology throughout. IMPORTATNT: Purchase price has beenreduced to reflect the government's "PROPOSED HST REBATE" announcement (conditions apply). (id:43681)
Open House
现在这个房屋大家可以去Open House参观了!
1:00 pm
结束于:3:00 pm
房源概要
| MLS® Number | W13606566 |
| 房源类型 | 民宅 |
| 社区名字 | 1010 - JM Joshua Meadows |
| 社区特征 | Pets Allowed With Restrictions |
| 特征 | 无地毯 |
| 总车位 | 1 |
详 情
| 浴室 | 2 |
| 地上卧房 | 2 |
| 总卧房 | 2 |
| Age | New Building |
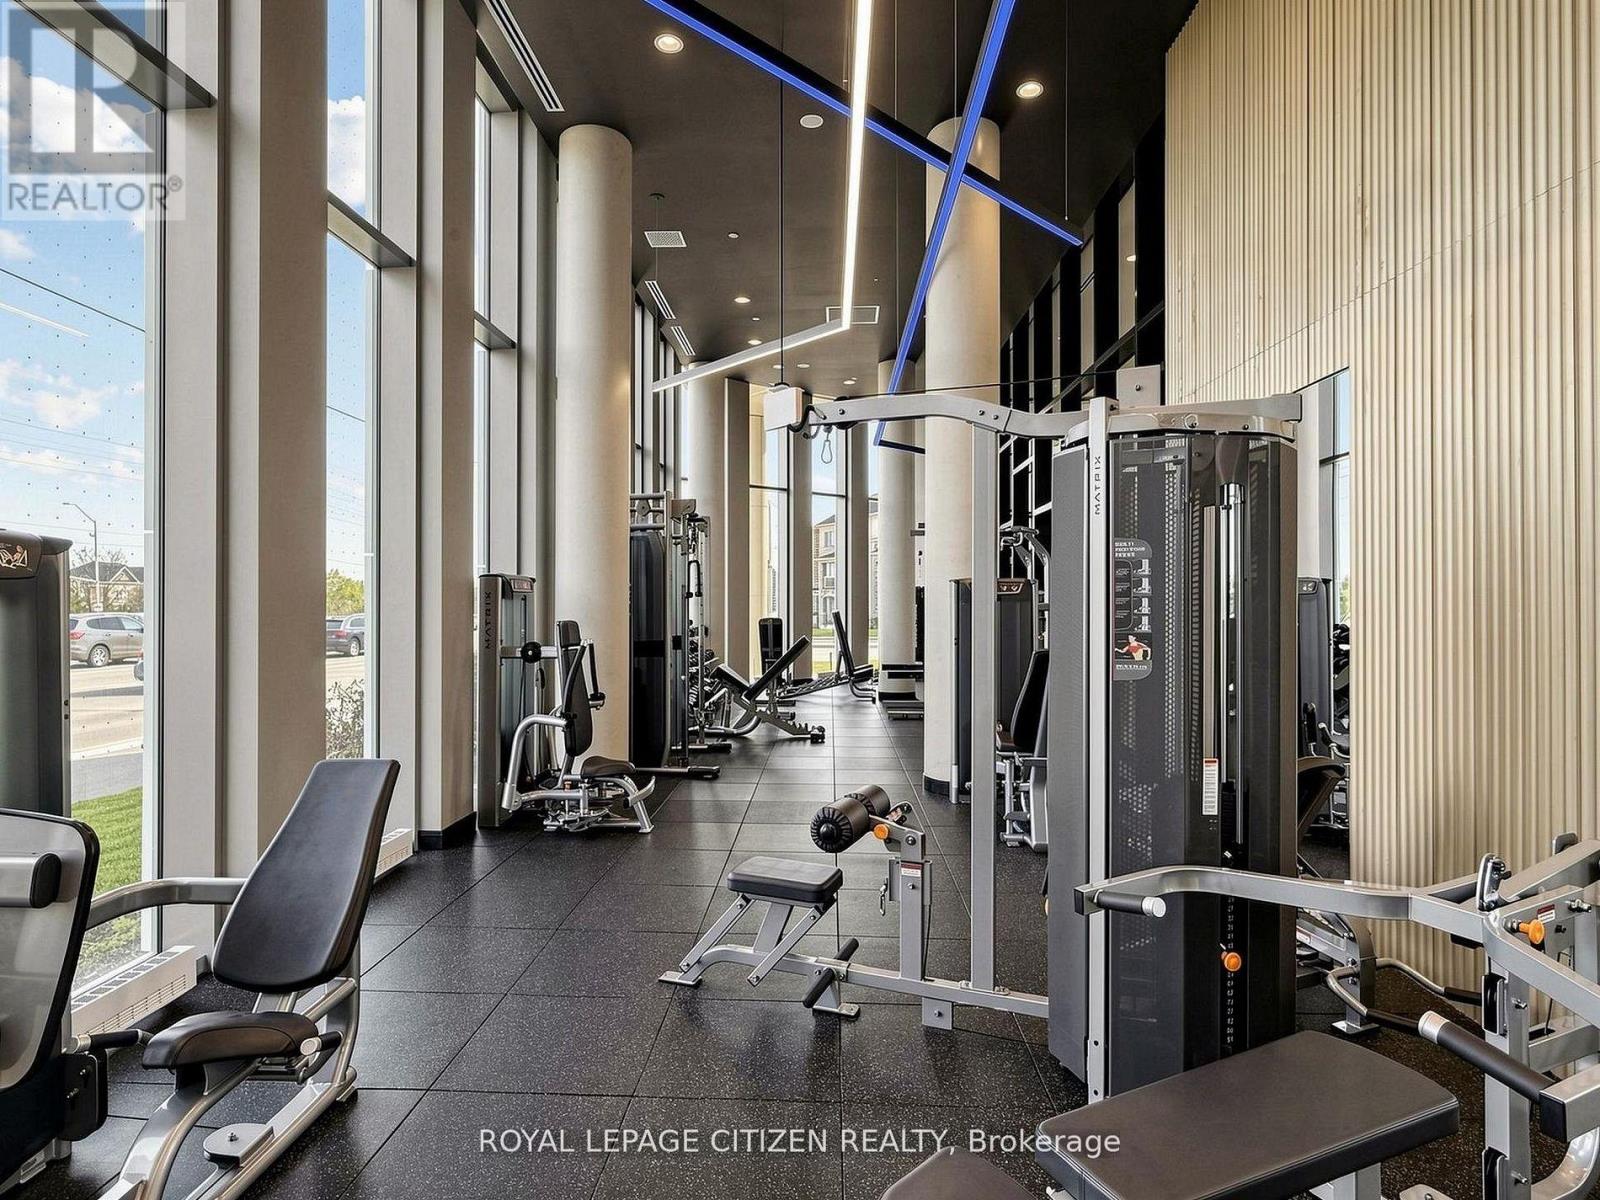
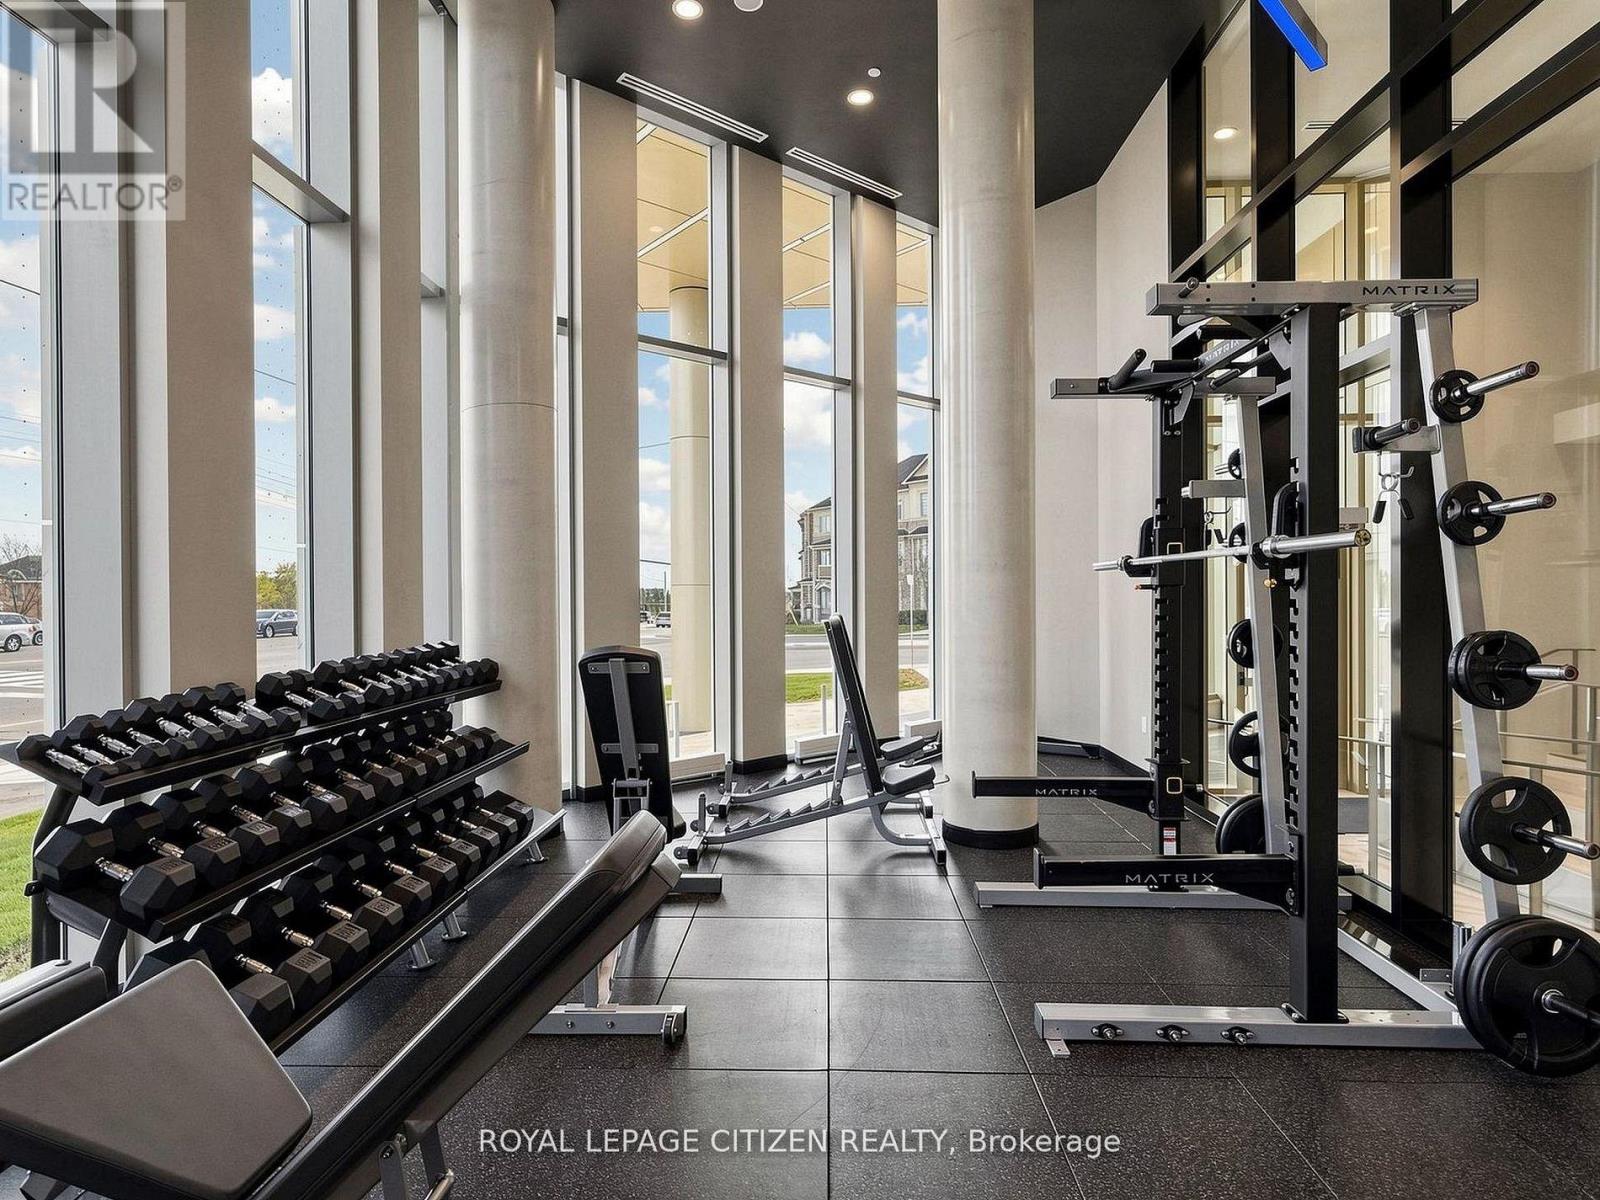
| 公寓设施 | Security/concierge, 健身房, 宴会厅 |
| 家电类 | 洗碗机, 烘干机, 微波炉, 炉子, 冰箱 |
| 地下室类型 | 没有 |
| 空调 | 中央空调 |
| 外墙 | 砖 |
| 供暖方式 | 天然气 |
| 供暖类型 | Heat Pump |
| 内部尺寸 | 600 - 699 Sqft |
| 类型 | 公寓 |
车 位
| 地下 | |
| Garage |
土地
| 英亩数 | 无 |
房 间
| 楼 层 | 类 型 | 长 度 | 宽 度 | 面 积 |
|---|---|---|---|---|
| Flat | 卧室 | 2.43 m | 2.16 m | 2.43 m x 2.16 m |
| Flat | 厨房 | 3.23 m | 2.49 m | 3.23 m x 2.49 m |
| Flat | 餐厅 | 3.26 m | 3.23 m | 3.26 m x 3.23 m |
| Flat | 客厅 | 3.26 m | 3.23 m | 3.26 m x 3.23 m |
| Flat | 主卧 | 3.62 m | 2.8 m | 3.62 m x 2.8 m |

The trademarks REALTOR®, REALTORS®, and the REALTOR® logo are controlled by The Canadian Real Estate Association (CREA) and identify real estate professionals who are members of CREA. The trademarks MLS®, Multiple Listing Service® and the associated logos are owned by The Canadian Real Estate Association (CREA) and identify the quality of services provided by real estate professionals who are members of CREA. The trademark DDF® is owned by The Canadian Real Estate Association (CREA) and identifies CREA's Data Distribution Facility (DDF®)
Toronto Real Estate Board
Royal LePage Citizen Realty
September 06 2026 04:30:35
