
1418 Queens Boulevard Kitchener, Ontario N2M 1E1


$599,000
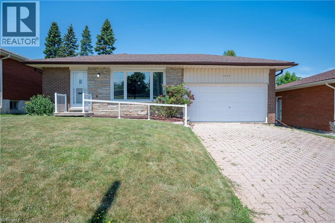
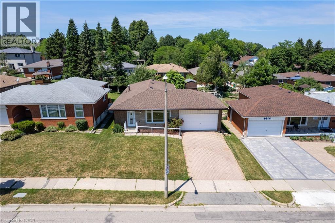
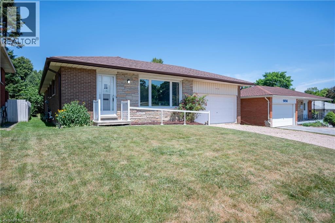
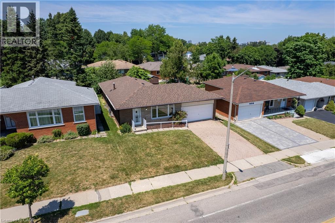
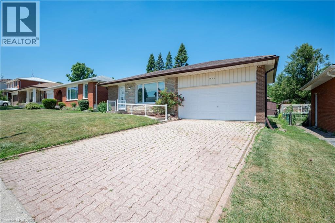
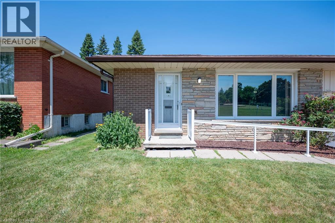
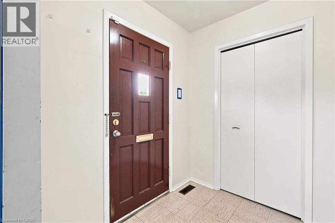
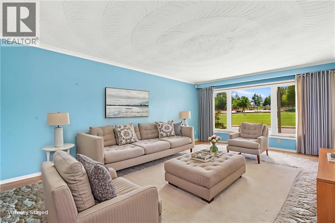
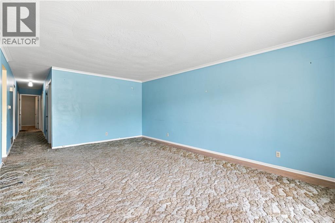
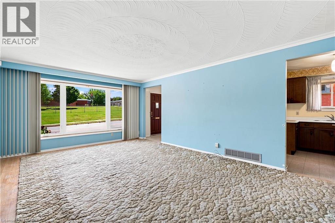
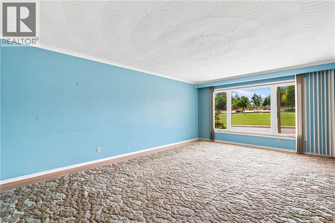
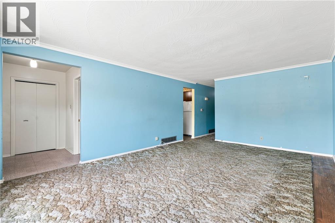
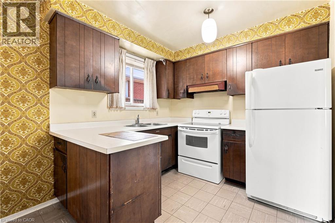
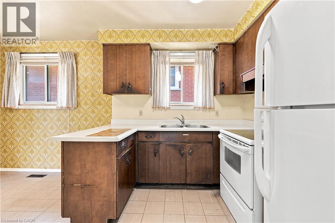
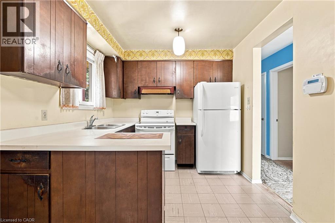
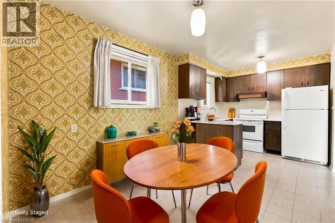
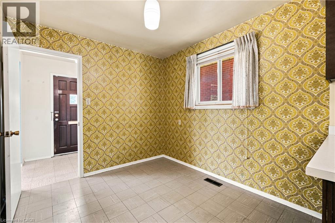
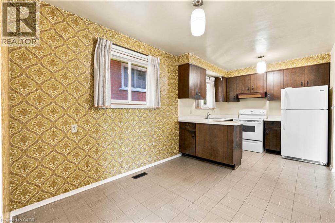
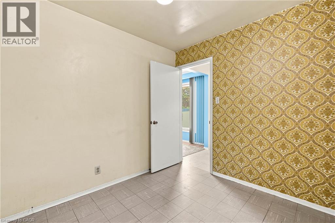
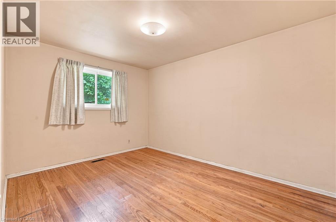
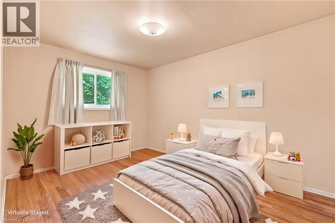
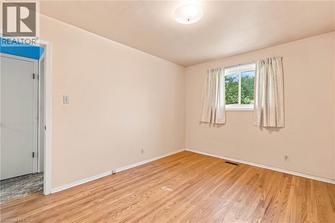
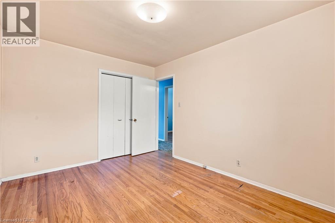
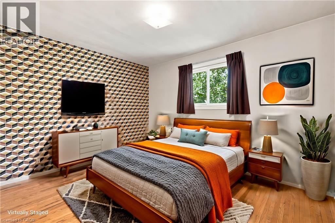
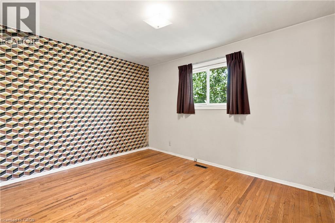
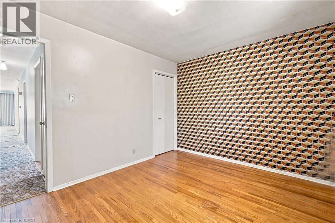
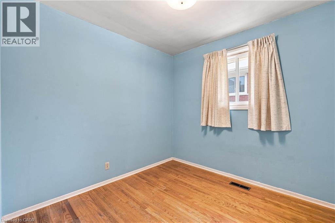
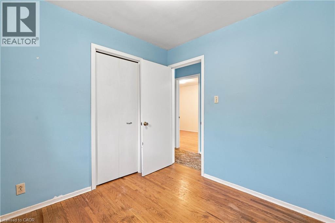
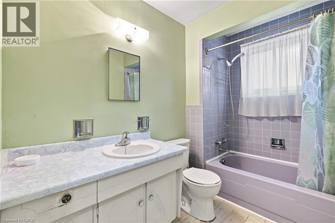
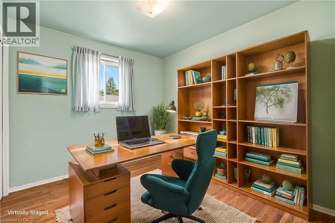
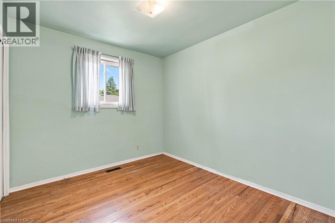
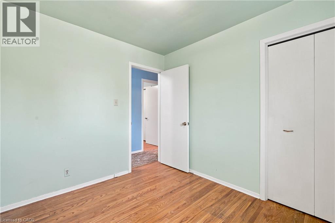
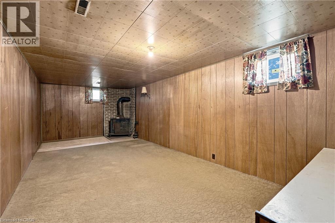
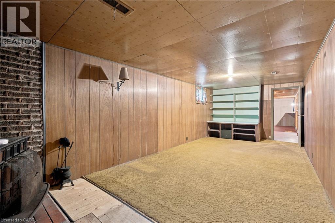
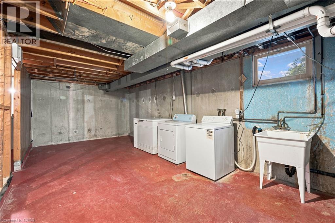
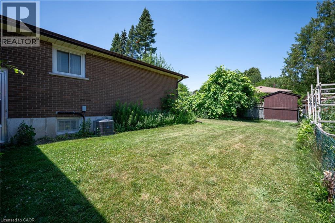
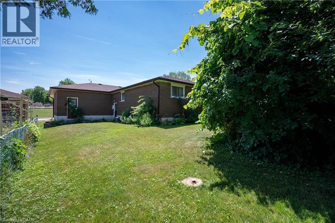
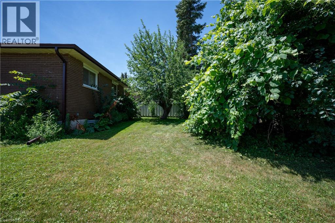
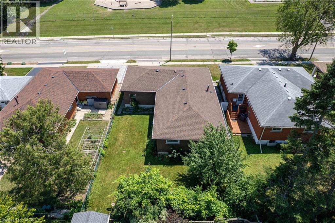
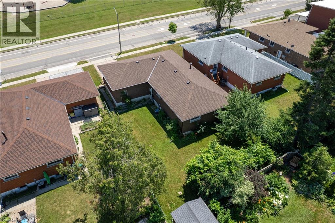
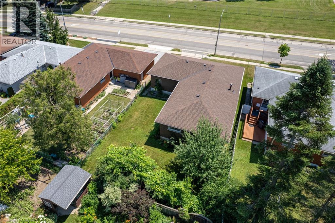
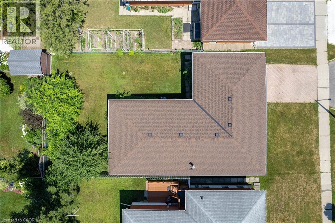
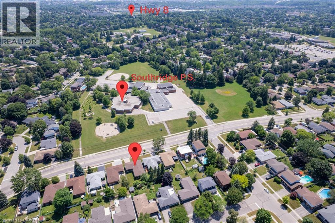
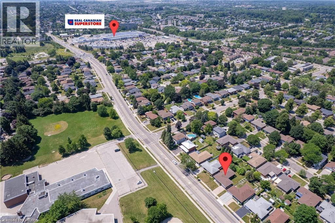
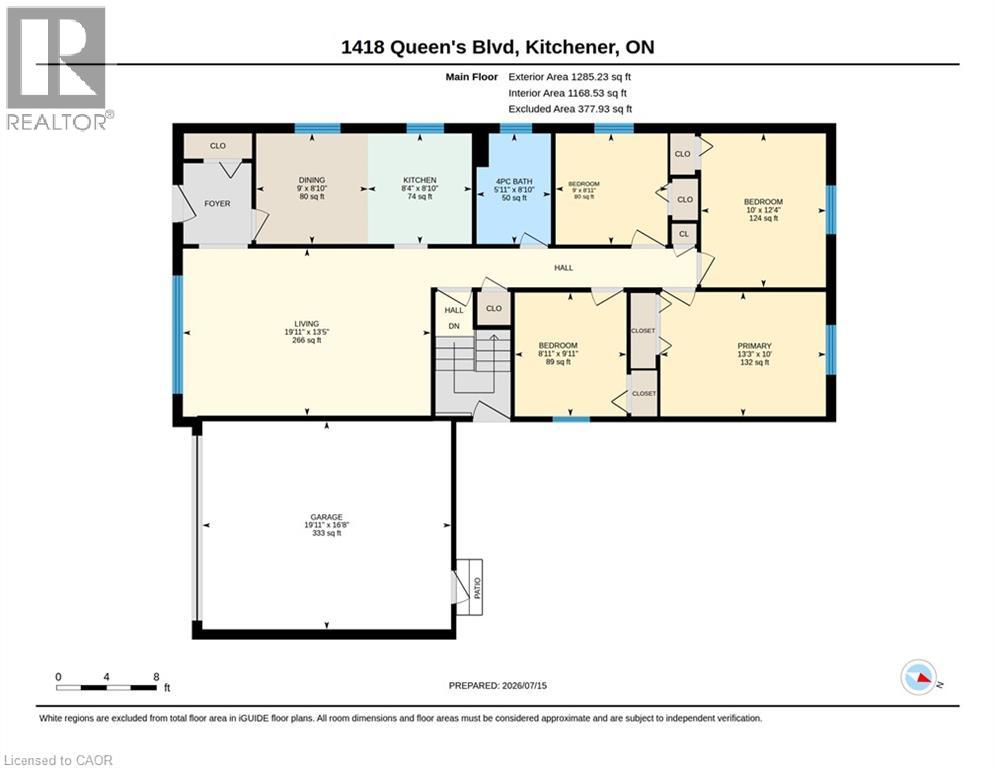
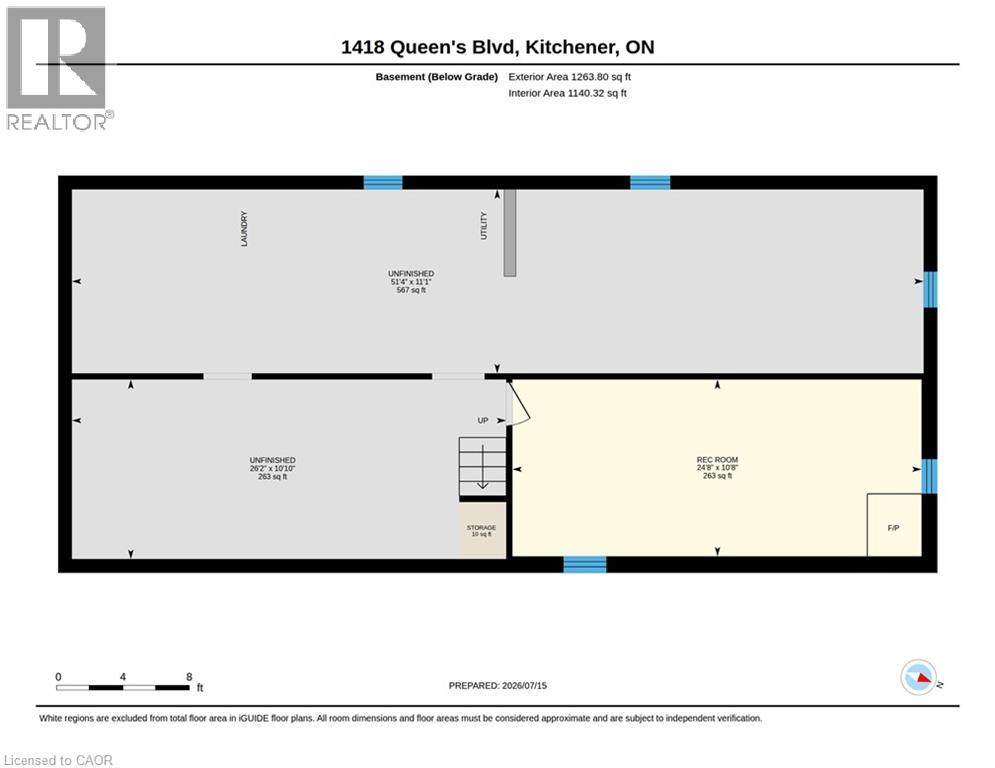
Great Forest Hill neighborhood close to schools, shopping & transit. This spacious 1,210 sq. ft. bungalow is bursting with untapped potential and has been in the same family for the last 58 years. It has been well maintained mechanically and awaits your vision for its next 50+ years. Hardwood floors, replacement windows, newer furnace & central air are some of the basics already done for you. A side entrance to the lower level would facilitate a potential in-law suite or secondary unit for multi-generational living or rental potential. Featuring a great yard and an attached double garage, this rare 4-bedroom main floor layout is the ultimate blank canvas to build your dream home or next top-tier investment! (id:43681)
房源概要
| MLS® Number | 40846442 |
| 房源类型 | 民宅 |
| 附近的便利设施 | 医院, 公园, 学校, 购物 |
| 设备类型 | 没有 |
| 总车位 | 4 |
| 租赁设备类型 | 没有 |
详 情
| 浴室 | 1 |
| 地上卧房 | 4 |
| 总卧房 | 4 |
| 家电类 | 烘干机, Freezer, 冰箱, 炉子, 洗衣机 |
| 地下室进展 | 部分完成 |
| 地下室类型 | 全部完成 |
| 施工日期 | 1968 |
| 施工种类 | 独立屋 |
| 空调 | 中央空调 |
| 外墙 | 砖 Veneer, 石, 乙烯基壁板 |
| 供暖方式 | 天然气 |
| 供暖类型 | 压力热风 |
| 储存空间 | 1 |
| 内部尺寸 | 1210 Sqft |
| 类型 | 独立屋 |
| 设备间 | 市政供水 |
车 位
| 附加车库 |
土地
| 英亩数 | 无 |
| 土地便利设施 | 医院, 公园, 学校, 购物 |
| 污水道 | 城市污水处理系统 |
| 土地深度 | 110 Ft |
| 土地宽度 | 50 Ft |
| 不规则大小 | 0.13 |
| Size Total | 0.13 Ac|under 1/2 Acre |
| 规划描述 | Res-2 |
房 间
| 楼 层 | 类 型 | 长 度 | 宽 度 | 面 积 |
|---|---|---|---|---|
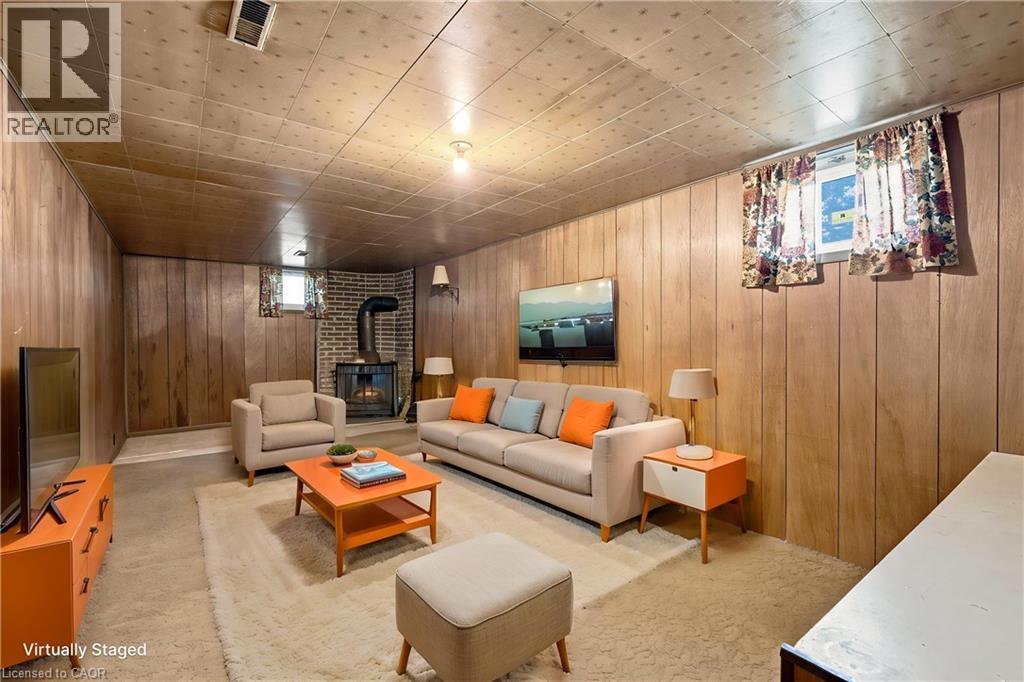
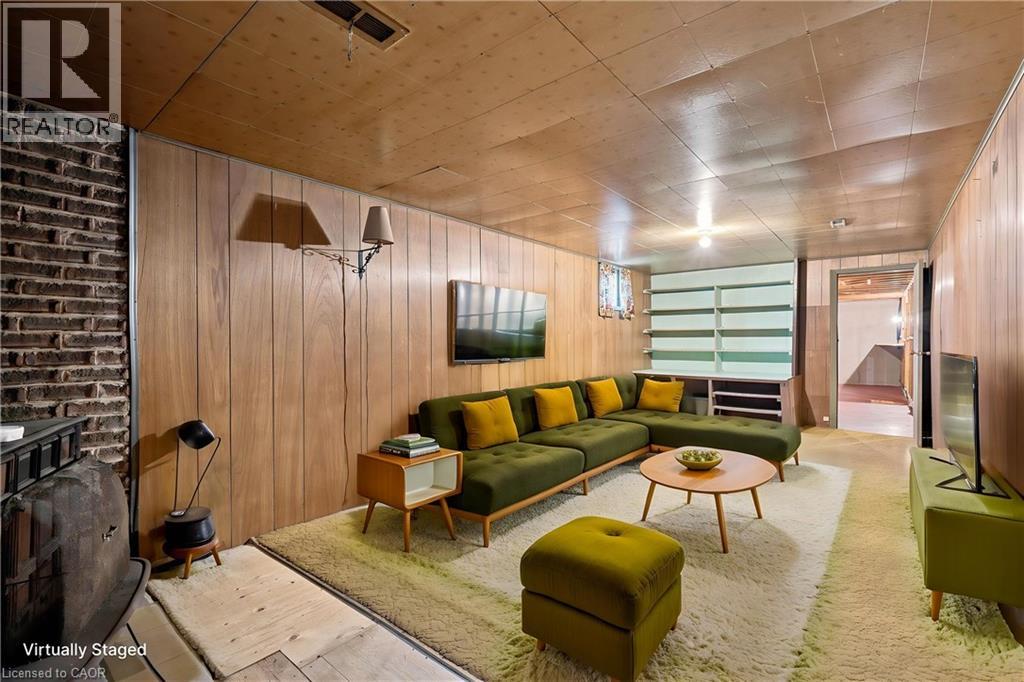
| 地下室 | 娱乐室 | 10'8'' x 24'8'' | ||
| 一楼 | 四件套浴室 | 8'10'' x 5'11'' | ||
| 一楼 | 卧室 | 9'11'' x 8'11'' | ||
| 一楼 | 卧室 | 12'4'' x 10'0'' | ||
| 一楼 | 卧室 | 8'11'' x 9'0'' | ||
| 一楼 | 主卧 | 10'0'' x 13'3'' | ||
| 一楼 | 餐厅 | 8'10'' x 9'0'' | ||
| 一楼 | 客厅 | 13'5'' x 19'11'' | ||
| 一楼 | 厨房 | 8'10'' x 8'4'' |
https://www.realtor.ca/real-estate/30049735/1418-queens-boulevard-kitchener

The trademarks REALTOR®, REALTORS®, and the REALTOR® logo are controlled by The Canadian Real Estate Association (CREA) and identify real estate professionals who are members of CREA. The trademarks MLS®, Multiple Listing Service® and the associated logos are owned by The Canadian Real Estate Association (CREA) and identify the quality of services provided by real estate professionals who are members of CREA. The trademark DDF® is owned by The Canadian Real Estate Association (CREA) and identifies CREA's Data Distribution Facility (DDF®)
REALTORS® Association of Hamilton-Burlington
Royal LePage Crown Realty Services Inc.
July 18 2026 02:12:27
