
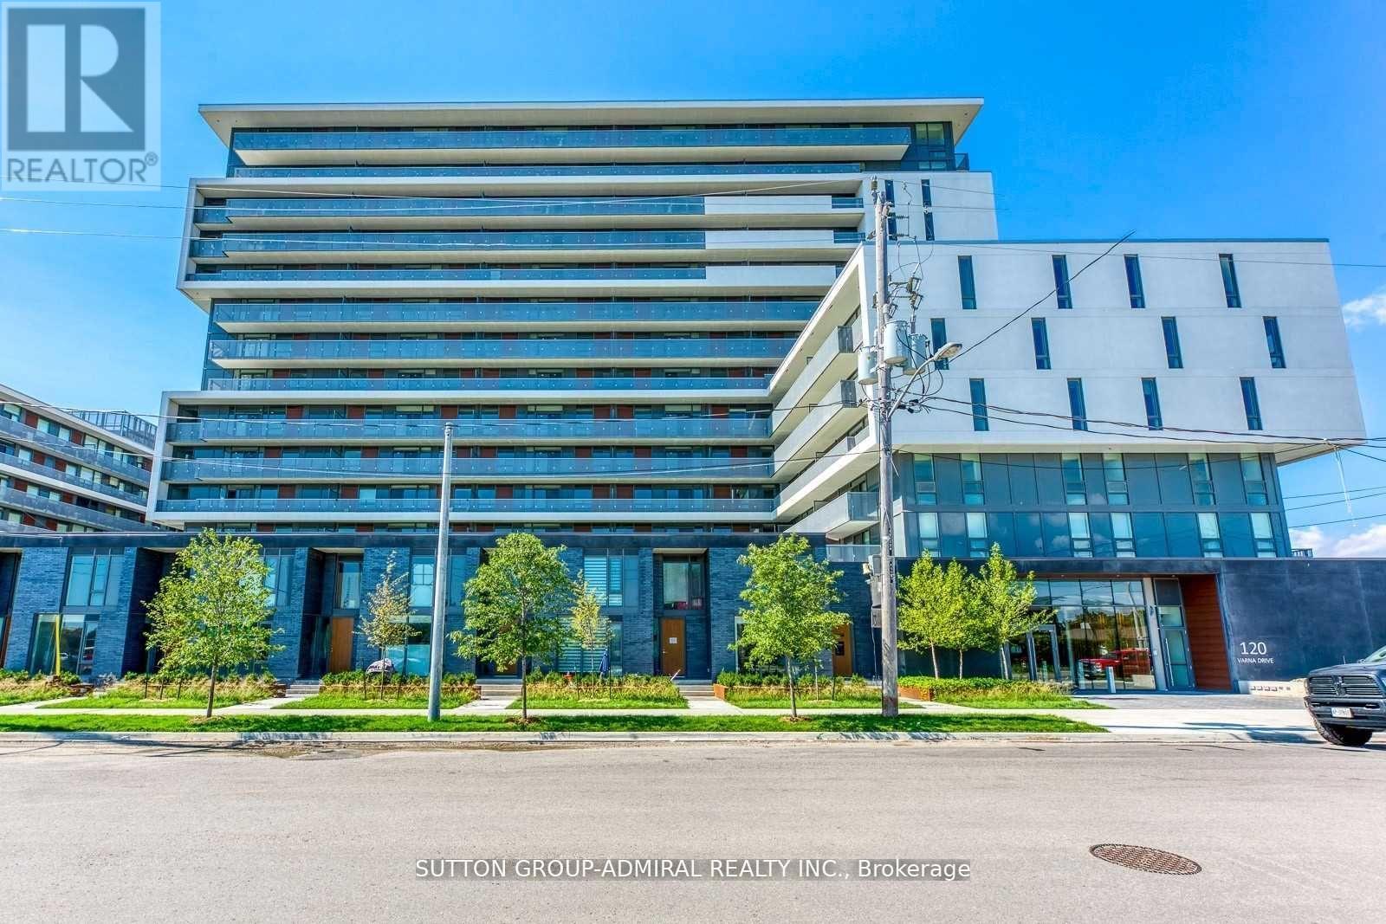
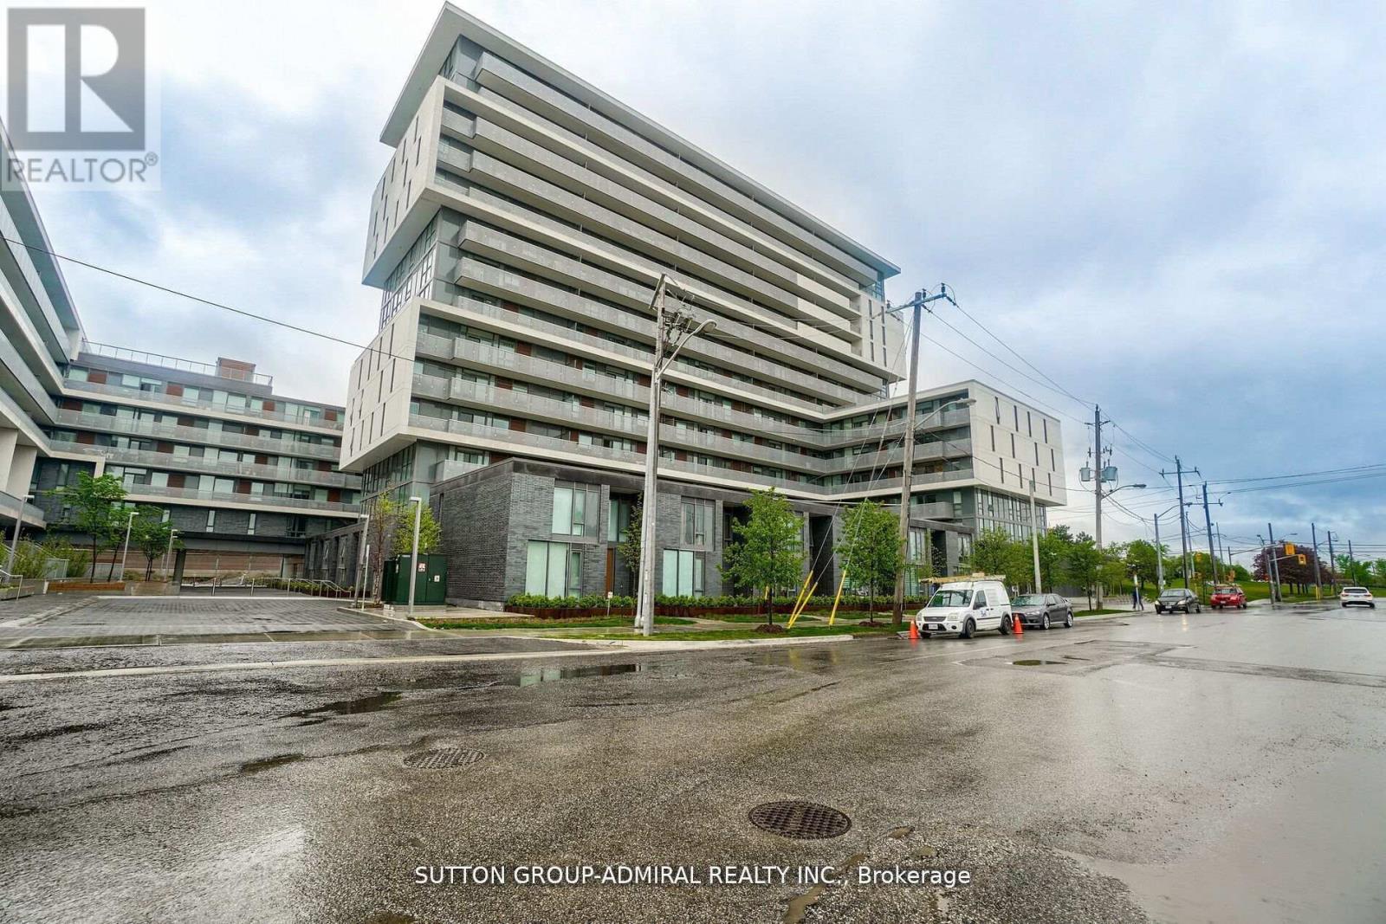
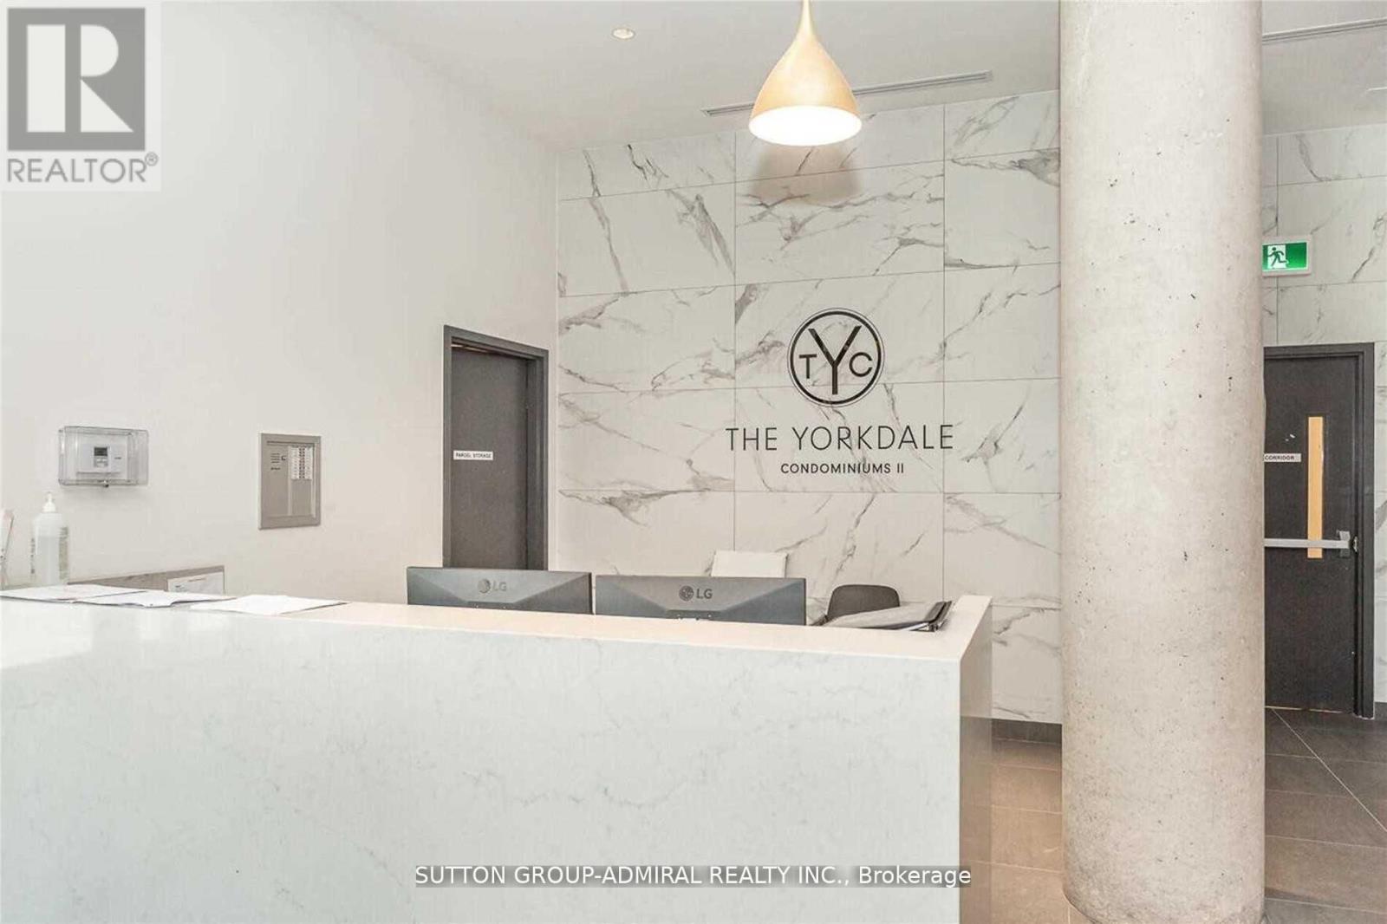
1417 - 120 Varna Drive Toronto (Englemount-Lawrence), Ontario M6A 0B3


$2,350 Monthly
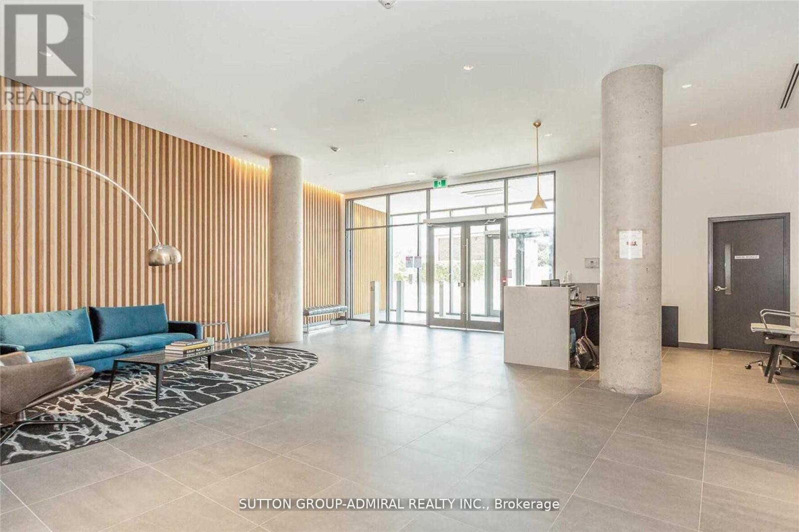
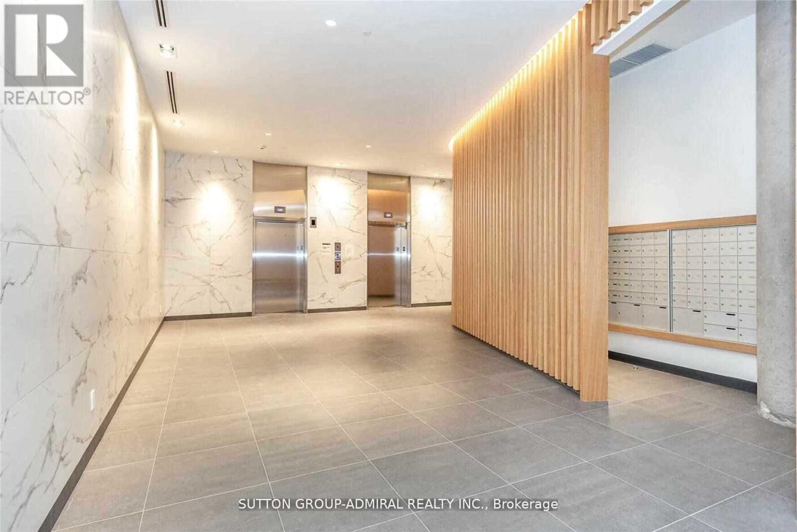
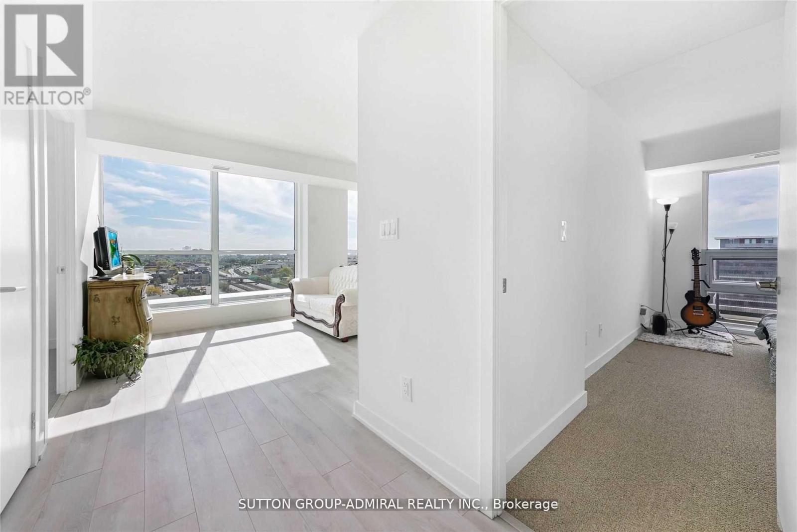
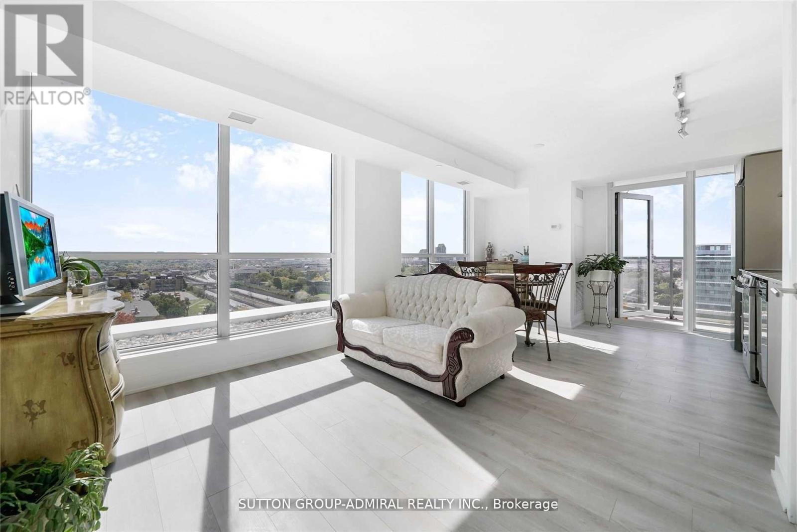
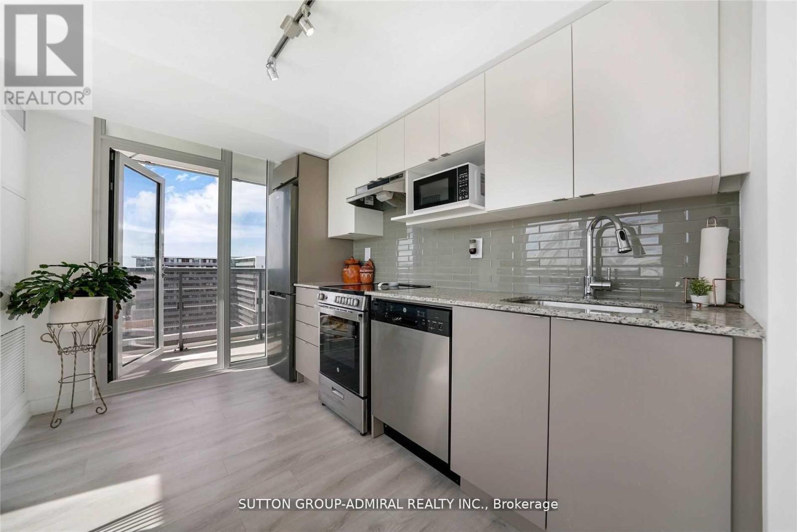
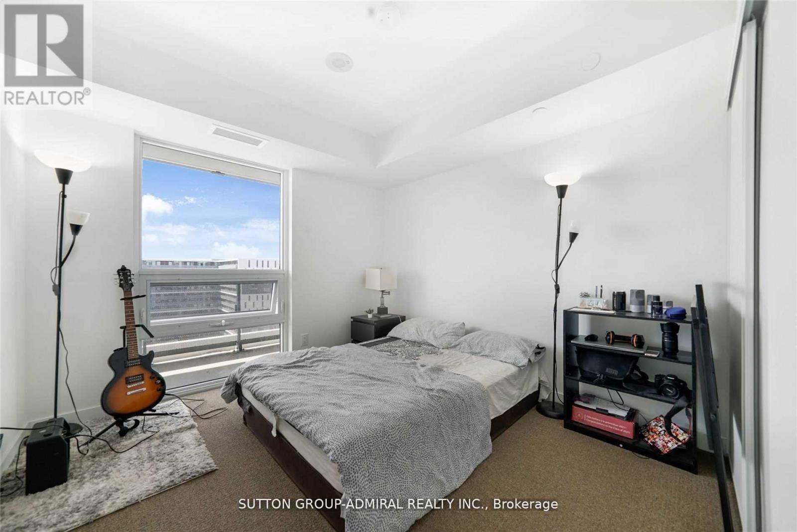
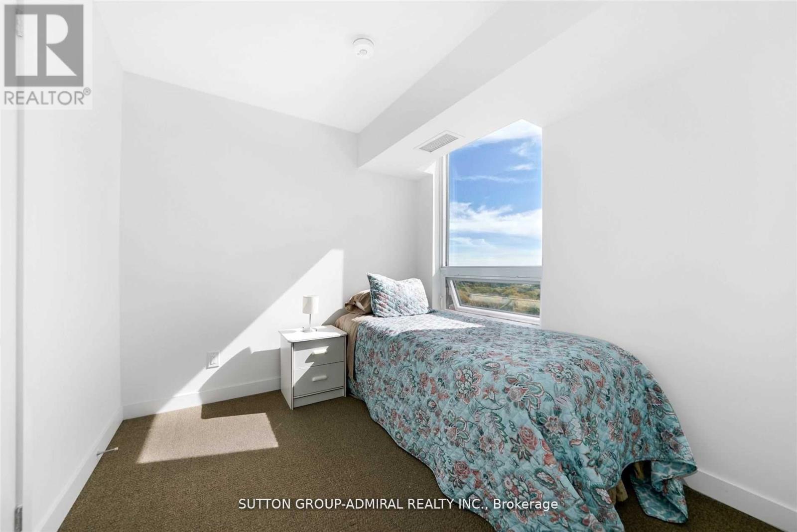
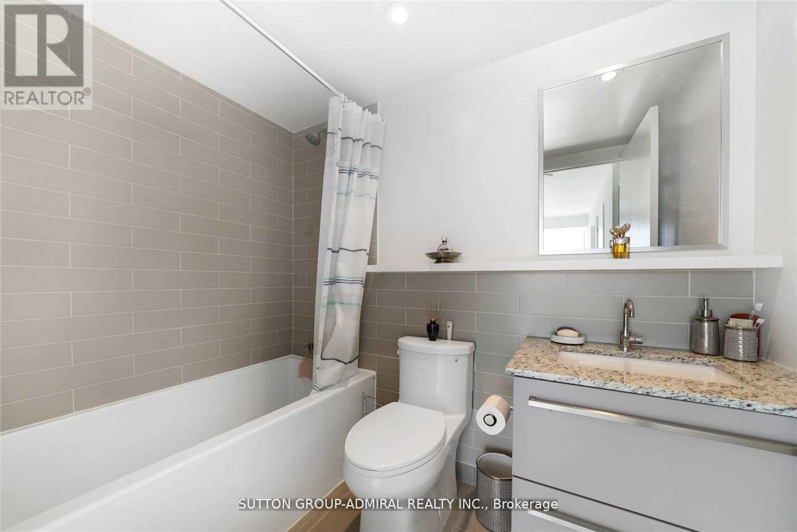
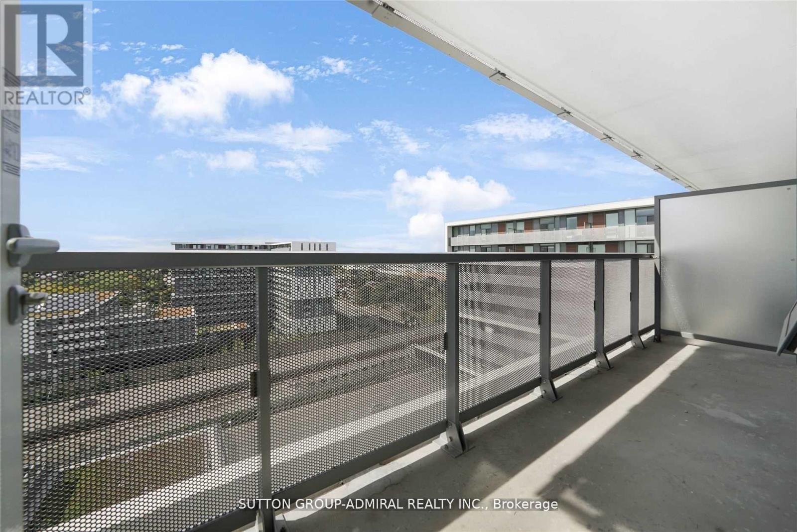
Luxurious Sub-Penthouse Corner Unit Featuring Floor-To-Ceiling Windows And Breathtaking, Unobstructed Views Of The Toronto Skyline! Desirable South Exposure With 604 Sq.Ft. Of Interior Living Space Plus A 96 Sq.Ft. Balcony. Bright And Functional Layout With 2 Well-Sized Bedrooms And A Modern Scandinavian-Style Kitchen Featuring Stainless Steel Appliances. Enjoy Exceptional Convenience With Yorkdale Subway Station And TTC Bus Routes Just Steps Away, Along With Yorkdale Shopping Centre, Restaurants, Cafés, Parks And Everyday Essentials Nearby. Easy Access To Allen Rd., Hwy 401 And Downtown Toronto. Experience Modern Urban Living At Its Best! (id:43681)
房源概要
| MLS® Number | C14121532 |
| 房源类型 | 民宅 |
| 社区名字 | Englemount-Lawrence |
| 附近的便利设施 | 公共交通 |
| 社区特征 | Pets Allowed With Restrictions, School Bus, 社区活动中心 |
| 特征 | 阳台 |
详 情
| 浴室 | 1 |
| 地上卧房 | 2 |
| 总卧房 | 2 |
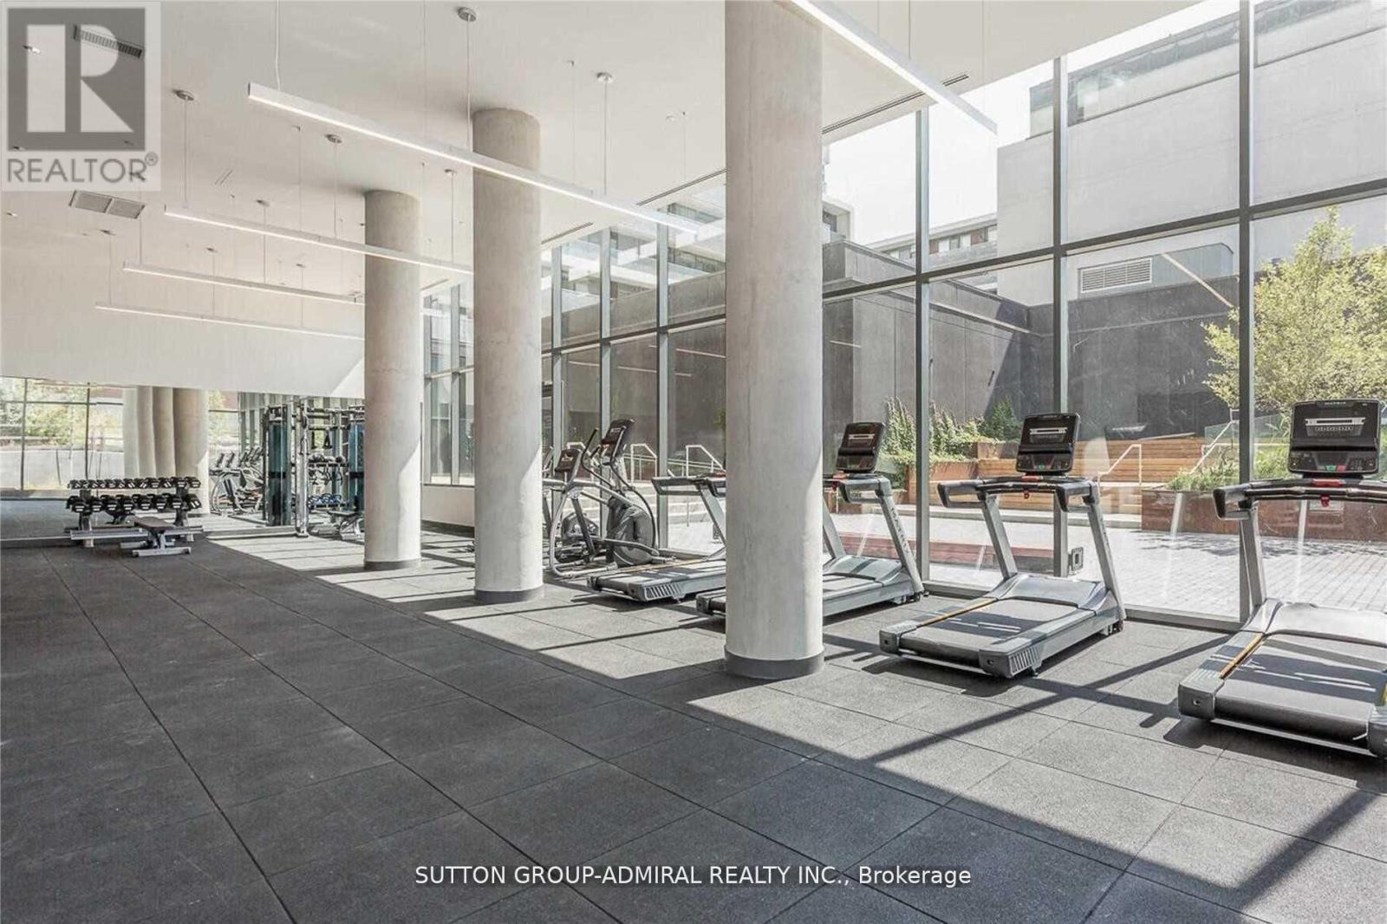
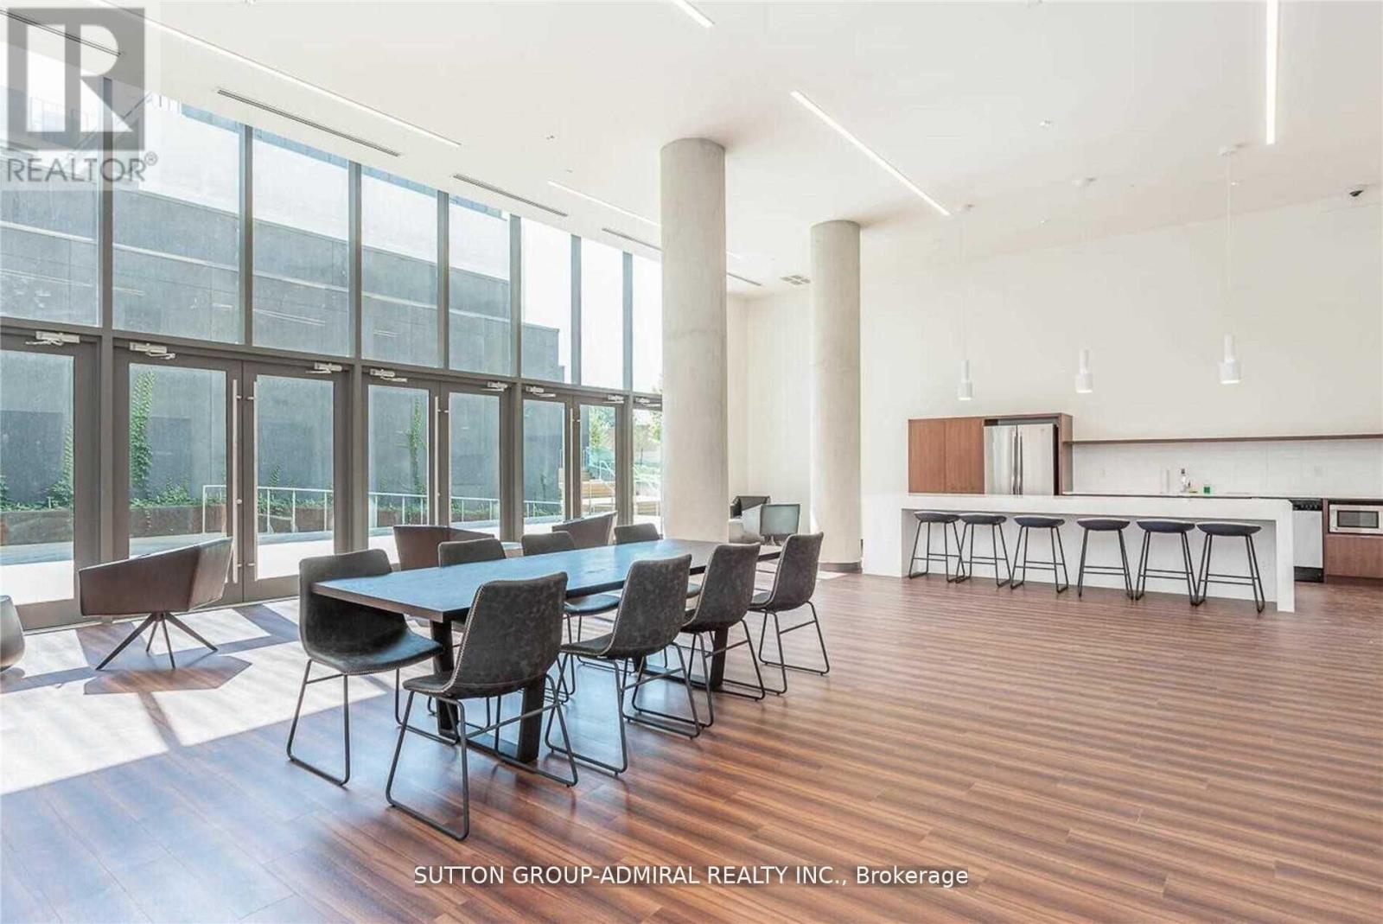
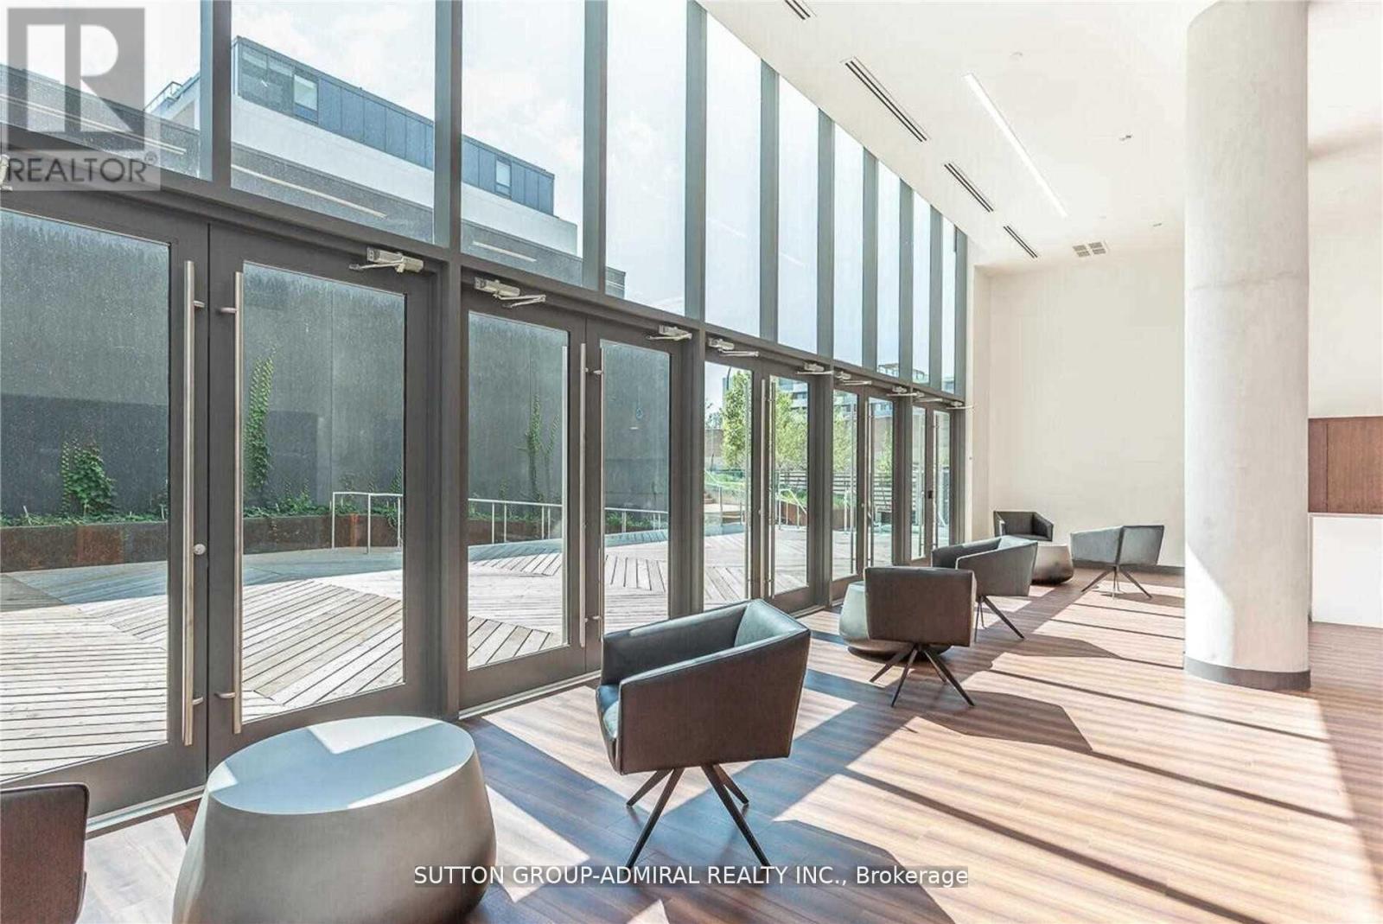
| 公寓设施 | 健身房, Security/concierge, Visitor Parking, 宴会厅 |
| 地下室类型 | 没有 |
| 空调 | 中央空调 |
| 外墙 | 混凝土 |
| Flooring Type | Laminate |
| 供暖方式 | 天然气 |
| 供暖类型 | 压力热风 |
| 内部尺寸 | 700 - 799 Sqft |
| 类型 | 公寓 |
车 位
| 地下 | |
| Garage |
土地
| 英亩数 | 无 |
| 土地便利设施 | 公共交通 |
房 间
| 楼 层 | 类 型 | 长 度 | 宽 度 | 面 积 |
|---|---|---|---|---|
| 一楼 | 厨房 | 2.33 m | 3.49 m | 2.33 m x 3.49 m |
| 一楼 | 餐厅 | 1.68 m | 3.31 m | 1.68 m x 3.31 m |
| 一楼 | 客厅 | 2.33 m | 3.49 m | 2.33 m x 3.49 m |
| 一楼 | 主卧 | 2.99 m | 4.4 m | 2.99 m x 4.4 m |
| 一楼 | 第二卧房 | 2.55 m | 2.71 m | 2.55 m x 2.71 m |

The trademarks REALTOR®, REALTORS®, and the REALTOR® logo are controlled by The Canadian Real Estate Association (CREA) and identify real estate professionals who are members of CREA. The trademarks MLS®, Multiple Listing Service® and the associated logos are owned by The Canadian Real Estate Association (CREA) and identify the quality of services provided by real estate professionals who are members of CREA. The trademark DDF® is owned by The Canadian Real Estate Association (CREA) and identifies CREA's Data Distribution Facility (DDF®)
Toronto Real Estate Board
Sutton Group-Admiral Realty Inc.
October 27 2026 07:30:58
