
1415 Lormel Gate Avenue Innisfil (Lefroy), Ontario L0L 1W0


$1,999 Monthly
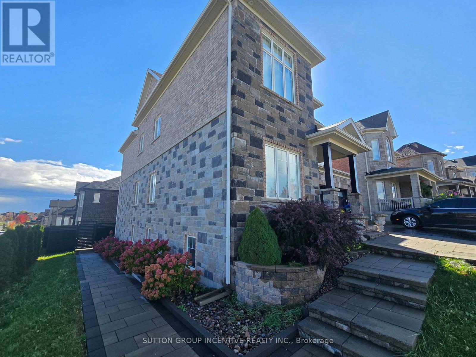
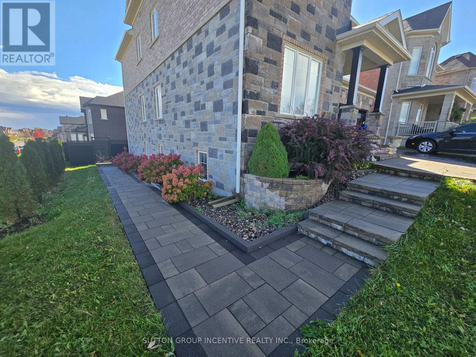
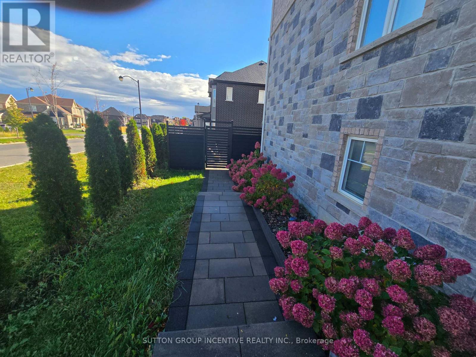
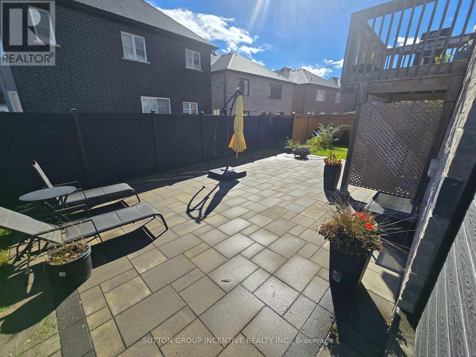
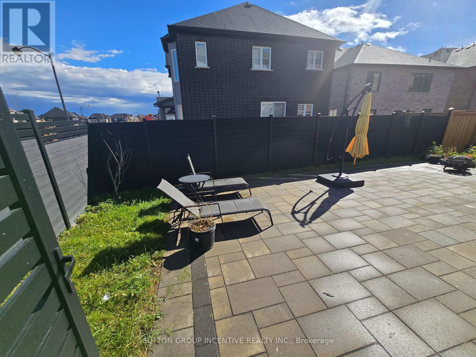
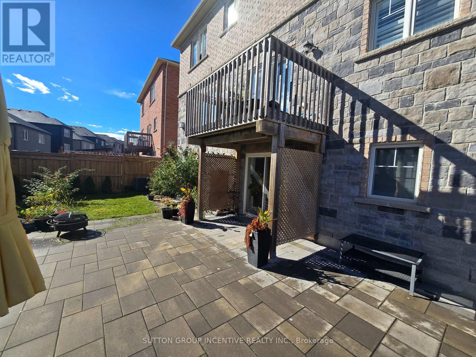
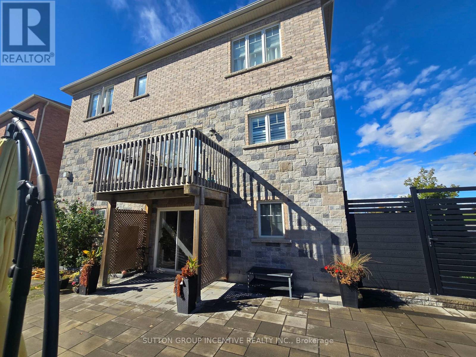
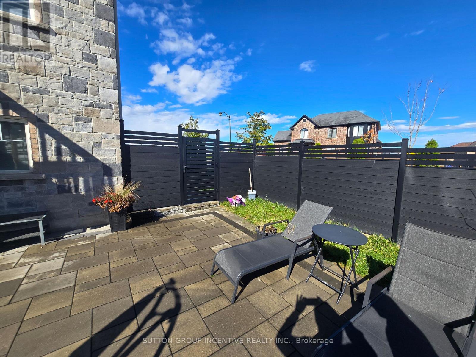
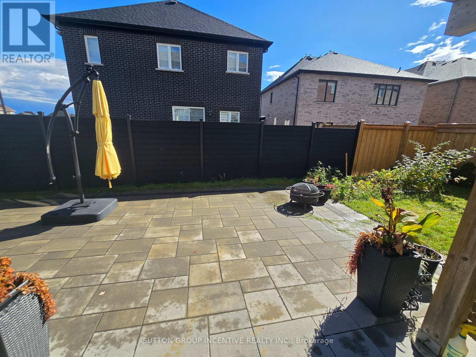
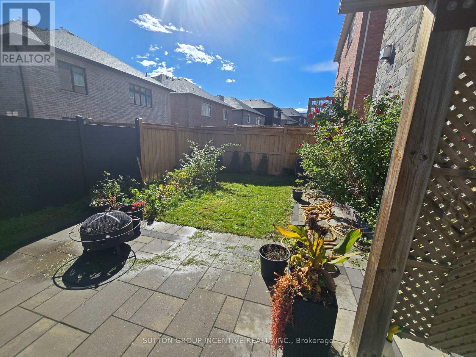
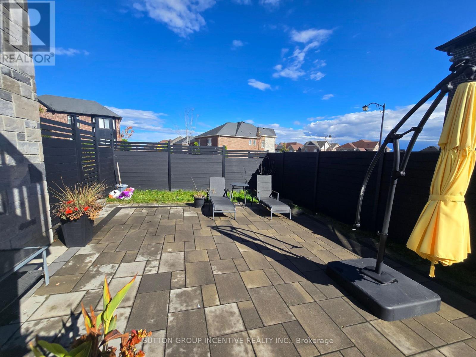
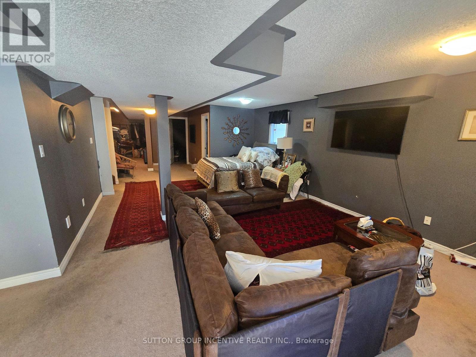
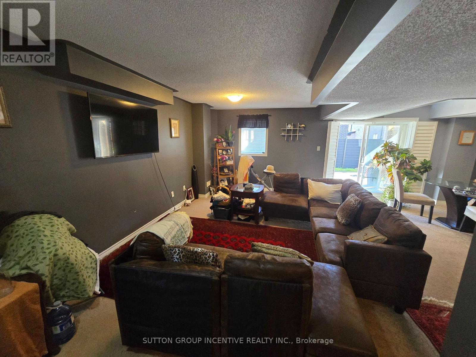
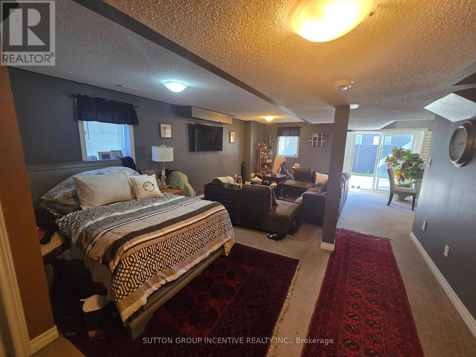
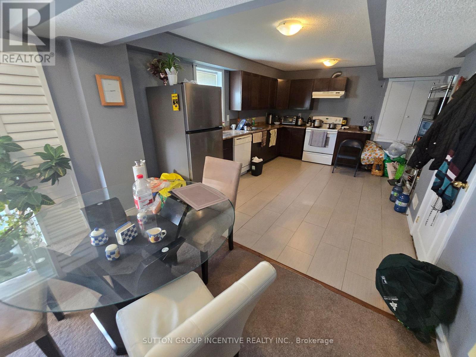
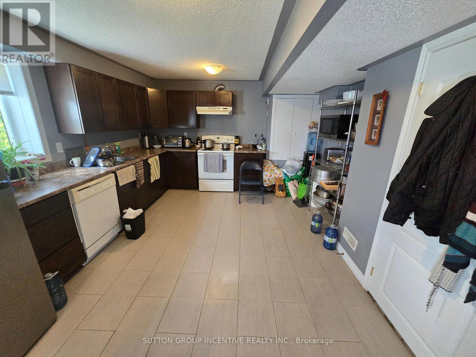
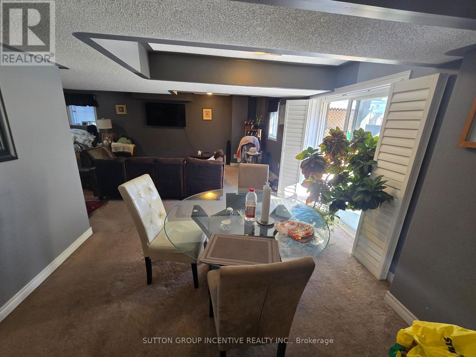
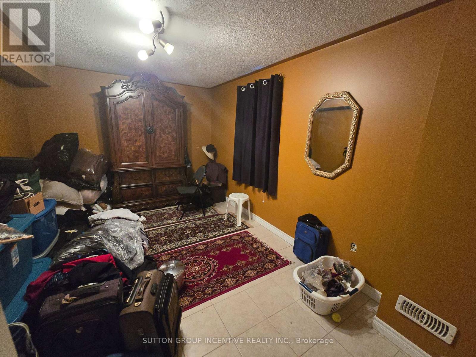
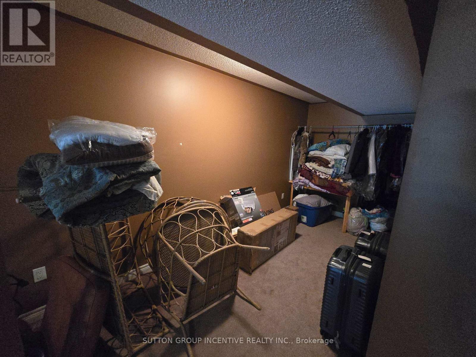
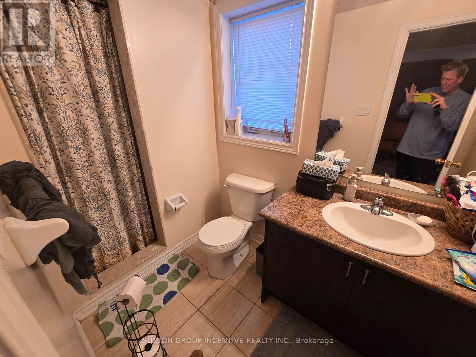
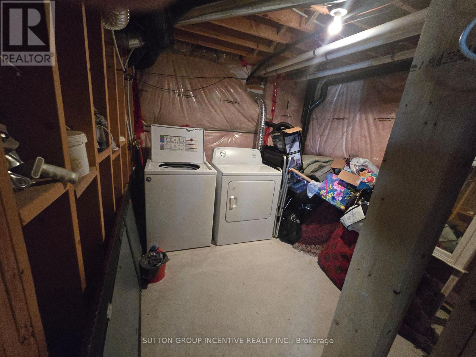
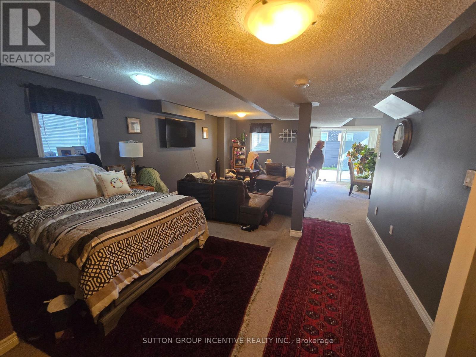
Stunning Home In Lormel Subdivision In Lefroy. Corner Lot. Access walkway beside front door and could access from Green Street. Close To Highway 11/400 For Commute. Walk Out To Yard (Exclusive Use) Newer Stone Patio & Fencing. Corner Lot. Two Parking on Right Side of Driveway. Huge Kitchen With Ceramic Floor. Storage/ Furnace Room Has Washer And Dryer. Living & Dining Open Concept Area. (current occupant has bedroom set up in open room). Large Above Ground Level Windows. Doesn't Feel Like Basement. Bedroom With Ceramic Floor. Large Storage Or Closet Area Could Be Used As A Second Bedroom Area. (size big enough for 2nd Bedroom but no privacy without a privacy curtain/screen) 3Pc Bathroom. No Access To Upstairs Area From Basement. Fully blocked off. All Utilities - Gas , Central Air, Water, Hydro. Laundry & Internet Included. (id:43681)
房源概要
| MLS® Number | N13886758 |
| 房源类型 | 民宅 |
| 社区名字 | Lefroy |
| Communication Type | High Speed Internet |
| 特征 | In Suite Laundry |
| 总车位 | 2 |
详 情
| 浴室 | 1 |
| 地上卧房 | 2 |
| 总卧房 | 2 |
| 家电类 | 烘干机, 炉子, 洗衣机, 冰箱 |
| 地下室进展 | 已装修 |
| 地下室功能 | Walk Out |
| 地下室类型 | N/a (finished) |
| 施工种类 | 独立屋 |
| 空调 | 中央空调 |
| 外墙 | 石, 砖 |
| Flooring Type | Carpeted, Ceramic |
| 地基类型 | 混凝土浇筑 |
| 供暖方式 | 天然气 |
| 供暖类型 | 压力热风 |
| 储存空间 | 2 |
| 内部尺寸 | 3000 - 3500 Sqft |
| 类型 | 独立屋 |
| 设备间 | 市政供水 |
车 位
| 没有车库 |
土地
| 英亩数 | 无 |
| Landscape Features | Landscaped |
| 污水道 | Sanitary Sewer |
| 土地宽度 | 56 Ft ,8 In |
| 不规则大小 | 56.7 Ft |
房 间
| 楼 层 | 类 型 | 长 度 | 宽 度 | 面 积 |
|---|---|---|---|---|
| Lower Level | 客厅 | 10.36 m | 4.58 m | 10.36 m x 4.58 m |
| Lower Level | 厨房 | 4.65 m | 3.83 m | 4.65 m x 3.83 m |
| Lower Level | Eating Area | 3.23 m | 2.1 m | 3.23 m x 2.1 m |
| Lower Level | 主卧 | 4.5 m | 3.05 m | 4.5 m x 3.05 m |
| Lower Level | 卧室 | 3.4 m | 2.03 m | 3.4 m x 2.03 m |
https://www.realtor.ca/real-estate/30392437/1415-lormel-gate-avenue-innisfil-lefroy-lefroy

The trademarks REALTOR®, REALTORS®, and the REALTOR® logo are controlled by The Canadian Real Estate Association (CREA) and identify real estate professionals who are members of CREA. The trademarks MLS®, Multiple Listing Service® and the associated logos are owned by The Canadian Real Estate Association (CREA) and identify the quality of services provided by real estate professionals who are members of CREA. The trademark DDF® is owned by The Canadian Real Estate Association (CREA) and identifies CREA's Data Distribution Facility (DDF®)
Toronto Real Estate Board
Sutton Group Incentive Realty Inc.
October 12 2026 10:57:18
