
1414 Dewbourne Crescent Burlington, Ontario L7M 1E7


$1,299,900
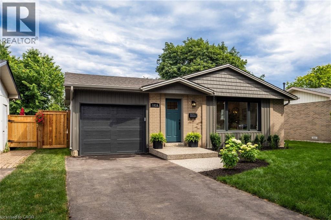
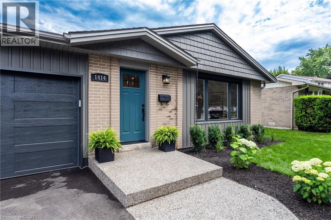
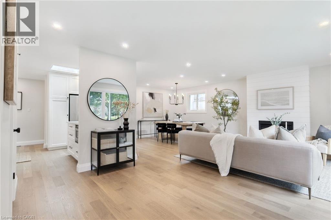
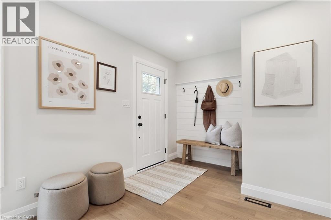
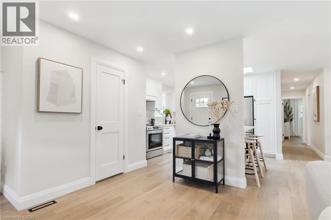
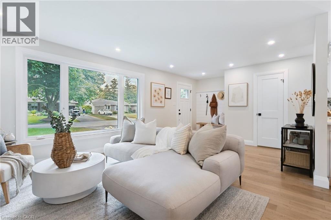
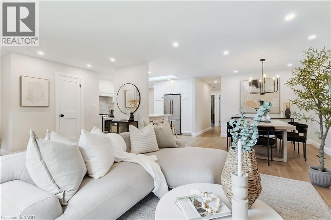
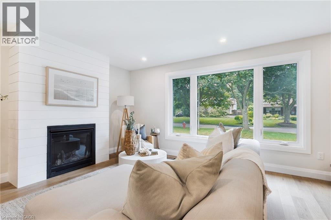
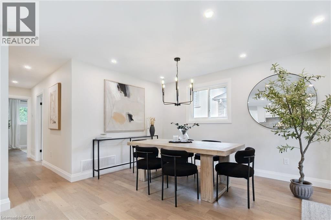
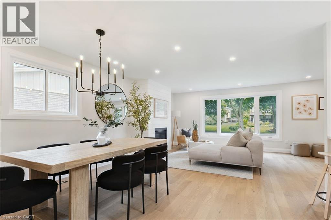
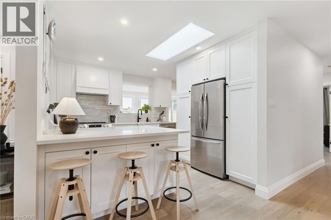
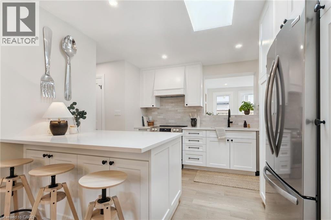
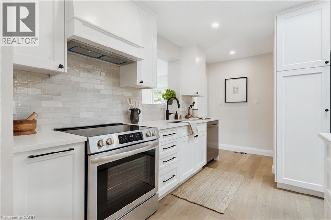
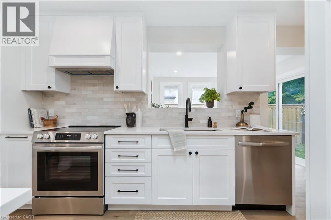
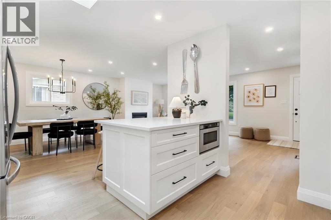
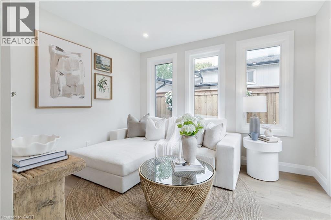
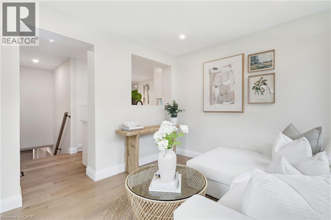
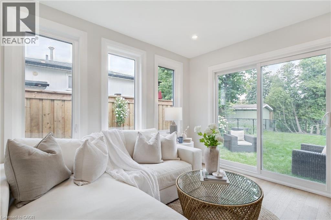
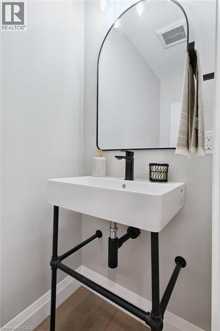
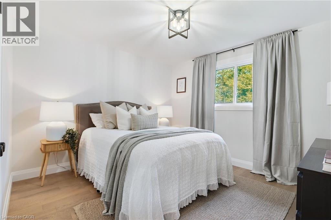
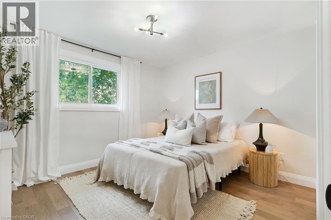
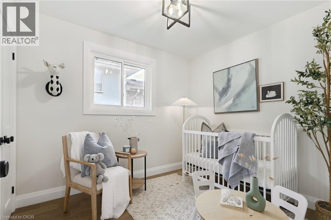
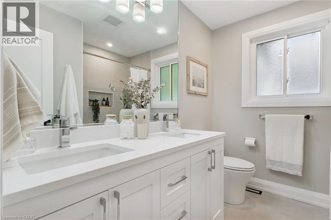
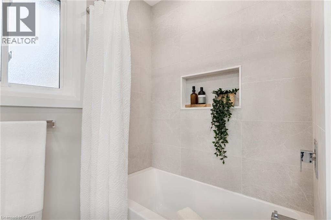
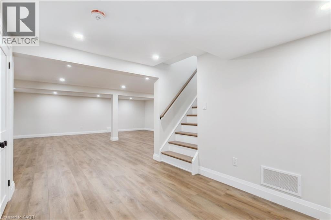
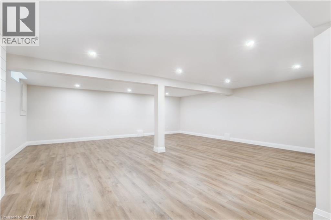
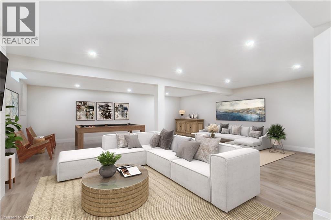
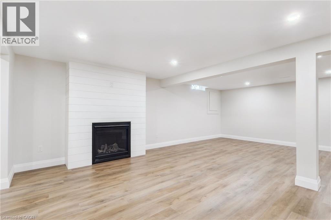
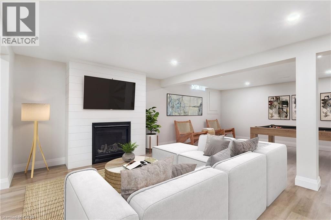
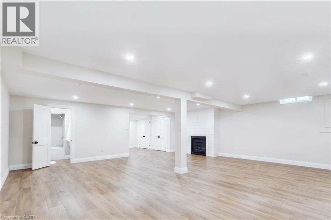
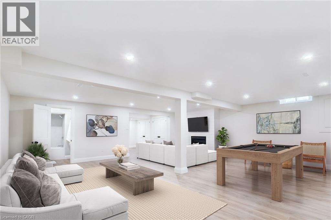
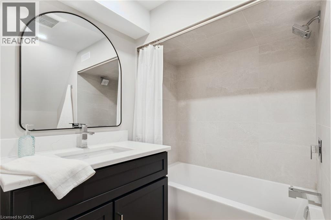
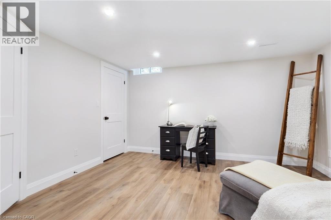
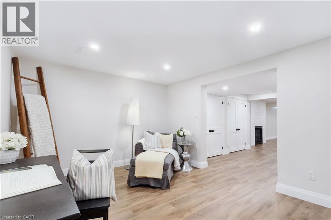
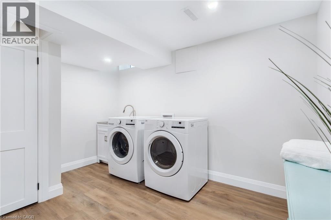
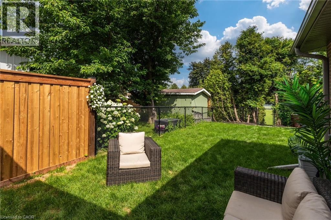
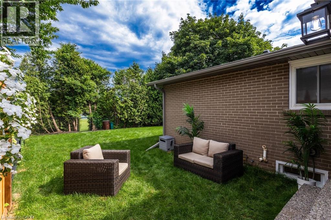
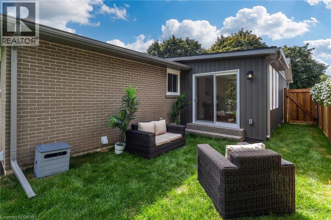
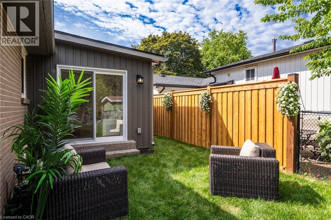
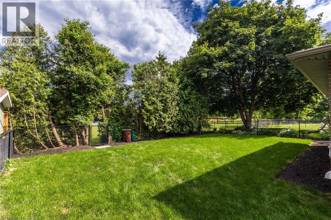
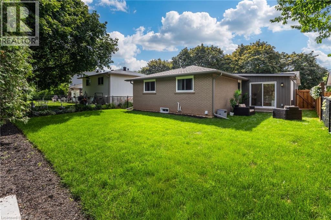
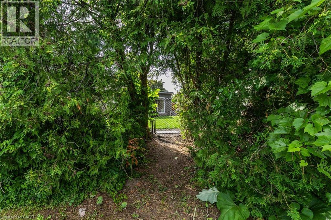
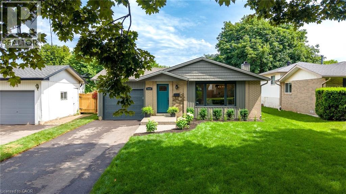
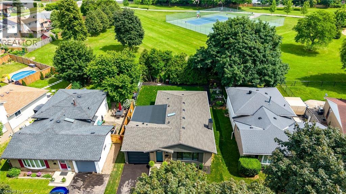
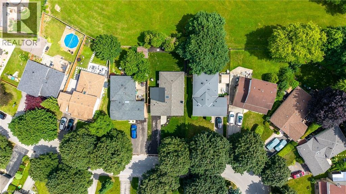
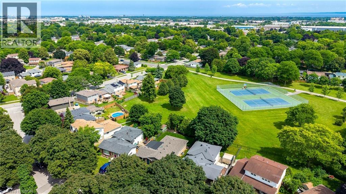
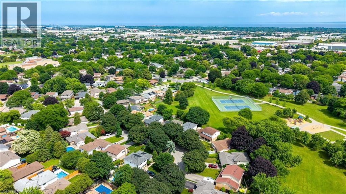
Welcome to 1414 Dewbourne Crescent in Burlington. Nestled on a quiet, family-friendly crescent, backing directly onto Sycamore Park with direct gated access, this beautifully renovated 3-bedroom, 2.5-bathroom detached bungalow offers the perfect blend of timeless style, modern comfort & everyday convenience. Complete with a single-car garage & driveway parking for 3 additional vehicles, this exceptional turnkey home is ready to impress. Comprehensively renovated from top to bottom in 2025 by professional contractors, the home showcases quality craftsmanship & designer finishes including engineered hardwood, luxury vinyl plank flooring, ceramic tile, neutral paint, upgraded interior doors & trim, & extensive pot lighting throughout. At the heart of the home is a stunning custom kitchen featuring elegant cabinetry with abundant storage, quartz countertops with breakfast bar, stainless steel appliances, tile backsplash & bright skylight. Open to the dining area & inviting family room with natural gas fireplace, this thoughtfully designed space is ideal for both everyday living & entertaining. Newly added 2-piece powder room & sunroom provide additional living space to enjoy comfortably year-round. The main floor also offers three bedrooms & spa-inspired 5-piece bathroom featuring a luxurious quartz-topped vanity. The finished basement expands the living space with spacious rec room highlighted by a 2nd natural gas fireplace, versatile den with large walk-in closet, a 4-piece bathroom, additional storage closets, & laundry room with laundry sink. Exterior & mechanical improvements completed in 2025 include new vinyl siding, roof shingles, windows, skylight, front door, sliding glass door, garage door & opener, eavestroughs & downspouts, upgraded attic & basement insulation, furnace, electrical switches & outlets, plumbing fixtures, driveway, & aggregate concrete front entry & rear step. In 2026 fencing & landscaping enhanced the home's curb appeal & private backyard! (id:43681)
房源概要
| MLS® Number | 40846331 |
| 房源类型 | 民宅 |
| 附近的便利设施 | 公园, 学校, 购物 |
| 特征 | 铺设车道, Skylight |
| 总车位 | 4 |
详 情
| 浴室 | 3 |
| 地上卧房 | 3 |
| 总卧房 | 3 |
| 家电类 | 洗碗机, 烘干机, 冰箱, 炉子, Water Meter, 洗衣机, 嵌入式微波炉, Hood 电扇, Garage Door Opener |
| 建筑风格 | 平房 |
| 地下室进展 | 已装修 |
| 地下室类型 | 全完工 |
| 施工日期 | 1971 |
| 施工种类 | 独立屋 |
| 空调 | 中央空调 |
| 外墙 | 砖 Veneer, 乙烯基壁板 |
| Fire Protection | Smoke Detectors |
| 壁炉 | 有 |
| Fireplace Total | 2 |
| 客人卫生间(不包含洗浴) | 1 |
| 供暖类型 | 压力热风 |
| 储存空间 | 1 |
| 内部尺寸 | 2189 Sqft |
| 类型 | 独立屋 |
| 设备间 | 市政供水 |
车 位
| 附加车库 |
土地
| 入口类型 | Road Access |
| 英亩数 | 无 |
| 土地便利设施 | 公园, 学校, 购物 |
| 污水道 | 城市污水处理系统 |
| 土地深度 | 110 Ft |
| 土地宽度 | 46 Ft |
| 规划描述 | R3.2 |
房 间
| 楼 层 | 类 型 | 长 度 | 宽 度 | 面 积 |
|---|---|---|---|---|
| 地下室 | 四件套浴室 | 7'8'' x 6'0'' | ||
| 地下室 | 衣帽间 | 13'3'' x 10'7'' | ||
| 地下室 | 娱乐室 | 33'11'' x 23'0'' | ||
| 一楼 | 5pc Bathroom | 8'3'' x 7'4'' | ||
| 一楼 | 卧室 | 9'8'' x 8'0'' | ||
| 一楼 | 卧室 | 11'8'' x 10'10'' | ||
| 一楼 | 主卧 | 11'8'' x 10'10'' | ||
| 一楼 | Sunroom | 11'0'' x 9'6'' | ||
| 一楼 | 两件套卫生间 | 6'6'' x 3'0'' | ||
| 一楼 | 家庭房 | 23'10'' x 12'7'' | ||
| 一楼 | 餐厅 | 13'6'' x 10'0'' | ||
| 一楼 | 厨房 | 14'0'' x 10'4'' |
设备间
| 配电箱 | 可用 |
| 天然气 | 可用 |
https://www.realtor.ca/real-estate/30007505/1414-dewbourne-crescent-burlington

The trademarks REALTOR®, REALTORS®, and the REALTOR® logo are controlled by The Canadian Real Estate Association (CREA) and identify real estate professionals who are members of CREA. The trademarks MLS®, Multiple Listing Service® and the associated logos are owned by The Canadian Real Estate Association (CREA) and identify the quality of services provided by real estate professionals who are members of CREA. The trademark DDF® is owned by The Canadian Real Estate Association (CREA) and identifies CREA's Data Distribution Facility (DDF®)
REALTORS® Association of Hamilton-Burlington
Sutton Group Summit Realty Inc.
July 12 2026 08:18:28
