
1414 - 8960 Jane Street Vaughan (Vellore Village), Ontario L4K 0N9


$3,300 Monthly
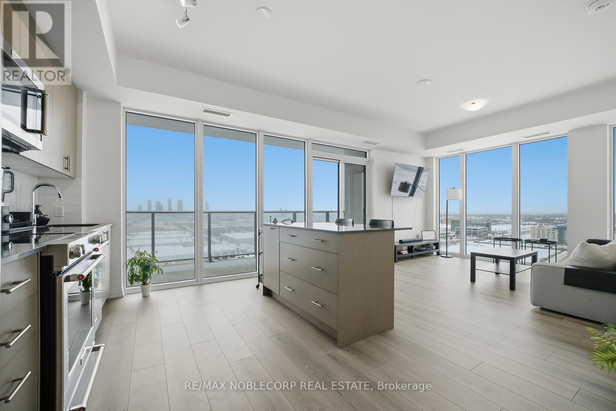
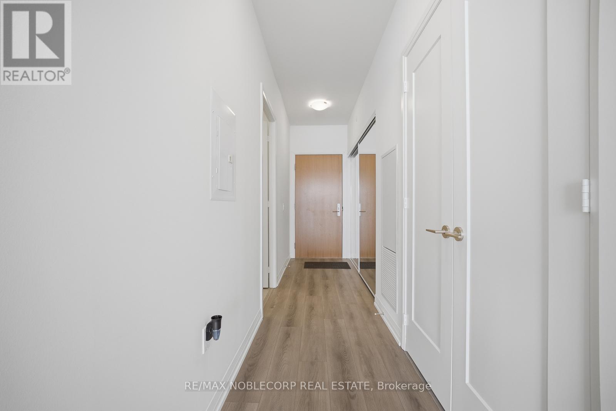
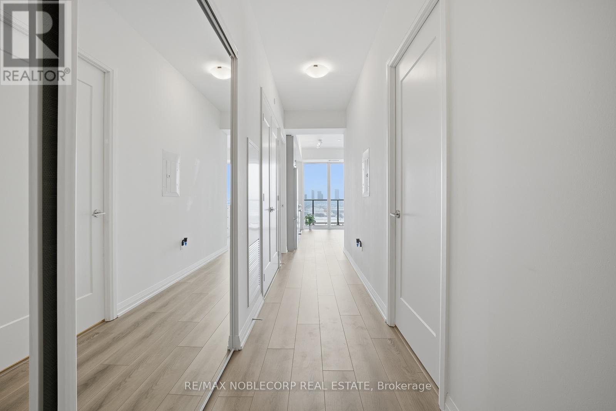
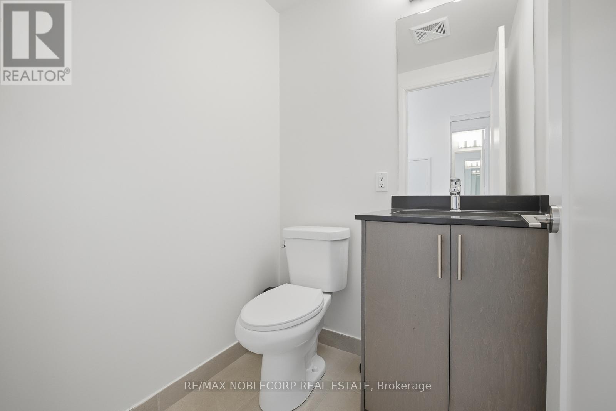
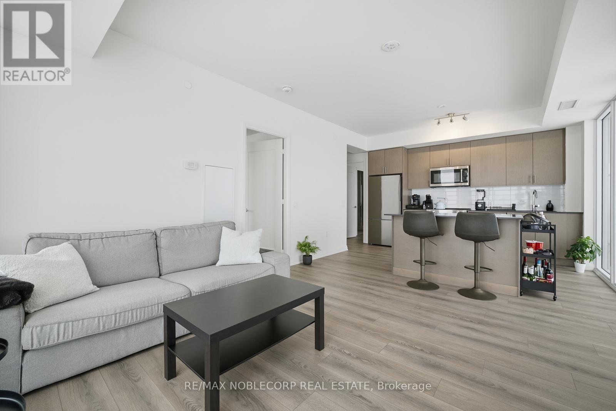
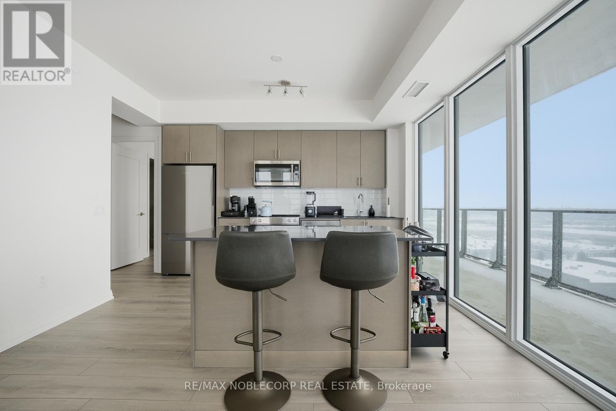
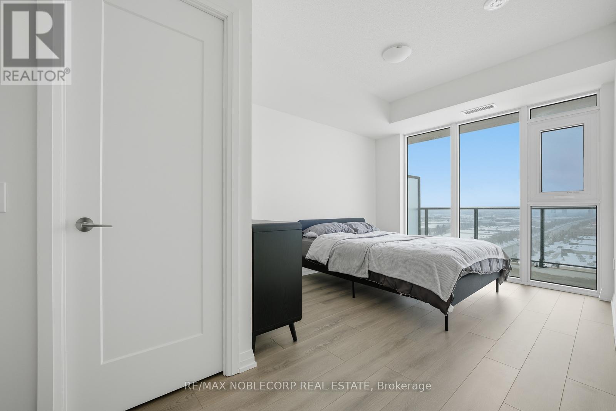
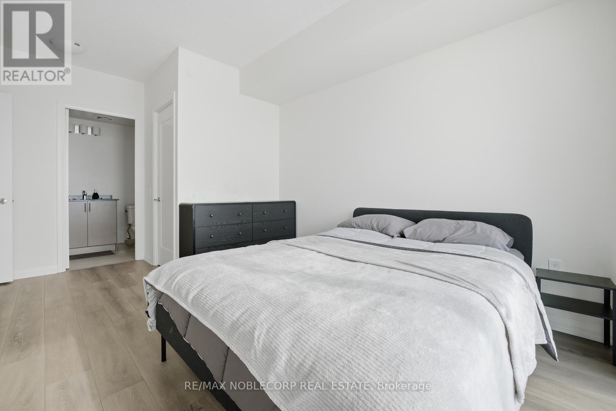
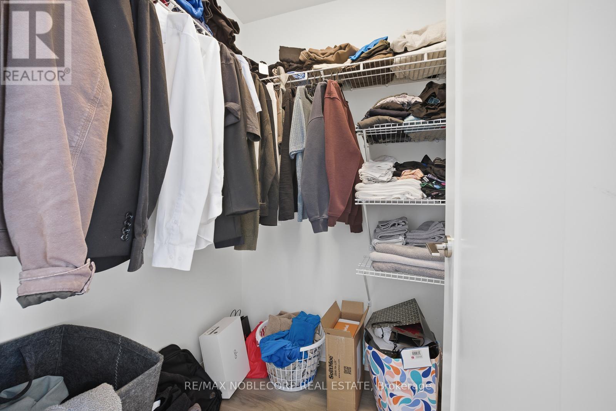
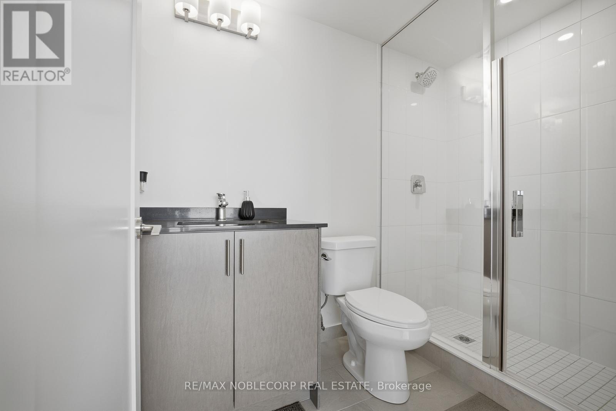
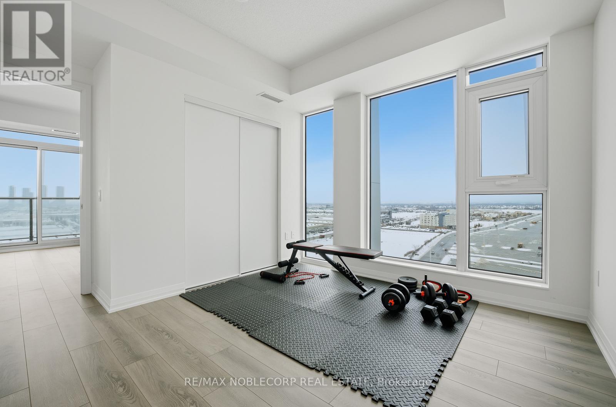
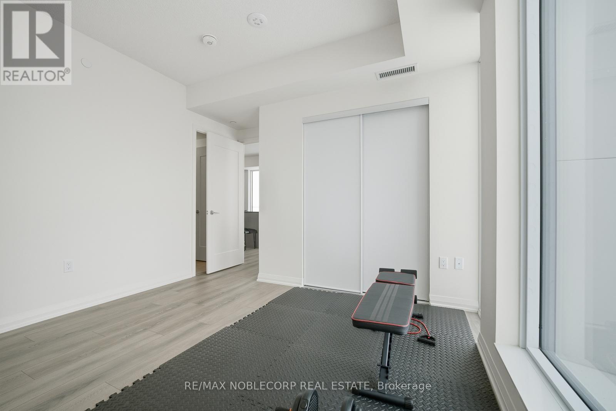
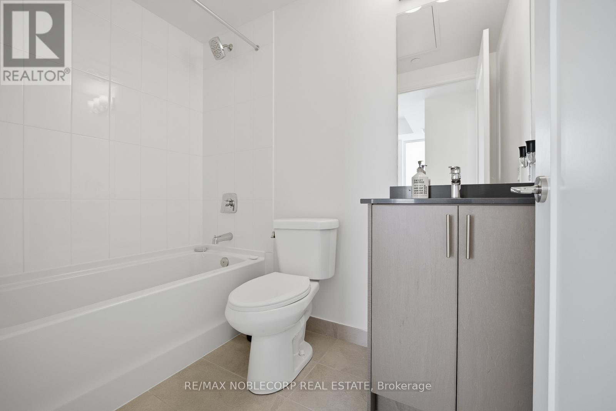
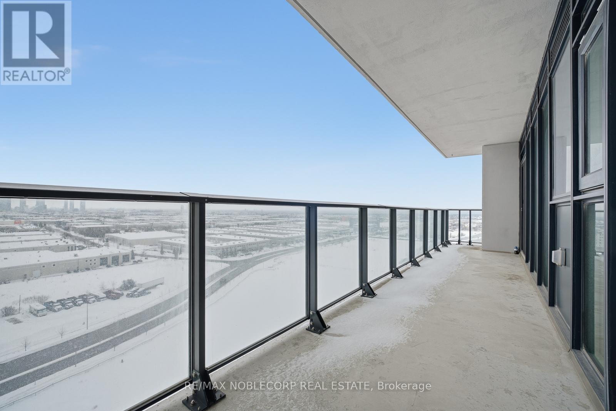
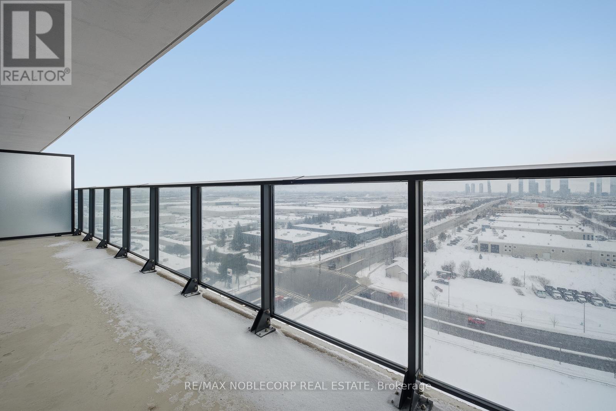
Experience elevated living at Charisma Towers. This beautifully designed corner suite offers 2 bedrooms, 3 bathrooms, and 969 sq. ft. of bright, open-concept living space. 9-ft smooth ceilings and floor-to-ceiling windows flood the unit with natural light. The modern kitchen features extended cabinetry, a centre island, Corian countertops, and stainless steel appliances, perfect for everyday living and entertaining. The living area walks out to a spacious balcony with CN Tower views. Both bedrooms include private ensuites, highlighted by a generous glass stand-up shower in the primary suite. An in-suite stacked washer and dryer adds everyday convenience. Fully furnished and move-in ready, this lease includes 1 parking space and 1 locker. Enjoy an impressive selection of luxury amenities including a fitness centre, outdoor pool, sauna, rooftop terrace, recreation lounge, games room, bocce court, and media room. Ideally located just steps to Vaughan Mills, Canada's Wonderland, Cortellucci Vaughan Hospital, shopping, dining, public transit, and easy access to Hwy 400 & 407. (id:43681)
房源概要
| MLS® Number | N14163160 |
| 房源类型 | 民宅 |
| 社区名字 | Vellore Village |
| 社区特征 | Pets Allowed With Restrictions |
| 特征 | Elevator, Wheelchair Access, 阳台, 无地毯, In Suite Laundry |
| 总车位 | 1 |
| 结构 | Patio(s) |
详 情
| 浴室 | 3 |
| 地上卧房 | 2 |
| 总卧房 | 2 |
| 公寓设施 | Security/concierge, 健身房, Recreation Centre, Storage - Locker |
| 家电类 | 洗碗机, 烘干机, 炉子, 洗衣机, 冰箱 |
| 地下室类型 | 没有 |
| 空调 | 中央空调 |
| 外墙 | 砖, 混凝土 |
| Fire Protection | Controlled Entry, Monitored Alarm, Smoke Detectors |
| Flooring Type | Laminate |
| 客人卫生间(不包含洗浴) | 1 |
| 供暖方式 | 天然气 |
| 供暖类型 | 压力热风 |
| 内部尺寸 | 900 - 999 Sqft |
| 类型 | 公寓 |
车 位
| 地下 | |
| Garage |
土地
| 英亩数 | 无 |
| Landscape Features | Landscaped |
房 间
| 楼 层 | 类 型 | 长 度 | 宽 度 | 面 积 |
|---|---|---|---|---|
| 一楼 | 厨房 | 3.53 m | 4.01 m | 3.53 m x 4.01 m |
| 一楼 | 客厅 | 3.53 m | 4.01 m | 3.53 m x 4.01 m |
| 一楼 | 主卧 | 3.65 m | 3.04 m | 3.65 m x 3.04 m |
| 一楼 | 第二卧房 | 3.27 m | 3.53 m | 3.27 m x 3.53 m |

The trademarks REALTOR®, REALTORS®, and the REALTOR® logo are controlled by The Canadian Real Estate Association (CREA) and identify real estate professionals who are members of CREA. The trademarks MLS®, Multiple Listing Service® and the associated logos are owned by The Canadian Real Estate Association (CREA) and identify the quality of services provided by real estate professionals who are members of CREA. The trademark DDF® is owned by The Canadian Real Estate Association (CREA) and identifies CREA's Data Distribution Facility (DDF®)
Toronto Real Estate Board
RE/MAX Noblecorp Real Estate
November 09 2026 05:32:53
