
1414 19th Avenue Richmond Hill, Ontario L4S 1P3


$3,600 Monthly
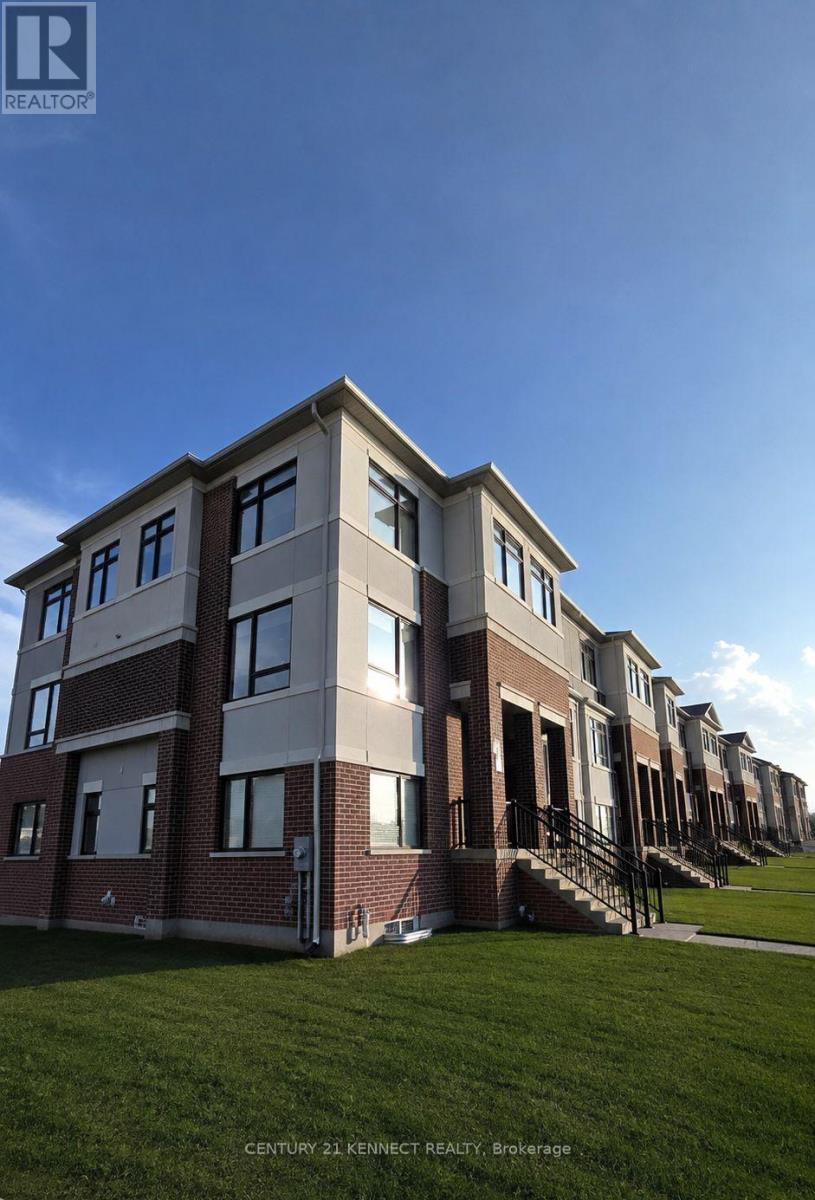
Exceptional brand-new modern townhome in Richmond Hill, offering approximately 1,824 sq. ft. of thoughtfully designed living space with a bright south-facing exposure. This residence features well-appointed finishes, including quartz countertops, stainless steel appliances, an elegant fireplace, and laminate floors throughout. Additional highlights include a double-car garage with a large two-car driveway, 4 bathrooms, convenient upper- floor laundry, and a versatile ground-floor bedroom with a 4pc ensuite-ideal as a guest suite, home office, or flex space. Located in an upscale, family-friendly neighbourhood near Elgin Mills Crossing Plaza, with a wide variety of retail shops, restaurants, Costco, and everyday amenities. Just minutes from top-rated Richmond Green Secondary, sports centre, lush parks, and more! Easy commuting with quick access to public transit and Hwy 404. Move-in ready! (id:43681)
房源概要
| MLS® Number | N13673254 |
| 房源类型 | 民宅 |
| 社区名字 | Rural Richmond Hill |
| 附近的便利设施 | 公园, 公共交通, 学校 |
| 特征 | 无地毯 |
| 总车位 | 4 |
详 情
| 浴室 | 4 |
| 地上卧房 | 4 |
| 总卧房 | 4 |
| Age | New Building |
| 公寓设施 | Fireplace(s) |
| 家电类 | 洗碗机, 烘干机, Hood 电扇, 炉子, 洗衣机, 冰箱 |
| 地下室类型 | 没有 |
| 施工种类 | 附加的 |
| 空调 | 中央空调 |
| 外墙 | 砖 |
| 壁炉 | 有 |
| Fireplace Total | 1 |
| Flooring Type | Laminate |
| 地基类型 | 混凝土 |
| 客人卫生间(不包含洗浴) | 1 |
| 供暖方式 | 天然气 |
| 供暖类型 | 压力热风 |
| 储存空间 | 3 |
| 内部尺寸 | 1500 - 2000 Sqft |
| 类型 | 联排别墅 |
| 设备间 | 市政供水 |
车 位
| 附加车库 | |
| Garage |
土地
| 英亩数 | 无 |
| 土地便利设施 | 公园, 公共交通, 学校 |
| 污水道 | Sanitary Sewer |
房 间
| 楼 层 | 类 型 | 长 度 | 宽 度 | 面 积 |
|---|---|---|---|---|
| 二楼 | 客厅 | 4.51 m | 3.16 m | 4.51 m x 3.16 m |
| 二楼 | 餐厅 | 2.62 m | 2.68 m | 2.62 m x 2.68 m |
| 二楼 | 厨房 | 2.62 m | 2.68 m | 2.62 m x 2.68 m |
| 三楼 | 主卧 | 3.96 m | 3.96 m | 3.96 m x 3.96 m |
| 三楼 | 第二卧房 | 3.65 m | 2.74 m | 3.65 m x 2.74 m |
| 三楼 | 第三卧房 | 3.04 m | 2.98 m | 3.04 m x 2.98 m |
| 一楼 | Bedroom 4 | 3.11 m | 3.47 m | 3.11 m x 3.47 m |
https://www.realtor.ca/real-estate/30153285/1414-19th-avenue-richmond-hill-rural-richmond-hill

The trademarks REALTOR®, REALTORS®, and the REALTOR® logo are controlled by The Canadian Real Estate Association (CREA) and identify real estate professionals who are members of CREA. The trademarks MLS®, Multiple Listing Service® and the associated logos are owned by The Canadian Real Estate Association (CREA) and identify the quality of services provided by real estate professionals who are members of CREA. The trademark DDF® is owned by The Canadian Real Estate Association (CREA) and identifies CREA's Data Distribution Facility (DDF®)
Toronto Real Estate Board
Century 21 Kennect Realty
August 14 2026 07:30:29
