
1413 Matchett Line Otonabee-South Monaghan, Ontario K9J 6Y3








$749,900
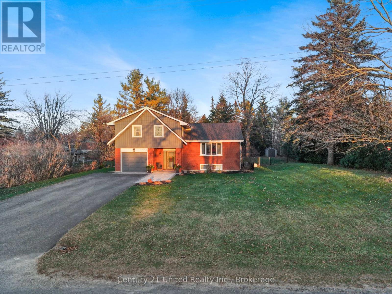
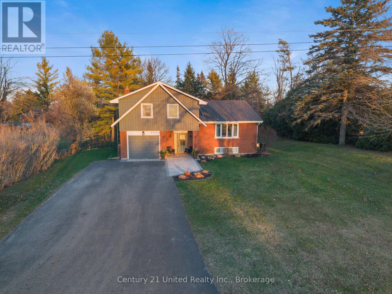
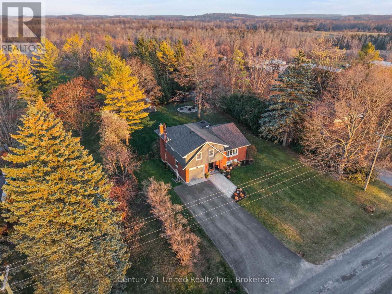
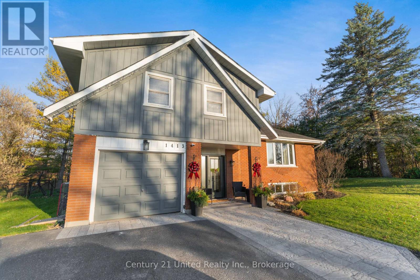
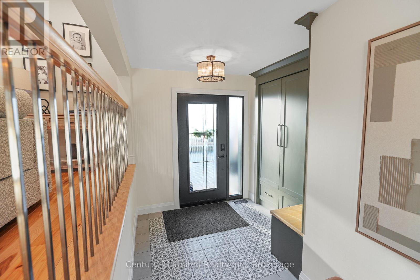
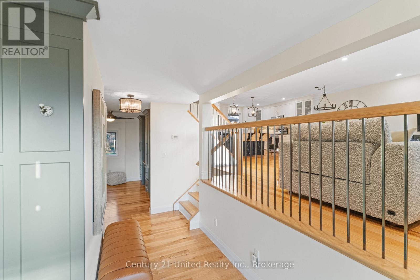
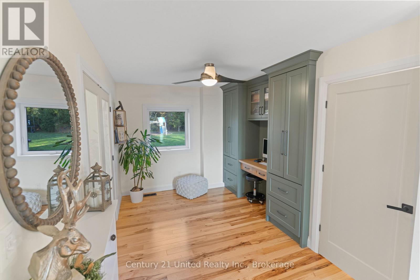
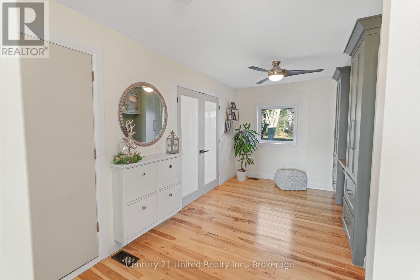
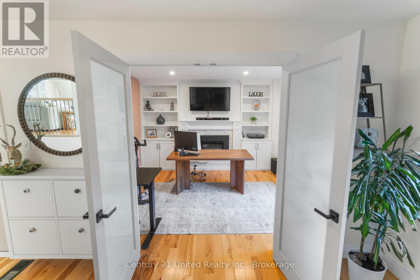
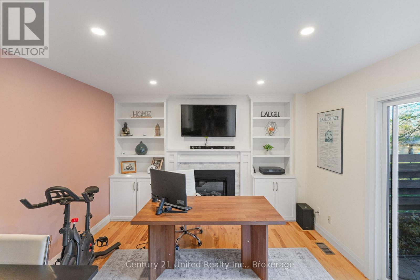
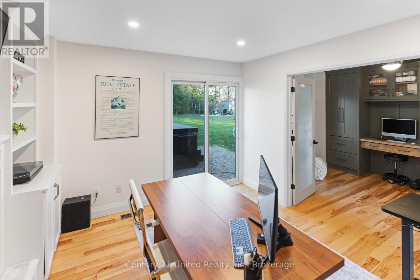
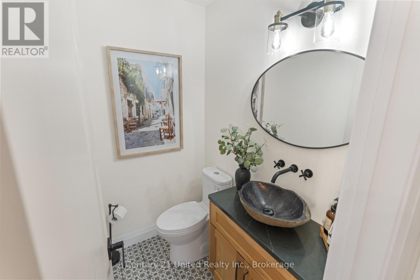
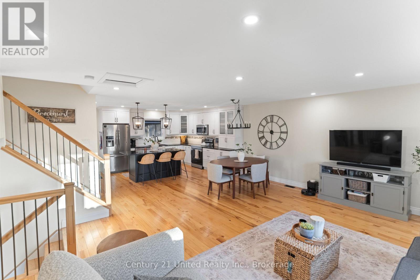
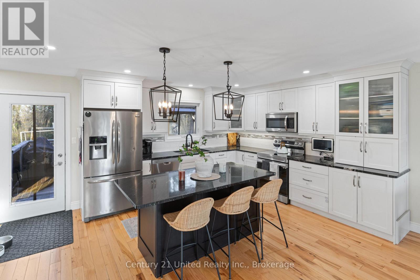
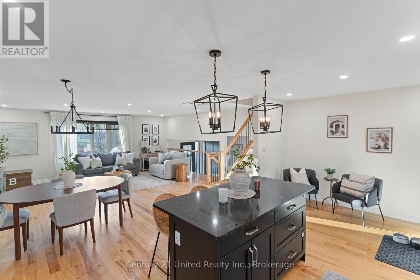
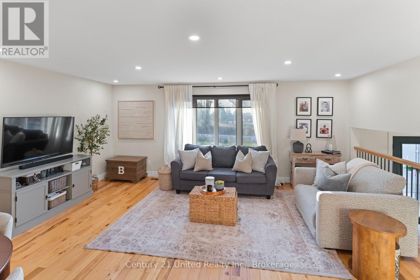
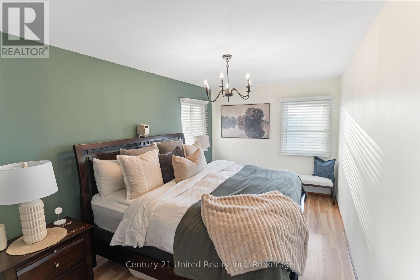
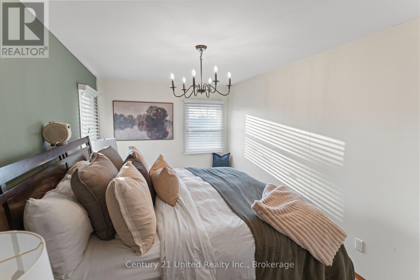
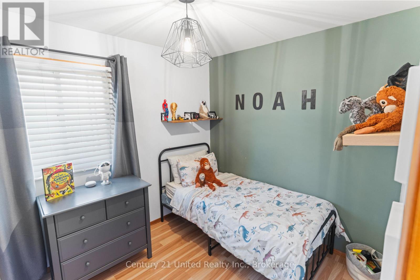
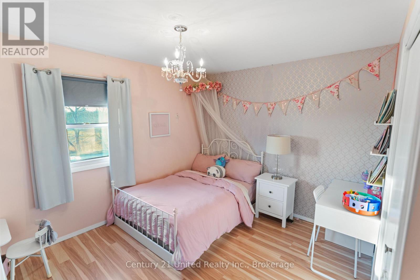
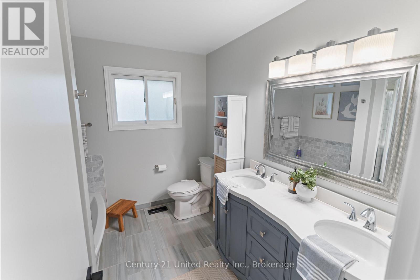
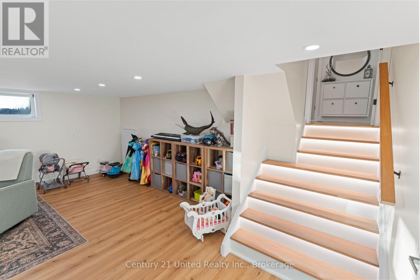
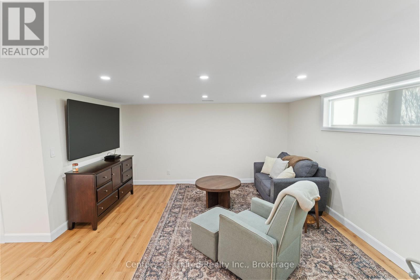
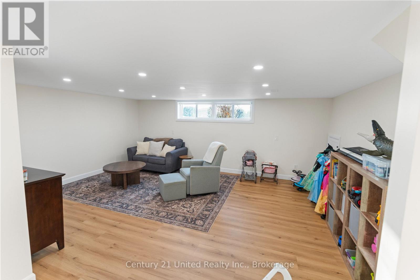
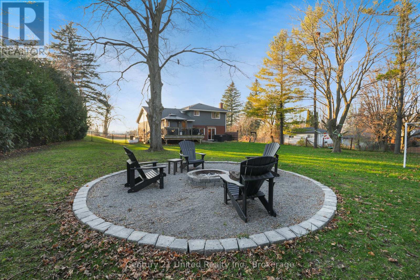
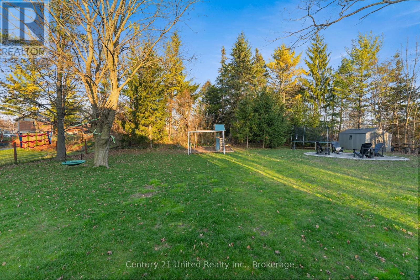
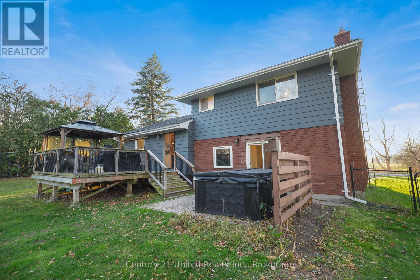
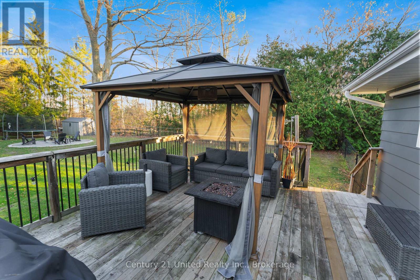
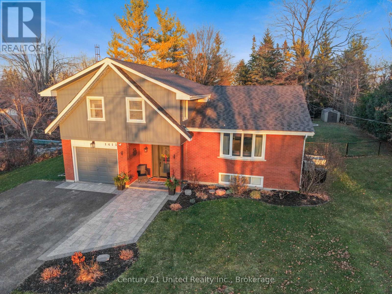
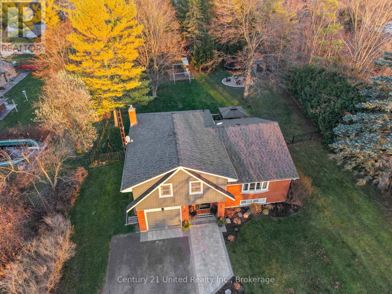
The perfect family home, ideally located on the outskirts of Peterborough in the hamlet of Stewart Hall. The ground level features a spacious entryway, convenient 2-piece bath and a home office complete with gas fireplace. Just a few steps up, the bright and inviting main living area offers an open-concept kitchen, dining and living space, with a modern kitchen and access to the rear deck. The upper level provides plenty of room for the whole family, featuring four bedrooms and a 5-piece bath. The basement offers a spacious recreation room with plenty of room for family activities and entertaining, while the large crawl space provides additional storage. Outside, enjoy a generous lot with a deck, patio area, firepit, attached garage and covered entryway. A great added bonus for families is the tobogganing hill located right across the street and a playground just up the road. The perfect spot to raise a family and make memories that last a lifetime. (id:43681)
房源概要
| MLS® Number | X14199570 |
| 房源类型 | 民宅 |
| 社区名字 | Otonabee-South Monaghan |
| 总车位 | 5 |
详 情
| 浴室 | 2 |
| 地上卧房 | 4 |
| 总卧房 | 4 |
| 公寓设施 | Fireplace(s) |
| 家电类 | 洗碗机, 烘干机, Play Structure, 炉子, 洗衣机, 窗帘, 冰箱 |
| 地下室进展 | 已装修 |
| 地下室类型 | Crawl Space, N/a (finished), Partial |
| 施工种类 | 独立屋 |
| Construction Style Split Level | Sidesplit |
| 空调 | 中央空调 |
| 外墙 | 砖, 乙烯基壁板 |
| 壁炉 | 有 |
| 地基类型 | 混凝土 |
| 客人卫生间(不包含洗浴) | 1 |
| 供暖方式 | 天然气 |
| 供暖类型 | 压力热风 |
| 内部尺寸 | 2000 - 2500 Sqft |
| 类型 | 独立屋 |
| 设备间 | Community Water System |
车 位
| 附加车库 | |
| Garage |
土地
| 英亩数 | 无 |
| 污水道 | Septic System |
| 土地深度 | 202 Ft |
| 土地宽度 | 100 Ft |
| 不规则大小 | 100 X 202 Ft |
房 间
| 楼 层 | 类 型 | 长 度 | 宽 度 | 面 积 |
|---|---|---|---|---|
| 二楼 | 卧室 | 3.61 m | 3.57 m | 3.61 m x 3.57 m |
| 地下室 | 设备间 | 2.92 m | 2.36 m | 2.92 m x 2.36 m |
| 地下室 | 娱乐,游戏房 | 5.88 m | 5.77 m | 5.88 m x 5.77 m |
| 地下室 | 设备间 | 5.77 m | 2.62 m | 5.77 m x 2.62 m |
| 一楼 | 厨房 | 5.76 m | 3.26 m | 5.76 m x 3.26 m |
| 一楼 | 餐厅 | 4.98 m | 2.04 m | 4.98 m x 2.04 m |
| 一楼 | 客厅 | 5.77 m | 3.81 m | 5.77 m x 3.81 m |
| Upper Level | 主卧 | 5.33 m | 2.88 m | 5.33 m x 2.88 m |
| Upper Level | 卧室 | 3.84 m | 3.5 m | 3.84 m x 3.5 m |
| Upper Level | 卧室 | 2.89 m | 2.43 m | 2.89 m x 2.43 m |
| 一楼 | Office | 3.91 m | 3.66 m | 3.91 m x 3.66 m |

The trademarks REALTOR®, REALTORS®, and the REALTOR® logo are controlled by The Canadian Real Estate Association (CREA) and identify real estate professionals who are members of CREA. The trademarks MLS®, Multiple Listing Service® and the associated logos are owned by The Canadian Real Estate Association (CREA) and identify the quality of services provided by real estate professionals who are members of CREA. The trademark DDF® is owned by The Canadian Real Estate Association (CREA) and identifies CREA's Data Distribution Facility (DDF®)
Durham Region Association of REALTORS®
Century 21 United Realty Inc.
November 20 2026 07:49:44
